

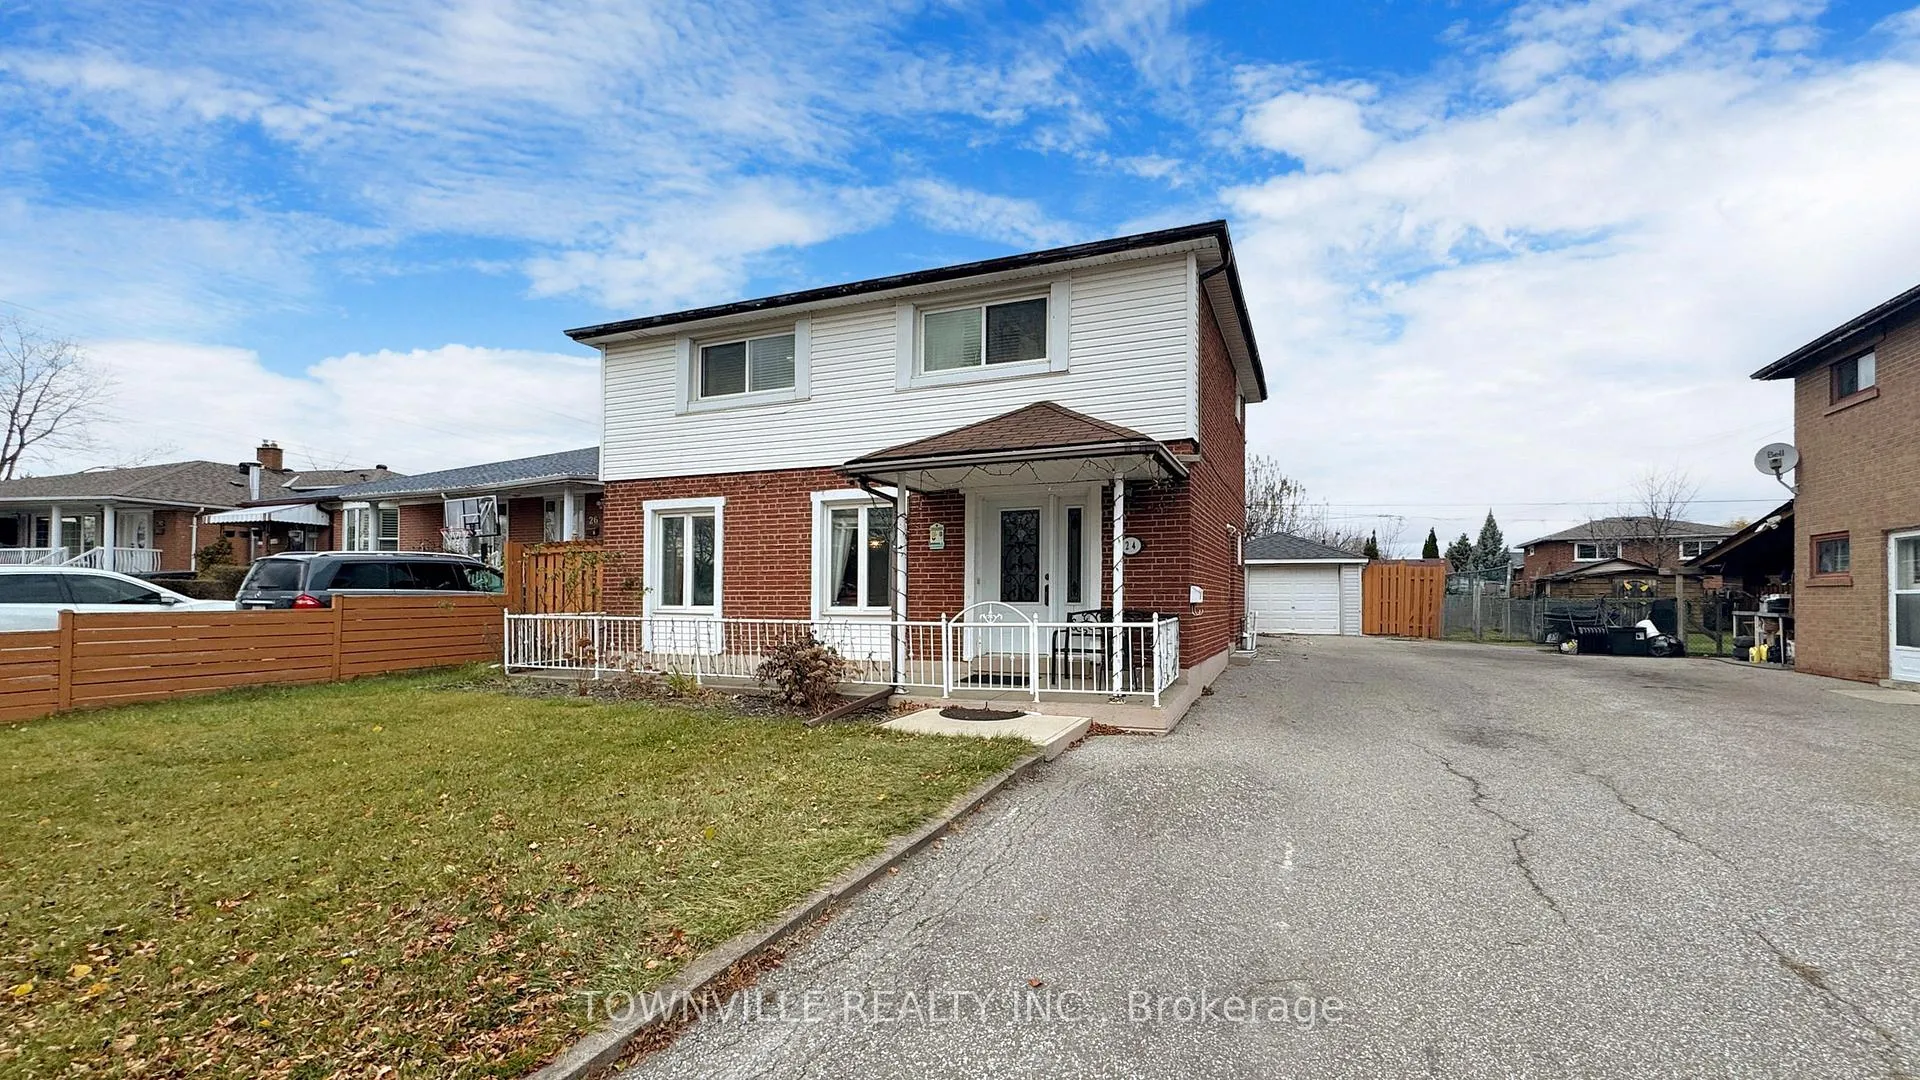
24 Avening Drive
24 Avening Drive
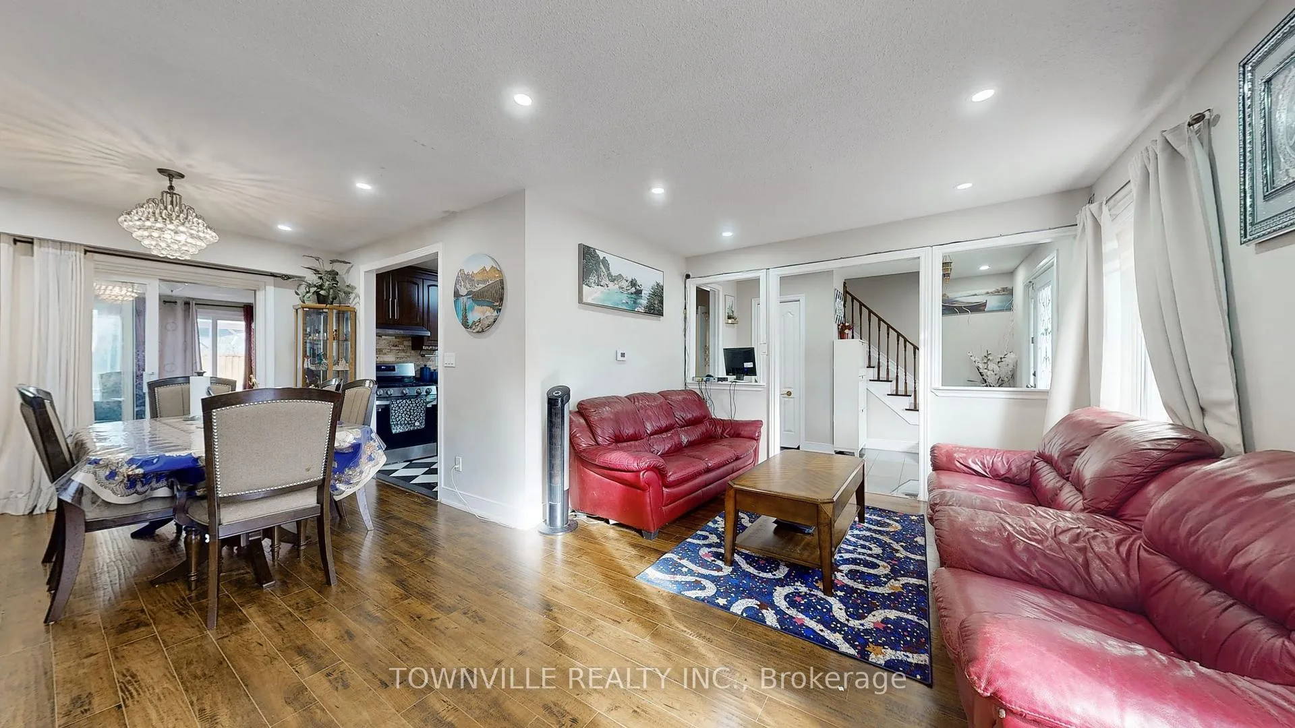
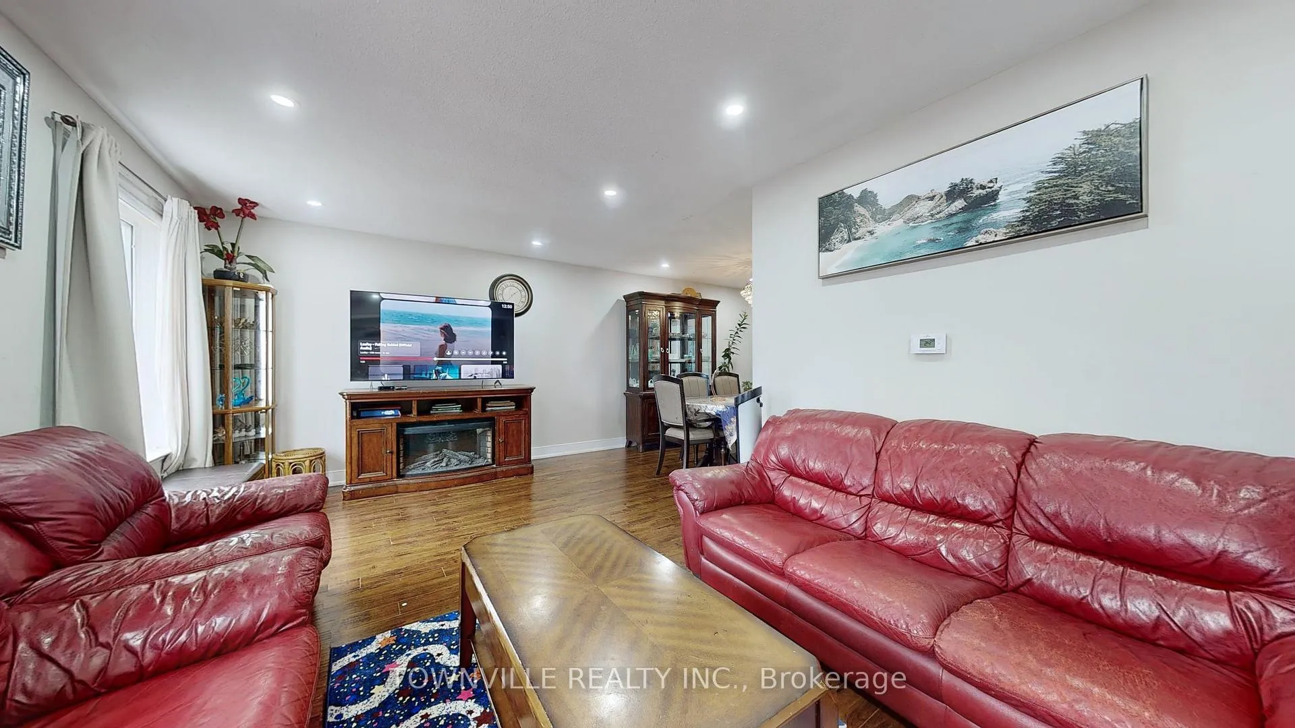
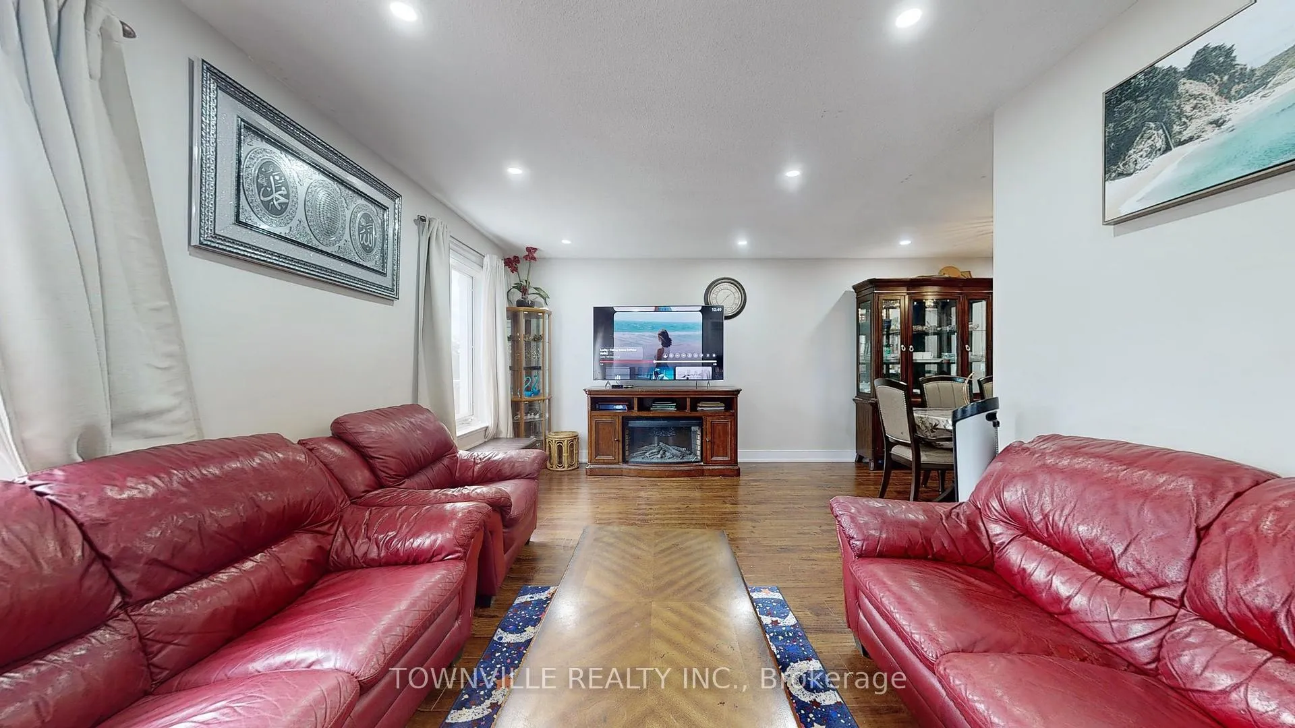
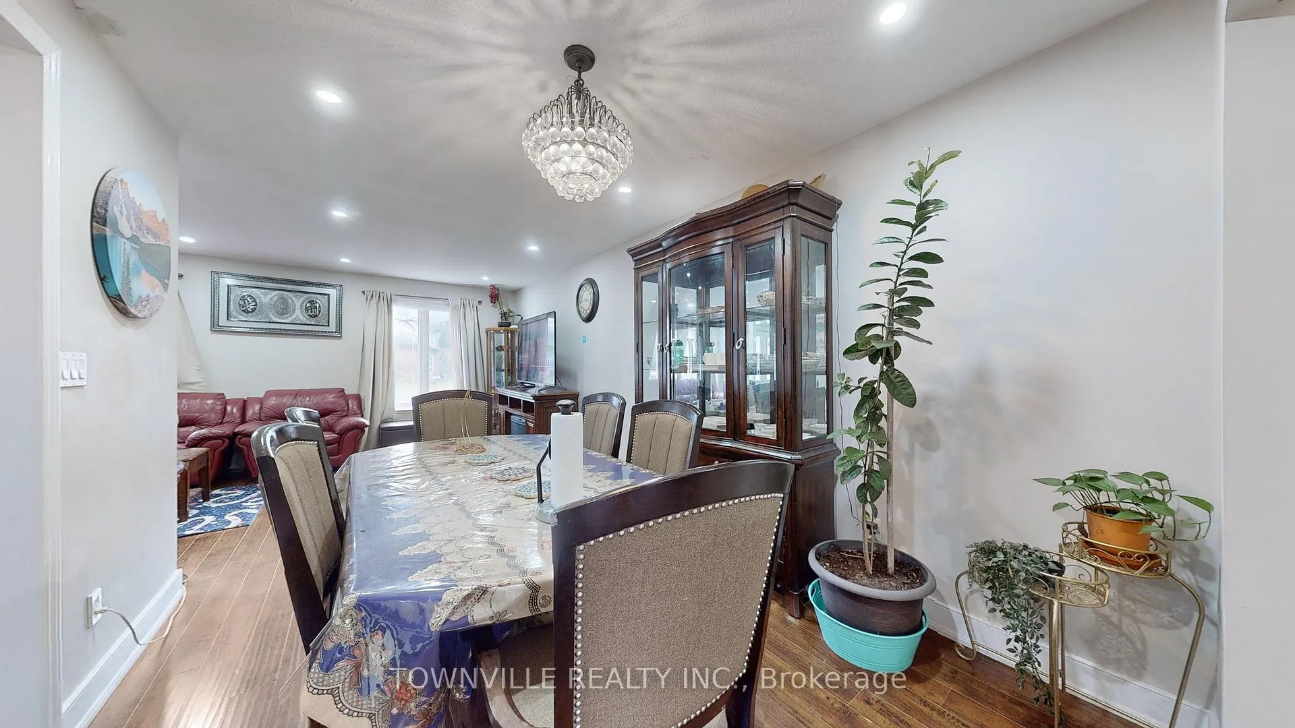 See all 40 photos
Property history
Facts and features
- BasementFinished
- Water, sewerMunicipal
- HeatingForced air
- CoolingCentral air
- Second kitchen
- Separate entrance
- Central air
The homeDetached, 2-storey, Finished, separate entrance
- Type: Detached
- Style: 2-storey
- Basement: Finished, separate entrance
InsideCeramic, Lower level, Carpet free
- Flooring: Ceramic
- Laundry: Lower level
- Features: Carpet free
- Rooms above ground: 9
- Rooms in the basement: 3
- Bedrooms: 4 + 2 in the basement
- Bathrooms: 3
- Kitchens: 2
- Family room: Yes
Outside and lotBrick, vinyl siding, Shingles, Concrete block
- Exterior: Brick, vinyl siding
- Roof: Shingles
- Foundation: Concrete block
- Size: 50.06 × 115.18 ft
Parking1 Garage, Detached, Private
- Spaces: 1 Garage
- Garage: Detached
- Driveway: Private
Heating, water and powerForced air, gas, Central air, Municipal water
- Heating: Forced air, gas
- Cooling: Central air
- Water: Municipal water
- Sewer: Municipal sewer
- Natural gas: Yes
- Hydro: Yes
- Cable: Yes
- Telephone: Yes
Costs and taxesTaxes $3,505 a year, HST included in the price, Water heater
- Taxes, 2024: $3,505 a year
- HST: HST included in the price
- Rental items: Water heater
Included in the saleAll elfs, window coverings , ss appliances ( ss fridge , stove b/i dishwasher) on main floor, range hood, fridge & stove in basement , security cameras,, Gazeo in backyard
- Included: All elfs, window coverings , ss appliances ( ss fridge , stove b/i dishwasher) on main floor, range hood, fridge & stove in basement , security cameras,
- Not included: Gazeo in backyard
NearbyPark, public transit, school, hospital, library
- Close to: Park, public transit, school, hospital, library
Listing detailsW11822138, Sold, Dec 2, 2024
- MLS® number: W11822138
- Status: Sold
- Listed on: Dec 2, 2024
- Days on market: 80
- Updated: Feb 20, 2025
- Possession: 2025-03-31 / March 31, 2025
- Occupied by: Owner+tenant
- Listing brokerage: TOWNVILLE REALTY INC.
About this home
24 Avening Drive, Etobicoke (West Humber-Clairville), ON M9V 1Y1
Don't miss this Excellent opportunity for Investors / End users to own a 4 Bed Room 3 WR Two Story house on a large 50 feet wide lot located in the convenient location of West Humber Community. Totally carpet free house is close to all amenities i.e Albion Mall, School, Transit,Flea Market & college, Finch LRT & Highways and many more. Rooms are spacious with Laminate flooring on Main and 2nd level.Upgraded kitchen on main floor with Pantry & SS Appliances & built in Dishwasher. House have extra long driveway with detached garage and separate entrance to finished Basement for potential income. Fully Fenced Backyard Offers muliple Options for Relaxing And entertaining for all family Fun With A Built-In Bar, Gardens,Gazebo, Greenspace Vanity with counter. This house is close to Woodbine Casino, Wet N' Wild Water Park Hospital And many More.'
Ask about this home
A HOMEH agent will answer your questions about this home.
Around this home
Daily convenience, out of 100, from the distances below
Schools nearby
School rating, out of 10.
Helpful calculators
Your HOMEH agent

"I would see it this week."