

Unit 2310, 235 Sherway Garden
Condo Apartment For Rent
1/5Unit 2310, 235 Sherway Garden
Condo Apartment For Rent
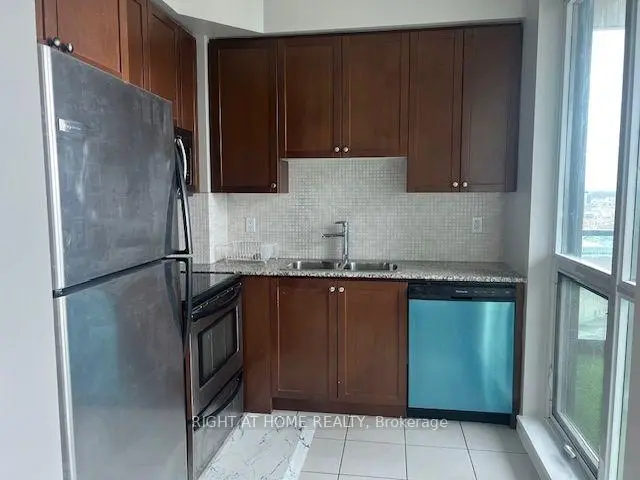 See all 5 photos
2 Bedrooms
2 Bathrooms
1 Parking
800–899 sq.ft
Entire Home
From Nov 22
Facts and features
- ExposureEast
- LaundryIn-suite
- LockerNone
- BalconyOpen
What stands out
- Central air
The homeCondo Apartment, Apartment, 800–899 sq ft
- Type: Condo Apartment
- Style: Apartment
- Living space: 800–899 sq ft
- Basement: None, other
- Exposure: East
InsideIn-suite laundry, Rooms above ground 5, Bedrooms 2
- Laundry: In-suite laundry
- Rooms above ground: 5
- Bedrooms: 2
- Bathrooms: 2
- Kitchens: 1
OutsideConcrete, Open
- Exterior: Concrete
- Balcony: Open
Parking and locker1 Parking, Underground, Parking type Owned
- Spaces: 1 Parking
- Garage: Underground
- Parking type: Owned
- Locker: None
BuildingOne Sherway I Condos, Storeys 27, Units 276
- Name: One Sherway I Condos
- Storeys: 27
- Units: 276
- Registered: 2008
- Condo corporation: 1963
- Pets: Not allowed
Heating, water and powerForced air, gas, Central air
- Heating: Forced air, gas
- Cooling: Central air
Rent and termsRent $2,850 a month, Entire property, Unfurnished
- Rent: $2,850 a month
- Space for rent: Entire property
- Furnished: Unfurnished
- Lease: 12 months
- Rent includes: Central air conditioning, common elements, heat, water, parking
- Deposit: Required
- Credit check: Required
- Employment letter: Required
- Rental application: Required
- References: Required
IncludedOne parking, all existing light fixtures, all window coverings, all appliances: stove, fridge, dishwasher, microwave, washer and dryer
- Included: One parking, all existing light fixtures, all window coverings, all appliances: stove, fridge, dishwasher, microwave, washer and dryer
Listing detailsW14199442, For Rent, Nov 20, 2026
- MLS® number: W14199442
- Status: For Rent
- Listed on: Nov 20, 2026
- Days on market: 1
- Updated: Nov 20, 2026
- Possession: 2026-11-22 / Immediate
- Occupied by: Vacant
- Listing brokerage: RIGHT AT HOME REALTY
About this home
Unit 2310, 235 Sherway Garden, Etobicoke (Islington-City Centre West), ON M9C 0A2
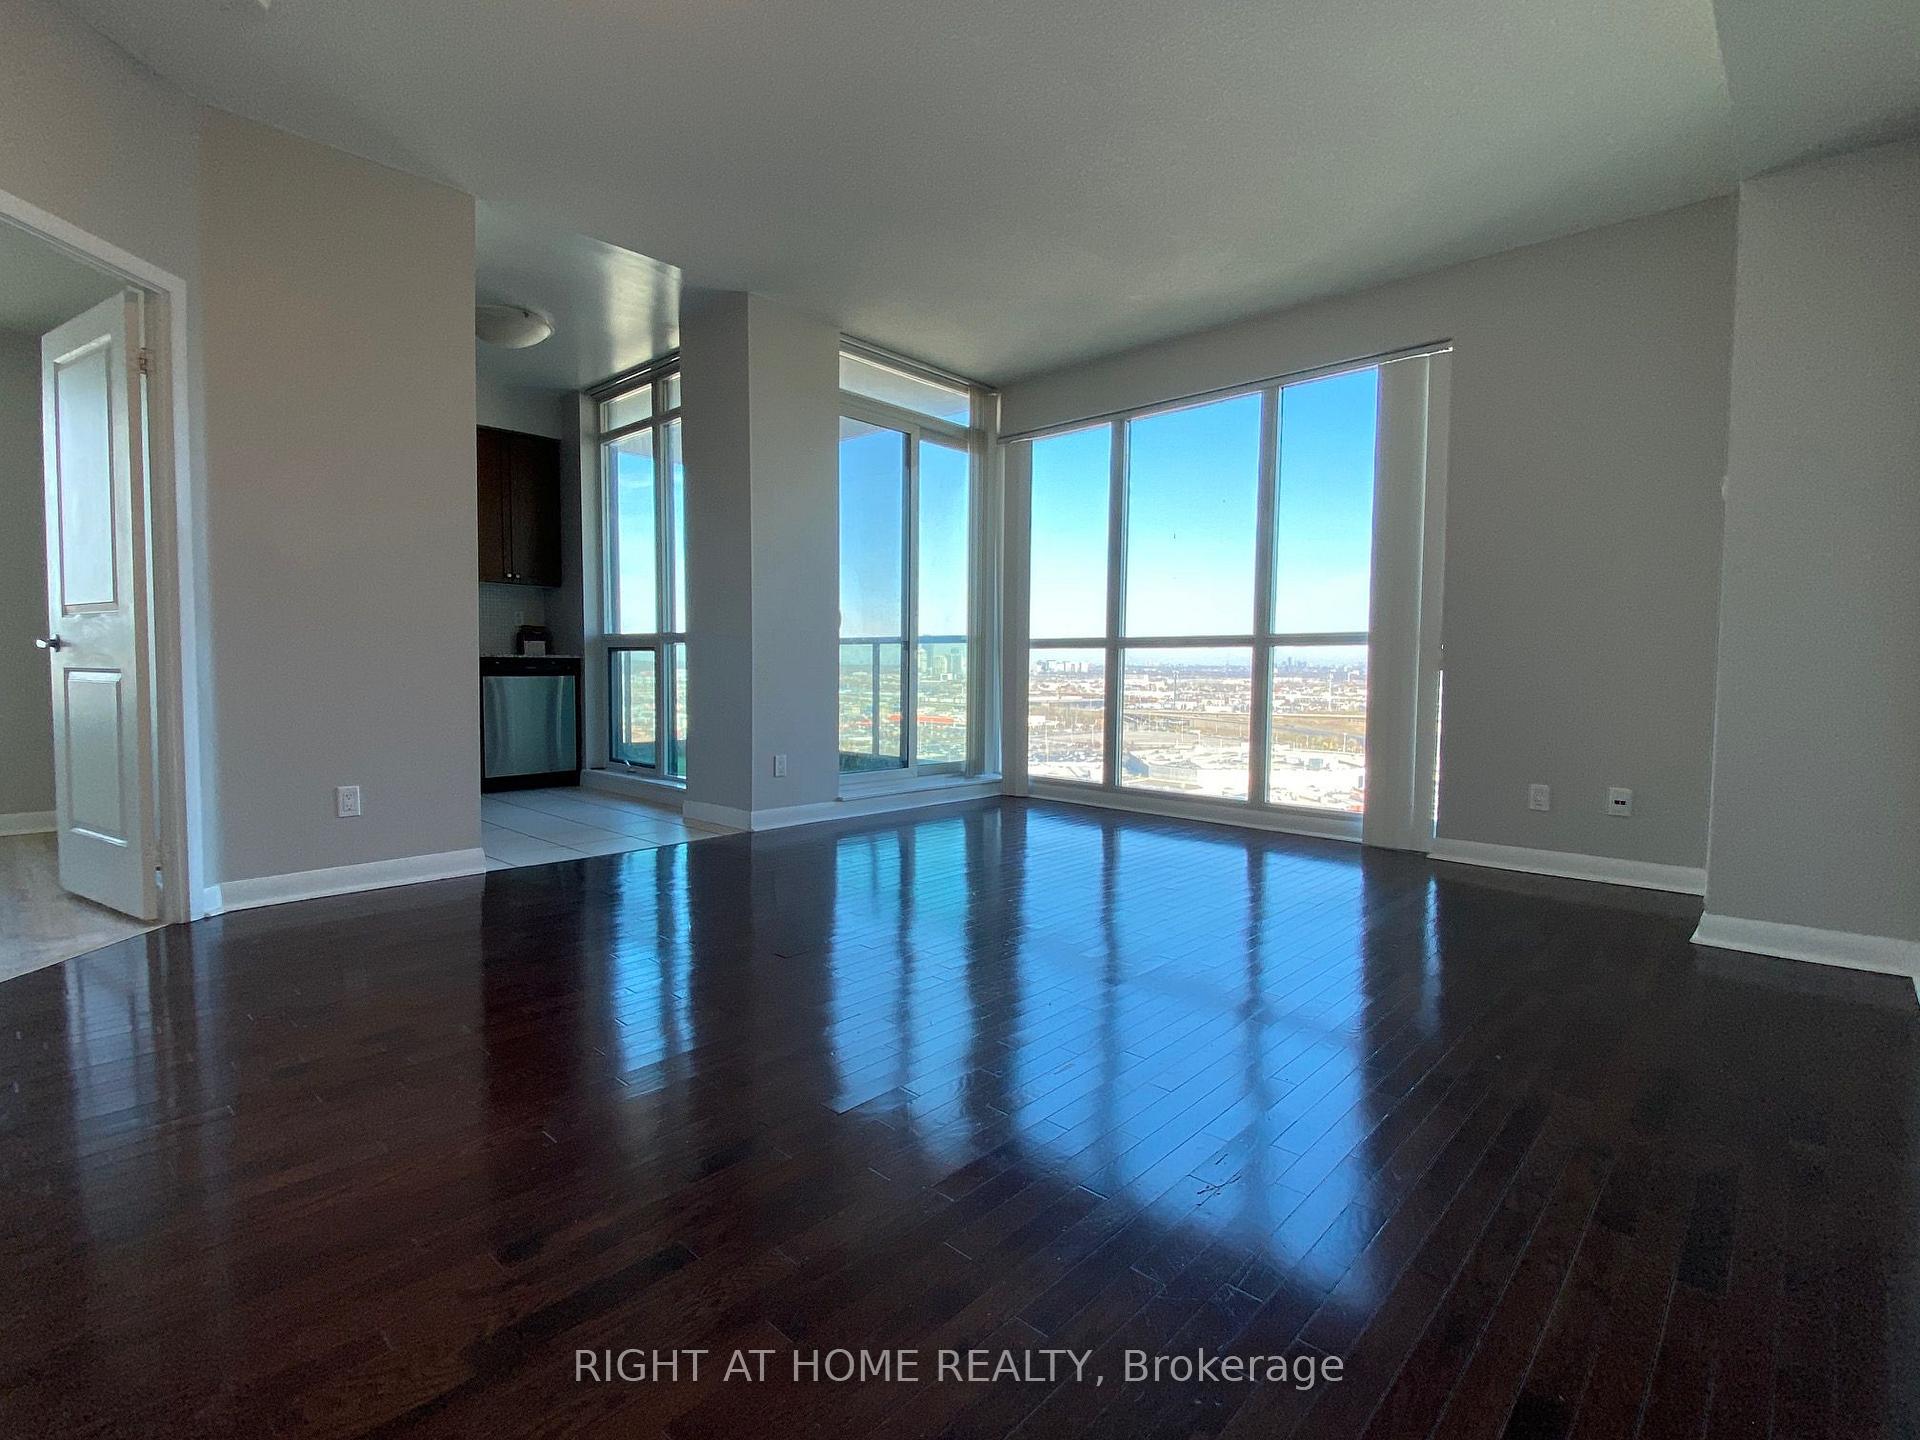
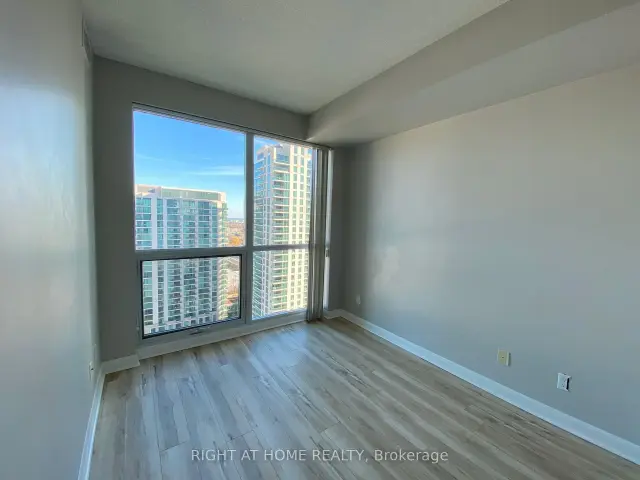
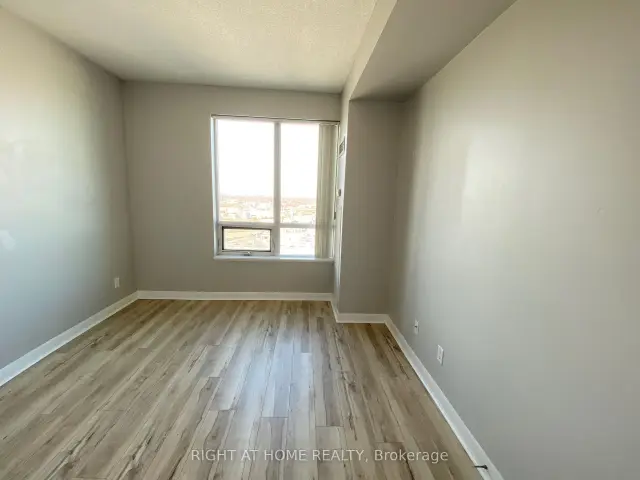
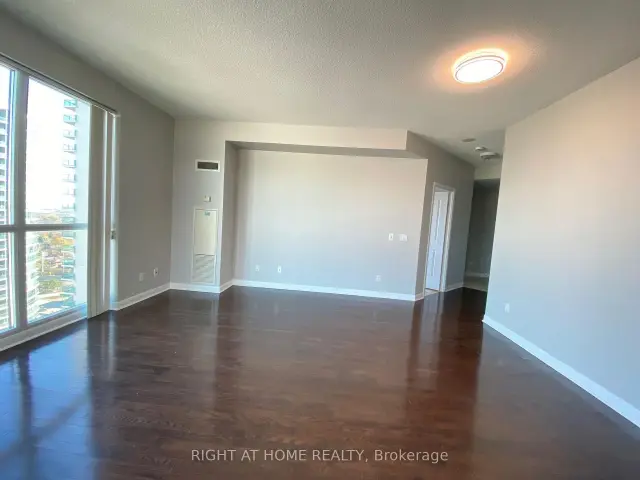
Bright and Spacious 2 Bedrooms with 2 bathrooms, located directly across from Sherway Gardens Mall, Convenient access to shopping, dining and entertainment. Corner unit is freshly painted thruout, Newly laminate floor in two bedrooms, Unobstructed View of the City.
Read more
Book a viewing
Sat21Nov
Sun22Nov
Mon23Nov
Tue24Nov
Wed25Nov
Thu26Nov
Fri27Nov
Pick A Time
Know more about One Sherway I Condos
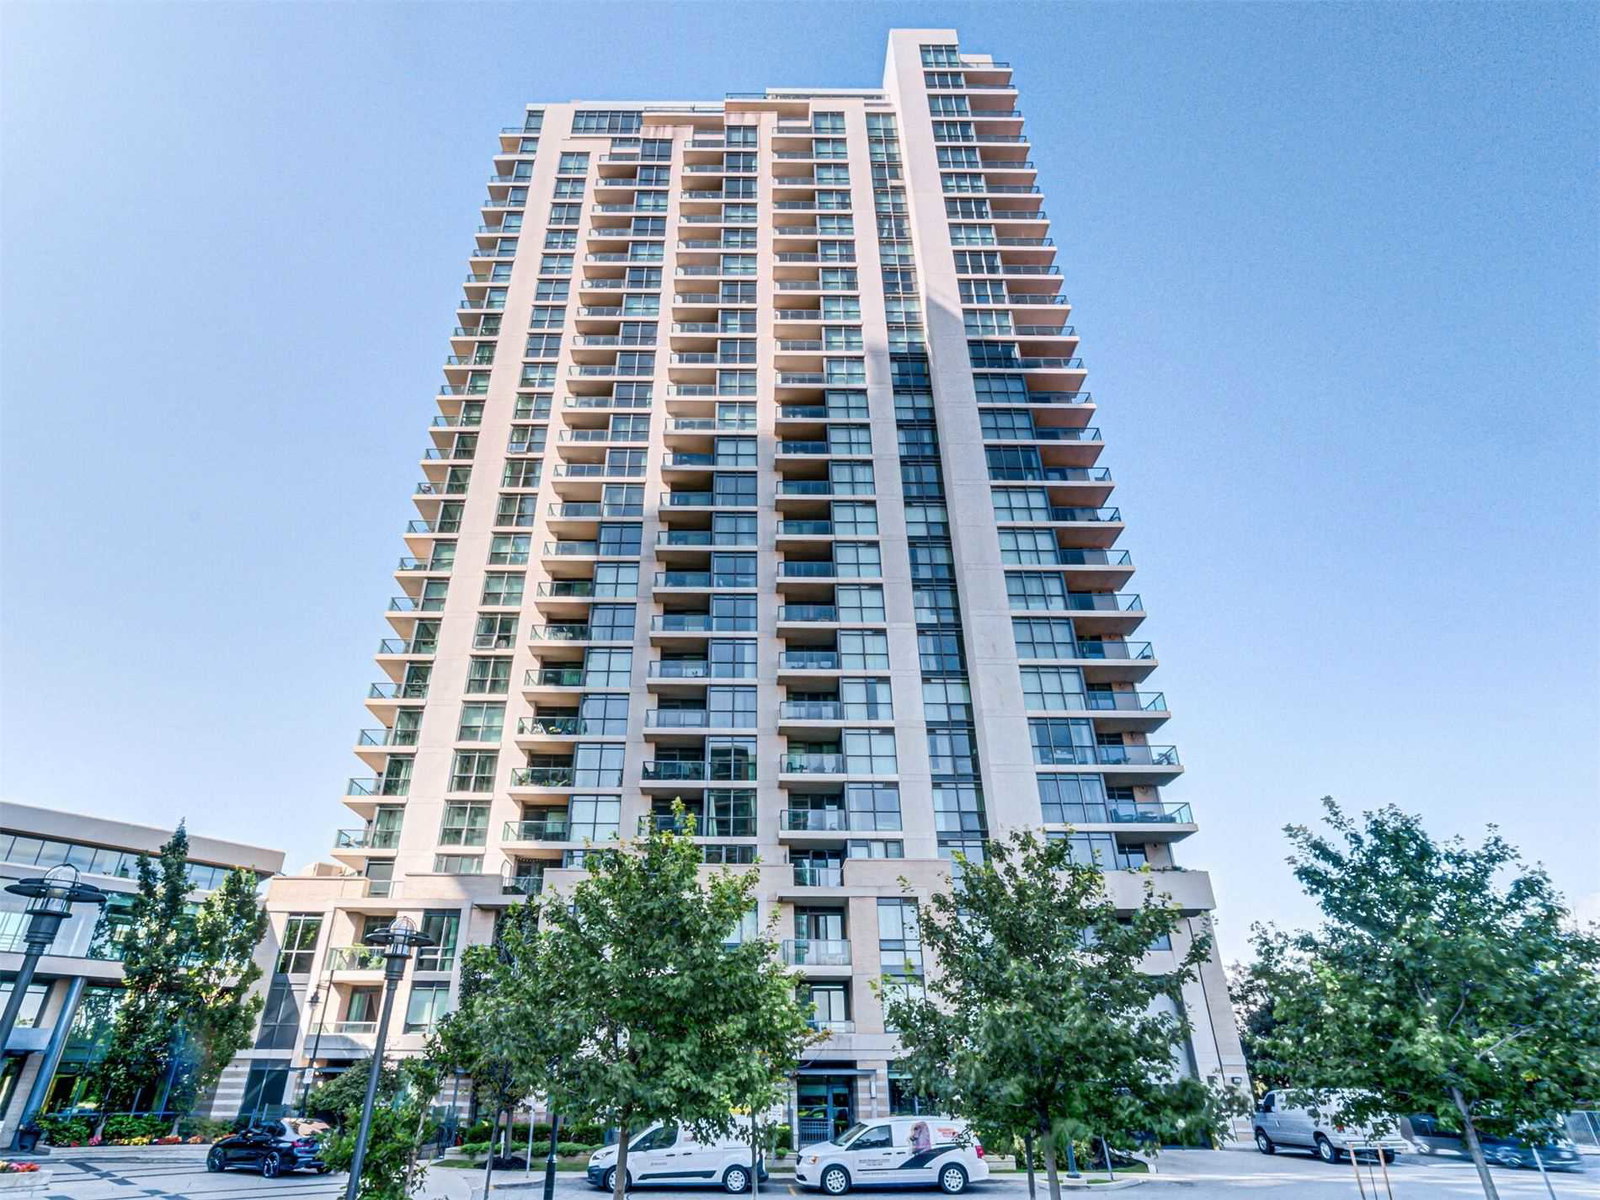
Condo building · 235 Sherway Gardens Road
One Sherway I Condos is a 27-storey condo with 276 suites, built in 2008 by Great Gulf. Right now 3 for sale and 2 for rent are on the market here.
- 27storeys
- 276suites
- $702/sq ft
- 2008built
ConciergeGymIndoor poolParty room
No similar units for rent in One Sherway I Condos right now.
Around this home
Queensway East / 427
Errands
Parks
Schools
Daily convenience, out of 100, from the distances below
ParkBisset Park · 5 within 1 km8 min walk487 m
GroceryMarry Me Mochi6 min walk365 m
SchoolISNA Islamic13 min walk830 m
PharmacyRexall1 min walk54 m
Cafés & foodTim Hortons · 15 within 1 km2 min walk103 m
Gym & rec centreVien Phật Hoc Jam Tse Cho Ling Dharma Center19 min walk1.2 km
LibraryToronto Public Library - Alderwood21 min walk1.3 km
HospitalQueensway Health Centre4 min walk222 m
WalkDriveStraight-line distance, open map data
Grocery0.4 km
Park0.5 km
Coffee0.1 km
Dining0.3 km
Gym1.4 km
Hospital0.2 km
Schools nearby
School rating, out of 10.
ISNA Islamicelementary · Private · 0.8 km
9.1/10Excellent
Sir Adam Beck Junior Schoolelementary · Public · 1.2 km
—
Lanor Junior Middle Schoolelementary · Public · 1.3 km
6.4/10Fair
Contact agent
Helpful calculators
Rent vs buy
Affordability
Mortgage
Down payment
Stress test
CMHC insurance

Your HOMEH agent
KimHOMEH agent · Etobicoke
"I would see it this week."
Ask Kim
Keep exploring
You are here