

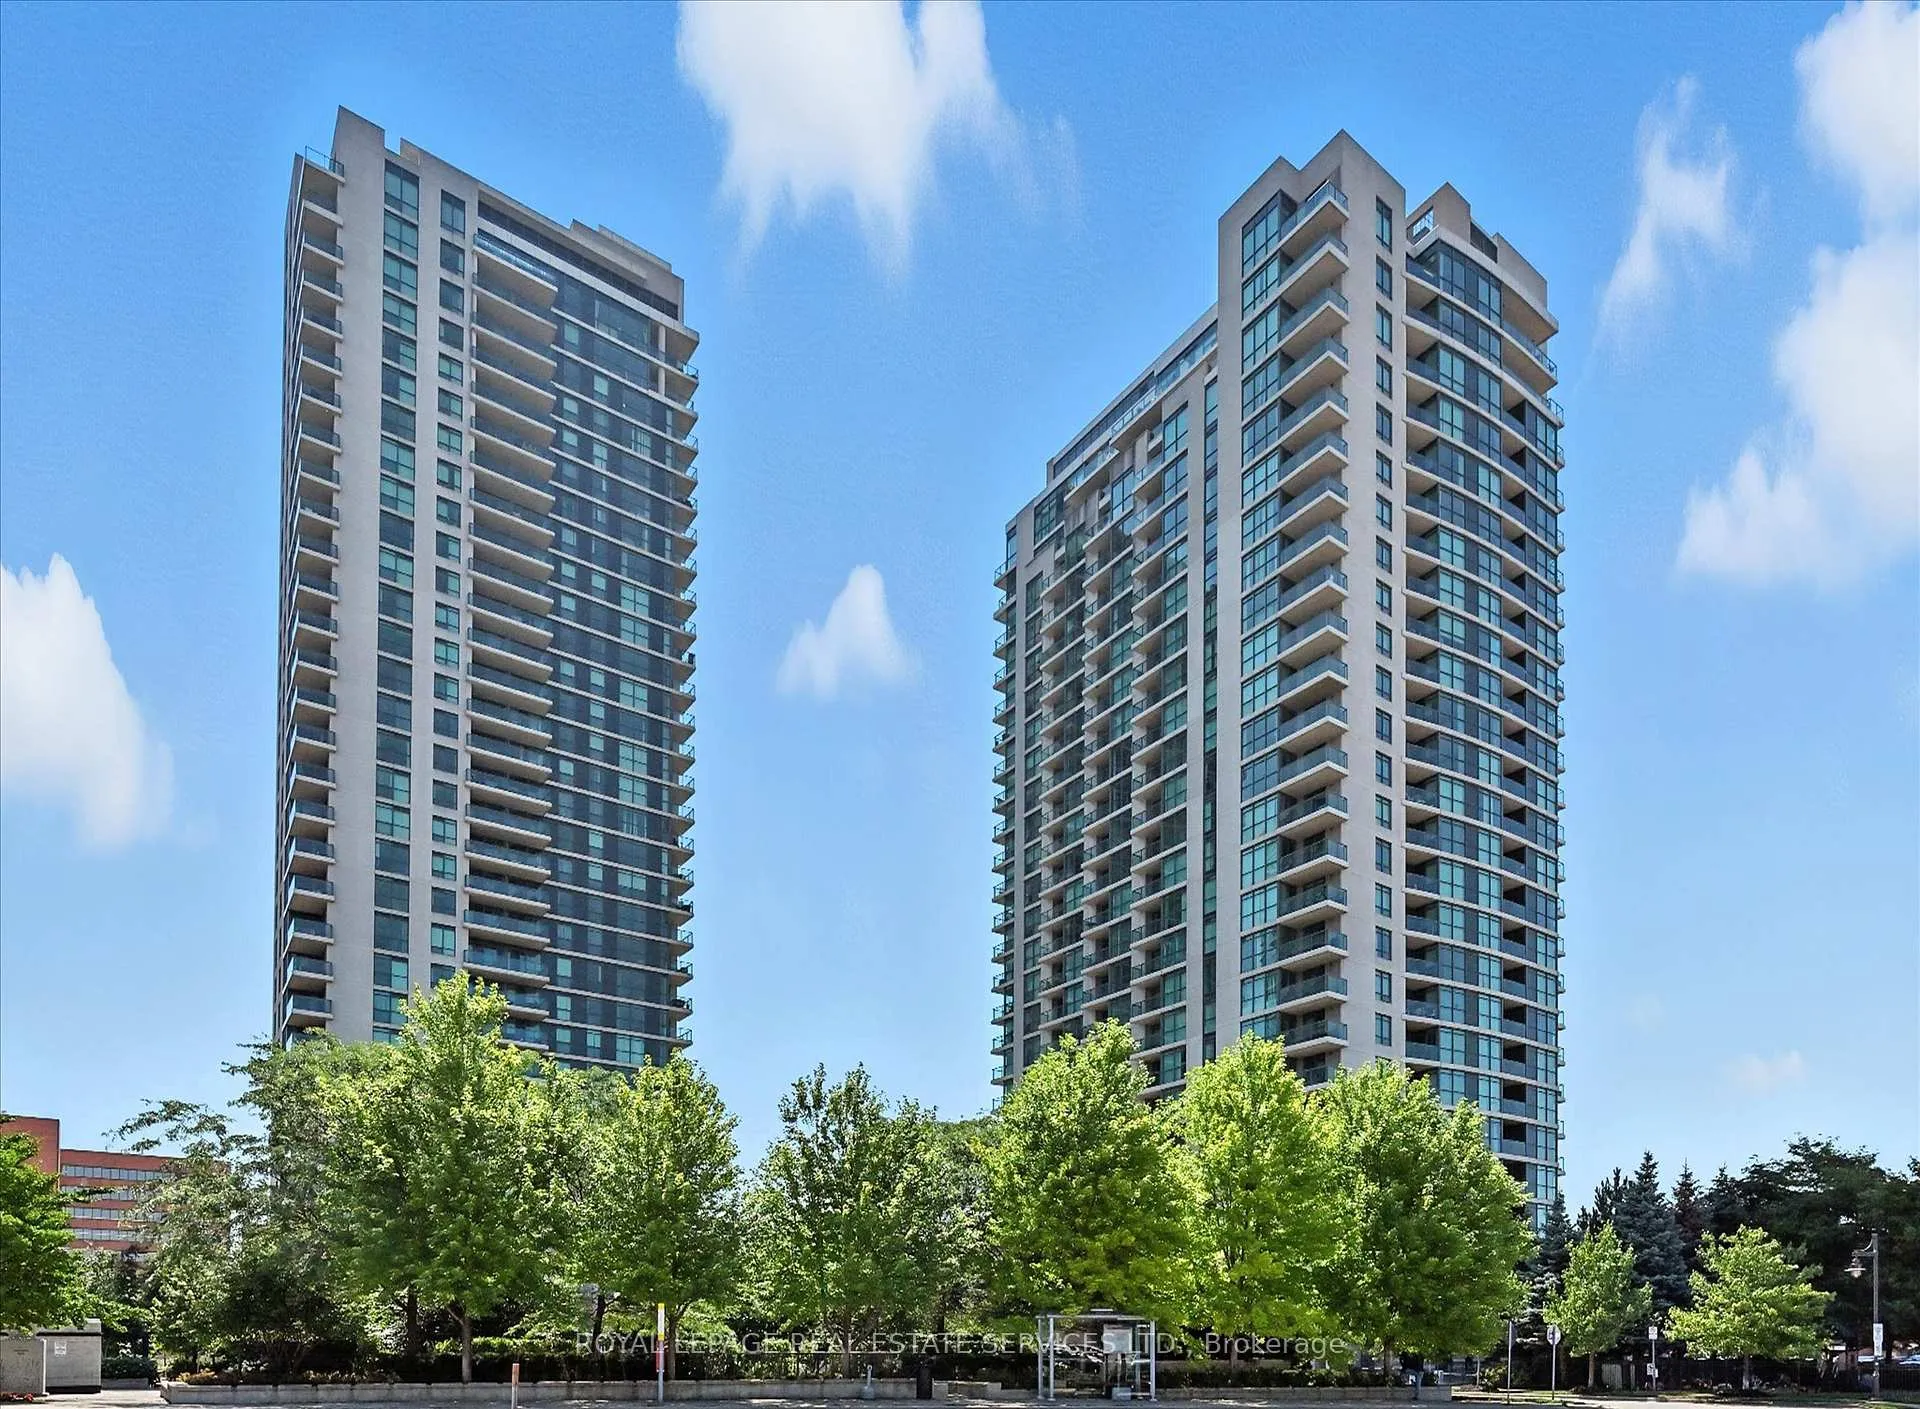
Unit 1511, 235 Sherway Gardens Road
Unit 1511, 235 Sherway Gardens Road
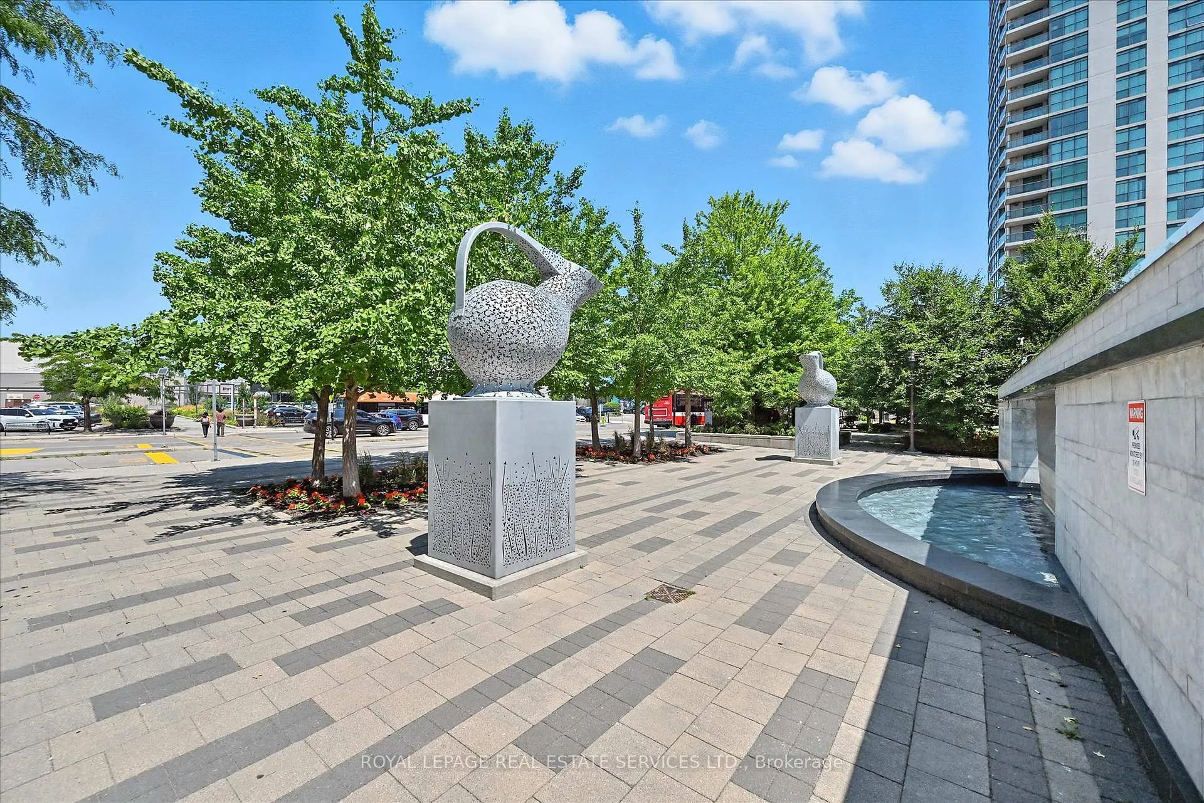
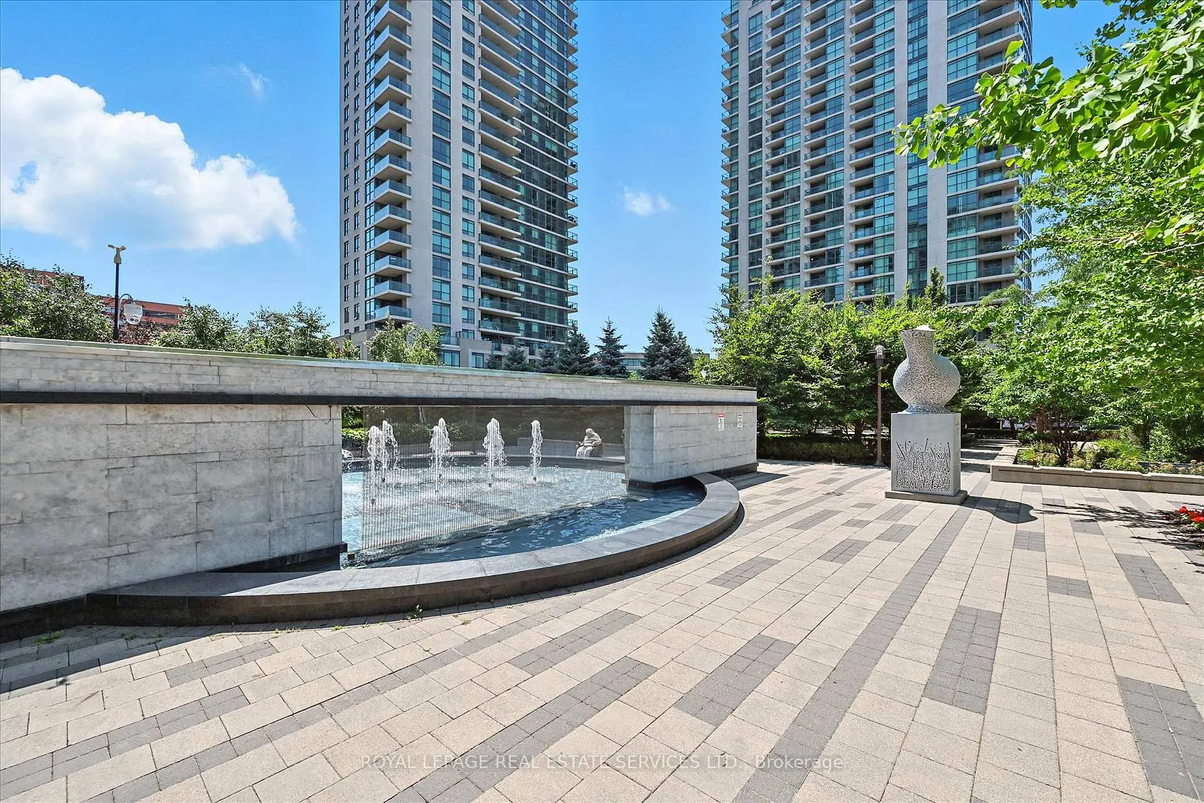
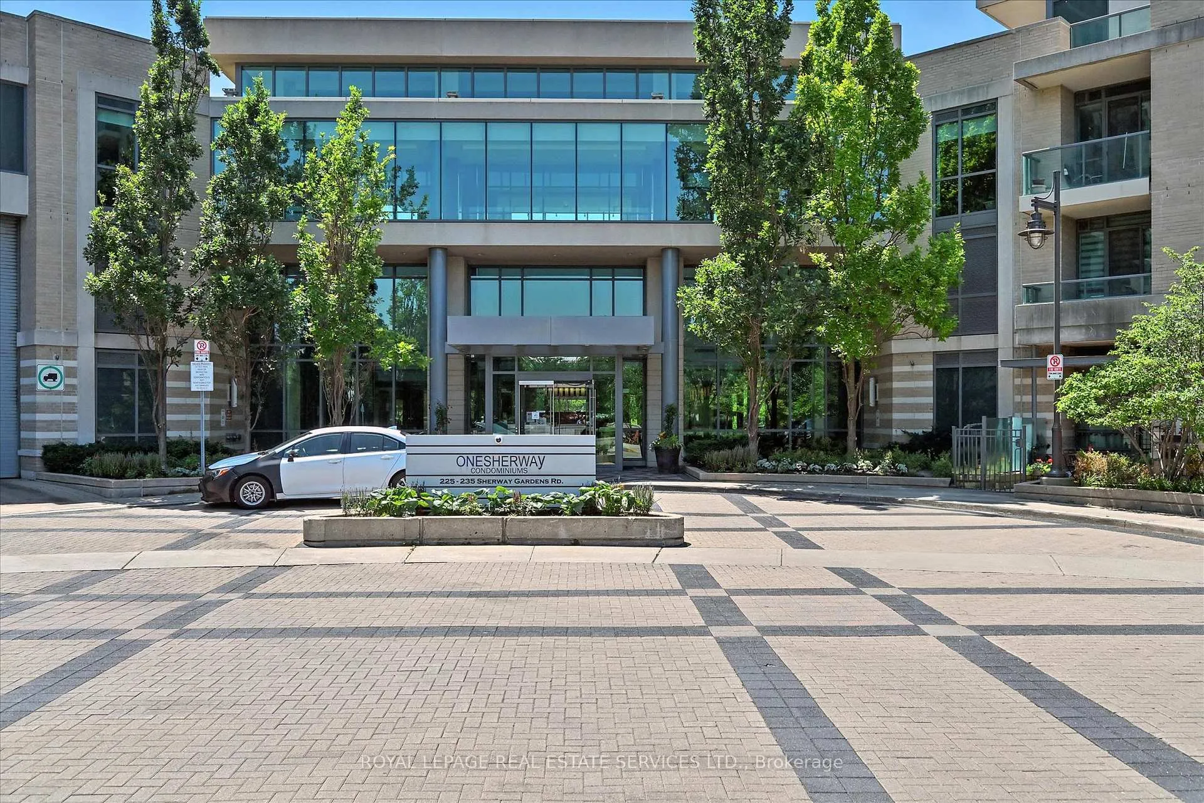
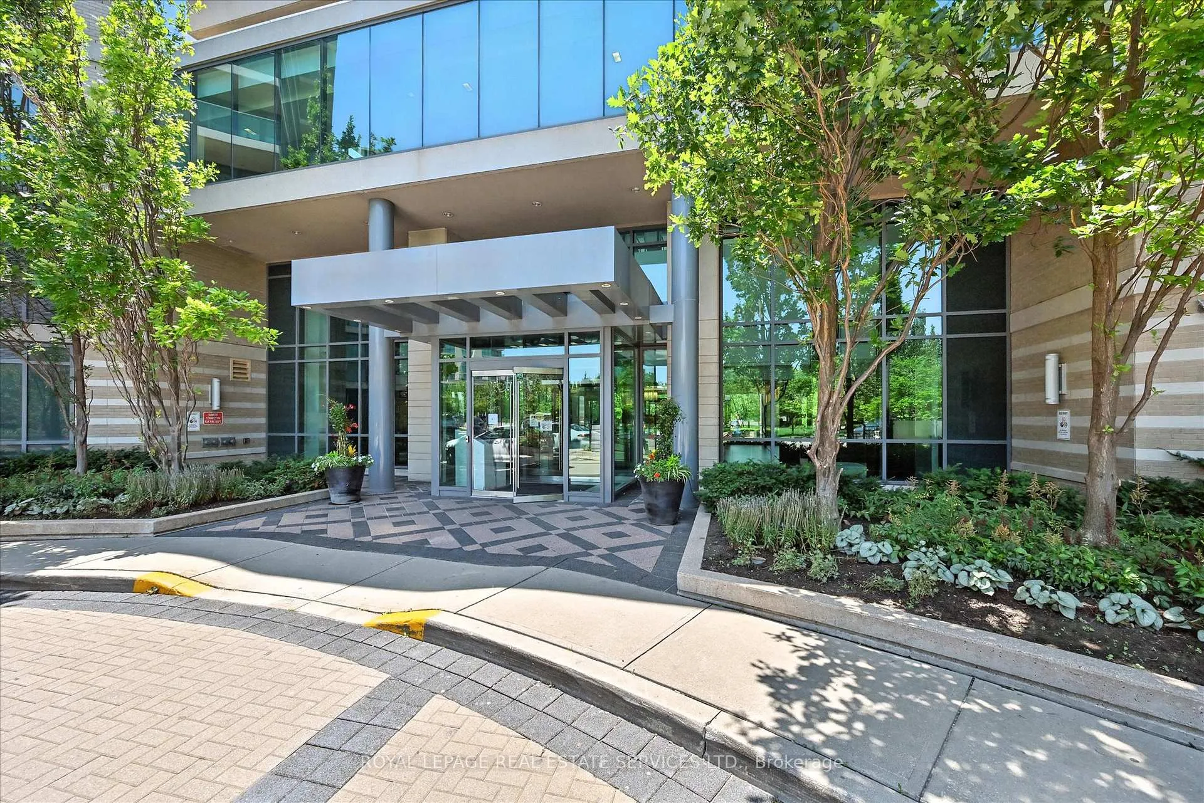 See all 50 photos
Property history
Facts and features
- ExposureEast
- LaundryIn-suite
- LockerExclusive
- BalconyOpen
- Hardwood floors
- Central air
- Concierge
- Gym
- Indoor pool
- Party room/meeting room
The homeCo-op Apartment, 1 storey/apt, Age 16–30 years
- Type: Co-op Apartment
- Style: 1 storey/apt
- Age: 16–30 years
- Living space: 600–699 sq ft
- Basement: None
- Exposure: East
InsideHardwood, In-suite laundry, Auto garage door remote
- Flooring: Hardwood
- Laundry: In-suite laundry
- Features: Auto garage door remote
- Security: Security guard, concierge/security
- Elevator: Yes
- Rooms above ground: 5
- Bedrooms: 1 + 1 in the basement
- Bathrooms: 1
- Kitchens: 1
OutsideConcrete, Open
- Exterior: Concrete
- Balcony: Open
Parking and locker1 Parking, Underground, Parking type Owned
- Spaces: 1 Parking
- Garage: Underground
- Parking type: Owned
- Driveway: Mutual
- Spot: 15
- Locker: Exclusive
- Locker number: 142
- Locker level: P3
BuildingOne Sherway I Condos, Storeys 27, Units 276
- Name: One Sherway I Condos
- Storeys: 27
- Units: 276
- Registered: 2008
- Condo corporation: 1963
- Amenities: Concierge, gym, indoor pool, party room/meeting room, sauna, visitor parking
- Pets: Allowed
Heating, water and powerFan coil, electric, Central air
- Heating: Fan coil, electric
- Cooling: Central air
Rent and termsRent $2,350 a month, Entire property, Unfurnished
- Rent: $2,350 a month
- Space for rent: Entire property
- Furnished: Unfurnished
- Lease: 12 months
- Paid: Monthly
- Rent includes: Building insurance, building maintenance, central air conditioning, common elements, grounds maintenance, exterior maintenance, parking, water
- Deposit: Required
- Credit check: Required
- Employment letter: Required
- Rental application: Required
- References: Required
- Rental items: None
IncludedAll existing: stainless steel fridge, stove, b/i dishwasher, microwave hood range, stackablewasher and dryer, electrical light fixtures, window coverings, Not included None
- Included: All existing: stainless steel fridge, stove, b/i dishwasher, microwave hood range, stackablewasher and dryer, electrical light fixtures, window coverings
- Not included: None
NearbyHospital, place of worship, public transit, school
- Close to: Hospital, place of worship, public transit, school
Listing detailsW12313802, Rented, Jul 29, 2025
- MLS® number: W12313802
- Status: Rented
- Listed on: Jul 29, 2025
- Days on market: 16
- Updated: Aug 14, 2025
- Possession: 2025-08-01 / Immediate
- Occupied by: Vacant
- Listing brokerage: ROYAL LEPAGE REAL ESTATE SERVICES LTD.
About this home
Unit 1511, 235 Sherway Gardens Road, Etobicoke (Islington-City Centre West), ON M9C 0A2
Amazing 1 Bedroom plus Den 1 bath unit available for lease in one of the most convenient locations! This large 660 square foot unit offers an open concept layout, separate kitchen with upgraded stainless steel appliances, spacious combined living/ dining rooms with hardwood flooring. Generous primary bed with additional den perfect for working from home. Walk out the floor to ceiling window wall to your own private east facing balcony with spectacular views of the Toronto skyline and overlooking park and green space. The building offers a wide variety of amenities including and indoor pool, golf simulator, 24 hr security, gym, and party room. Walking distance to restaurants and Sherway Gardens Mall, minutes away from major hwys 427 and the QEW. Unit includes 1 underground parking space and 1 locker. Your super clean turn key unit awaits!
Ask about this home
A HOMEH agent will answer your questions about this home.
Know more about One Sherway I Condos
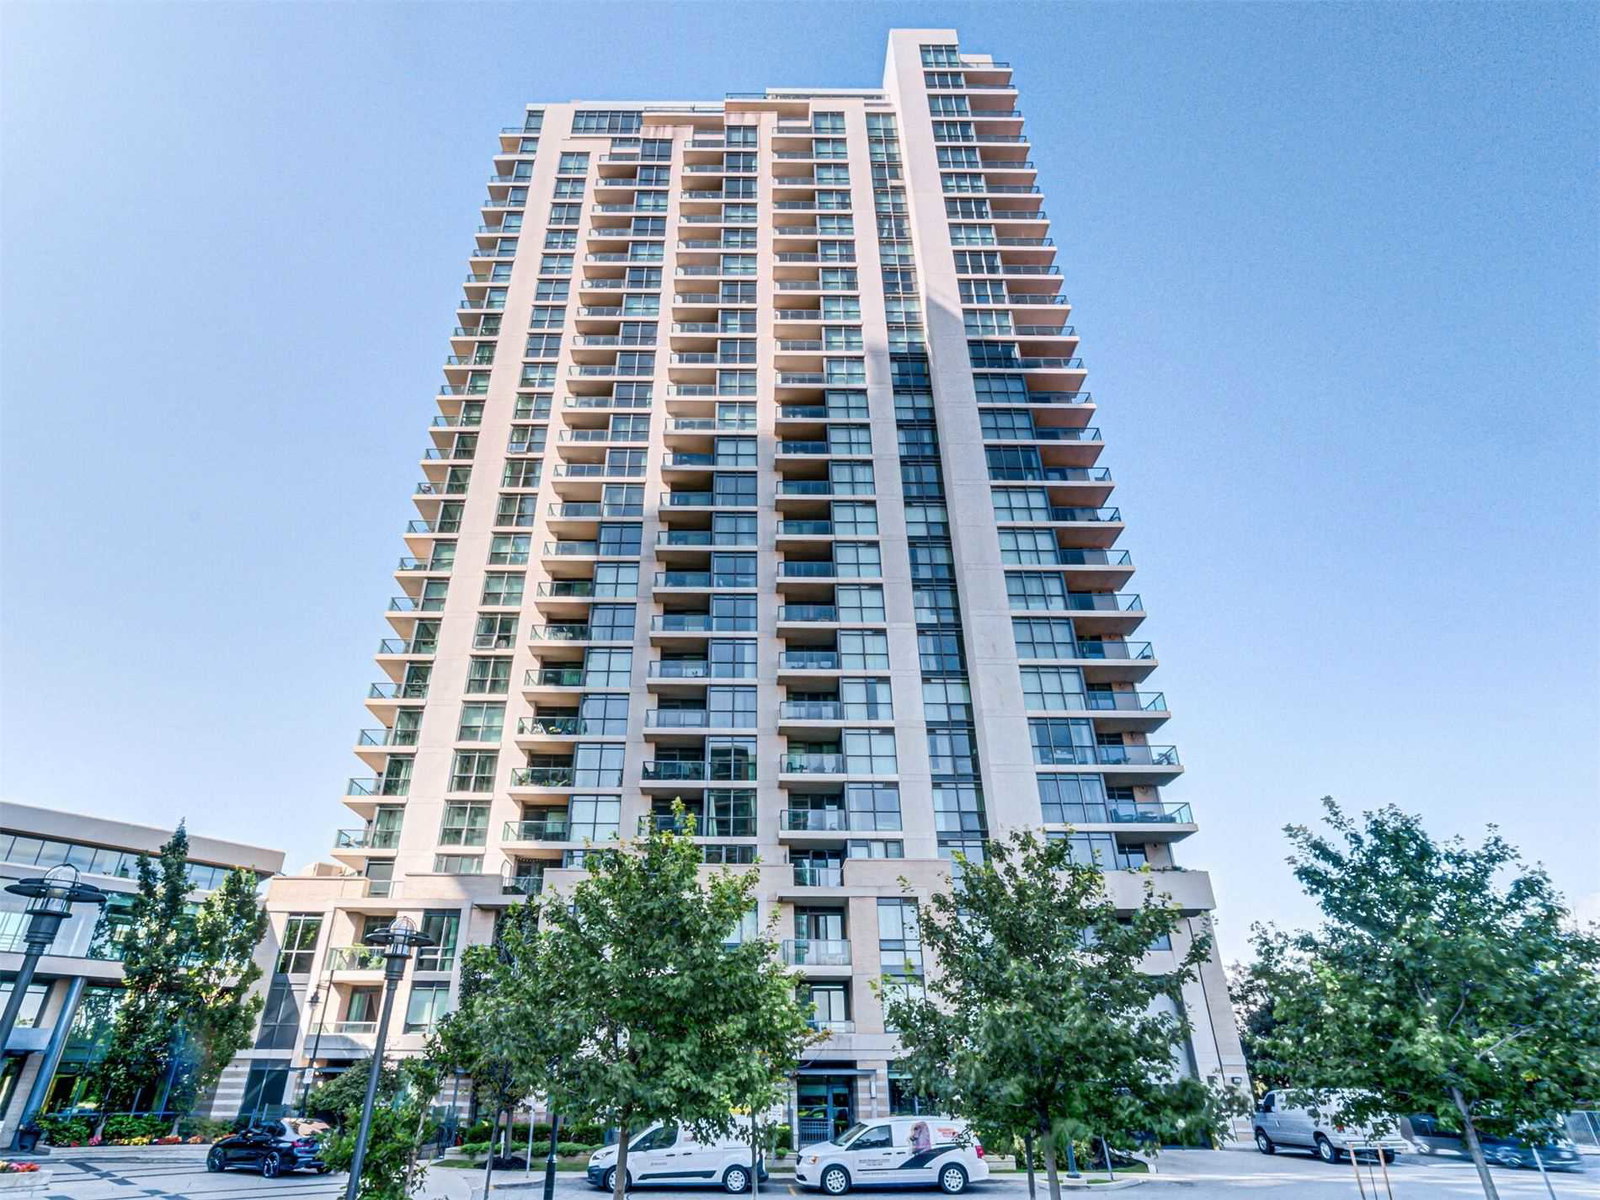
Condo building · 235 Sherway Gardens Road
One Sherway I Condos is a 27-storey condo with 276 suites, built in 2008 by Great Gulf. Right now 3 for sale and 2 for rent are on the market here.
- 27storeys
- 276suites
- $702/sq ft
- 2008built
No similar units for rent in One Sherway I Condos right now.
Around this home
Daily convenience, out of 100, from the distances below
Schools nearby
School rating, out of 10.
Helpful calculators
Your HOMEH agent

"I would see it this week."