

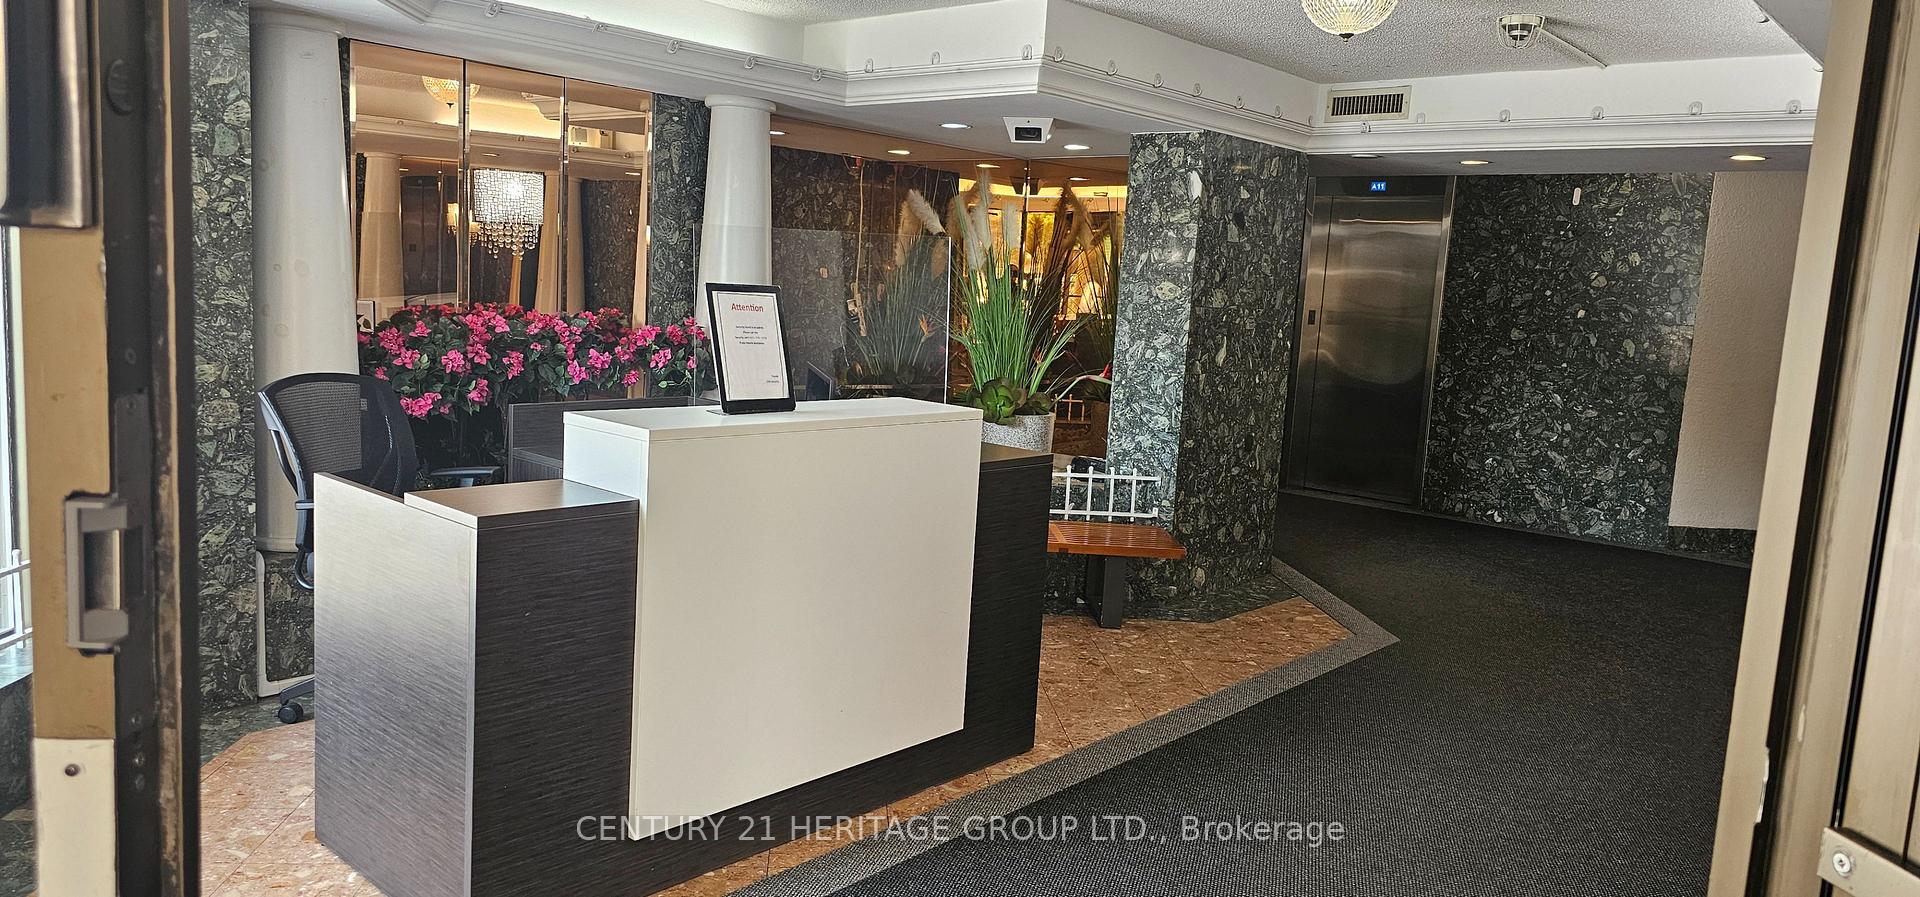
Unit 807, 236 Albion Road
Condo Apartment Sold
1/14Unit 807, 236 Albion Road
Condo Apartment Sold
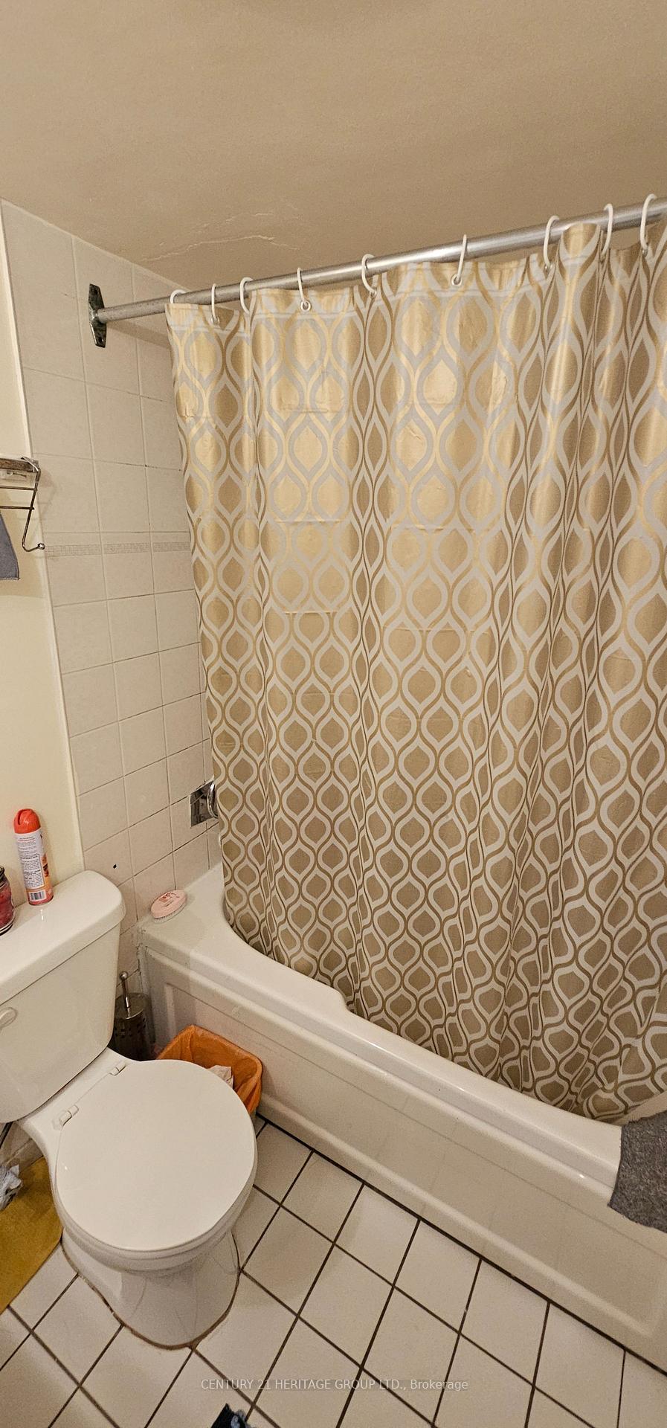
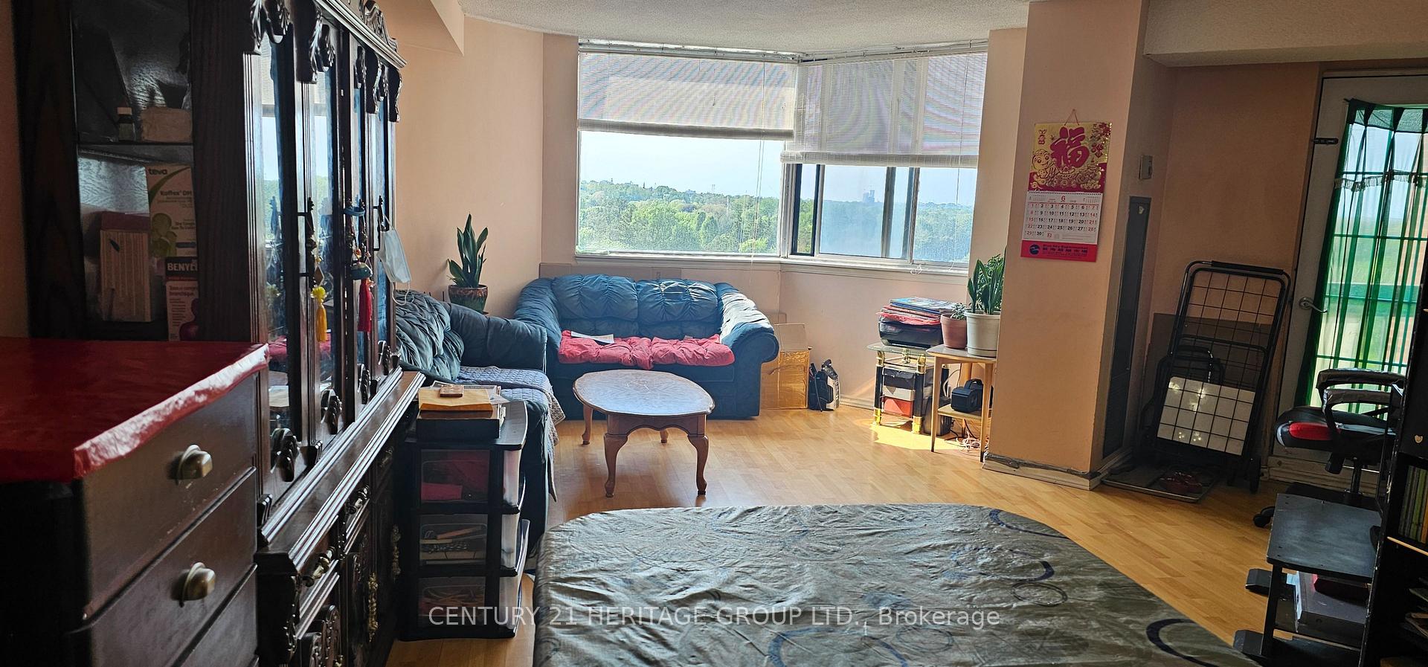
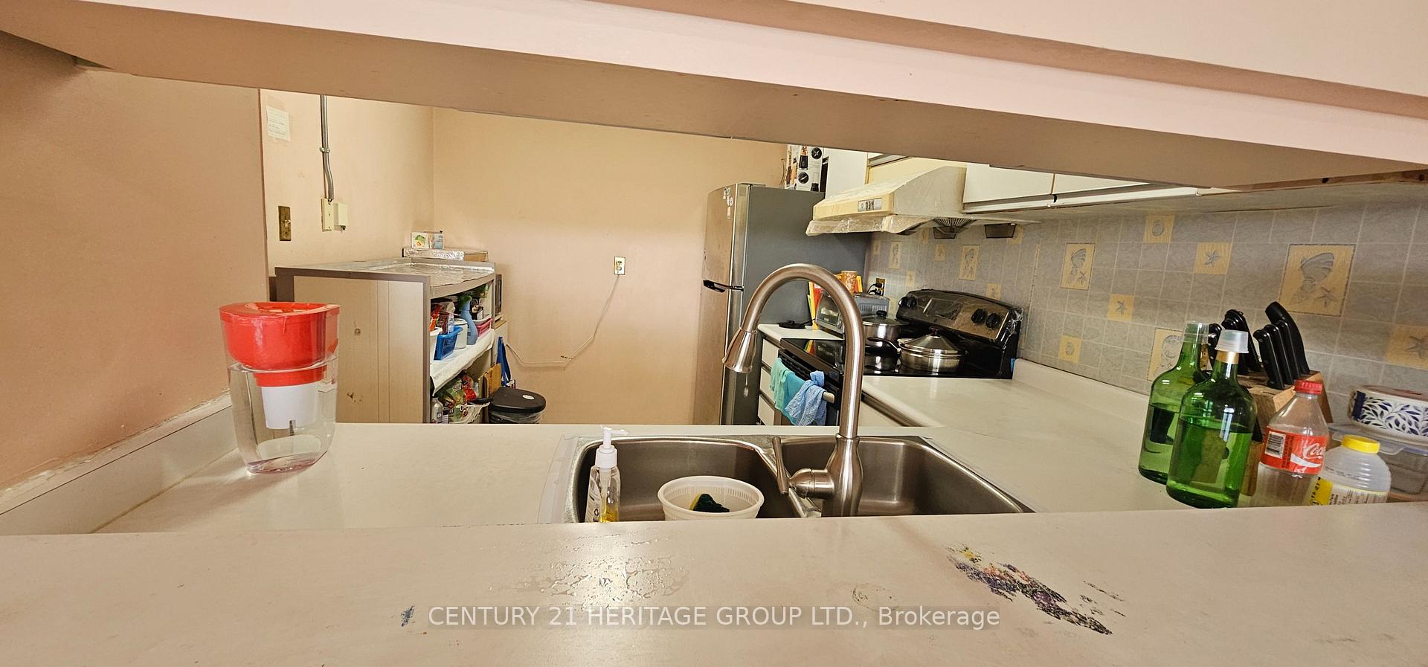
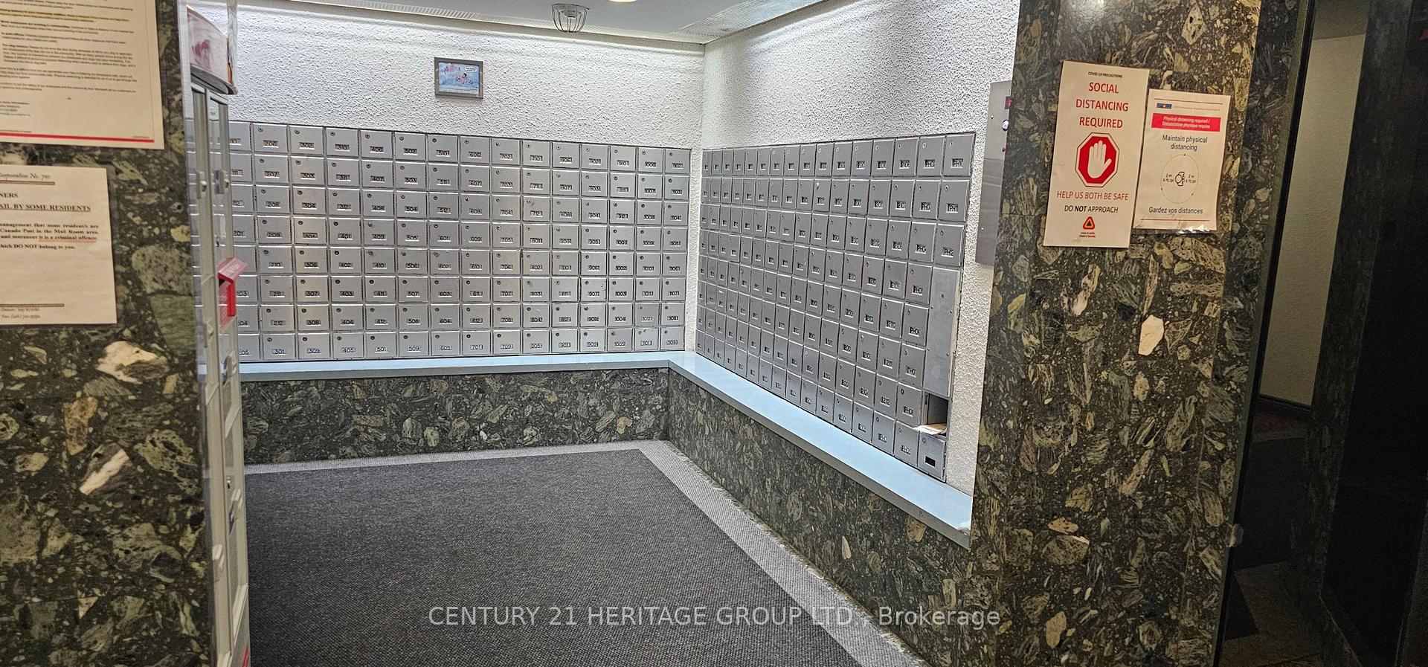 See all 14 photos
2 Bedrooms
1 Bathroom
1 Parking
800–899 sq.ft
$758/mo
$773/yr
Property history
Facts and features
- ExposureEast
- LaundryEnsuite
- LockerNone
- BalconyOpen
What stands out
- Central air
- Gym
- Outdoor pool
- Party room/meeting room
The homeCondo Apartment, Apartment, 800–899 sq ft
- Type: Condo Apartment
- Style: Apartment
- Living space: 800–899 sq ft
- Basement: None
- Exposure: East
InsideEnsuite, Other, Security guard
- Laundry: Ensuite
- Features: Other
- Security: Security guard
- Rooms above ground: 5
- Bedrooms: 2
- Bathrooms: 1
- Kitchens: 1
- Family room: Yes
OutsideBrick, concrete, Open
- Exterior: Brick, concrete
- Balcony: Open
Parking and locker1 Parking, Underground, Common
- Spaces: 1 Parking
- Garage: Underground
- Parking type: Common
- Locker: None
Building236 Albion Road Condos, Storeys 21, Units 251
- Name: 236 Albion Road Condos
- Storeys: 21
- Units: 251
- Registered: 1986
- Condo corporation: 710
- Amenities: Elevator, gym, outdoor pool, party room/meeting room, recreation room, sauna
- Pets: Allowed
Heating, water and powerForced air, gas, Central air
- Heating: Forced air, gas
- Cooling: Central air
Costs and taxesTaxes $773 a year, Condo fee $758 a month, Heat included, water included, common elements included, building insurance included, parking included
- Taxes, 2024: $773 a year
- Condo fee: $758 a month
- Fee includes: Heat included, water included, common elements included, building insurance included, parking included
- HST: HST included in the price
- Rental items: Heat water tank
Listing detailsW12195934, Sold, Jun 4, 2025
- MLS® number: W12195934
- Status: Sold
- Listed on: Jun 4, 2025
- Days on market: 139
- Updated: Oct 21, 2025
- Possession: 60-89 days
- Occupied by: Owner
- Listing brokerage: CENTURY 21 HERITAGE GROUP LTD.
About this home
Unit 807, 236 Albion Road, Etobicoke (Elms-Old Rexdale), ON M9W 6A6
OtherElevatorGymOutdoor PoolParty Room/Meeting RoomRecreation Room
Attention! Attention! This is opportunities for the first time home buyers, the location easy access to HWY 401/ 407/427 and TTC bus transit and convivence few mins to school, shopping Mall, Bank. The property sale AS IS.
Read more
Ask about this home
A HOMEH agent will answer your questions about this home.
Ask a question
Know more about 236 Albion Road Condos
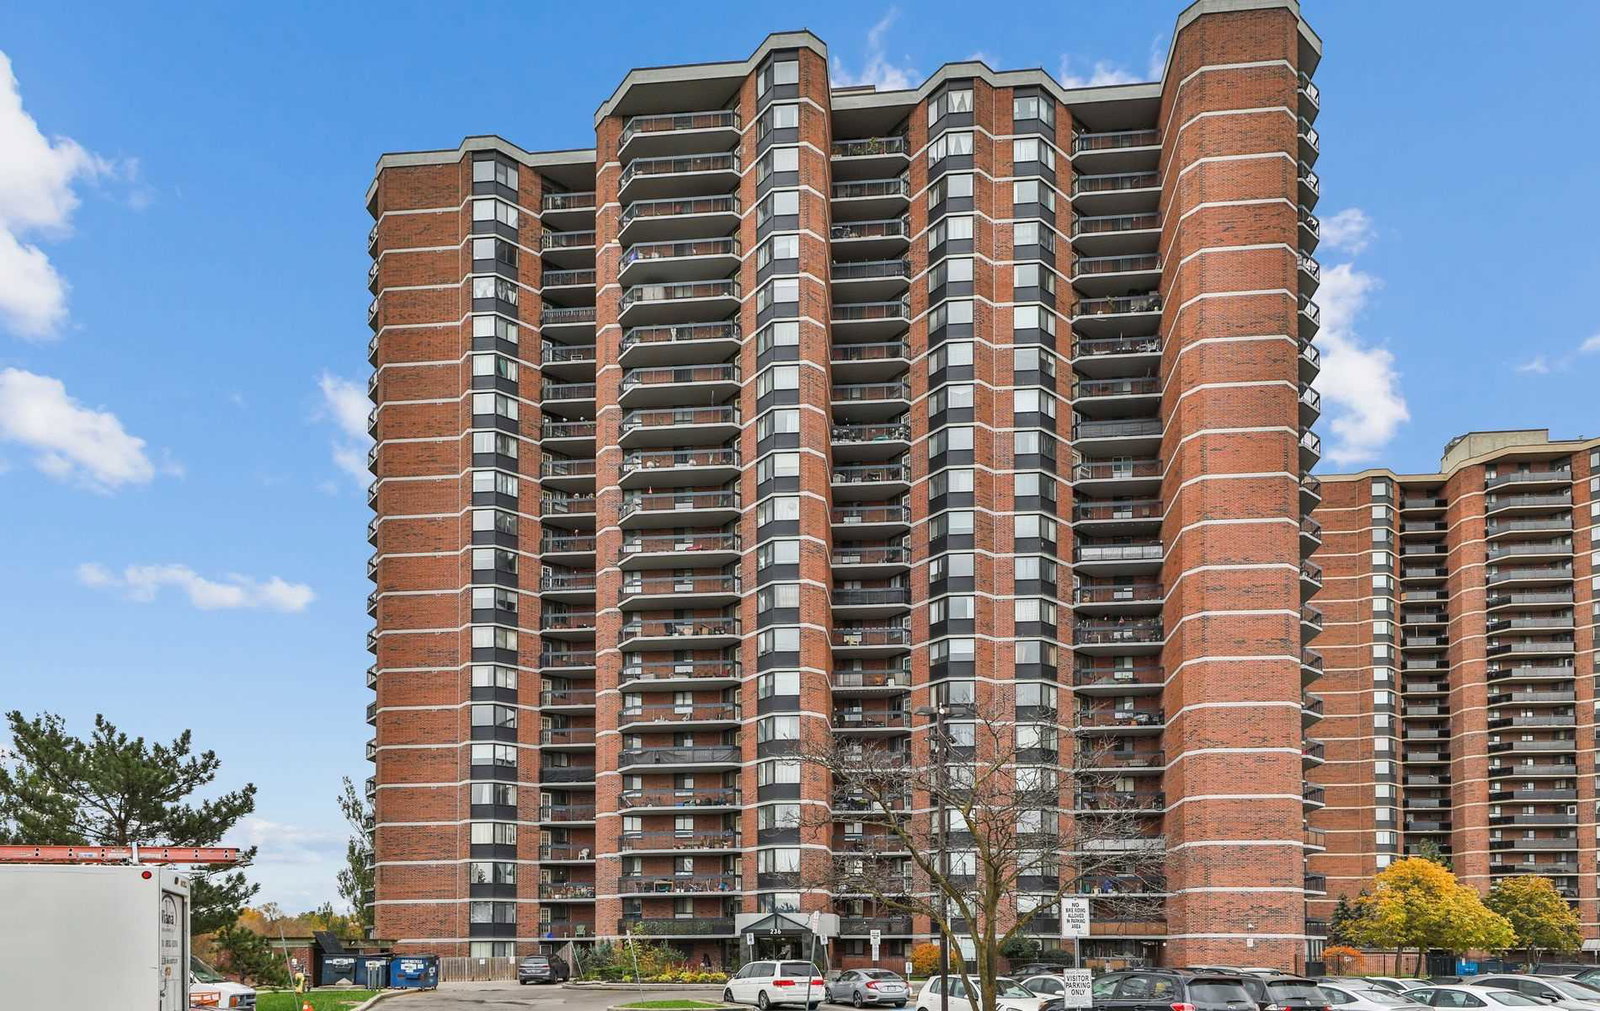
Condo building · 236 Albion Road
236 Albion Road Condos is a 21-storey condo with 251 suites, built in 1986 by Gerart Holding Limited. Right now 2 for sale are on the market here.
- 21storeys
- 251suites
- $347/sq ft
- 1986built
GymOutdoor poolParty roomBike storage
No similar units for sale in 236 Albion Road Condos right now.
Thinking of selling your home?See what your home is worth today.
Around this home
ALBION / WESTON ROAD
Errands
Parks
Schools
Daily convenience, out of 100, from the distances below
ParkLouise Russo Park · 7 within 1 km5 min walk288 m
GroceryWeston Convenience9 min walk569 m
SchoolThe Elms Junior Middle School11 min walk650 m
PharmacyProcare Pharmacy17 min walk1.0 km
Cafés & foodTiko Chicken Barbecue · 7 within 1 km9 min walk572 m
Gym & rec centreHumber Valley Golf Course10 min walk589 m
WalkDriveStraight-line distance, open map data
Grocery0.6 km
Park0.3 km
Dining0.6 km
Gym1.5 km
Schools nearby
School rating, out of 10.
The Elms Junior Middle Schoolelementary · Public · 0.7 km
3.6/10Low
Boys Leadership Academyelementary · Public · 0.7 km
—
Can-Aim High Schoolsecondary · Private · 0.7 km
—
Contact agent
Helpful calculators
Mortgage
Affordability
Closing costs
Land transfer tax
Property tax
Down payment
CMHC insurance
Stress test
Cashback Rebate
Your HOMEH agent

KimHOMEH agent · Etobicoke
"I would see it this week."
Ask Kim
Keep exploring
You are here