

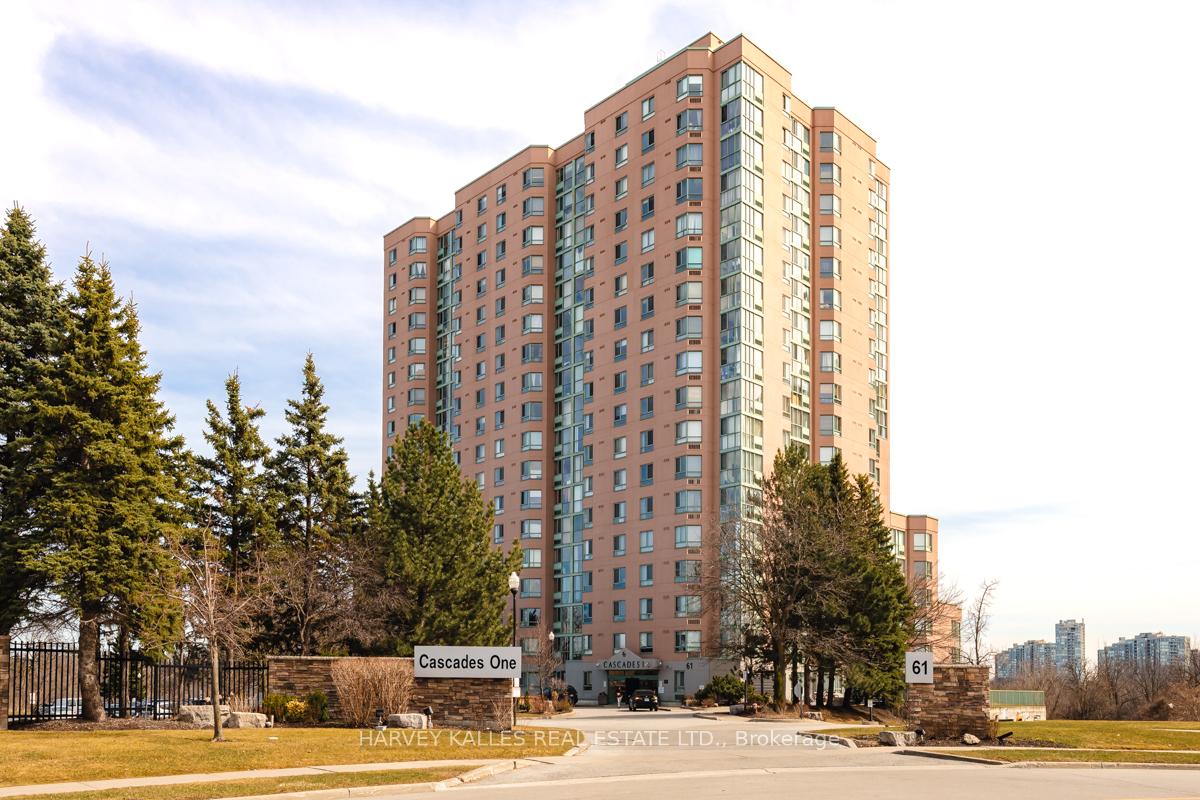
Unit 911, 61 Markbrook Lane
Unit 911, 61 Markbrook Lane
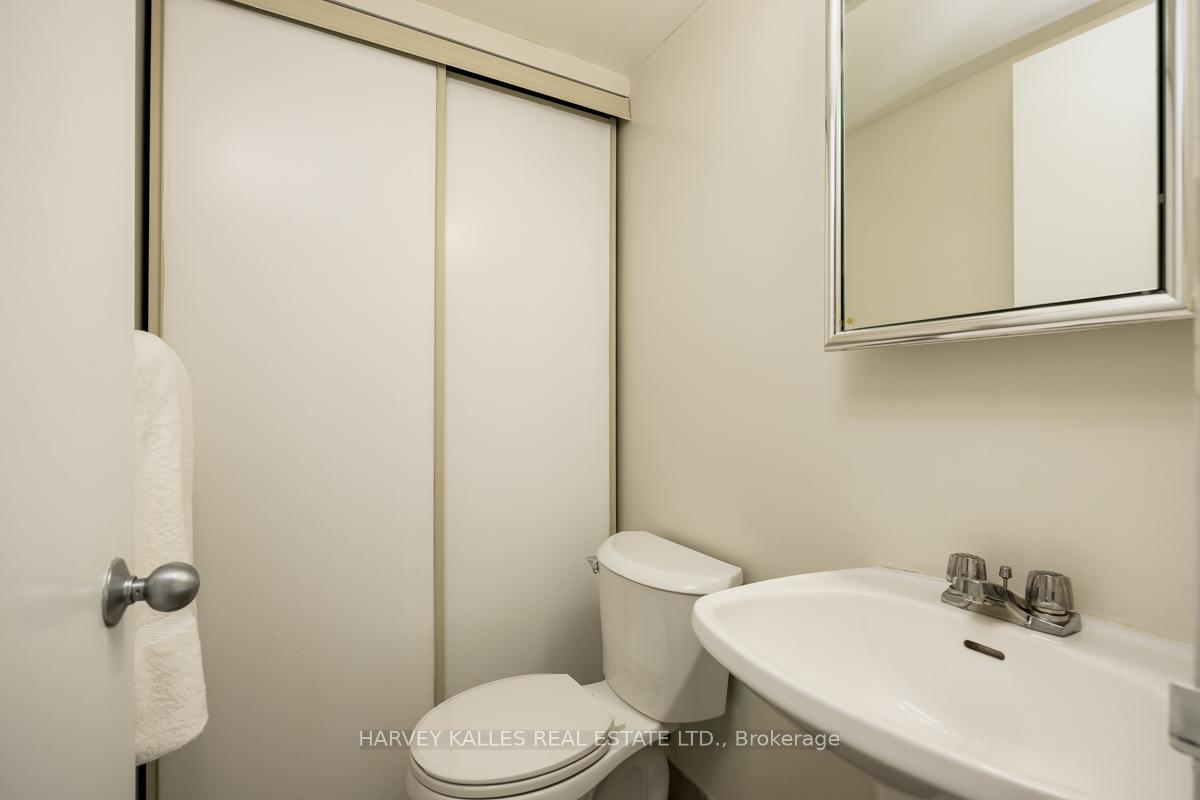 See all 23 photos
Property history
- $428,000TerminatedList: 2025-09-23|End: 2025-10-25|32 daysW12422330
- $458,000TerminatedList: 2025-05-07|End: 2025-09-23|139 daysW12129919
- $458,000TerminatedList: 2025-04-07|End: 2025-04-29|22 daysW12066857
Facts and features
- ExposureWest
- LaundryEnsuite
- LockerNone
- BalconyNone
- Central air
- Concierge
- Gym
- Indoor pool
The homeCondo Apartment, 1 storey/apt, Age 31–50 years
- TypeCondo Apartment
- Style1 storey/apt
- Age31–50 years
- Living space900–999 sq ft
- BasementNone
- ExposureWest
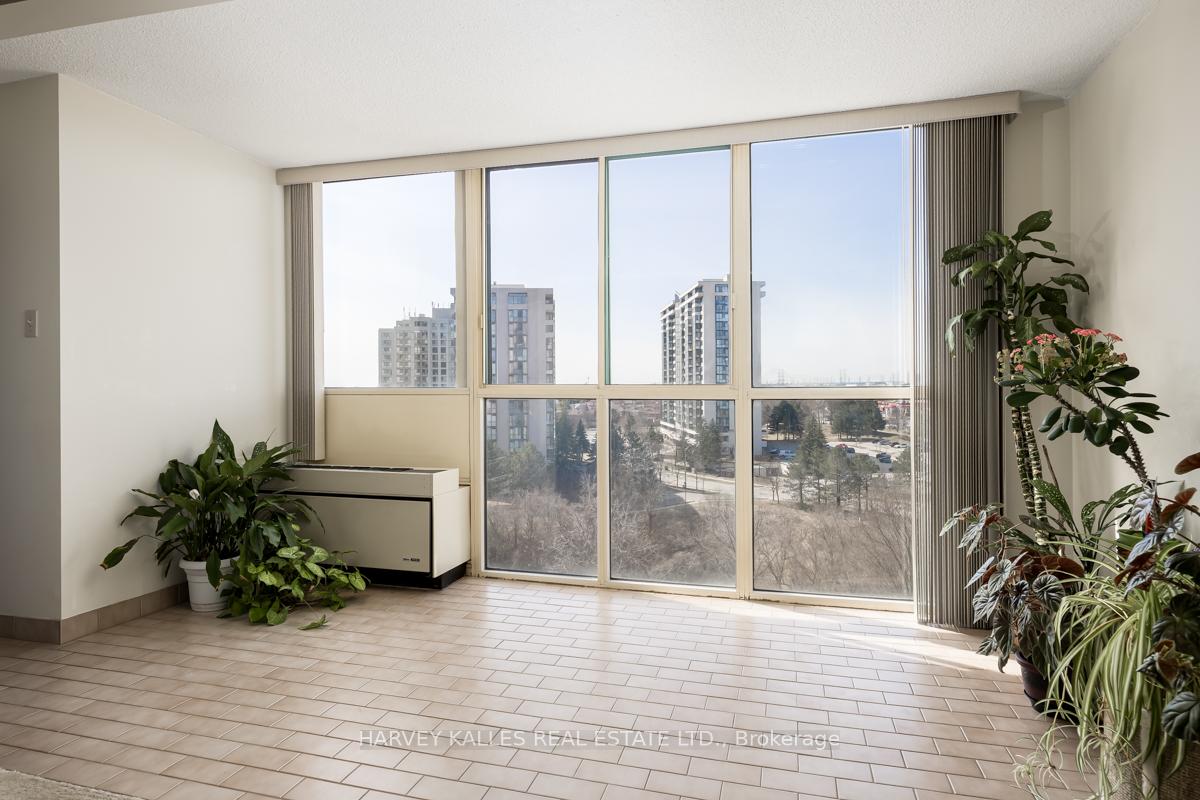
- ViewClear, panoramic, trees/woods
InsideBroadloom, Window floor to ceiling, Tile, Ensuite, main level, Water heater
- FlooringBroadloom, Window floor to ceiling, Tile
- LaundryEnsuite, main level
- FeaturesWater heater
- SecurityConcierge/security
- Rooms above ground5
- Bedrooms1 + 1 in the basement
- Bathrooms2
- Kitchens1
OutsideConcrete, Balcony None, Recreational area
- ExteriorConcrete
- BalconyNone
- FeaturesRecreational area
Parking and locker1 Parking, Underground, Exclusive
- Spaces1 Parking
- GarageUnderground
- Parking typeExclusive
- Spot29
- LockerNone
BuildingCascades One Condos, Storeys 18, Units 229
- NameCascades One Condos
- Storeys18
- Units229
- Registered1990
- Condo corporation919
- AmenitiesConcierge, gym, indoor pool, game room, sauna, visitor parking
- PetsAllowed
Heating, water and powerBaseboard, other, Central air
- HeatingBaseboard, other
- CoolingCentral air
Costs and taxesTaxes $1,288 a year, Condo fee $494 a month, Common elements included, building insurance included, water included, parking included
- Taxes, 2024$1,288 a year
- Condo fee$494 a month
- Fee includesCommon elements included, building insurance included, water included, parking included
- HSTHST included in the price
- Rental itemsHwt @ $17.88 + hst/mth
Included in the saleGe electric range, broan over the range hood, frigidaire top freezer refrigerator, bosch dishwasher, ge washer & dryer, all window coverings, all electric light fixtures, all broadloom where laid, Not included None
- IncludedGe electric range, broan over the range hood, frigidaire top freezer refrigerator, bosch dishwasher, ge washer & dryer, all window coverings, all electric light fixtures, all broadloom where laid
- Not includedNone
NearbyClear view, public transit, river/stream, school bus route
- Close toClear view, public transit, river/stream, school bus route
Listing detailsW12129919, Terminated, May 7, 2025
- MLS® numberW12129919
- StatusTerminated
- Listed onMay 7, 2025
- Days on market139
- UpdatedSep 23, 2025
- PossessionImmediate
- Occupied byVacant
- Listing brokerageHARVEY KALLES REAL ESTATE LTD.
About this home
Unit 911, 61 Markbrook Lane, Etobicoke (Mount Olive-Silverstone-Jamestown), ON M9V 5E7
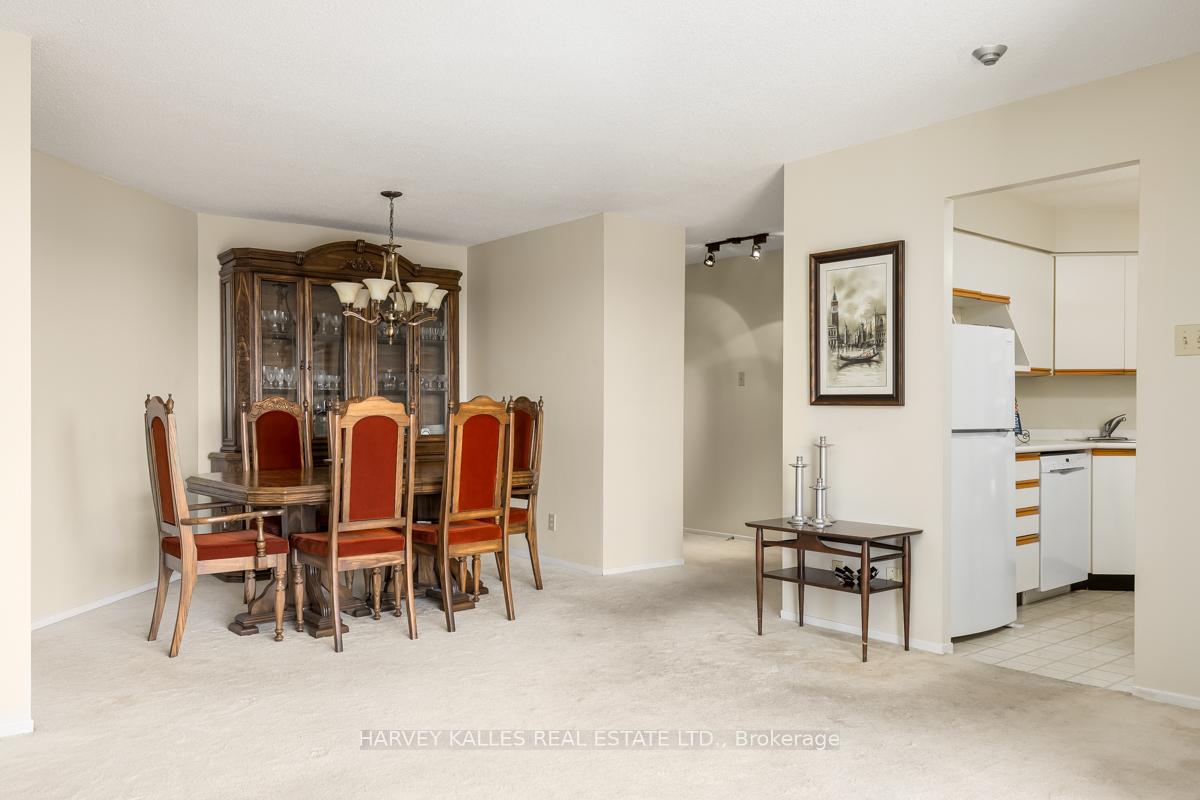
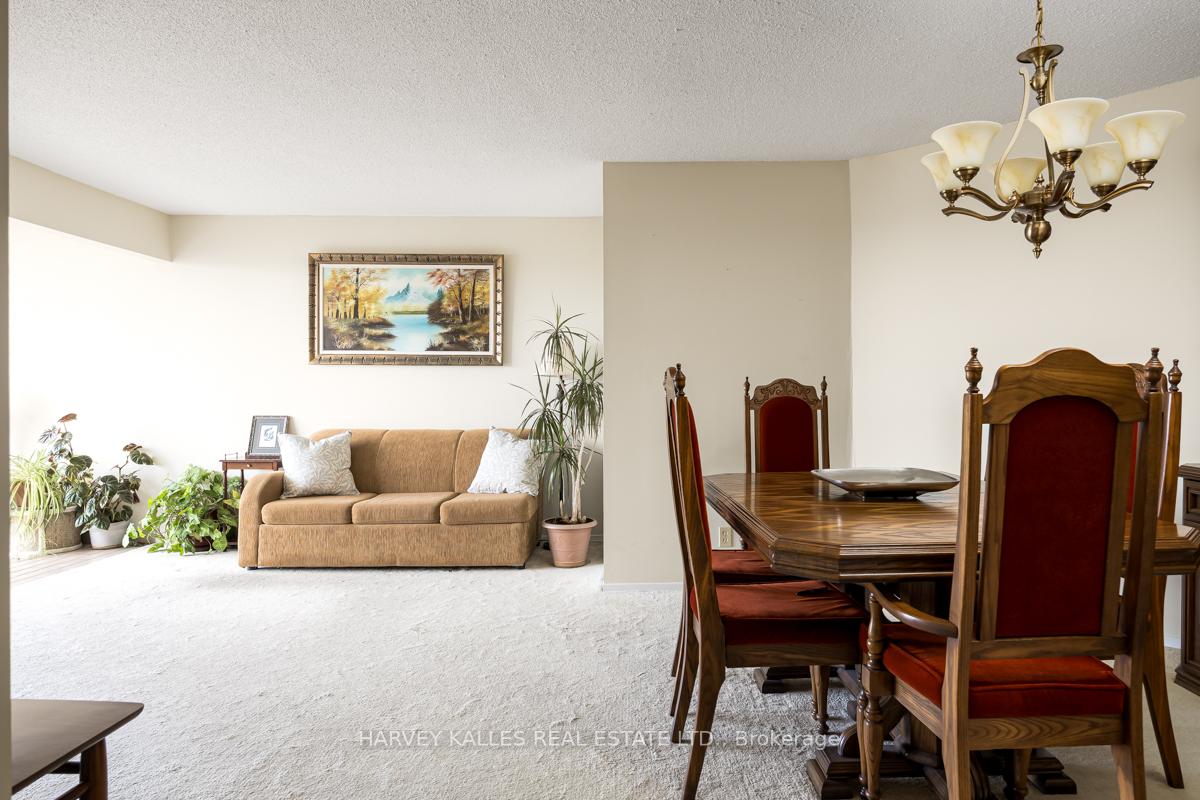
Your Bright and airy 1+ Den Awaits! This inviting 920 sq. ft. condo presents an exceptional opportunity for first-time homebuyers and all others looking for outstanding value. Step into a light-filled, open-concept living space where the living, dining, and den areas seamlessly blend. Floor-to-ceiling windows facing NW provide clear views and bathe the unit in beautiful natural light throughout the day. The unit has a practical eat-in kitchen offering plenty of counter space and storage. Enjoy the convenience of ensuite laundry and the added benefit of one included parking spot. Nestled in a quiet and well-managed building, residents can indulge in many amenities including an indoor pool, sauna, well-equipped gym, a party room, concierge/security, outdoor space and convenient visitor parking. Steps away from public transit, close proximity to Humber College, schools, easy access to the scenic, all seasons Humber River Recreational Trail and many other green spaces. Commuting and travel are a breeze with quick connections to Hwy 427, 401, and Pearson International Airport. This condo is ready for you to make it your own as it offers incredible potential and outstanding value for its size and location.
Ask about this home
A HOMEH agent will answer your questions about this home.
Know more about Cascades One Condos
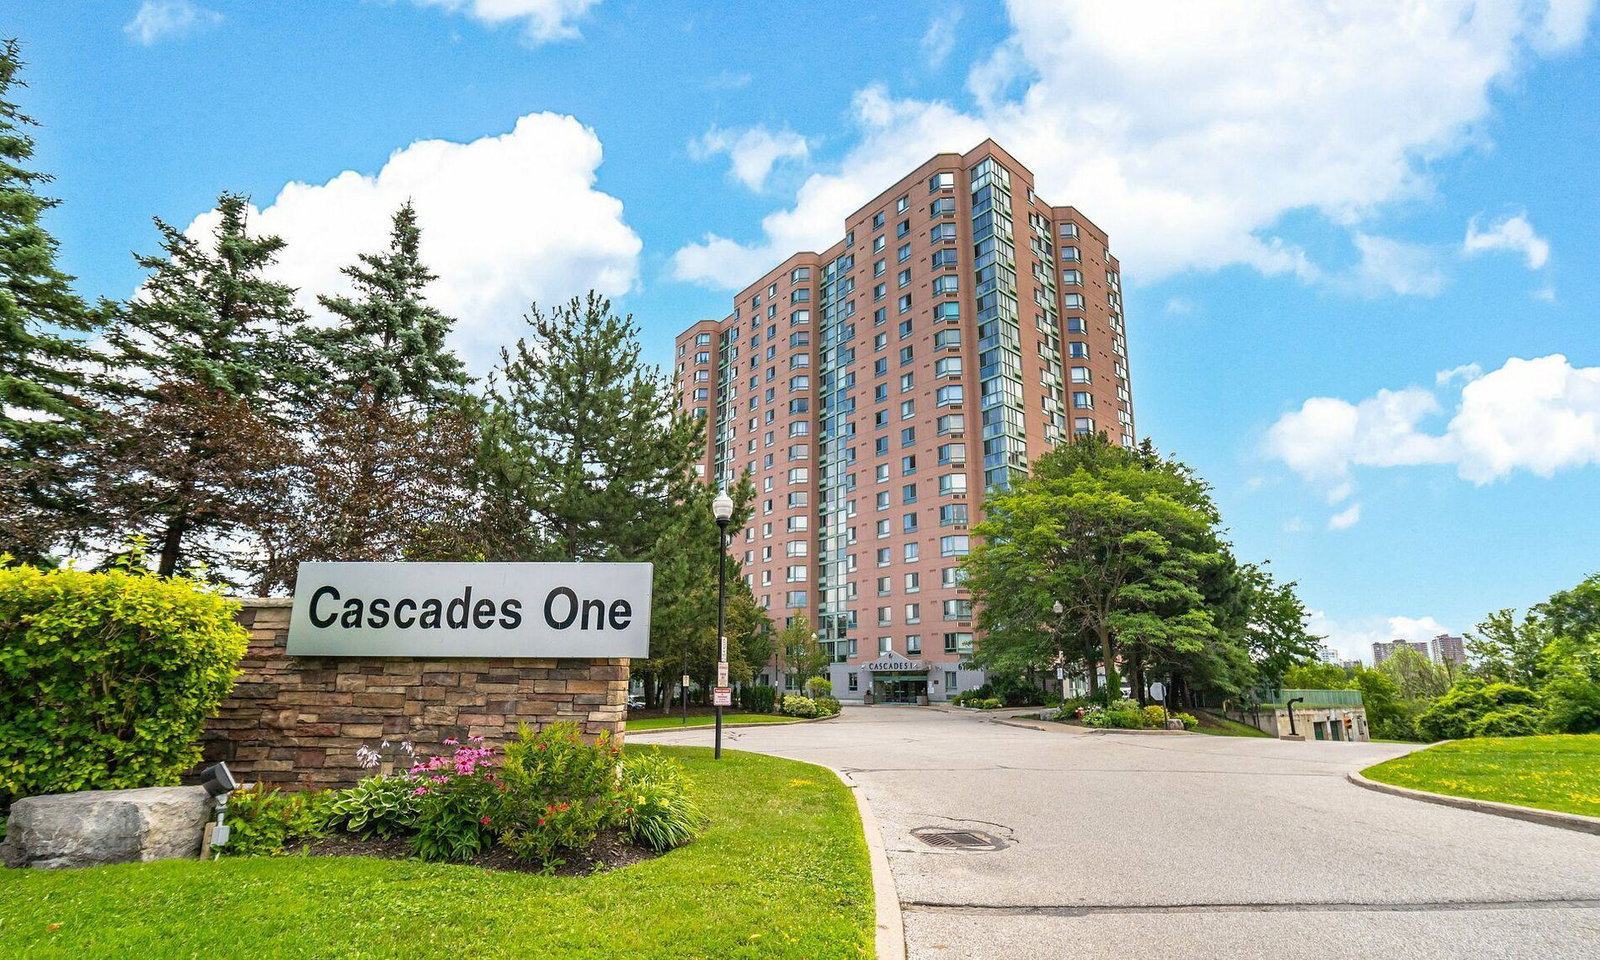
Condo building · 61 Markbrook Lane
Cascades One Condos is an 18-storey condo with 229 suites, built in 1990 by Mastercraft Group. Right now 2 for sale are on the market here.
- 18storeys
- 229suites
- $434/sq ft
- 1990built
No similar units for sale in Cascades One Condos right now.
Around this home
Daily convenience, out of 100, from the distances below
Schools nearby
School rating, out of 10.
Helpful calculators
Your HOMEH agent

"I would see it this week."