

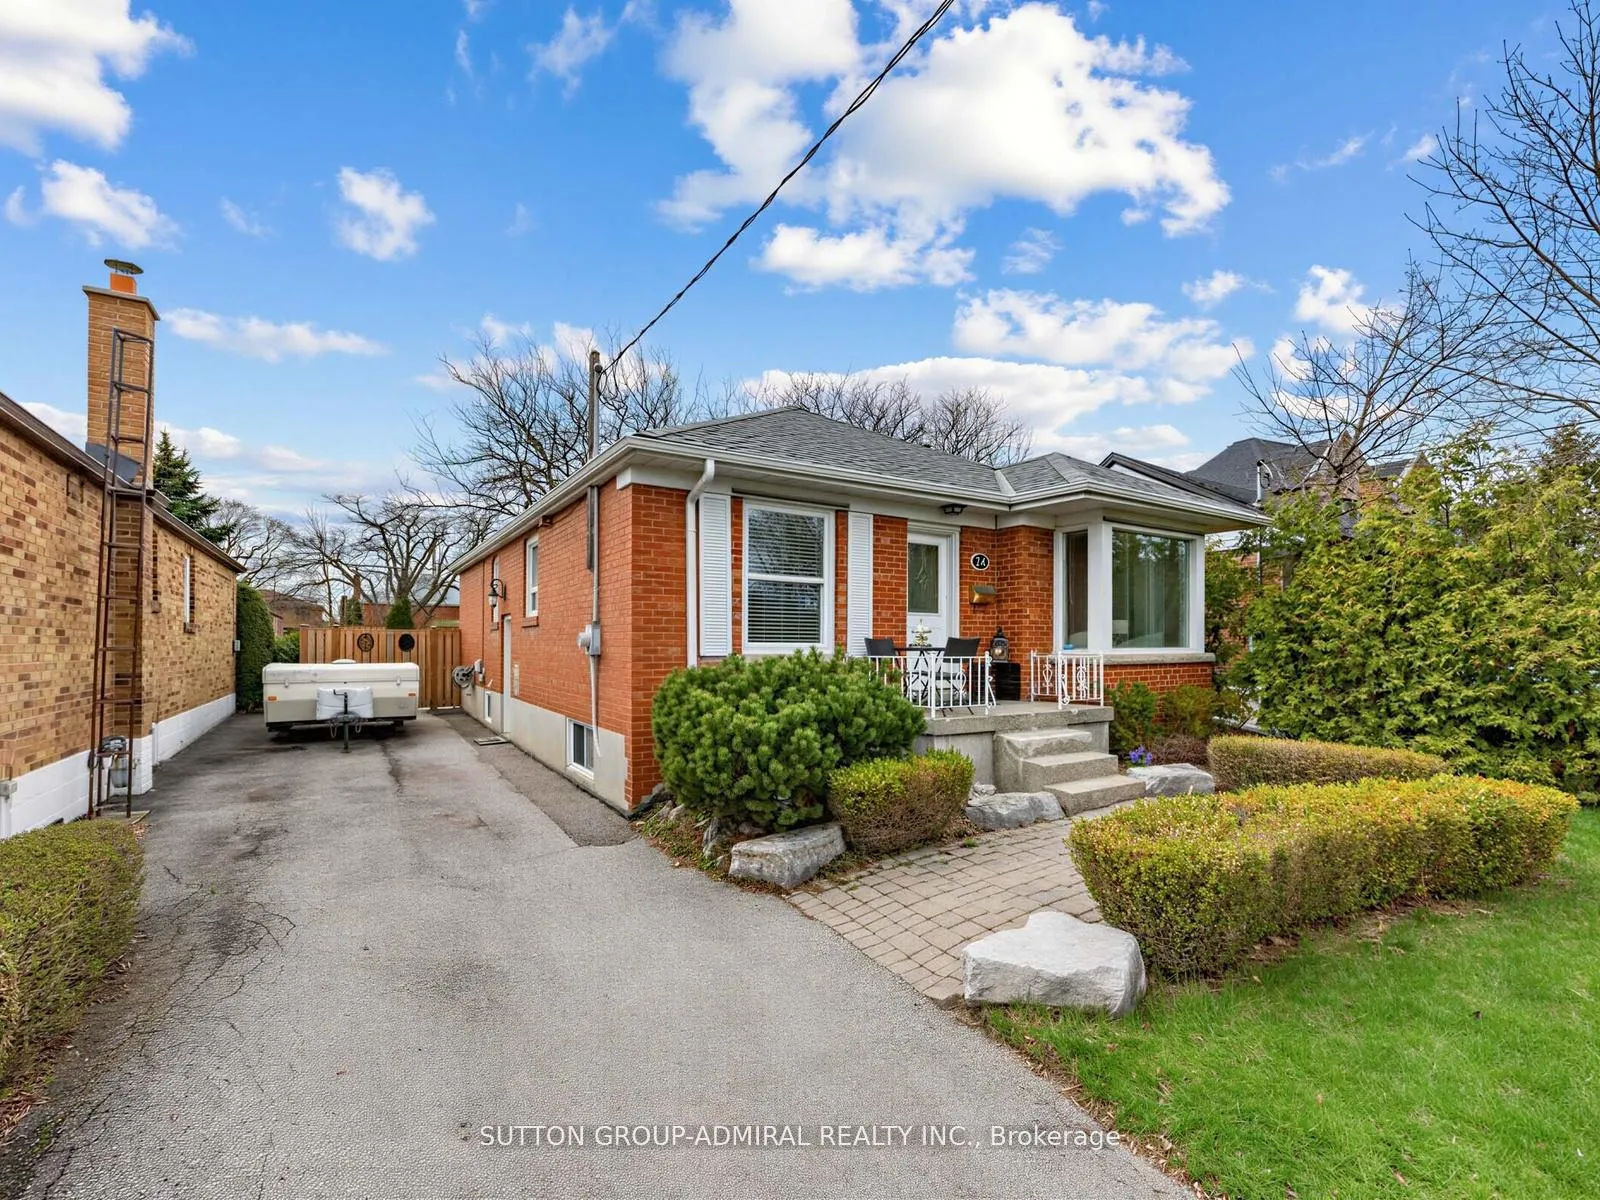
24 Billingham Road
24 Billingham Road
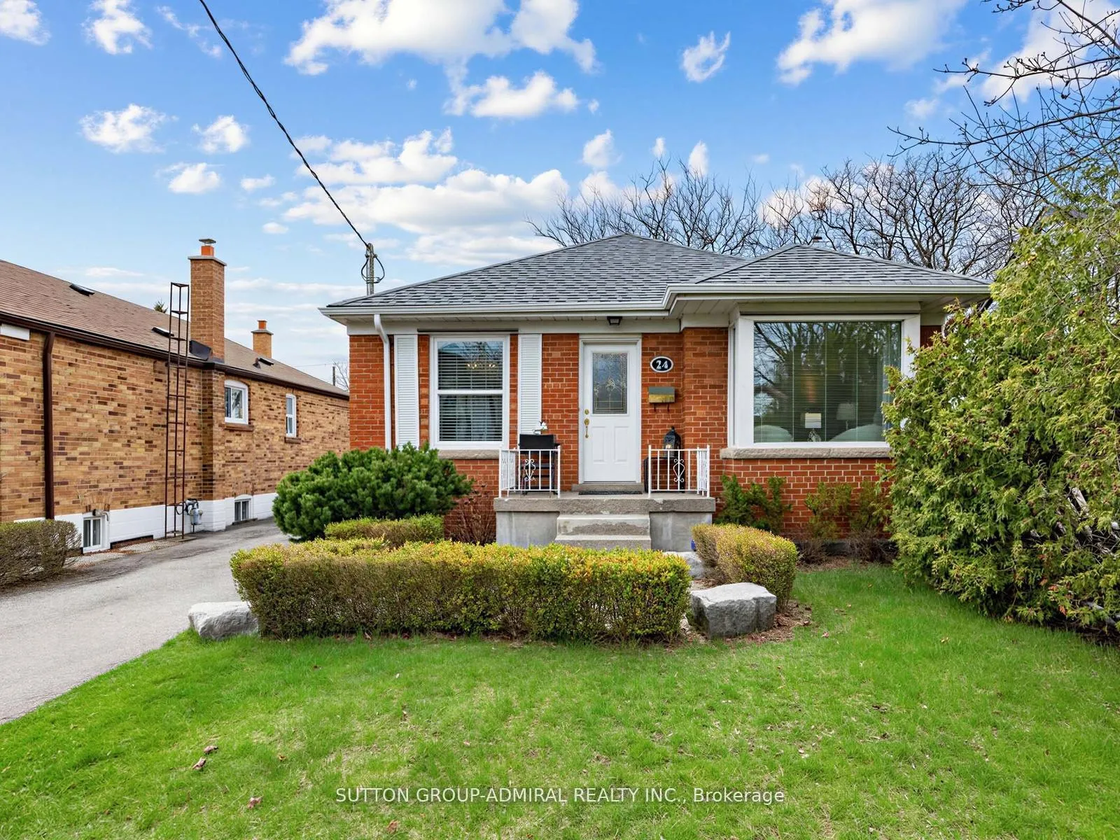
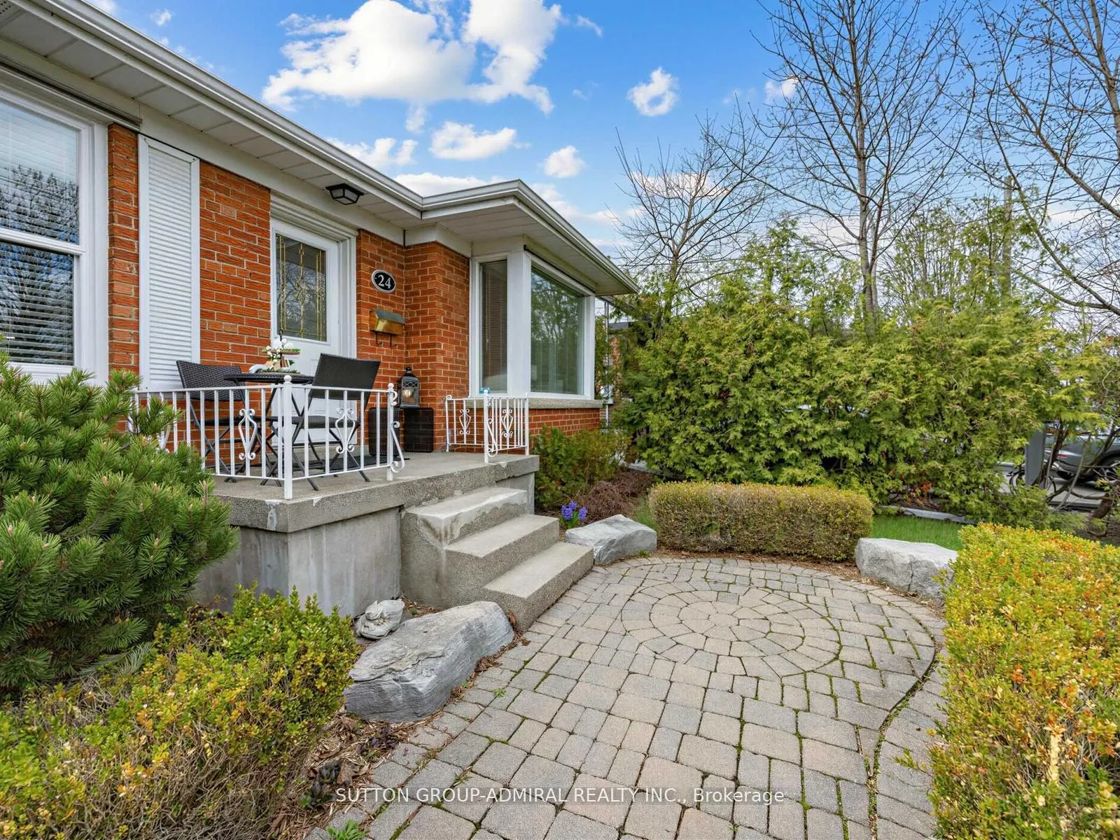
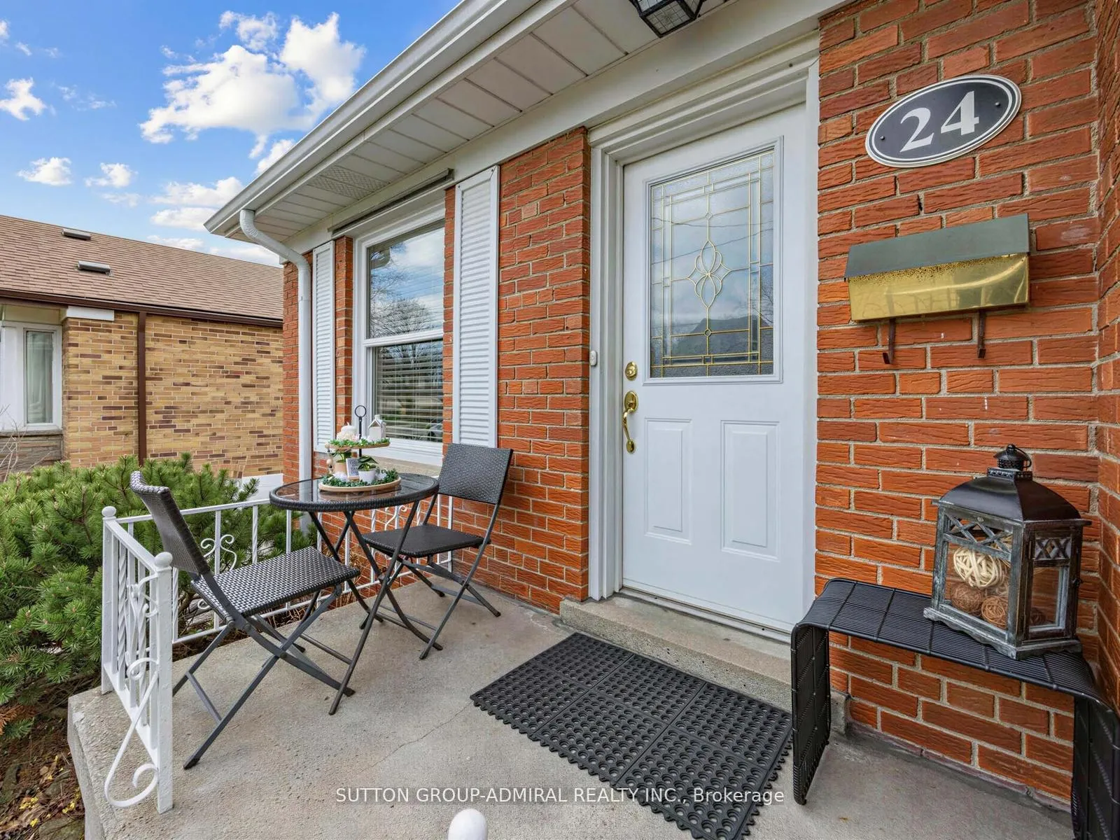
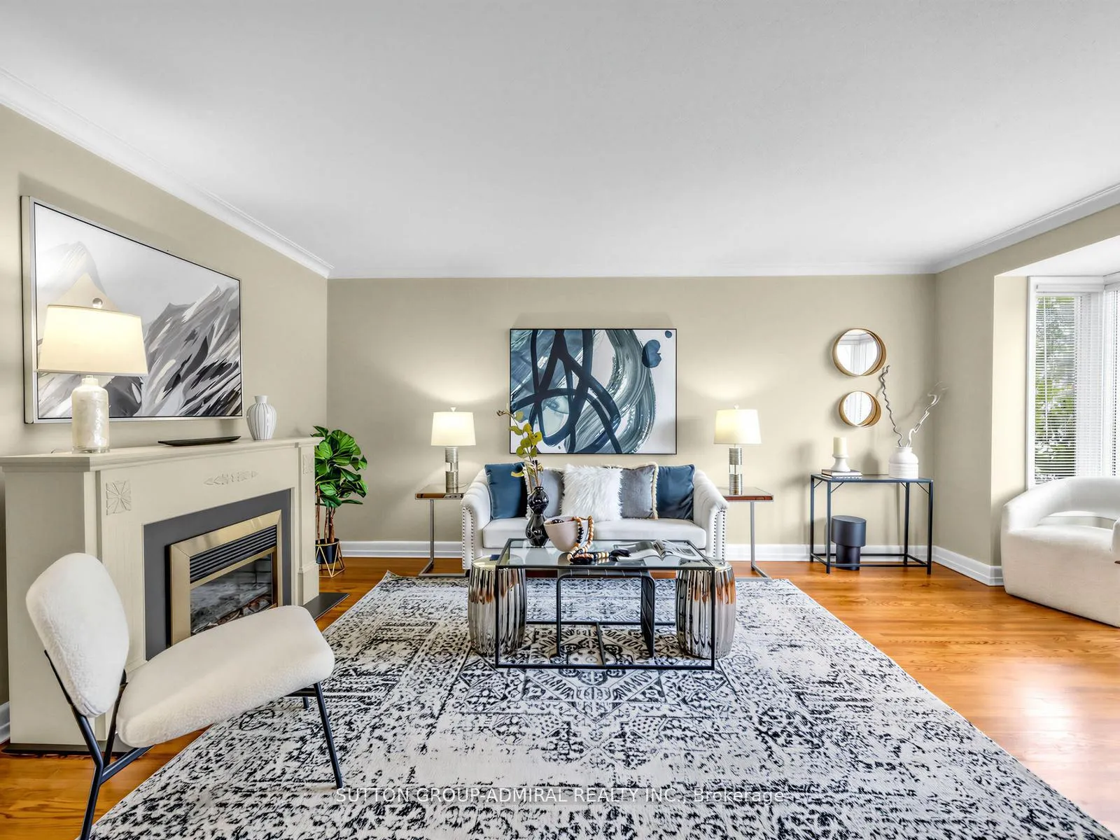 See all 40 photos
Property history
Facts and features
- BasementFinished
- Water, sewerMunicipal
- HeatingForced air
- CoolingCentral air
- Second kitchen
- Central air
The homeDetached, Bungalow, 1,100–1,500 sq ft
- Type: Detached
- Style: Bungalow
- Living space: 1,100–1,500 sq ft
- Basement: Finished
InsideCentral vacuum, Rooms above ground 6, Rooms in the basement 3
- Features: Central vacuum
- Rooms above ground: 6
- Rooms in the basement: 3
- Bedrooms: 3 + 2 in the basement
- Bathrooms: 2
- Kitchens: 2
Outside and lotBrick, Asphalt shingle, Other
- Exterior: Brick
- Roof: Asphalt shingle
- Foundation: Other
- Size: 42.08 × 123.66 ft
Parking6 Parking, Private
- Spaces: 6 Parking
- Driveway: Private
Heating, water and powerForced air, gas, Central air, Municipal water
- Heating: Forced air, gas
- Cooling: Central air
- Water: Municipal water
- Sewer: Municipal sewer
Costs and taxesTaxes $5,641 a year, HST included in the price, N/a
- Taxes, 2025: $5,641 a year
- HST: HST included in the price
- Rental items: N/a
Included in the saleStainless steel fridge, stove, dishwasher, b/i microwave. washer/dryer. basement stainless steel fridge, basement stainless steel dishwasher, basement stove., Basement microwave. little library shelves in the front yard. 2 fireplaces
- Included: Stainless steel fridge, stove, dishwasher, b/i microwave. washer/dryer. basement stainless steel fridge, basement stainless steel dishwasher, basement stove.
- Not included: Basement microwave. little library shelves in the front yard. 2 fireplaces
Listing detailsW13029758, Sold, Apr 22, 2026
- MLS® number: W13029758
- Status: Sold
- Listed on: Apr 22, 2026
- Days on market: 7
- Updated: Apr 29, 2026
- Possession: 60-89 days
- Occupied by: Owner
- Listing brokerage: SUTTON GROUP-ADMIRAL REALTY INC.
About this home
24 Billingham Road, Etobicoke (Islington-City Centre West), ON M9B 3X1
Welcome To 24 Billingham Rd! Experience The Best Of Etobicoke Living In This Stunning 3+2Bedroom Detached Bungalow, Perfectly Situated In A Highly Desirable Part Of Etobicoke!!!Located On A Premium Family-Friendly Cul-De-Sac! Steps to Silverhill Park and a Newly Developing TDSB Elementary School and Childcare Centre. The Main Floor Features: A Bright And Spacious Living Room, Separate Dining Room, Upgraded Custom Built Kitchen With Wooden Cabinets, Quartz Countertops And Stainless Steel Appliances! Brand New Upstairs Bathroom with Custom Millwork! Three Spacious Bedrooms With One Of Them Offering An Added Walk-Out To The Backyard. Natural Hardwood Floors! The Whole House Freshly Painted (2026)! The Fully Finished Lower Level With Its Own Separate Entrance Offers A Large Rec Room, Complete Kitchen, Private Bedroom And A 4-Piece Bathroom. Basement Offers A Lot Of Functionality, Additional Living Space And Potential For Rental Income. Perfect as an In-Law Suite! Enjoy A Deep Backyard With Plenty Of Space To Play, Relax Or Entertain. Backyard Also Offers Hot Tub Platform And Electrical System. Additional Property Upgrades Include: New Backyard Fence And Gate (2025), Replaced Eavestroughs (2025), Upgraded Shed (2025), New Hot Water Tank (2026). Located Minutes From Cloverdale Mall, Sherway Gardens, Top-Rated Schools, Pearson Airport, Restaurants, Parks, And Major Transit Options Including Kipling Subway and GO Stations, Mi Way, And Highways 427, 401, QEW And Gardiner Expressway. Whether You Are Looking For A Comfortable Family Home Or A Smart Investment, This Rare Opportunity Delivers Style, Location, And Lifestyle Al1 In One. Don't Miss This Chance to Call This Etobicoke Gem Your Own!
Ask about this home
A HOMEH agent will answer your questions about this home.
Around this home
Daily convenience, out of 100, from the distances below
Schools nearby
School rating, out of 10.
Helpful calculators
Your HOMEH agent

"I would see it this week."