

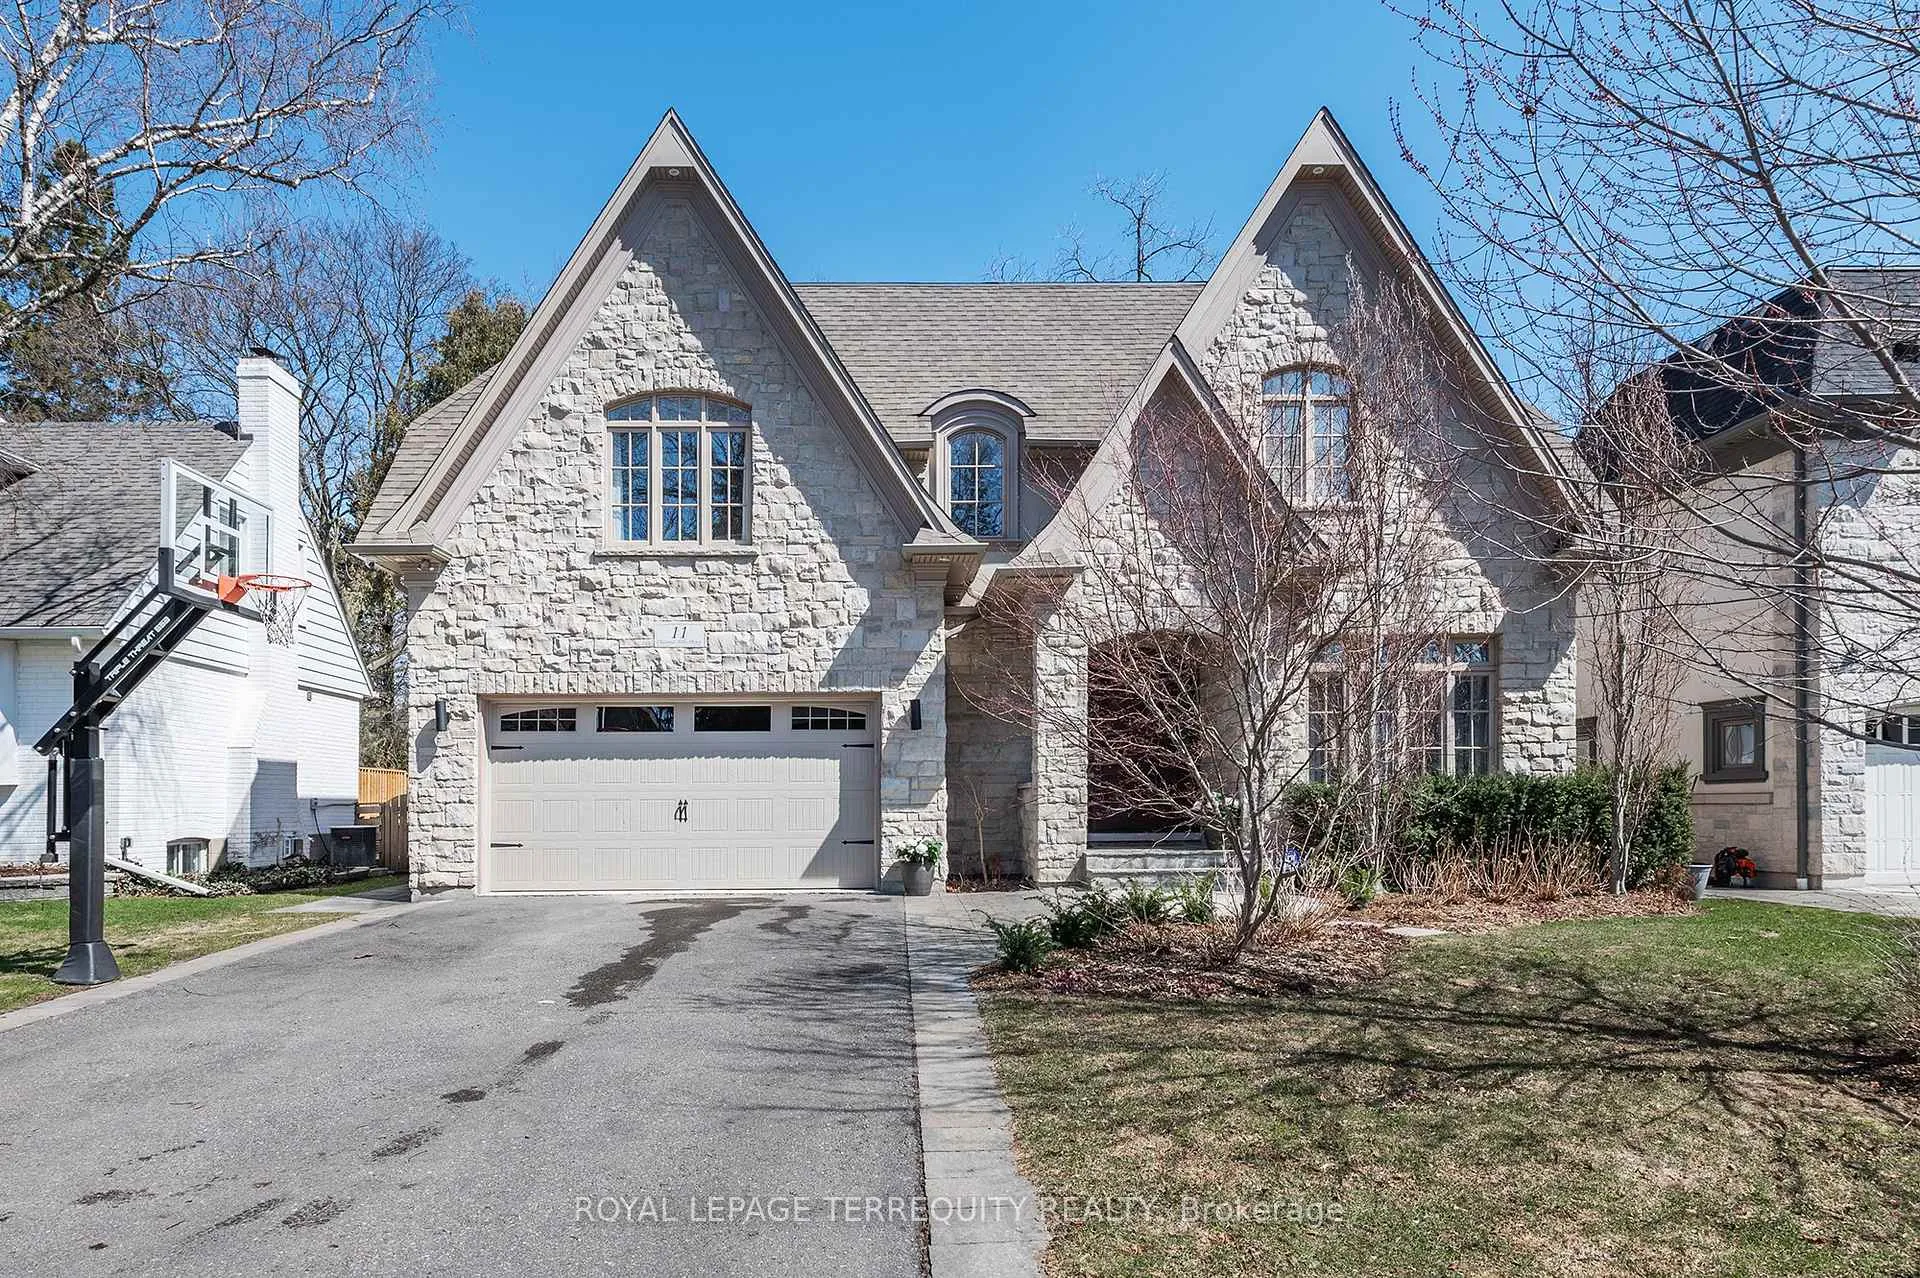
11 Chestnut Hills Parkway
11 Chestnut Hills Parkway
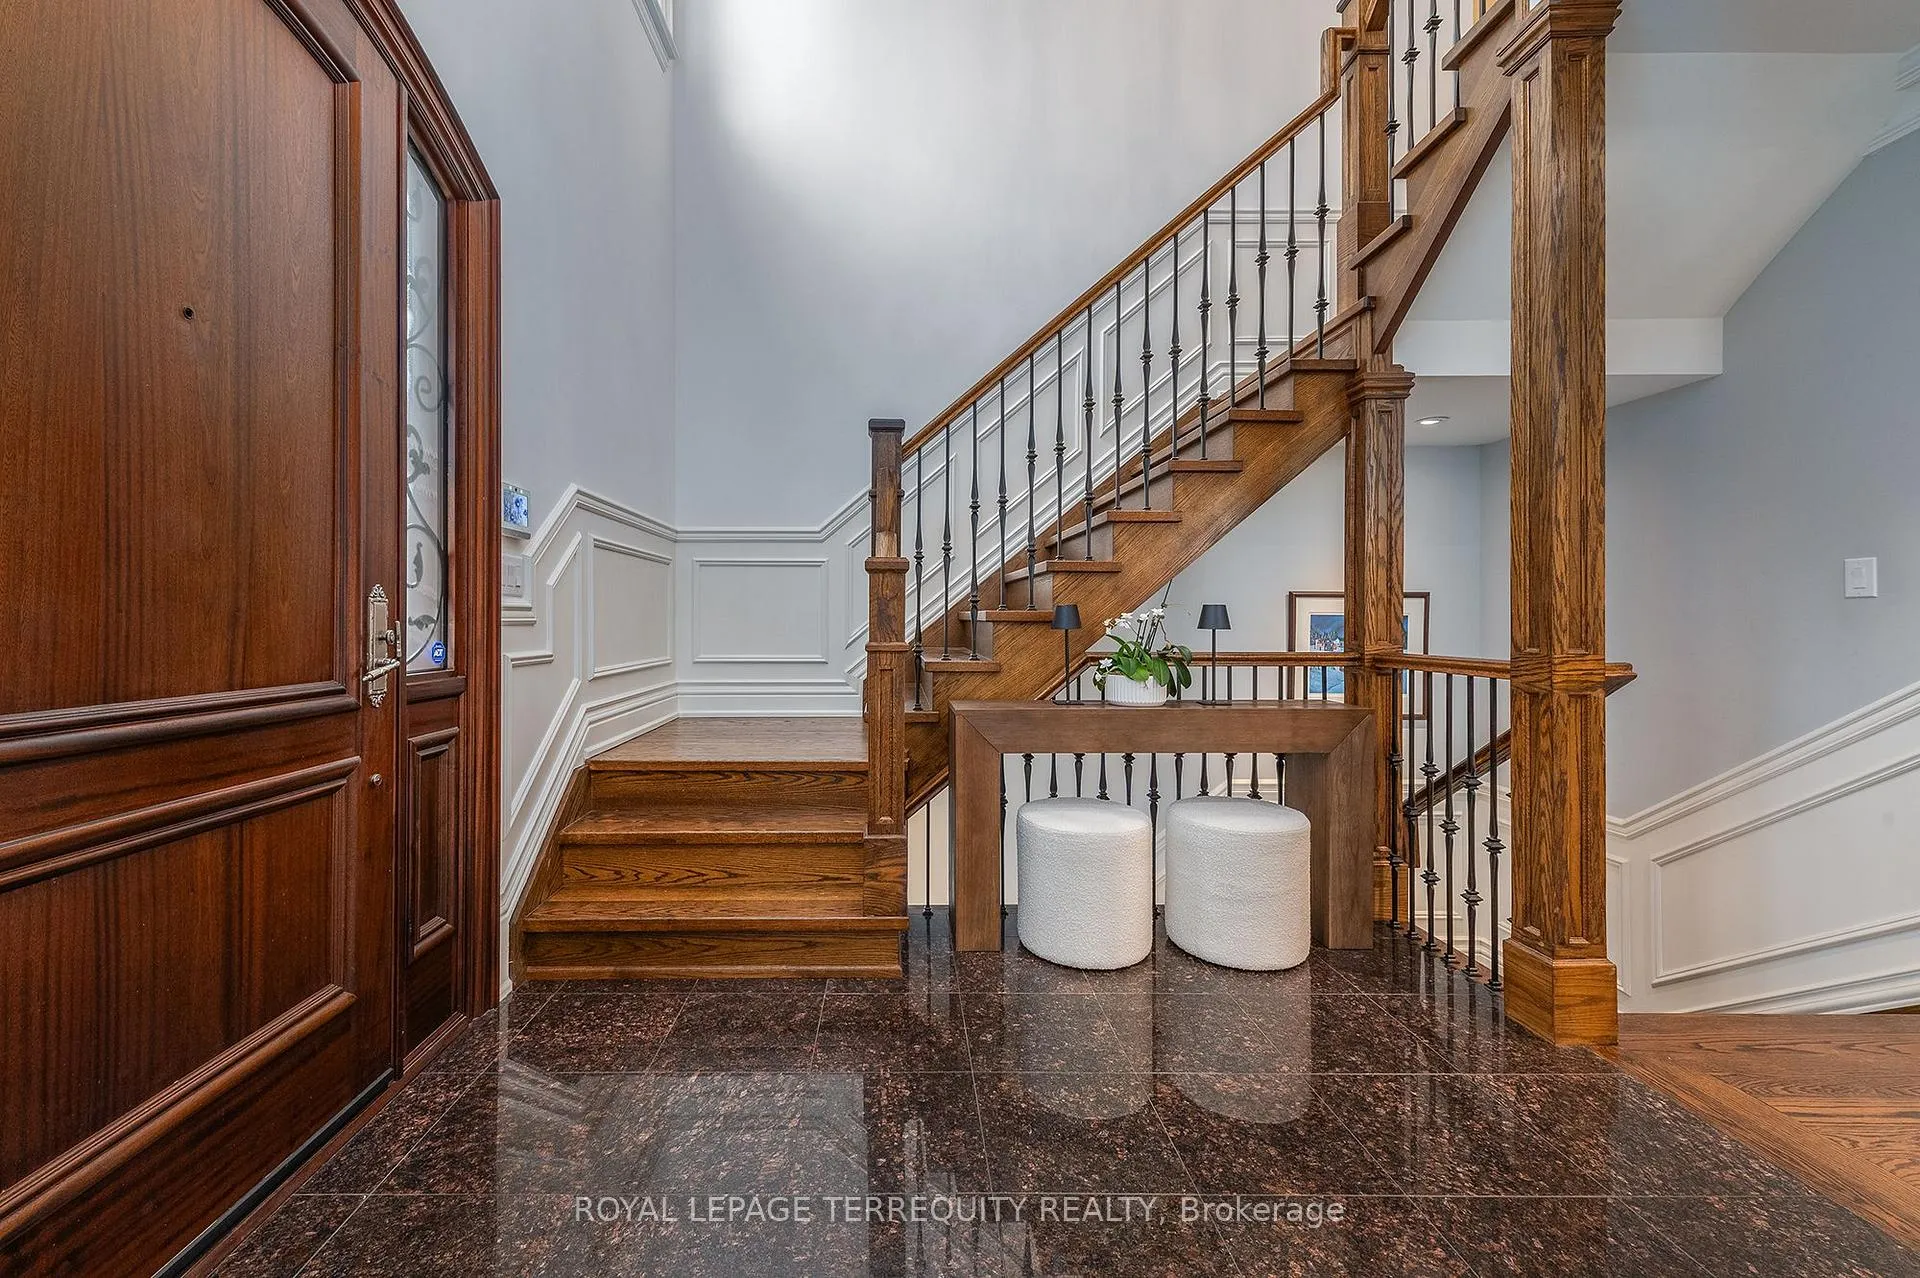 See all 50 photos
Property history
Facts and features
- BasementWalk-up
- Age of home6–15 years
- Water, sewerMunicipal
- Lot shapeRectangular
- Hardwood floors
- Fireplace
- Central air
- Inground pool
The homeDetached, 2-storey, Age 6–15 years
- Type: Detached
- Style: 2-storey
- Age: 6–15 years
- Living space: 3,000–3,500 sq ft
- Basement: Finished, walk-up
InsideFireplace Yes, rec room, family room, fireplace insert, Granite, Hardwood, Ceramic, Main level
- Fireplace: Yes, rec room, family room, fireplace insert
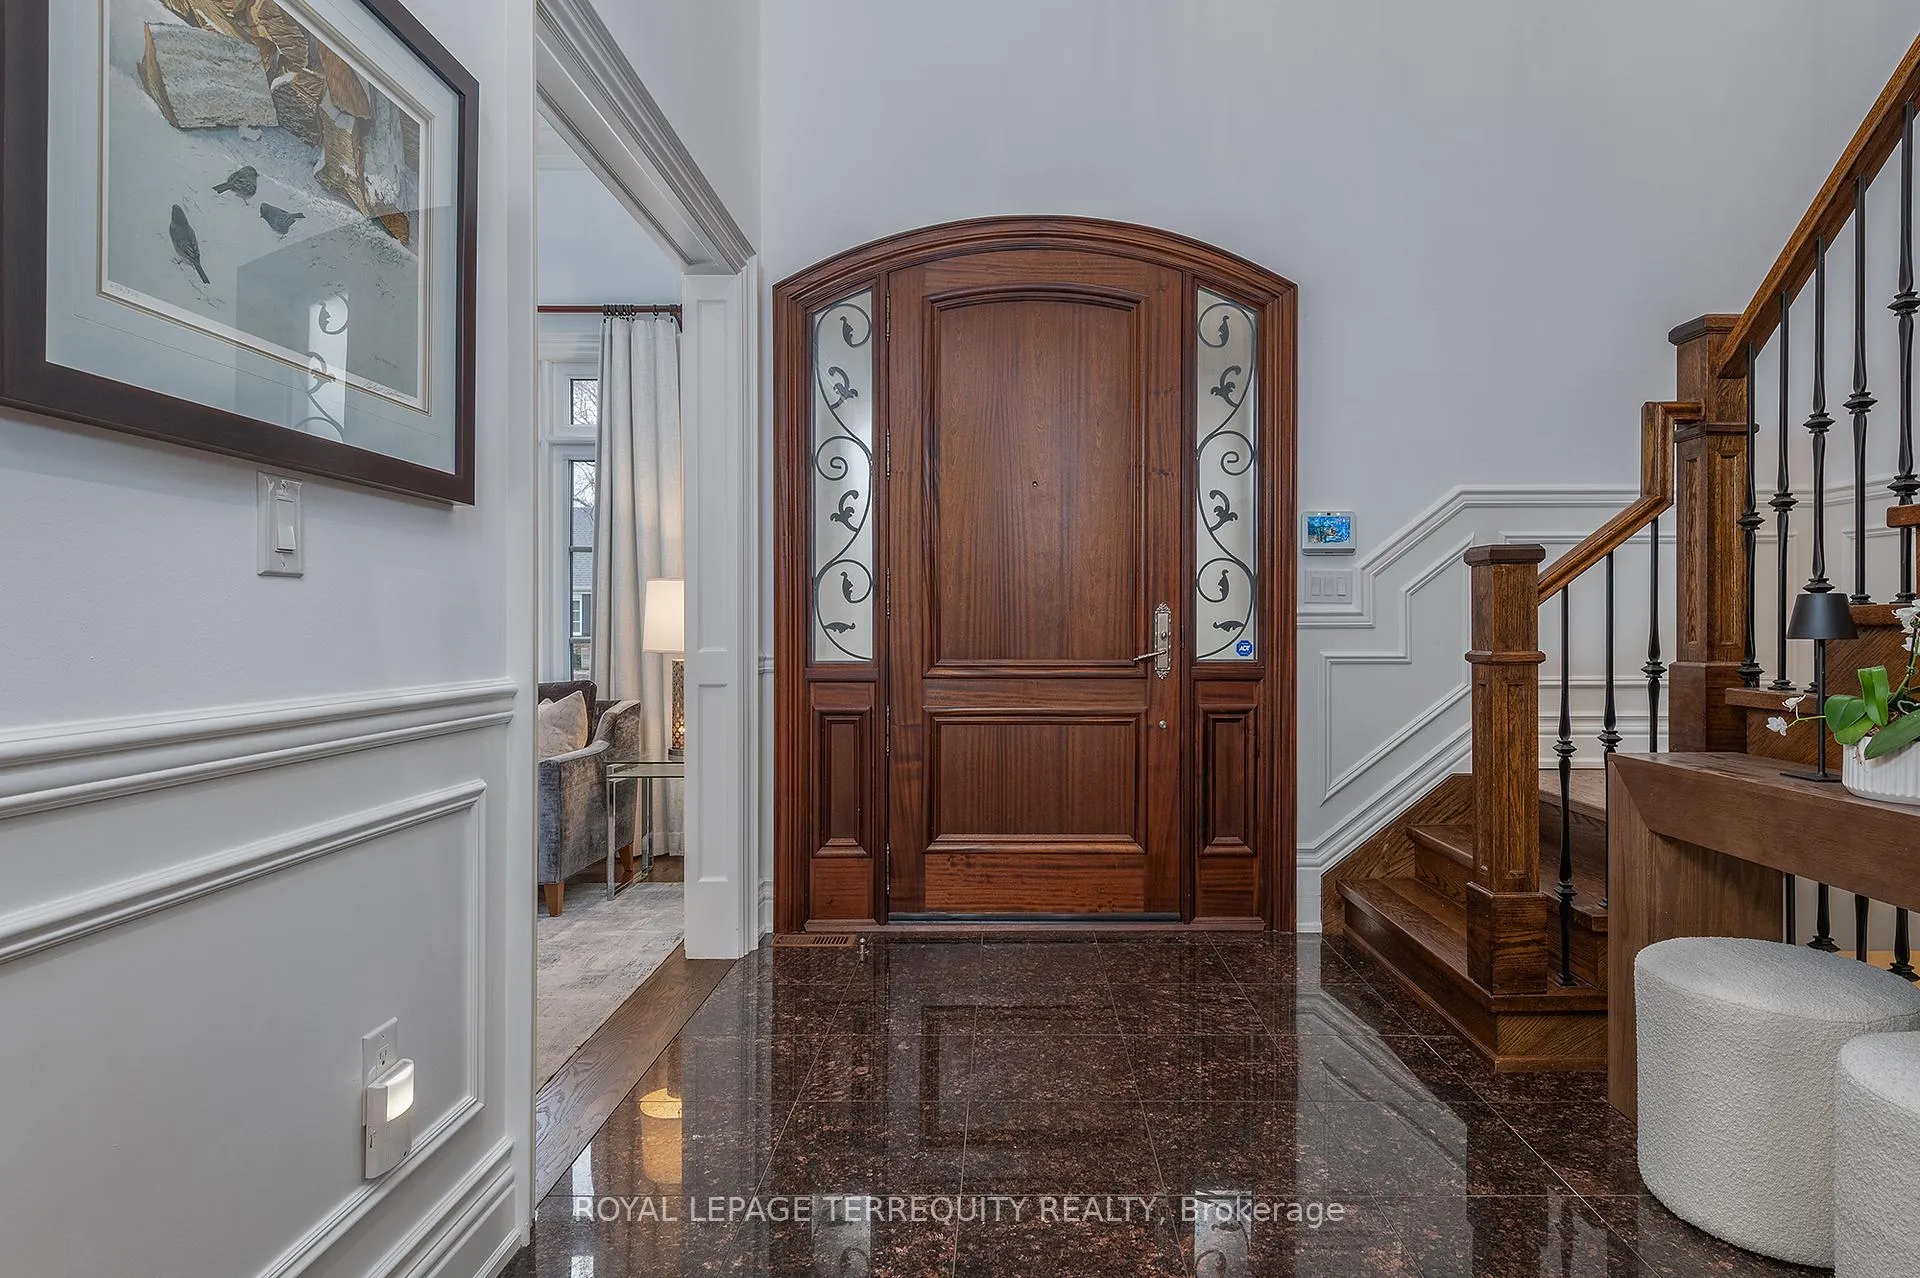
- Flooring: Granite, Hardwood, Ceramic
- Laundry: Main level
- Features: Auto garage door remote, bar fridge, built-in oven, carpet free, central vacuum, countertop range, erv/hrv, floor drain, generator - full, sump pump, water heater owned
- Security: Alarm system, carbon monoxide detectors, smoke detector
- Rooms above ground: 11
- Rooms in the basement: 3
- Bedrooms: 4
- Bathrooms: 5
- Kitchens: 1
- Family room: Yes
Outside and lotStone, Asphalt shingle, Poured concrete
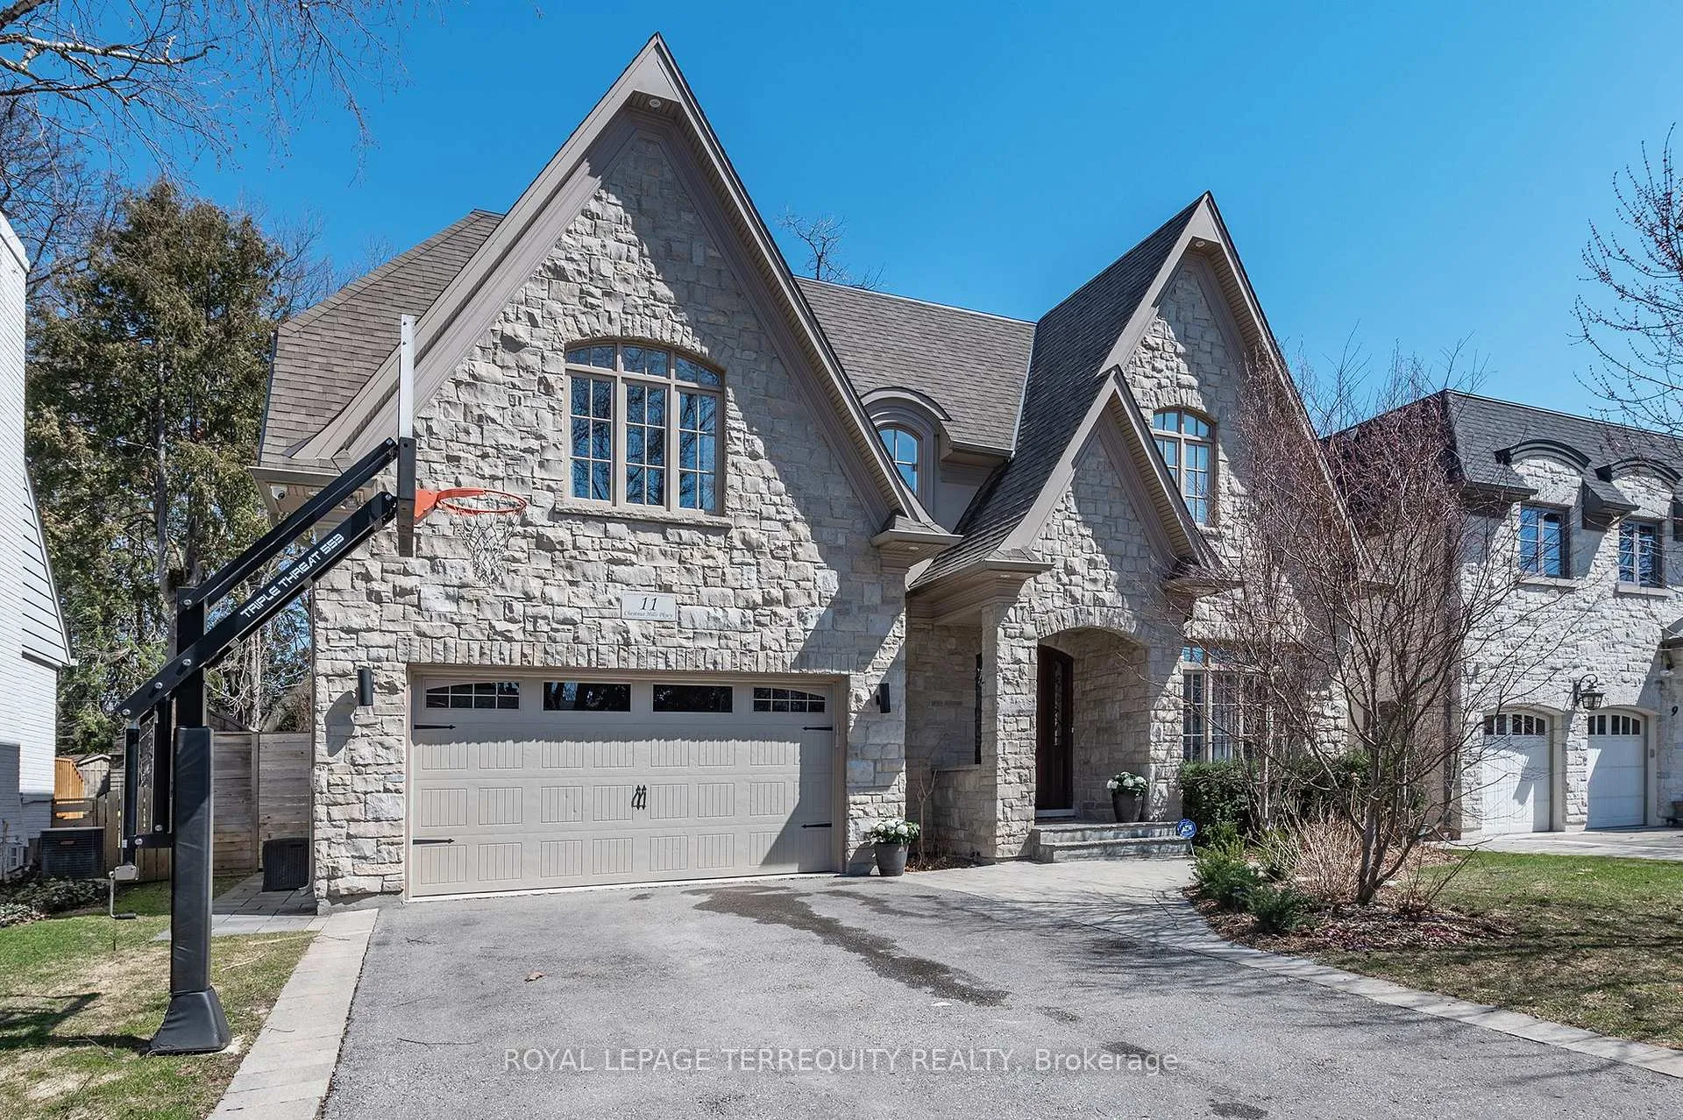
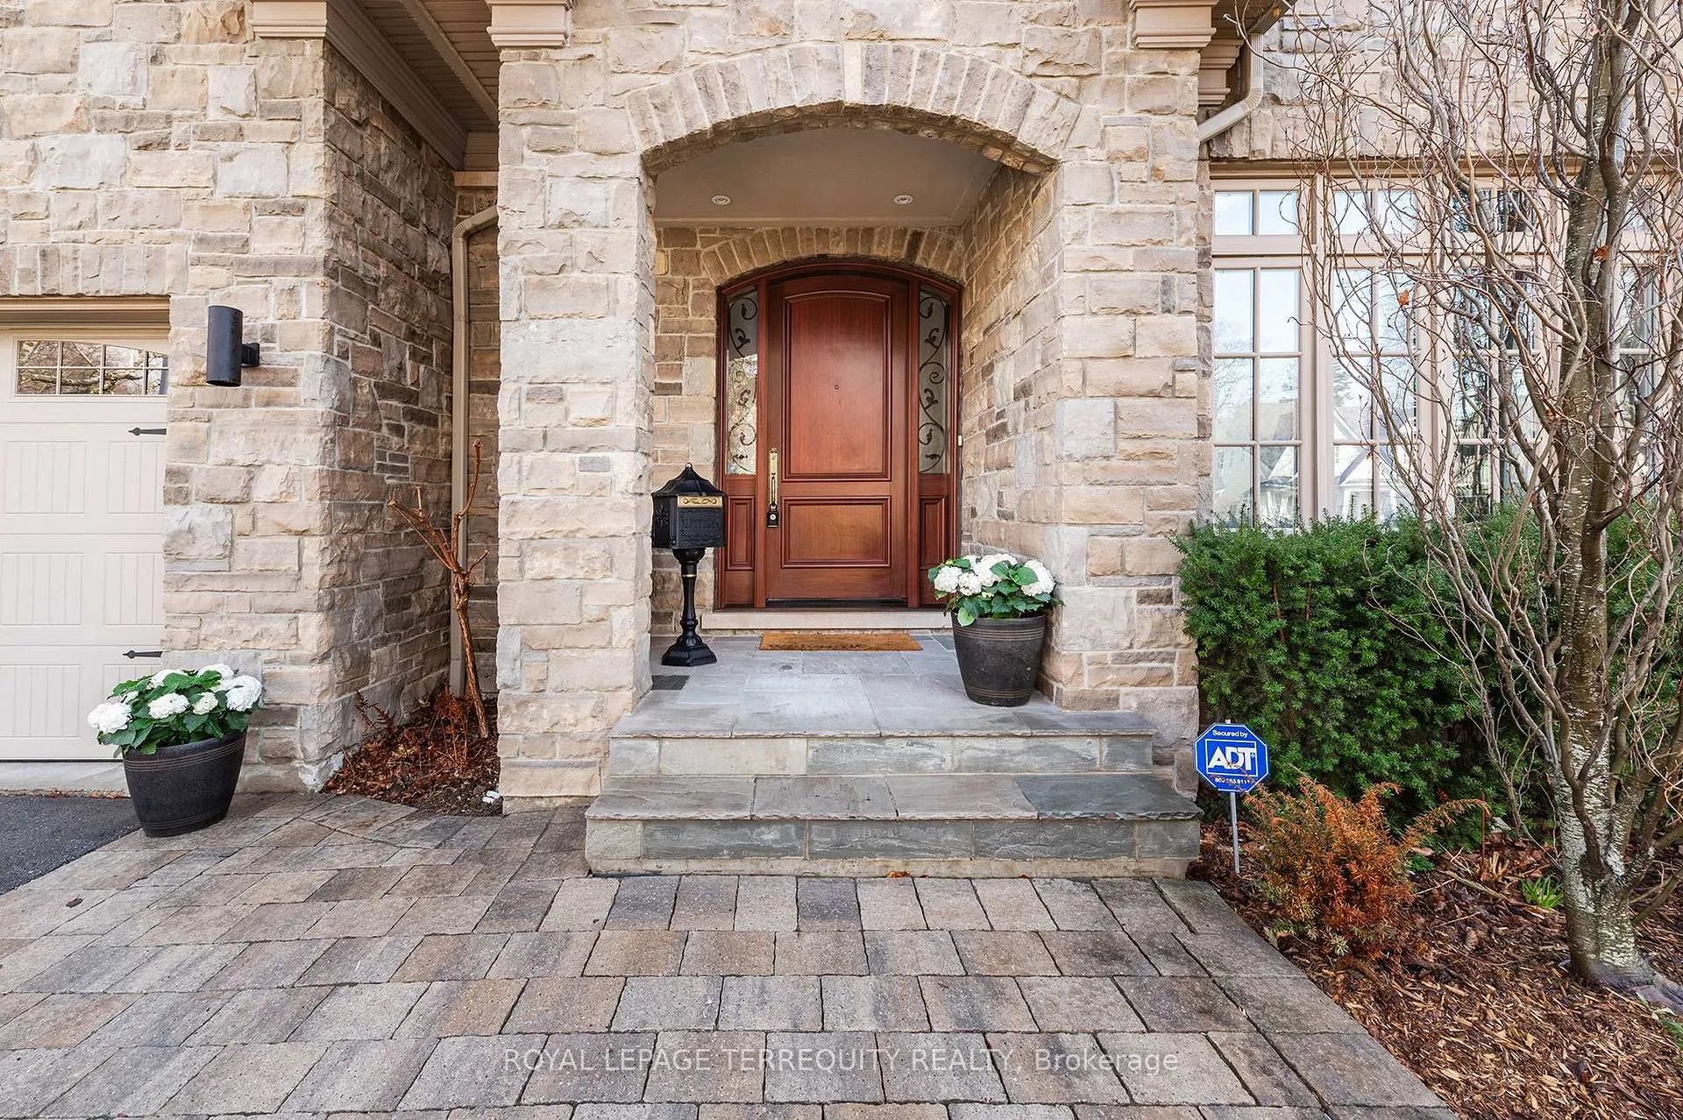
- Exterior: Stone
- Roof: Asphalt shingle
- Foundation: Poured concrete
- Pool: Inground, salt
- Features: Built-in-bbq, deck, hot tub, landscape lighting, lawn sprinkler system, patio, year round living
- Size: 60.08 × 125.17 ft
- Shape: Rectangular
Parking2 Garage, Built-in, Private double
- Spaces: 2 Garage
- Garage: Built-in
- Driveway: Private double
Heating, water and powerForced air, gas, Central air, Municipal water
- Heating: Forced air, gas
- Cooling: Central air
- Water: Municipal water
- Sewer: Municipal sewer
Costs and taxesTaxes $16,258 a year, HST included in the price
- Taxes, 2025: $16,258 a year
- HST: HST included in the price
Included in the saleStainless refrigerator, 6 burner gas cooktop, built in dishwasher, wall oven, wall microwave. rangehood. washer & dryer. basement refrigerator. wet bar beverage fridge. freezer in garage. electric light fixtures, draperies & rods. shutters, tv's and brackets. bathroom mirrors. generator, hockey storage & hanging system. gas burner. 2 central air conditioning units. hot water tank owned. security system with camera (buyer to assume contract adt), garage door opener. inground sprinkler system. 2 exterior beverage fridges. built in barbeque. pool equipment and accessories.
- Included: Stainless refrigerator, 6 burner gas cooktop, built in dishwasher, wall oven, wall microwave. rangehood. washer & dryer. basement refrigerator. wet bar beverage fridge. freezer in garage. electric light fixtures, draperies & rods. shutters, tv's and brackets. bathroom mirrors. generator, hockey storage & hanging system. gas burner. 2 central air conditioning units. hot water tank owned. security system with camera (buyer to assume contract adt), garage door opener. inground sprinkler system. 2 exterior beverage fridges. built in barbeque. pool equipment and accessories.
NearbyFenced yard, golf, park, public transit, river/stream, school
- Close to: Fenced yard, golf, park, public transit, river/stream, school
Listing detailsW12982828, Sold, Apr 10, 2026
- MLS® number: W12982828
- Status: Sold
- Listed on: Apr 10, 2026
- Days on market: 12
- Updated: Apr 22, 2026
- Possession: 60-89 days
- Occupied by: Owner
- Listing brokerage: ROYAL LEPAGE TERREQUITY REALTY
About this home
11 Chestnut Hills Parkway, Etobicoke (Edenbridge-Humber Valley), ON M9A 3P7
Welcome to 11 Chestnut Hills Parkway, a beautifully appointed executive family home offering exceptional space, comfort, and lifestyle in every direction. Designed with modern family culture in mind, this 4 bedroom, 5 bathroom residence blends elegant principal rooms with standout amenities that make everyday living feel anything but ordinary. At the heart of the home is a refreshed kitchen, updated in 2026, opening seamlessly to a separate breakfast room and thoughtfully designed living spaces finished with hardwood flooring throughout the main and upper levels. Convenient main floor office overlooking pool. Whether hosting on a grand scale or enjoying the rhythm of daily family life, this home delivers both warmth and function in equal measure. The lower level is a true extension of the home's living space, featuring engineered hardwood floors, a wet bar, full gym, and an extraordinary hockey rink with artificial ice. Fair warning: don't bring your children to this showing, because they'll never want to leave. Upstairs, there is also an underutilized second-floor space that offers flexibility for future customization, whether for an additional office, lounge, study area, or expanded family use. Outside the property transforms into a private resort. The backyard is built for entertaining and relaxation. complete with an outdoor kitchen and servery, an inground salt water pool with a hot tub, a separate structure with a bathroom, and an outdoor shower, all designed to make summer living effortless. A generator adds an extra layer of practicality and peace of mind. Stroll to Islington Village or the Kingsway Shops and Restaurants. Easy Access to the Islington Subway, Pearson International and the Financial District. Polished yet highly livable, a home where executive style meets real family function, with room to gather, play, entertain, and grow.
Ask about this home
A HOMEH agent will answer your questions about this home.
Around this home
Daily convenience, out of 100, from the distances below
Schools nearby
School rating, out of 10.
Helpful calculators
Your HOMEH agent

"I would see it this week."