

24 Hargrove Lane
24 Hargrove Lane
 See all 3 photos
Property history
- $2,299,000TerminatedList: 2025-04-22|End: 2025-07-23|92 daysW12096255
Facts and features
- BasementApartment
- Price per sq ft~$836
- Water, sewerMunicipal
- HeatingForced air
- Second kitchen
- Separate entrance
- Fireplace
- Central air
The homeDetached, 2-storey, 2,500–3,000 sq ft
- Type: Detached
- Style: 2-storey
- Living space: 2,500–3,000 sq ft
- Basement: Separate entrance, apartment
InsideFireplace Yes, family room, Built-in oven, carpet free, countertop range, other, water heater owned, water purifier, Rooms above ground 10
- Fireplace: Yes, family room
- Features: Built-in oven, carpet free, countertop range, other, water heater owned, water purifier
- Rooms above ground: 10
- Rooms in the basement: 3
- Bedrooms: 5 + 2 in the basement
- Bathrooms: 5
- Kitchens: 2
- Family room: Yes
Outside and lotStucco (plaster), Asphalt shingle, Poured concrete
- Exterior: Stucco (plaster)
- Roof: Asphalt shingle
- Foundation: Poured concrete
- Size: 40 × 132.5 ft
- Zoning: RD(f13.5;a510;d0.45)
Parking2 Garage, Carport
- Spaces: 2 Garage
- Garage: Carport
Heating, water and powerForced air, gas, Central air, Municipal water
- Heating: Forced air, gas
- Cooling: Central air
- Water: Municipal water
- Sewer: Municipal sewer
Costs and taxesTaxes $9,950 a year, HST No HST
- Taxes, 2024: $9,950 a year
- HST: No HST
Included in the saleAll electrical lighting fixtures, stove, fridge, dishwasher, microwave. upper floor washer/dryer. bsmt fridge&stove&washer&dryer. central vac & attachment! built-in speakers, security/alarm system, security cameras, 2 furnaces, 2 a/c units. 200 amp. ev charger plug (charger not included), Ev charger
- Included: All electrical lighting fixtures, stove, fridge, dishwasher, microwave. upper floor washer/dryer. bsmt fridge&stove&washer&dryer. central vac & attachment! built-in speakers, security/alarm system, security cameras, 2 furnaces, 2 a/c units. 200 amp. ev charger plug (charger not included)
- Not included: Ev charger
Listing detailsW12096255, Terminated, Apr 22, 2025
- MLS® number: W12096255
- Status: Terminated
- Listed on: Apr 22, 2025
- Days on market: 92
- Updated: Jul 23, 2025
- Possession: 2025-09-15 / 90+ days
- Occupied by: Owner+tenant
- Listing brokerage: Right At Home Realty, Brokerage
About this home
24 Hargrove Lane, Etobicoke (Alderwood), ON M8W 4T8
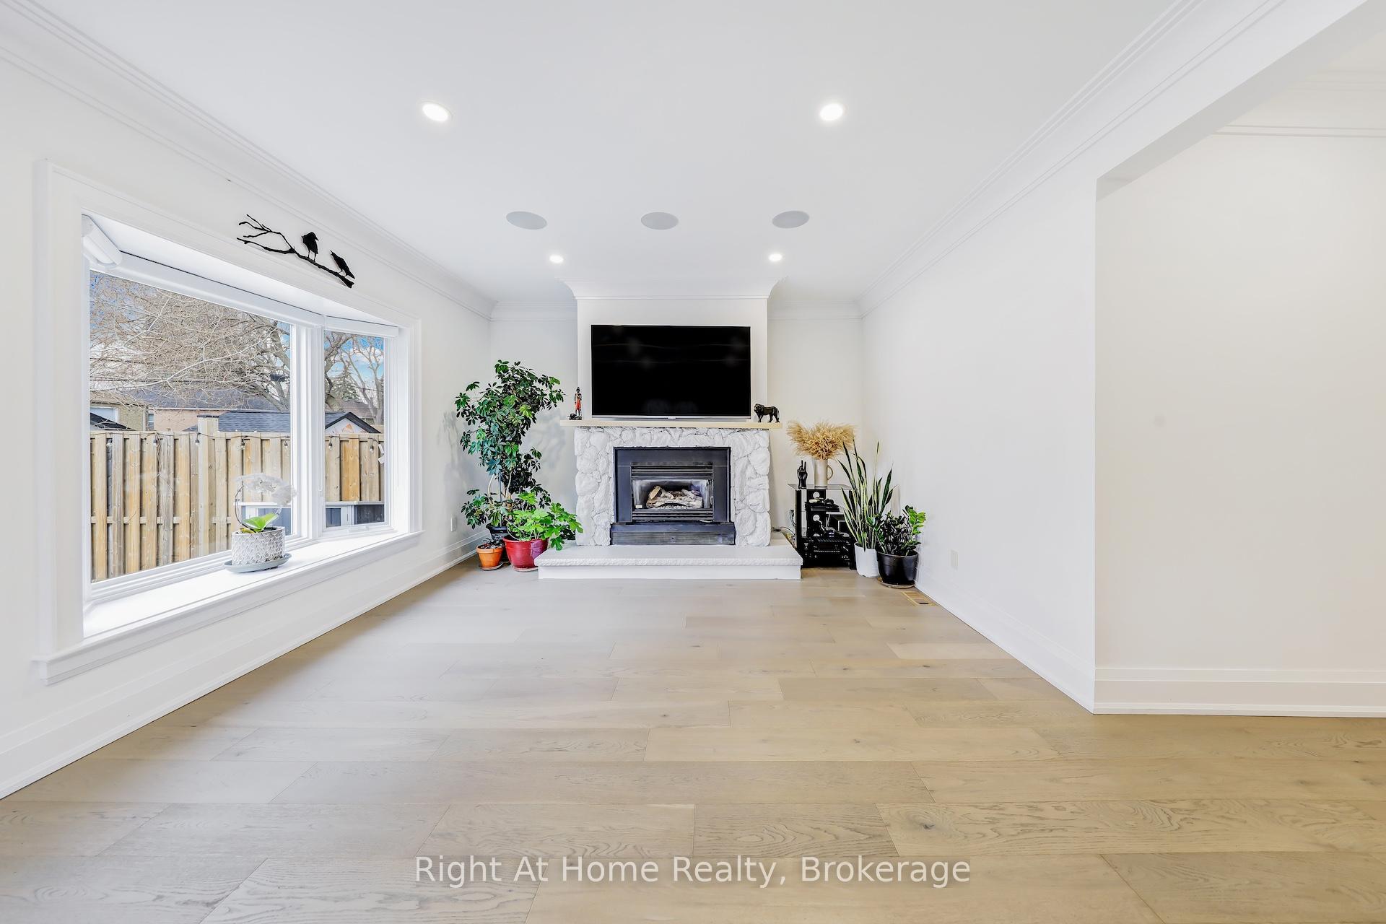
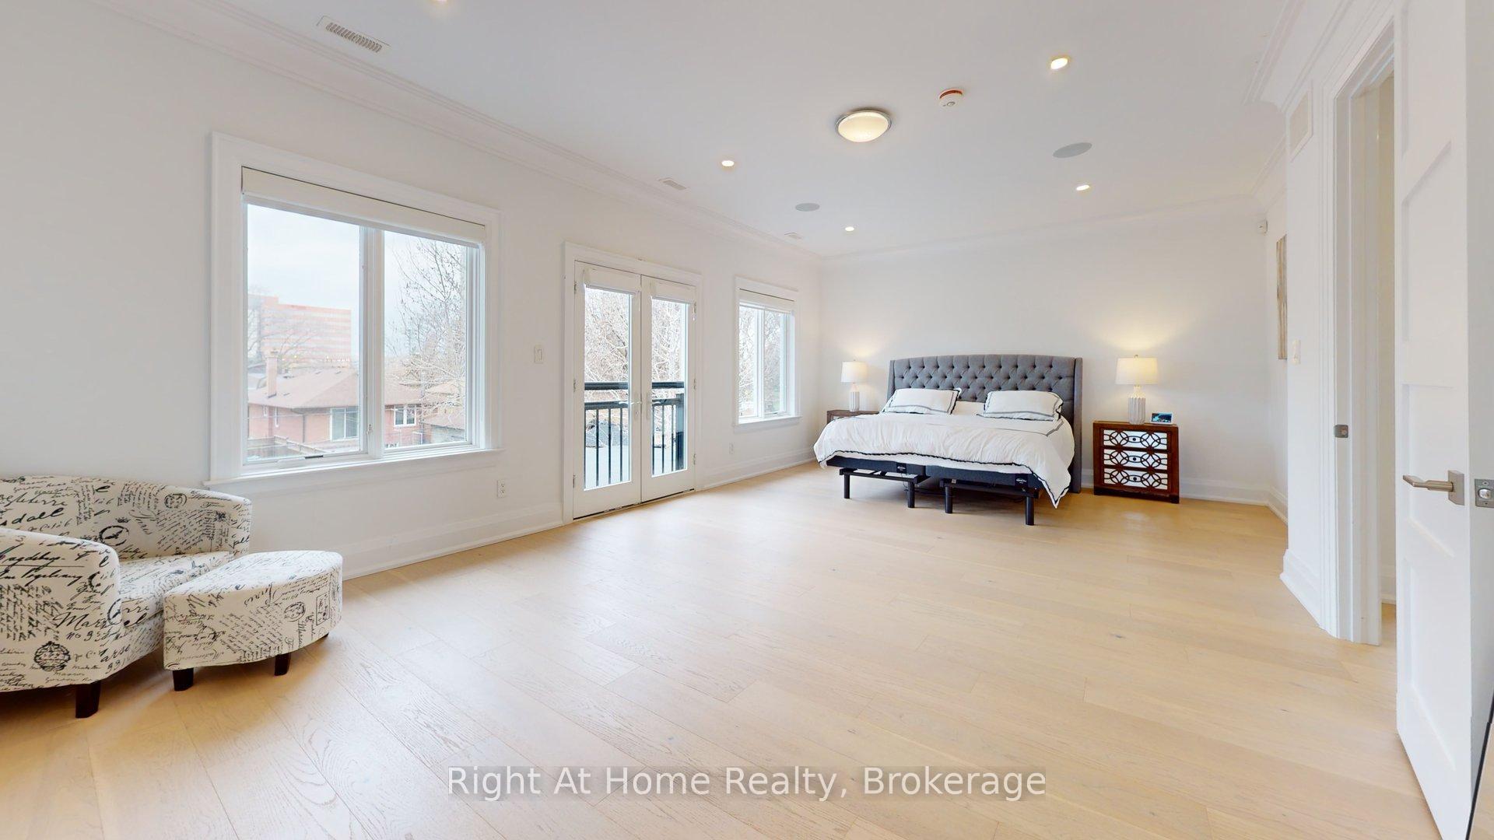
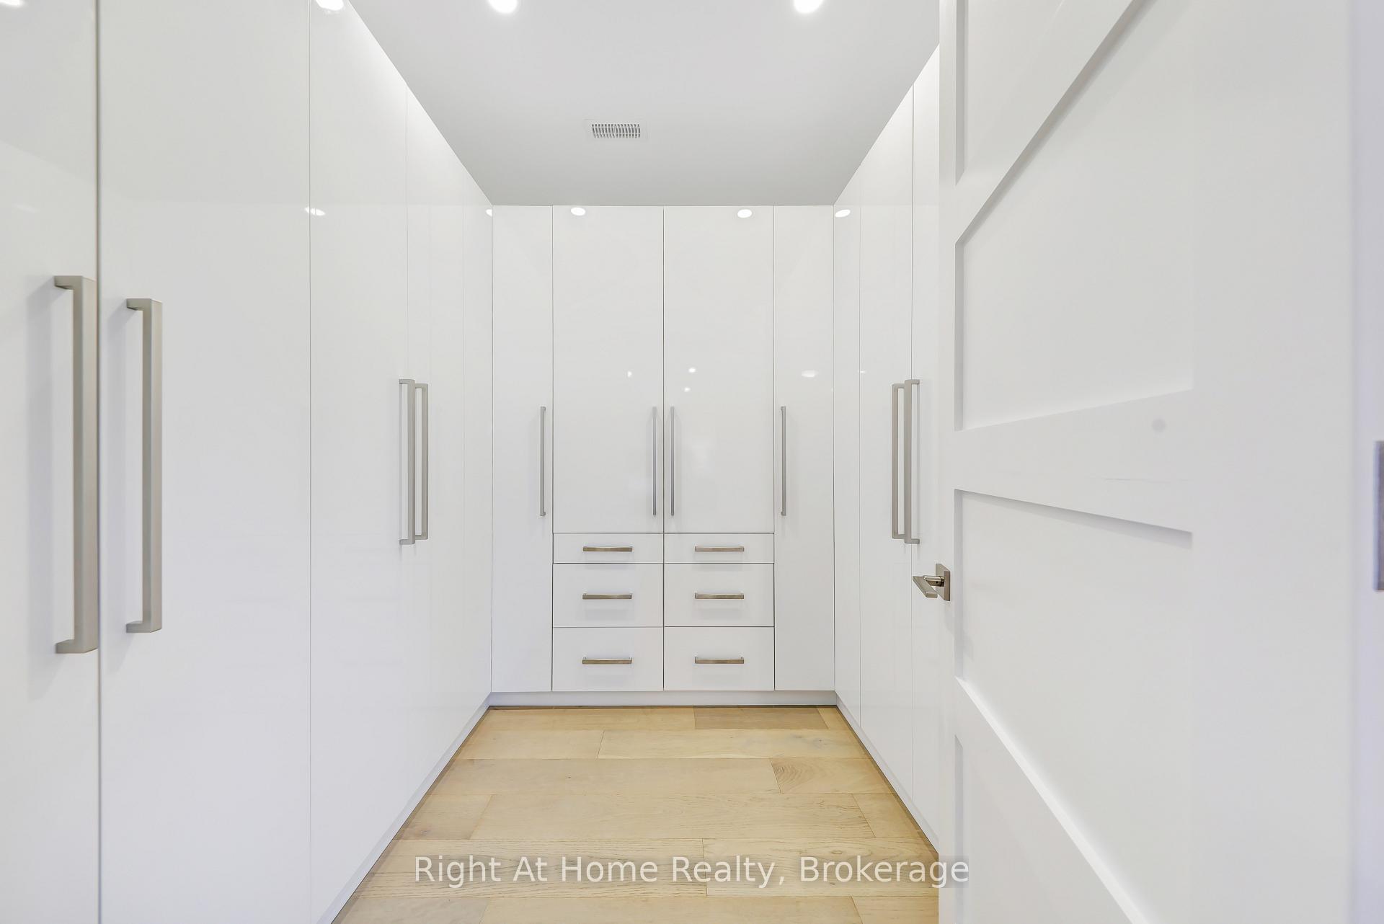
Welcome to 24 Hargrove Lane, a beautifully crafted custom home in the heart of Alderwood, one of Etobicoke's most desirable neighbourhoods. With nearly 3,700 sq ft of finished living space, this modern 2-storey home blends thoughtful design with everyday comfort. You'll find high ceilings, 8-foot doors, elegant crown moulding, ceiling speakers, and wide-plank engineered hardwood throughout. Expansive windows fill the home with natural light. The main floor is perfect for entertaining, featuring a chef's kitchen with high-end built-in appliances, an oversized island, and an industrial-grade range hood. The spacious family room includes a cozy gas fireplace and oversized windows overlooking the backyard. Upstairs, the primary suite offers a peaceful retreat with a Juliet balcony, a custom walk-in closet, and a spa-like ensuite with an oversized jacuzzi tub, glass shower, and double vanity. The fully finished basement has a separate entrance and includes 2 bedrooms, a full bathroom, a kitchen, and laundry. Designed with comfort and efficiency in mind, this home features dual HVAC systems and two electrical panels, plus two air conditioners for zoned climate control. It also includes 4 outdoor security cameras and motion sensors for added peace of mind. Step outside to a beautifully landscaped backyard with custom patio stonework, and enjoy the convenience of a professionally installed EV charging plug in the carport. Set on a quiet, family-friendly street, you're just steps to Etobicoke Valley Park, and within walking distance to Sherway Gardens, top schools, TTC, GO Transit, and major hospitals. Quick access to the QEW, Gardiner, and Hwy 427 makes commuting effortless. A rare opportunity to own a stylish, turn-key home with income potential in one of West Toronto's most sought-after communities.
Ask about this home
A HOMEH agent will answer your questions about this home.
Around this home
Daily convenience, out of 100, from the distances below
Schools nearby
School rating, out of 10.
Helpful calculators
Your HOMEH agent

"Priced 12% over the Hestimate. I would see it this week."