

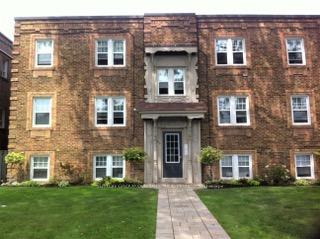
Unit 6, 48 Emerald Crescent
Detached Rented
1/7Unit 6, 48 Emerald Crescent
Detached Rented
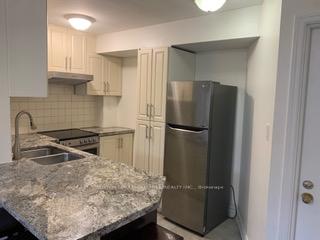
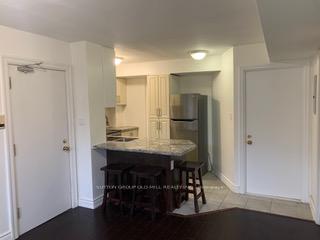
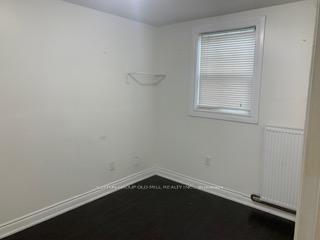
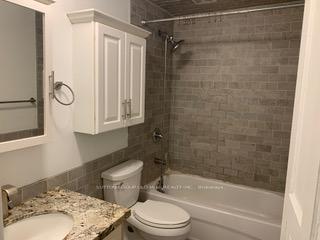 See all 7 photos
1 Bedroom
1 Bathroom
0 Garage
<700 sq.ft
Basement
— Unit
Property history
Facts and features
- BasementApartment
- Lease term12 months
- FurnishedUnfurnished
- LaundryCoin operated
The homeDetached, Apartment, Under 700 sq ft
- Type: Detached
- Style: Apartment
- Living space: Under 700 sq ft
- Basement: Apartment
InsideCoin operated, lower level, Separate hydro meter, Rooms above ground 3
- Laundry: Coin operated, lower level
- Features: Separate hydro meter
- Rooms above ground: 3
- Bedrooms: 1
- Bathrooms: 1
- Kitchens: 1
Outside and lotStone, Tar and gravel, Other
- Exterior: Stone
- Roof: Tar and gravel
- Foundation: Other
Parking1 Parking, Mutual
- Spaces: 1 Parking
- Driveway: Mutual
Heating, water and powerRadiant, gas, Municipal water, Municipal sewer
- Heating: Radiant, gas
- Water: Municipal water
- Sewer: Municipal sewer
Rent and termsRent $1,700 a month, Basement, Unfurnished
- Rent: $1,700 a month
- Space for rent: Basement
- Furnished: Unfurnished
- Lease: 12 months
- Rent includes: Parking
NearbyLake access, ravine
- Close to: Lake access, ravine
Listing detailsW12352676, Rented, Aug 17, 2025
- MLS® number: W12352676
- Status: Rented
- Listed on: Aug 17, 2025
- Days on market: 35
- Updated: Sep 21, 2025
- Possession: 2025-08-17 / Immediate
- Occupied by: Vacant
- Listing brokerage: SUTTON GROUP OLD MILL REALTY INC.
About this home
Unit 6, 48 Emerald Crescent, Etobicoke (New Toronto), ON M8V 2B6
Separate Hydro MeterLake AccessRavine
Client RemarksThis Warm And Cozy And Bright 1 Bedroom Apartment Is Perfect Place To Call Home. Literally Steps To Nature Trails And The Lake! Low-Rise Building In Quiet Residential Community. Spacious And Bright With Windows In Every Room.
Read more
Ask about this home
A HOMEH agent will answer your questions about this home.
Ask a question
Around this home
Lake Shore/Islington
Errands
Transit
Parks
Schools
Daily convenience, out of 100, from the distances below
ParkCliff Lumsdon Park · 10 within 1 km3 min walk181 m
GroceryTop Variety8 min walk518 m
SchoolSeventh Street Junior School7 min walk400 m
Train stationSeventh Street9 min walk526 m
PharmacyDon Russell Pharmacy9 min walk533 m
Cafés & foodGolden Cook Caribbean Restaurant · 15 within 1 km8 min walk518 m
Gym & rec centreVive Fitness9 min walk550 m
LibraryToronto Public Library - New Toronto9 min walk584 m
WalkDriveStraight-line distance, open map data
Grocery0.5 km
Park0.2 km
Coffee0.5 km
Dining0.5 km
Gym0.6 km
Seventh Street0.5 km
Schools nearby
School rating, out of 10.
Seventh Street Junior Schoolelementary · Public · 0.4 km
—
St Josaphat Catholic Schoolelementary · Catholic · 0.6 km
—
Children's Urban Enrichment Studioelementary · Private · 0.6 km
—
Contact agent
Helpful calculators
Rent vs buy
Affordability
Mortgage
Down payment
Stress test
CMHC insurance
Your HOMEH agent

KimHOMEH agent · Etobicoke
"I would see it this week."
Ask Kim