

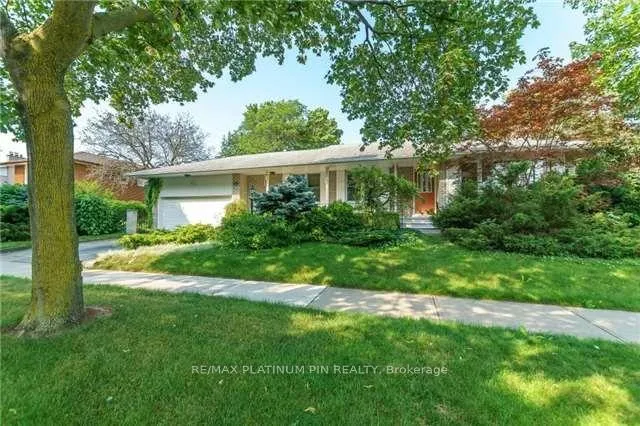
24 Hartsdale Drive
24 Hartsdale Drive
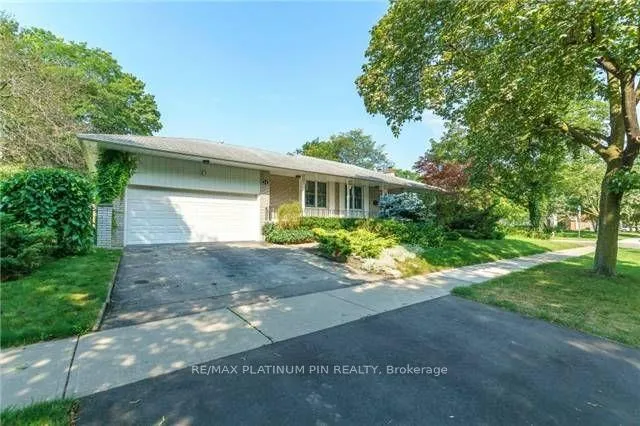
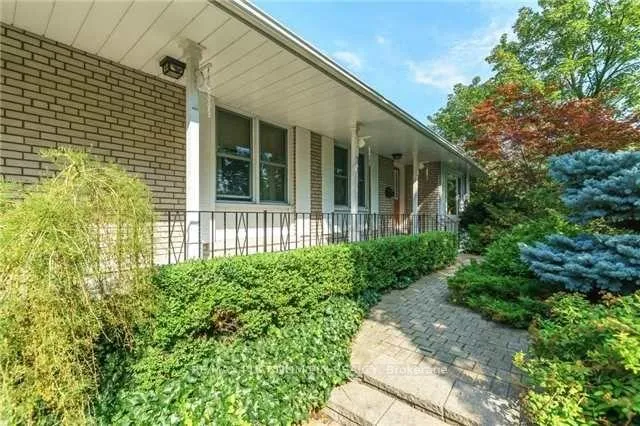
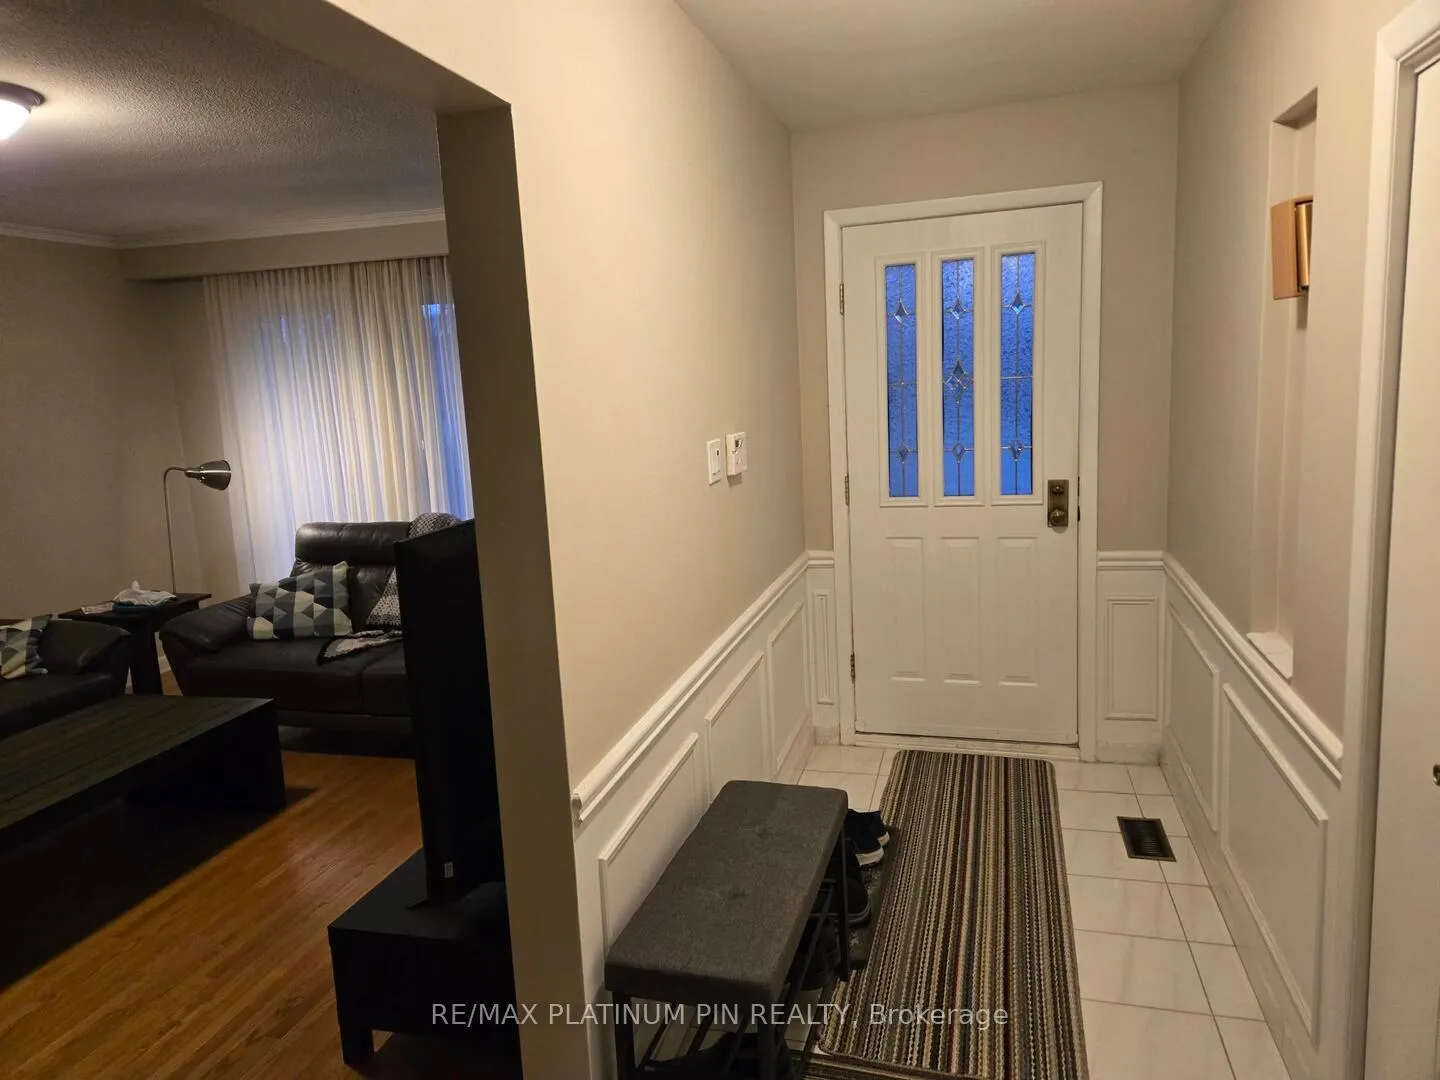
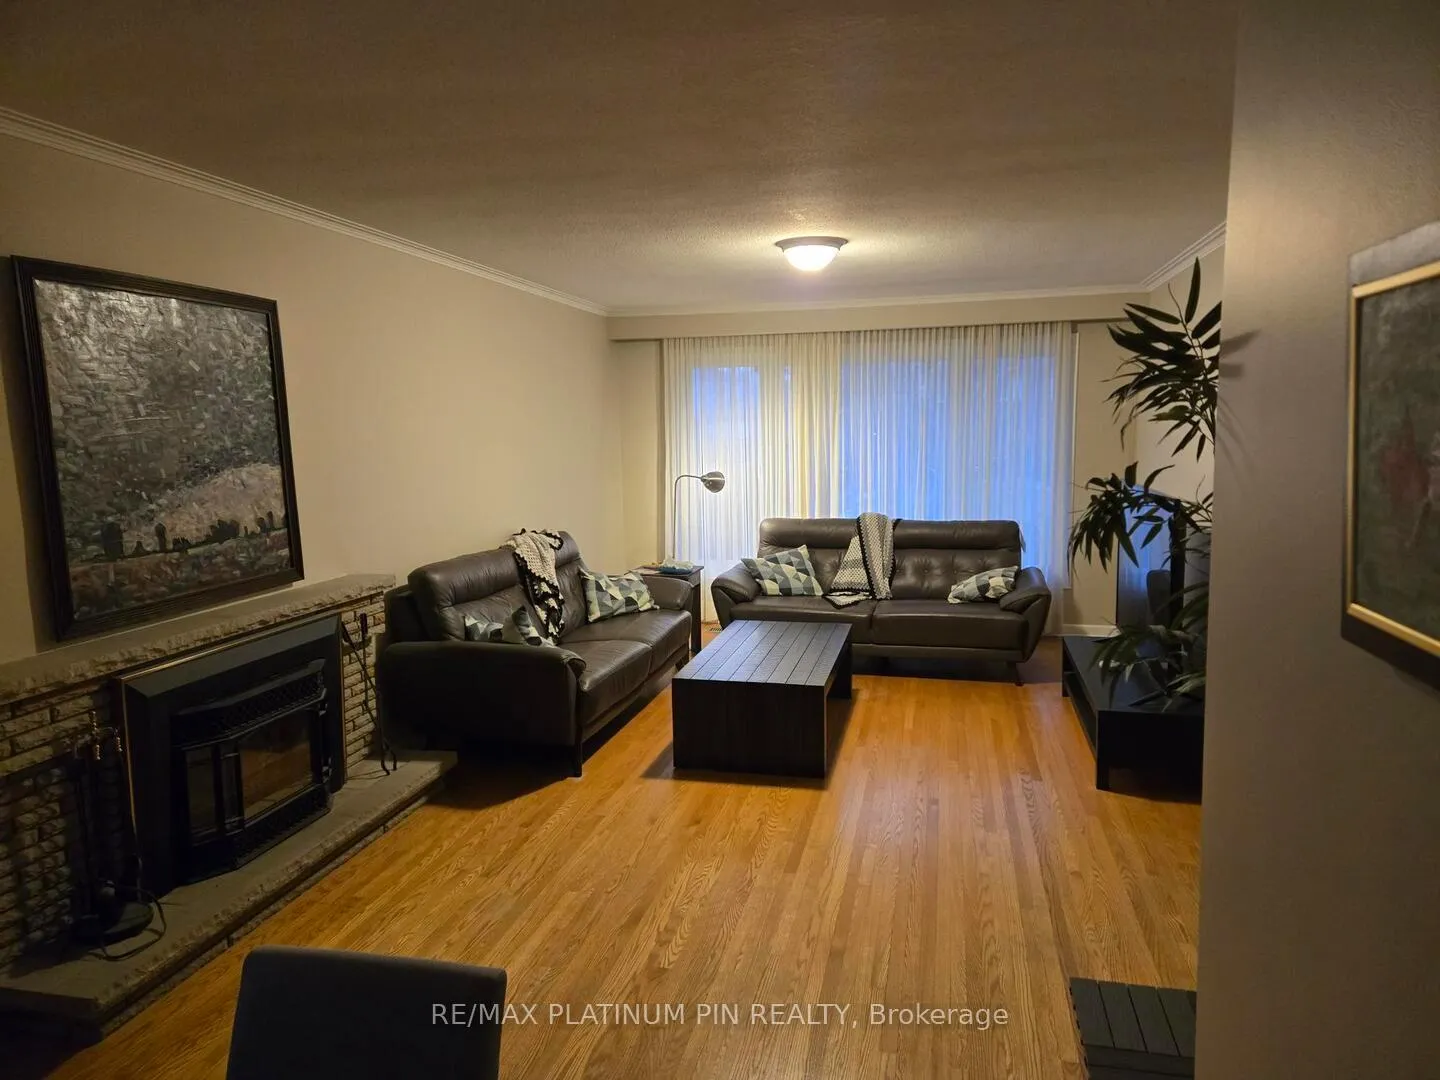 See all 11 photos
Property history
- $1,298,888ExpiredList: 2026-01-16|End: 2026-06-30|165 daysW12703378
Facts and features
- BasementPartial
- Price per sq ft~$999
- Water, sewerMunicipal
- HeatingForced air
- Separate entrance
- Hardwood floors
- Fireplace
- Central air
The homeDetached, Bungalow, 1,100–1,500 sq ft
- Type: Detached
- Style: Bungalow
- Living space: 1,100–1,500 sq ft
- Basement: Partial basement, separate entrance
- View: Clear
InsideFireplace Yes, Hardwood, Ceramic, In-law capability, primary bedroom - main floor, water heater owned
- Fireplace: Yes
- Flooring: Hardwood, Ceramic
- Features: In-law capability, primary bedroom - main floor, water heater owned
- Rooms above ground: 6
- Rooms in the basement: 2
- Bedrooms: 3
- Bathrooms: 2
- Kitchens: 1
Outside and lotBrick, Asphalt shingle, Block
- Exterior: Brick
- Roof: Asphalt shingle
- Foundation: Block
- Features: Landscaped, porch
- Size: 55 × 120 ft
Parking2 Garage, Attached, Private
- Spaces: 2 Garage
- Garage: Attached
- Driveway: Private
Heating, water and powerForced air, gas, Central air, Municipal water
- Heating: Forced air, gas
- Cooling: Central air
- Water: Municipal water
- Sewer: Municipal sewer
Costs and taxesTaxes $6,040 a year, HST included in the price, N/a
- Taxes, 2025: $6,040 a year
- HST: HST included in the price
- Rental items: N/a
Included in the saleFridge, stove, range hood, clothes washer and dryer, all existing electrical light fixtures., N/a
- Included: Fridge, stove, range hood, clothes washer and dryer, all existing electrical light fixtures.
- Not included: N/a
Listing detailsW12703378, Expired, Jan 16, 2026
- MLS® number: W12703378
- Status: Expired
- Listed on: Jan 16, 2026
- Days on market: 165
- Updated: Jun 30, 2026
- Possession: 2026-04-30 / Flexible
- Occupied by: Owner
- Listing brokerage: RE/MAX PLATINUM PIN REALTY
About this home
24 Hartsdale Drive, Etobicoke (Willowridge-Martingrove-Richview), ON M9R 2S5
Exceptionally Massive Bungalow with Spacious Principal Rooms In Prime Sought After Richview School District. Extraordinarily Wide 55 Foot Lot with Double Car Garage and a Private Mature Landscaped yard. Step inside to a Sun Drenched Open Concept Combined Living & Dining Room with gleaming hardwood floors and Gas fireplace. Eat-In Kitchen with plenty of Cabinet and Counter Space. Large Principal Bedroom with large window and closet. Other 2 Bedrooms are large and ideal for a growing family. Separate Entrance to a partially finished basement with insulation, flooring, electrical and plumbing - awaiting your vision to create a separate basement suite or rental. Updates Include Roof, HVAC, Lighting, and most importantly new insulation on both floors and the attic-translating into energy savings, more comfort and a healthier living environment. Steps to Reputable Schools, Parks, Shopping, Airport and the New LRT. Short Walk To Express TTC Bus Stop - Downtown In 35Mins
Ask about this home
A HOMEH agent will answer your questions about this home.
Around this home
Daily convenience, out of 100, from the distances below
Schools nearby
School rating, out of 10.
Helpful calculators
Your HOMEH agent

"I would see it this week."