

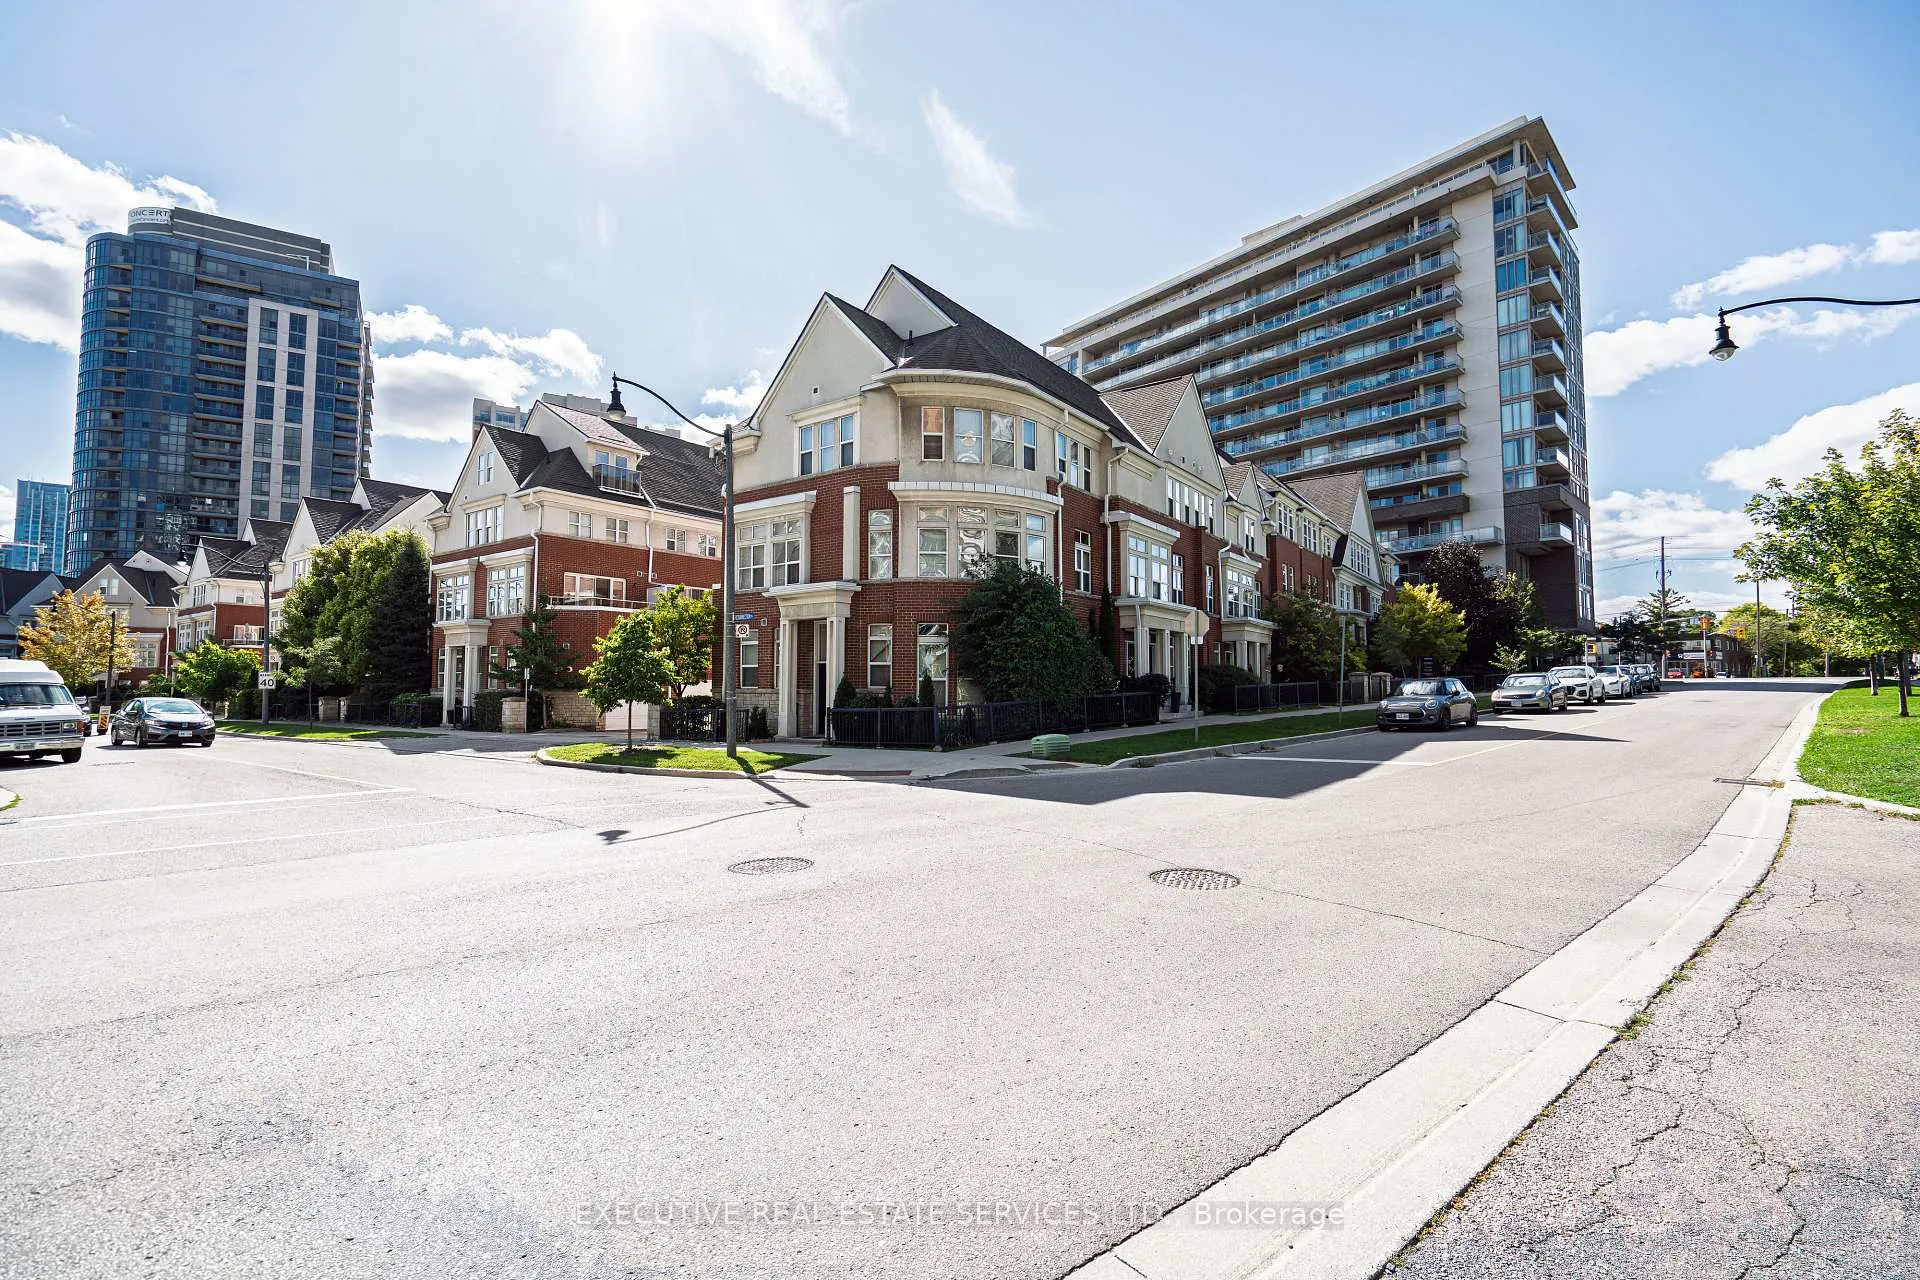
24 Michael Power Place
24 Michael Power Place
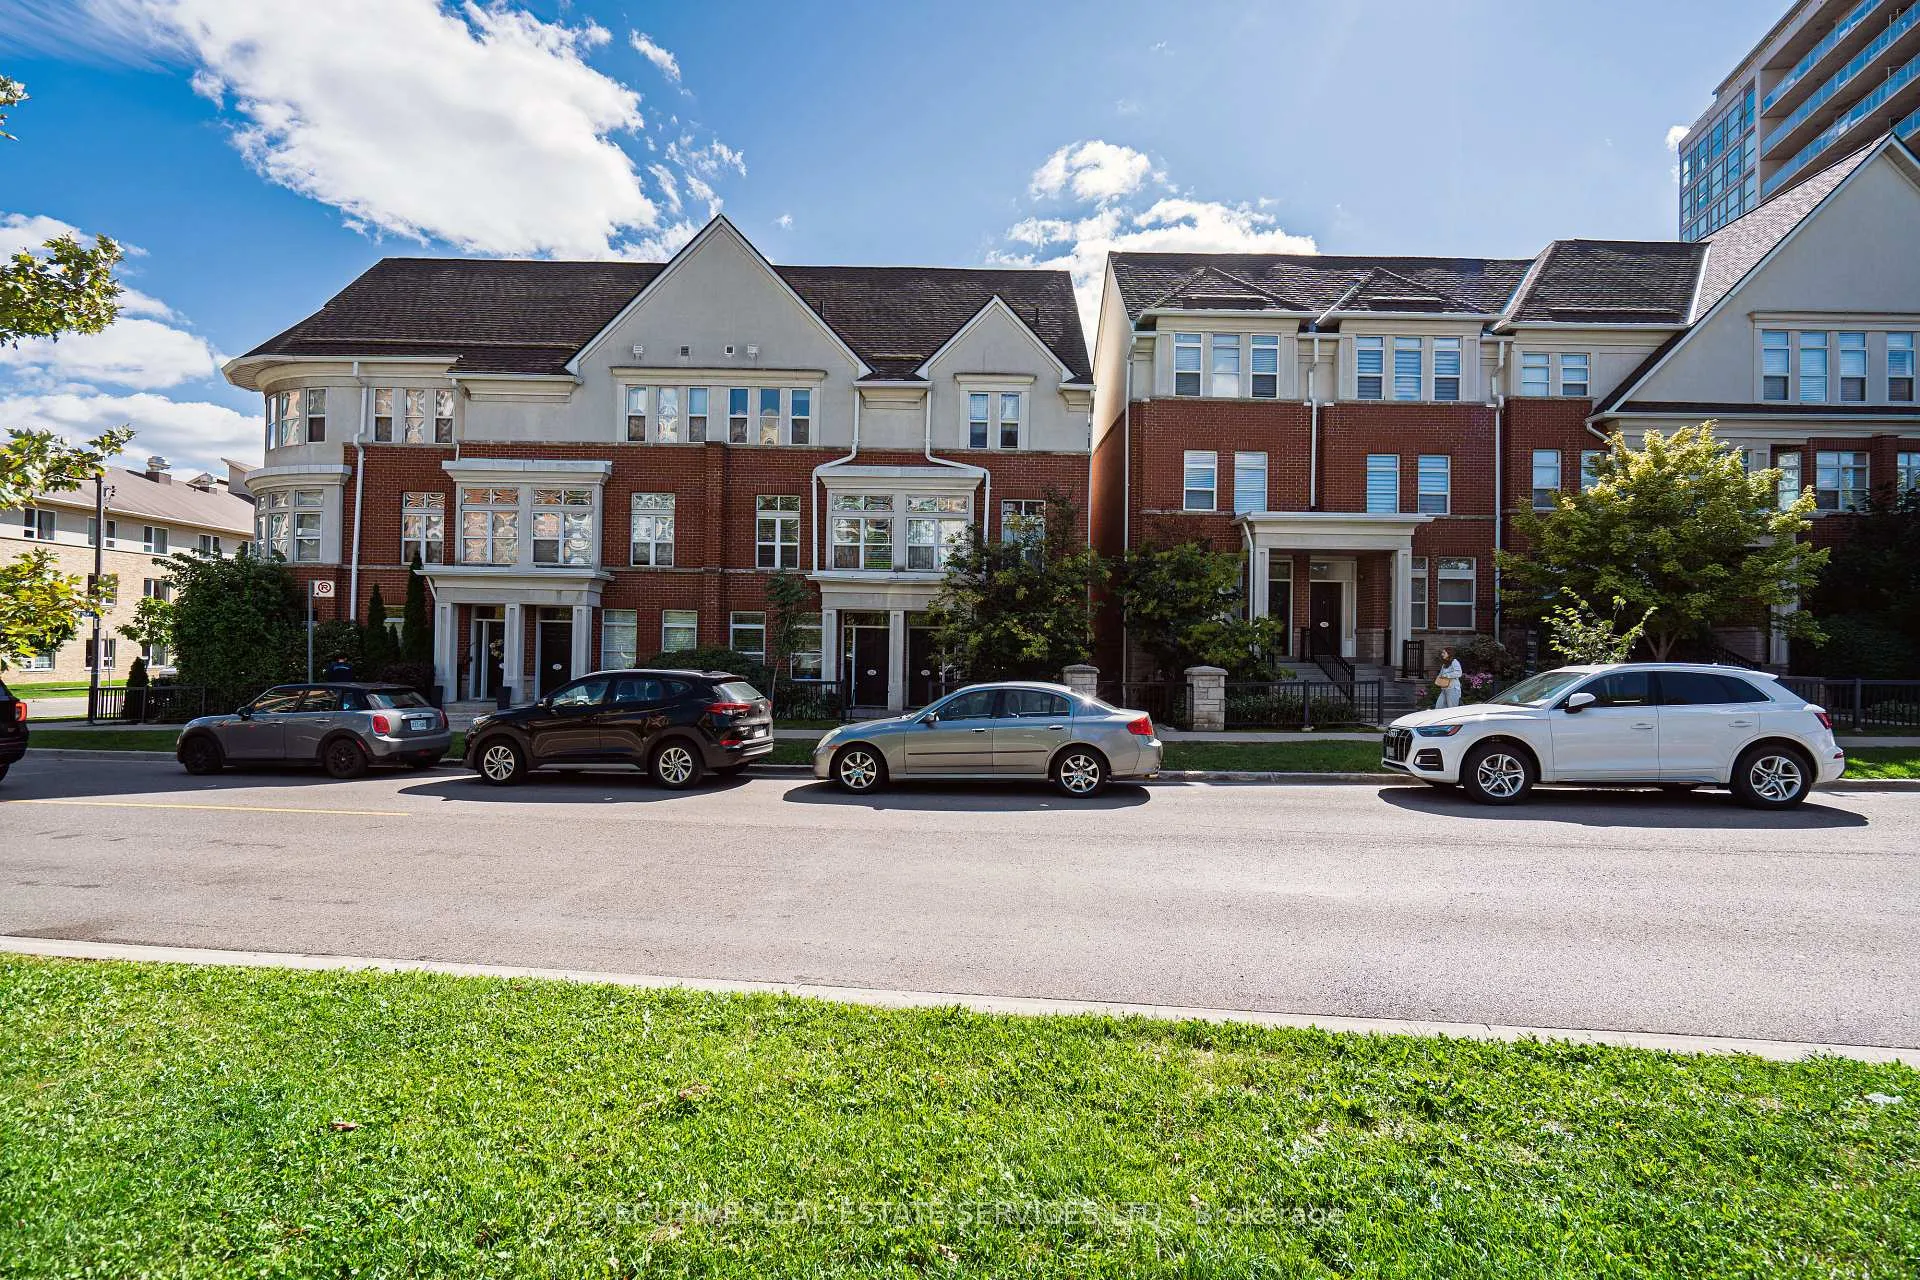 See all 50 photos
Included in condo fee: Water, Parking, Common Elements, Building Insurance
Property history
- $1,159,999ExpiredList: 2025-09-01|End: 2026-01-01|122 daysW12372837
Facts and features
- BasementFinished
- ExposureEast
- LaundryCloset
- LockerNone
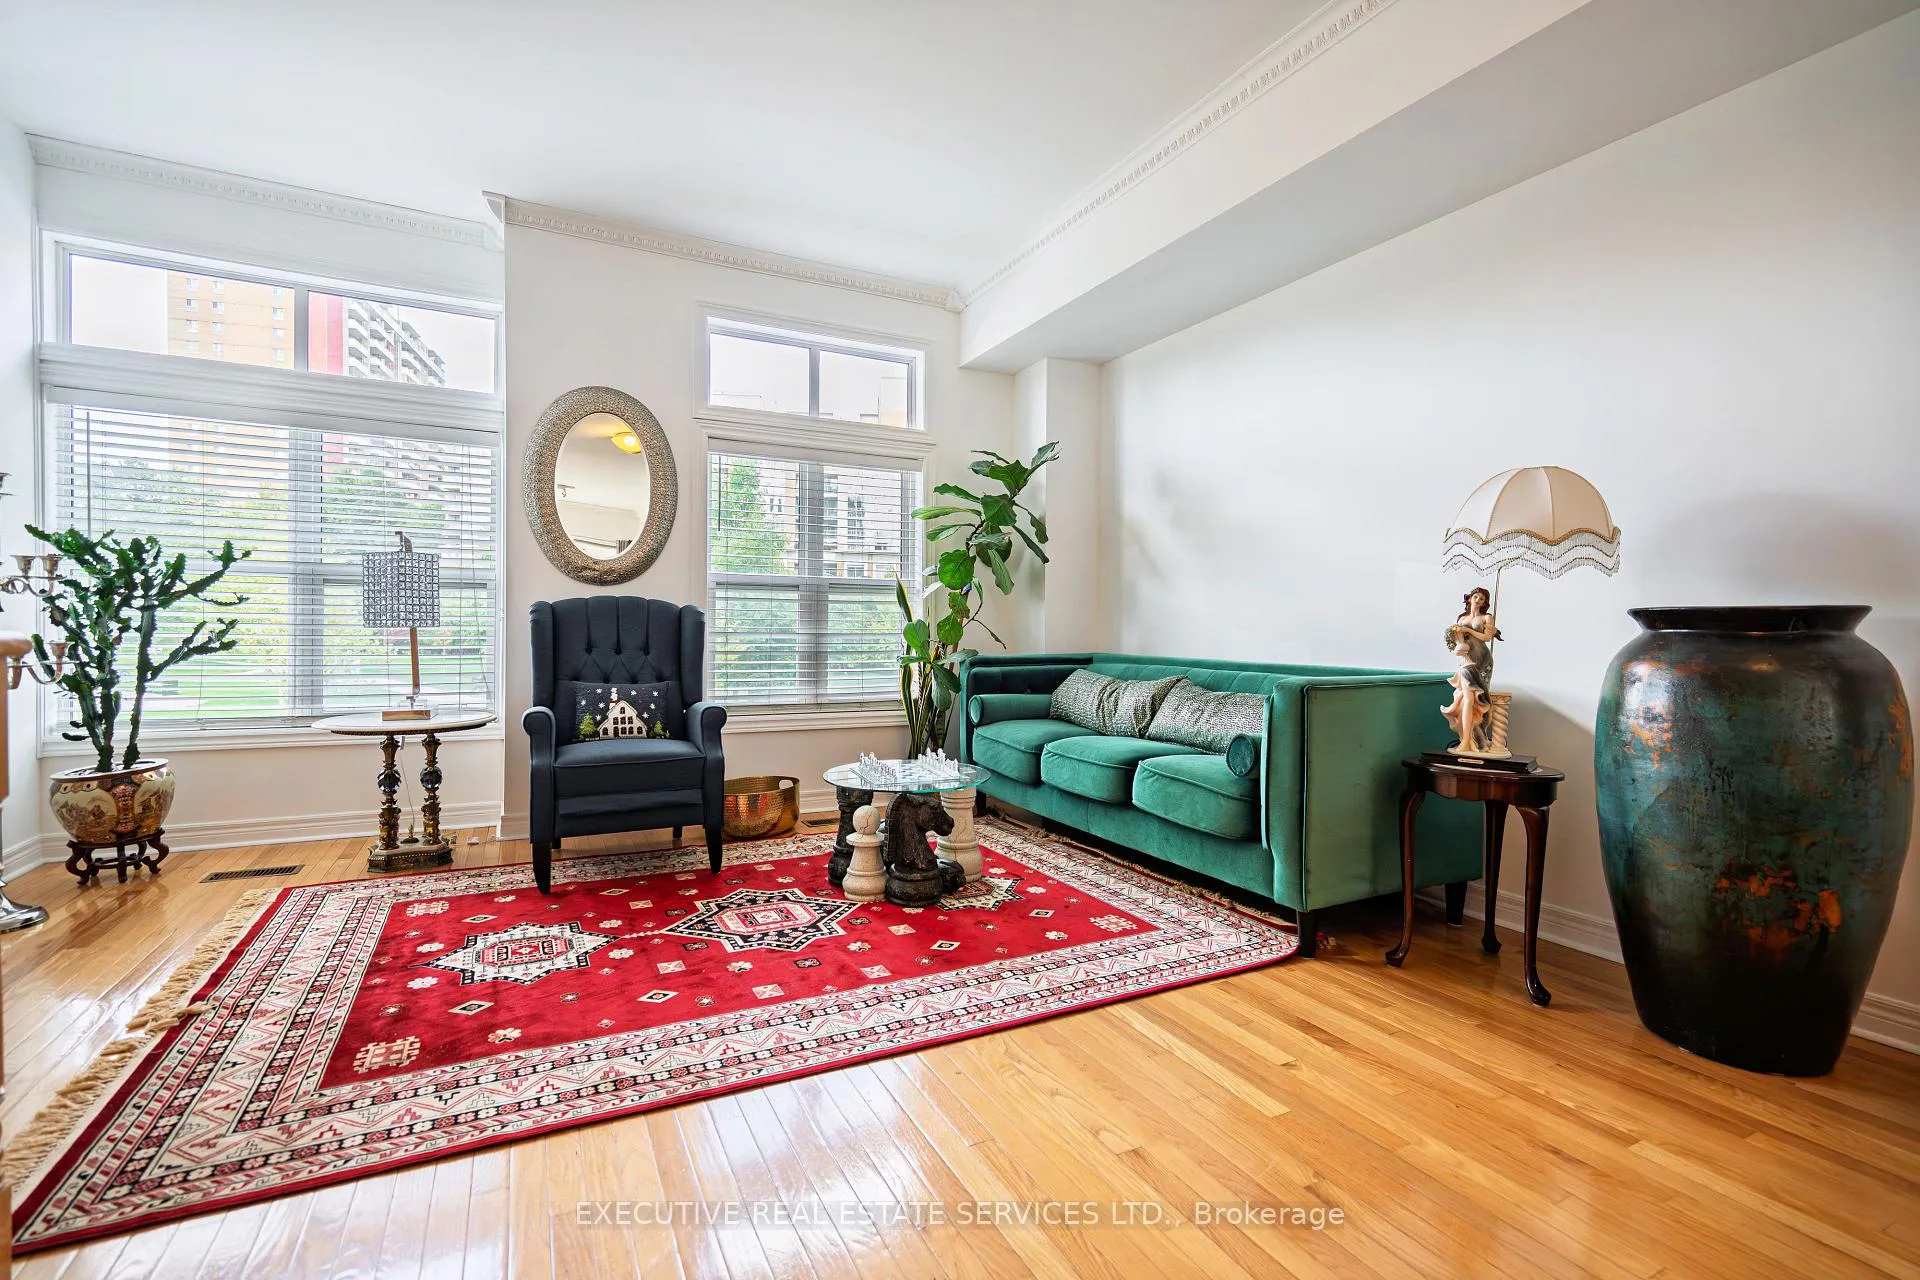
- Hardwood floors
- Central air
The homeCondo Townhouse, 3-storey, 1,200–1,399 sq ft
- Type: Condo Townhouse
- Style: 3-storey
- Living space: 1,200–1,399 sq ft
- Basement: Finished
- Exposure: East
InsideHardwood, Broadloom, Carpet free, Laundry closet, upper level, Carpet free
- Flooring: Hardwood, Broadloom, Carpet free
- Laundry: Laundry closet, upper level
- Features: Carpet free
- Rooms above ground: 6
- Rooms in the basement: 1
- Bedrooms: 3
- Bathrooms: 2
- Kitchens: 1
- Family room: Yes
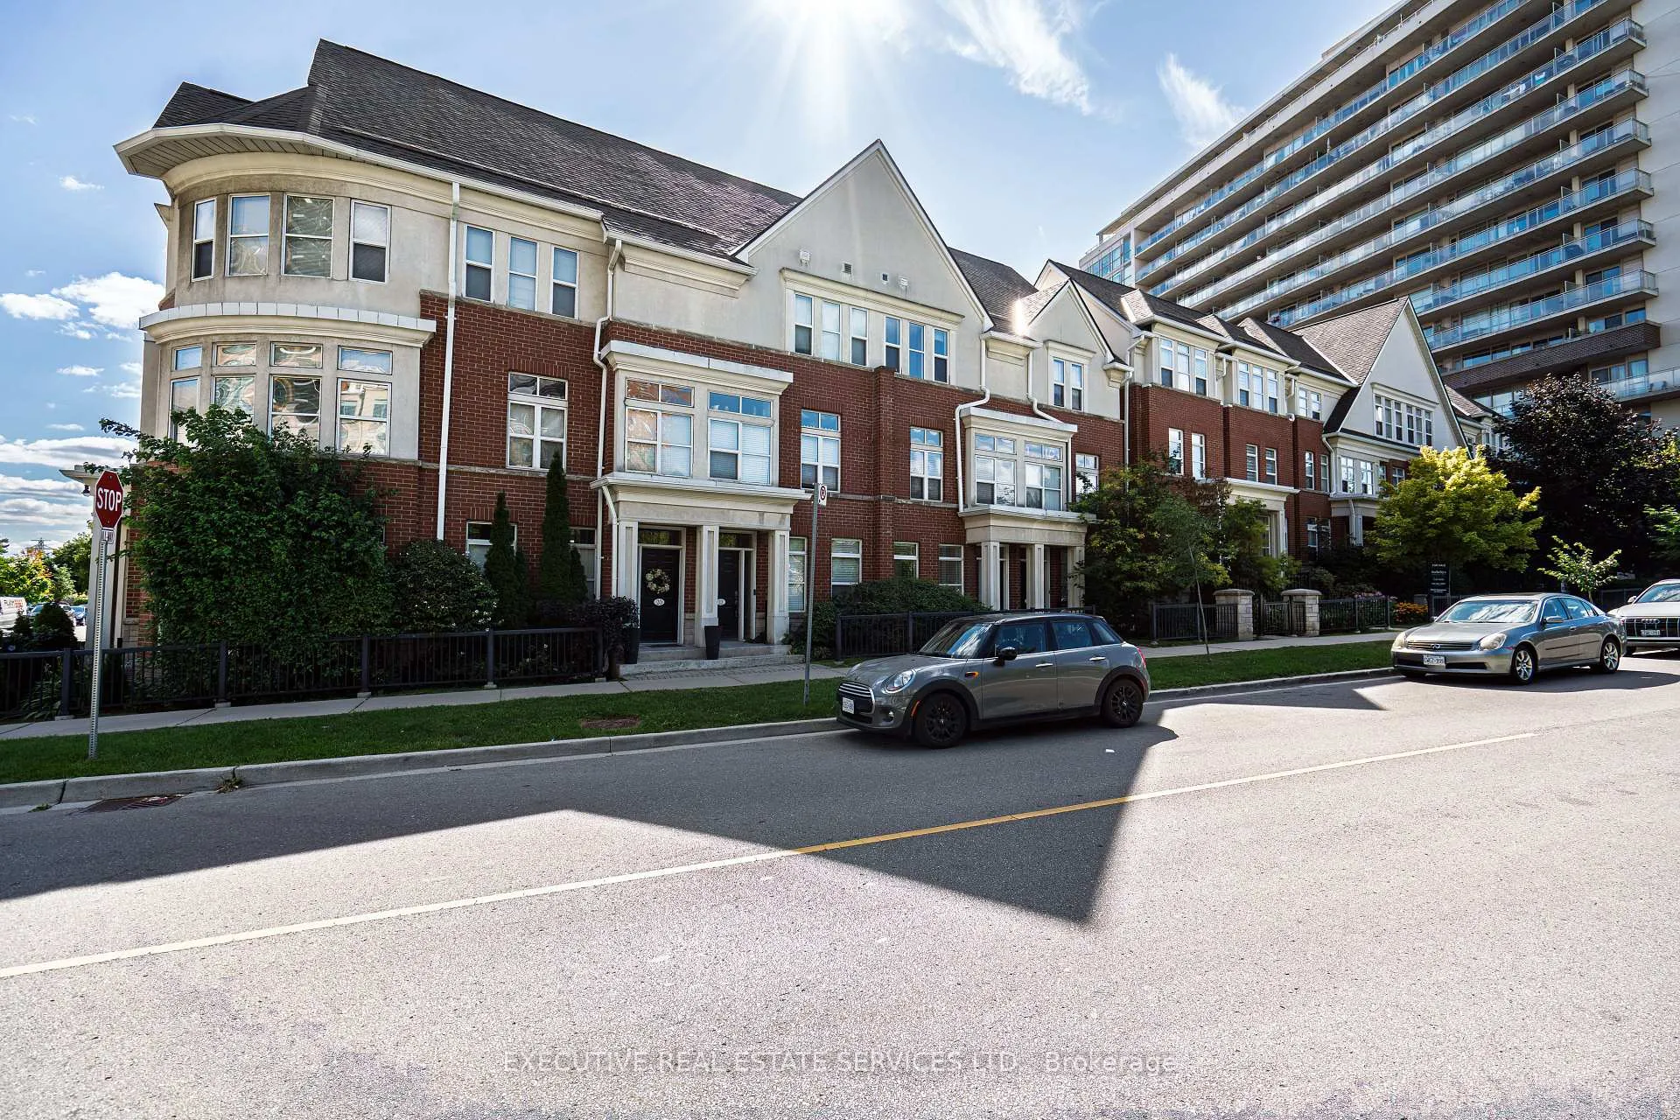
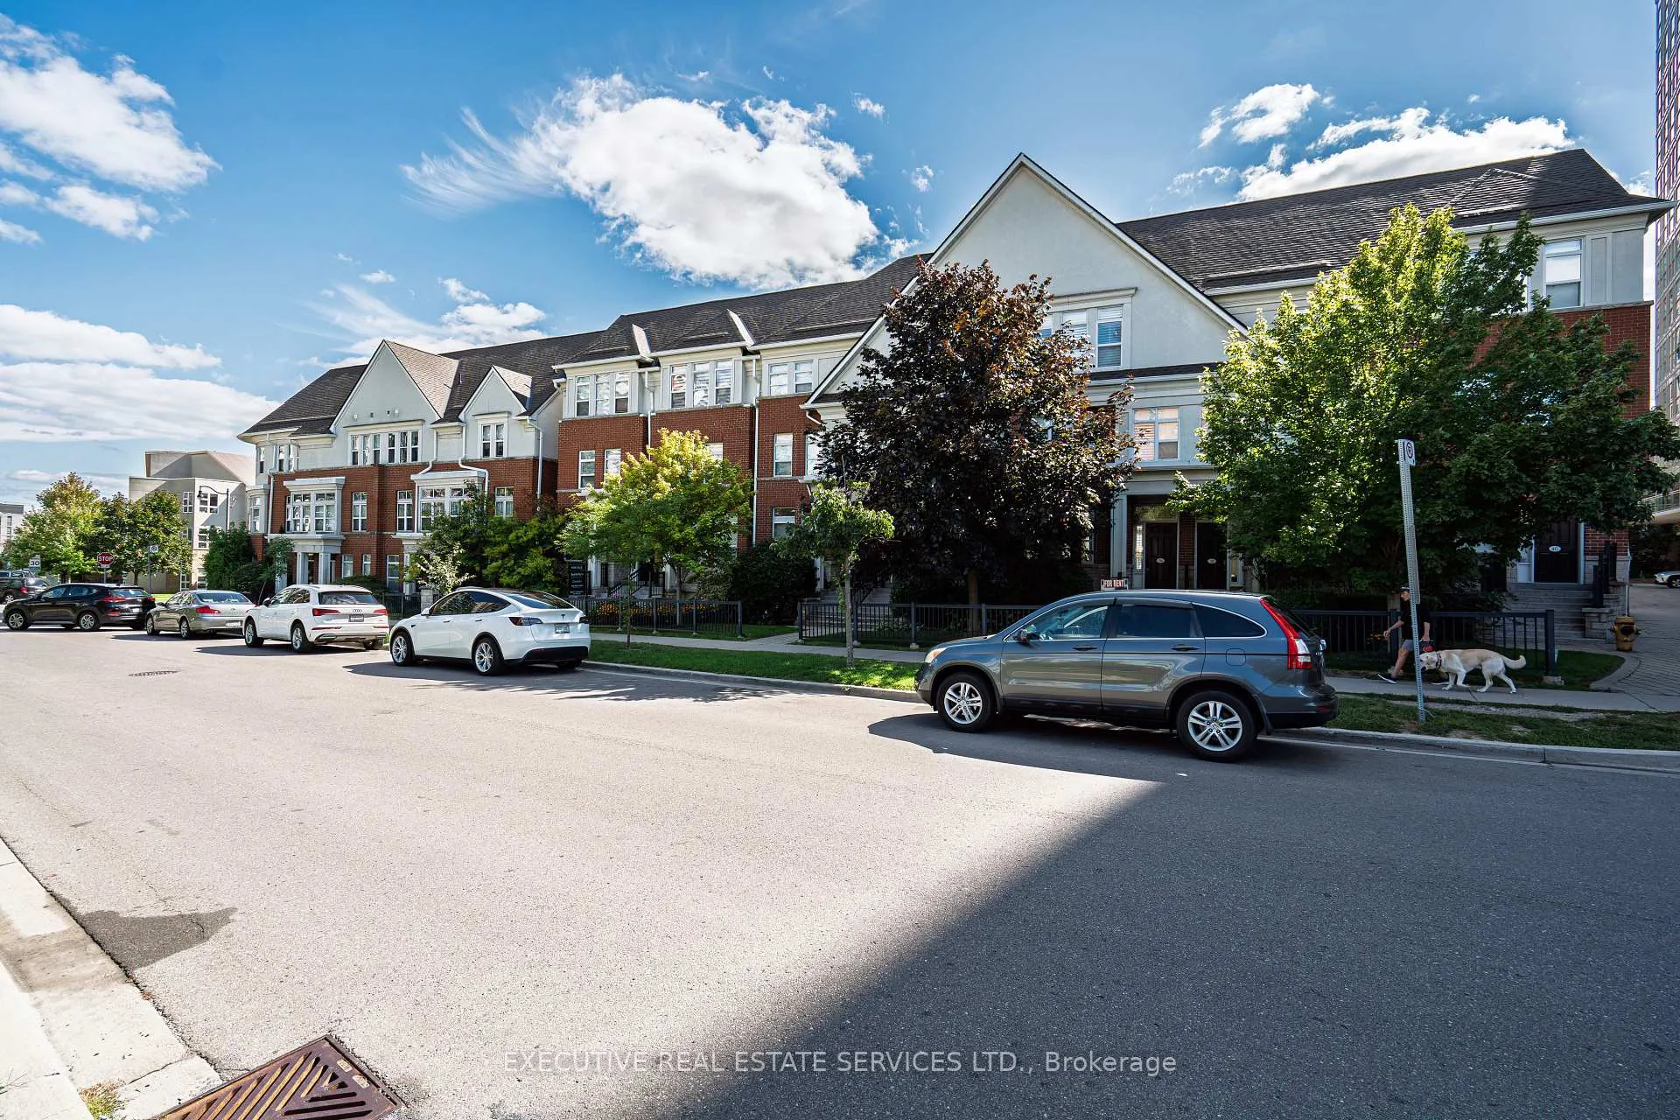
OutsideBrick, stucco (plaster), Open
- Exterior: Brick, stucco (plaster)
- Balcony: Open
Parking and locker1 Parking, Built-in, Parking type Owned
- Spaces: 1 Parking
- Garage: Built-in
- Parking type: Owned
- Locker: None
BuildingBloorwood Manor Townhomes, Units 61, Registered 2004
- Name: Bloorwood Manor Townhomes
- Units: 61
- Registered: 2004
- Condo corporation: 1592
- Pets: Allowed
Heating, water and powerForced air, gas, Central air
- Heating: Forced air, gas
- Cooling: Central air
Costs and taxesTaxes $3,362 a year, Condo fee $527 a month, Common elements included, building insurance included, parking included, water included
- Taxes, 2024: $3,362 a year
- Condo fee: $527 a month
- Fee includes: Common elements included, building insurance included, parking included, water included
- HST: HST included in the price
Included in the saleS/s appliances :fridge, stove, dishwasher , washer & dryer, water tank (2023) & ac (2023) custom maid closet( in primary bedroom) microwave
- Included: S/s appliances :fridge, stove, dishwasher , washer & dryer, water tank (2023) & ac (2023) custom maid closet( in primary bedroom) microwave
NearbyPark, public transit
- Close to: Park, public transit
Listing detailsW12372837, Expired, Sep 1, 2025
- MLS® number: W12372837
- Status: Expired
- Listed on: Sep 1, 2025
- Days on market: 122
- Updated: Jan 1, 2026
- Possession: Flexible
- Occupied by: Owner
- Listing brokerage: EXECUTIVE REAL ESTATE SERVICES LTD.
About this home
24 Michael Power Place, Etobicoke (Islington-City Centre West), ON M9A 5G9
Welcome to this beautiful 3 Bedrooms + Office, 2 bath Executive Townhome in Charming Islington Village!! Highly sought-after Neighborhood, just 5 to 7minutes from Kipling & Islington subway station providing Quick and easy Access to the city, major highways 427 & QEW, public transit & park across the street and local Amenities, this home offers conveniences stores, Restaurants & schools. The Main Floor features A spacious Office, offering an excellent opportunity for working from home professionals + bathroom. Elegant Hardwood Floors all over the House with Large window brings in an abundance of natural Light. The spacious Living and dining Areas flow effortlessly into the modern Kitchen, with direct access to A Private Balcony ideal for relaxing or hosting Gusts. On The Third Floor Boasts two Generously sized split bedrooms, Providing Privacy and comfort along with a well appointed 4 piece bathroom featuring A Jacuzzi, and separate glass Enclosed Rain shower. On The Upper level you will find a generous primary Bedroom with custom wall Closet,retreat with its own private balcony, Offering A Tranquil Space To Unwind. The Comfort of A Newer AC & New Roof (2023) & Livable one car garage with Extra storage spaces. The condo corporation maintenance fee of $527.19 includes cold water, building insurance, exterior maintenance (roof, windows, doors, and façade), landscaping, garbage removal, grass cutting, and snow removal, cleaning windows and doors.
Ask about this home
A HOMEH agent will answer your questions about this home.
Know more about Bloorwood Manor Townhomes
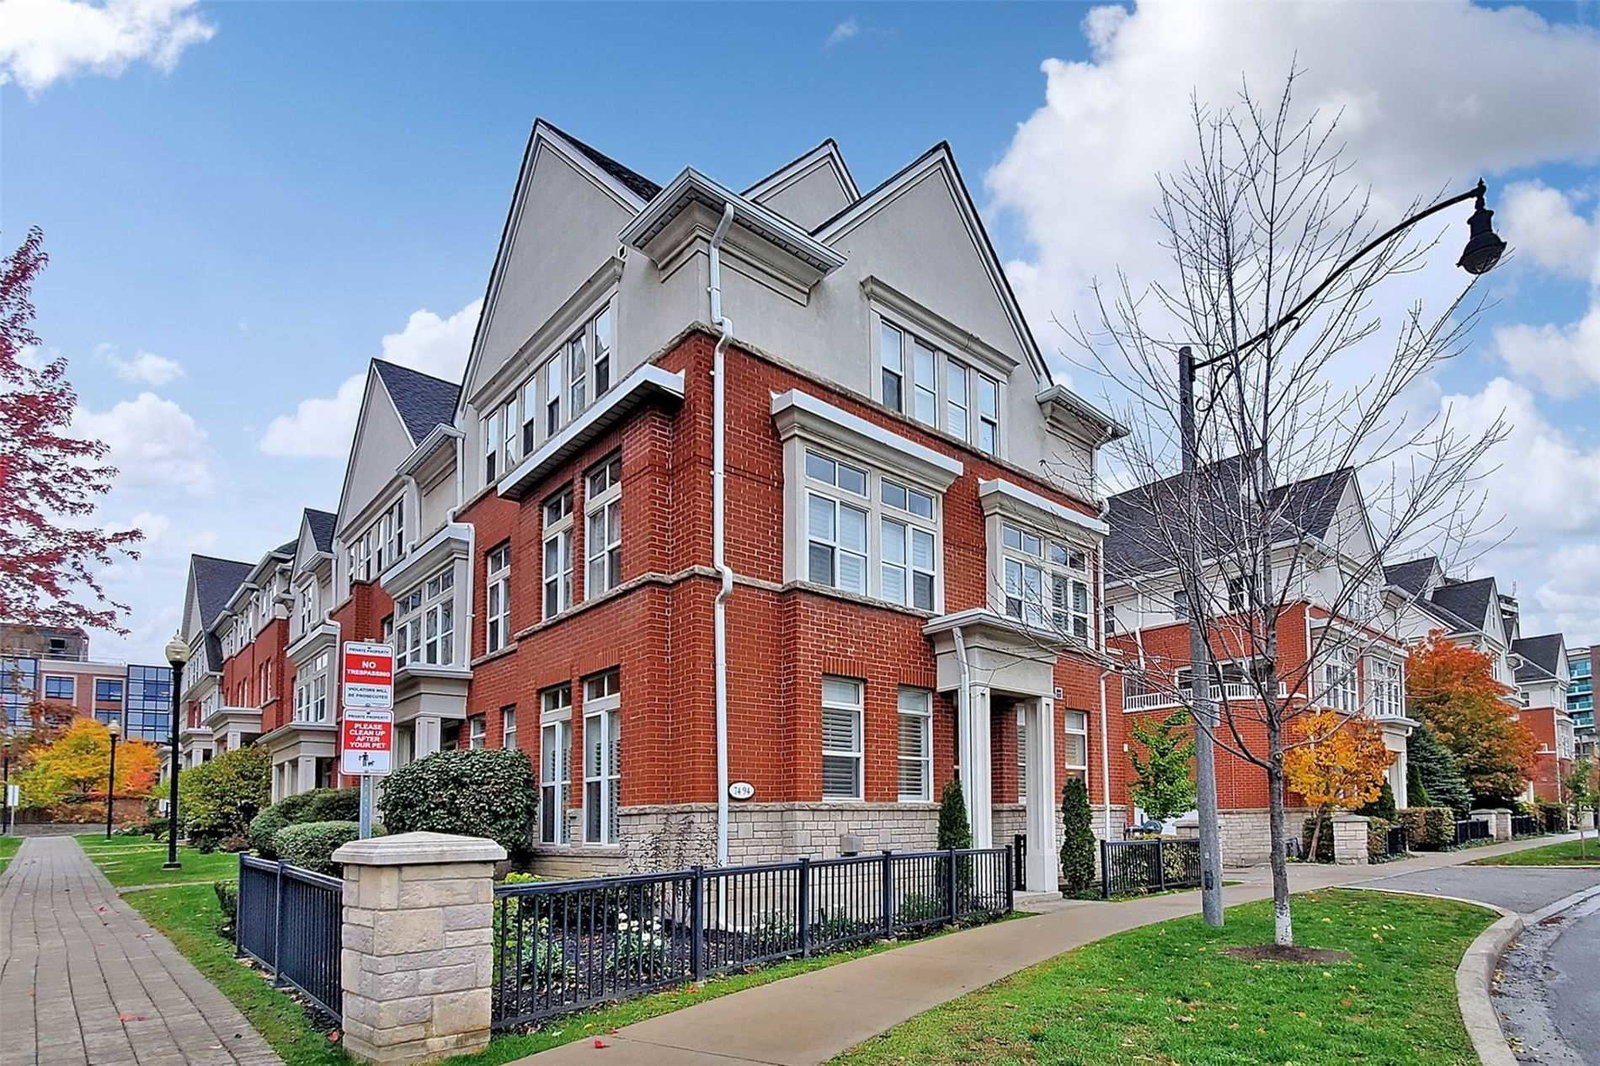
Condo building · 50-148 Resurrection Road
Bloorwood Manor Townhomes is a condo with 61 suites, built in 2004 by 1398796 Ontario Inc. No units are on the market here right now.
- 1storey
- 61suites
- 2004built
No similar units for sale in Bloorwood Manor Townhomes right now.
Around this home
Daily convenience, out of 100, from the distances below
Schools nearby
School rating, out of 10.
Helpful calculators
Your HOMEH agent

"Priced 16% over the Hestimate. I would see it this week."