

Unit 1058, 25 Viking Lane
Unit 1058, 25 Viking Lane
 See all 26 photos
Property history
Facts and features
- ExposureNorth
- LaundryIn-suite
- LockerOwned
- BalconyOpen
- Central air
- Concierge
- Exercise room
- Indoor pool
The homeCondo Apartment, Apartment, 600–699 sq ft
- Type: Condo Apartment
- Style: Apartment
- Living space: 600–699 sq ft
- Basement: None
- Exposure: North
- View: City, garden
InsideBroadloom, In-suite laundry, main level, Concierge/security
- Flooring: Broadloom
- Laundry: In-suite laundry, main level
- Security: Concierge/security
- Rooms above ground: 5
- Bedrooms: 1 + 1 in the basement
- Bathrooms: 1
- Kitchens: 1
OutsideBrick, concrete, Open
- Exterior: Brick, concrete
- Balcony: Open
Parking and locker1 Parking, Underground, Parking type Owned
- Spaces: 1 Parking
- Garage: Underground
- Parking type: Owned
- Spot: #17
- Locker: Owned
- Locker unit: 142
- Locker level: A
BuildingNuvo, Storeys 30, Units 334
- Name: Nuvo
- Storeys: 30
- Units: 334
- Registered: 2008
- Condo corporation: 1959
- Amenities: Concierge, exercise room, guest suites, indoor pool, media room, game room
- Pets: Not allowed
Heating, water and powerForced air, gas, Central air
- Heating: Forced air, gas
- Cooling: Central air
Costs and taxesTaxes $2,153 a year, Condo fee $515 a month, Water included, cac included, common elements included, building insurance included
- Taxes, 2024: $2,153 a year
- Condo fee: $515 a month
- Fee includes: Water included, cac included, common elements included, building insurance included
- HST: HST included in the price
Included in the saleFridge, stove, over the range microwave, built-in dishwasher, and stacked washer & dryer.
- Included: Fridge, stove, over the range microwave, built-in dishwasher, and stacked washer & dryer.
NearbyPublic transit, hospital, library, place of worship, school, rec./commun.centre
- Close to: Public transit, hospital, library, place of worship, school, rec./commun.centre
Listing detailsW10182658, Sold, Oct 31, 2024
- MLS® number: W10182658
- Status: Sold
- Listed on: Oct 31, 2024
- Days on market: 97
- Updated: Feb 5, 2025
- Possession: 2024-11-27 / November 27, 2024
- Occupied by: Vacant
- Listing brokerage: RE/MAX REALTRON REALTY INC.
About this home
Unit 1058, 25 Viking Lane, Etobicoke (Islington-City Centre West), ON M9B 0A1
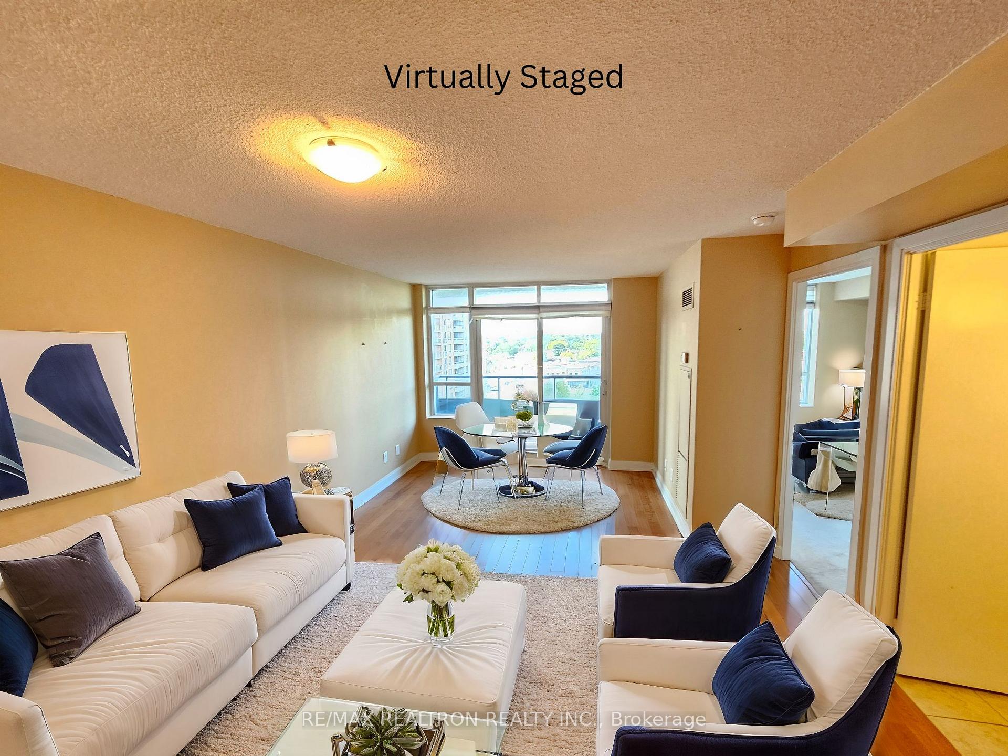
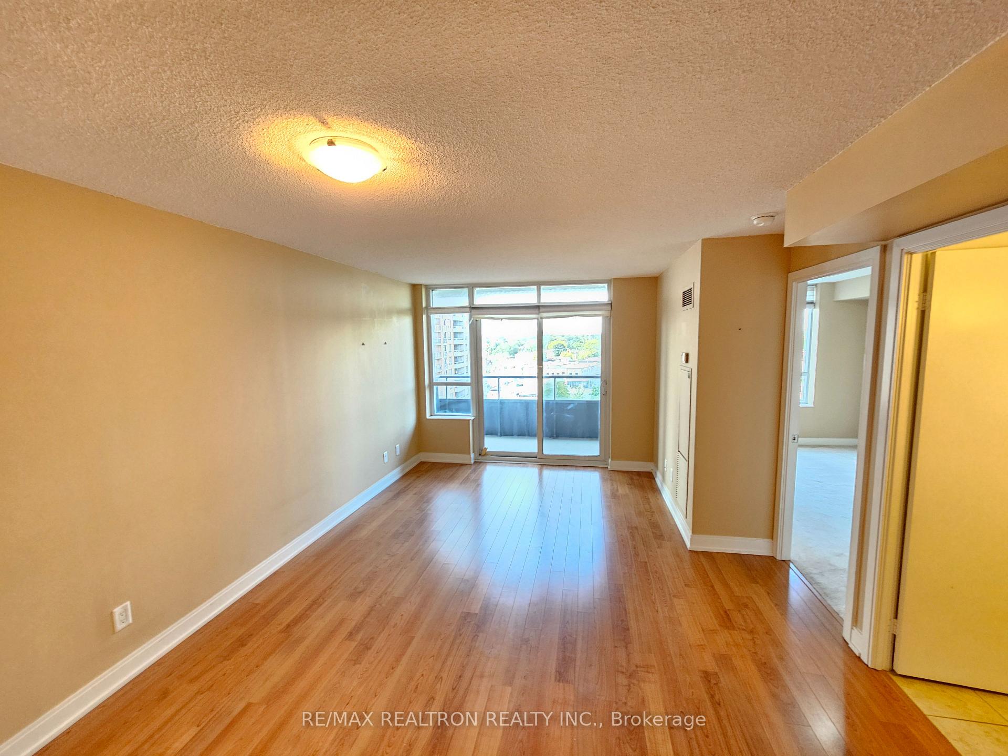
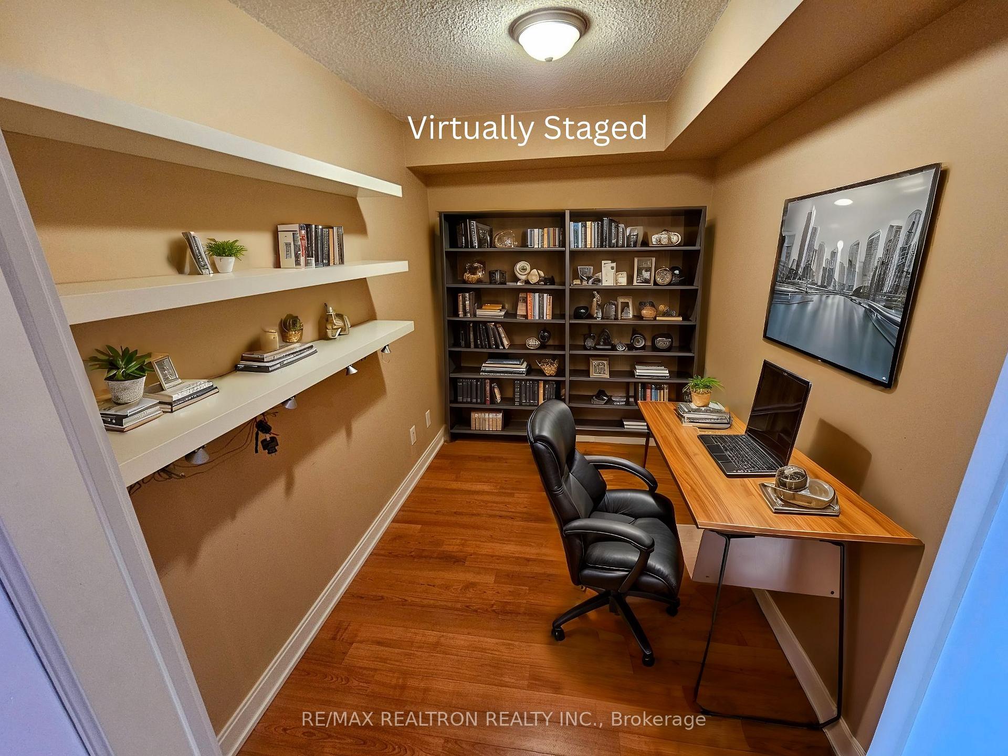
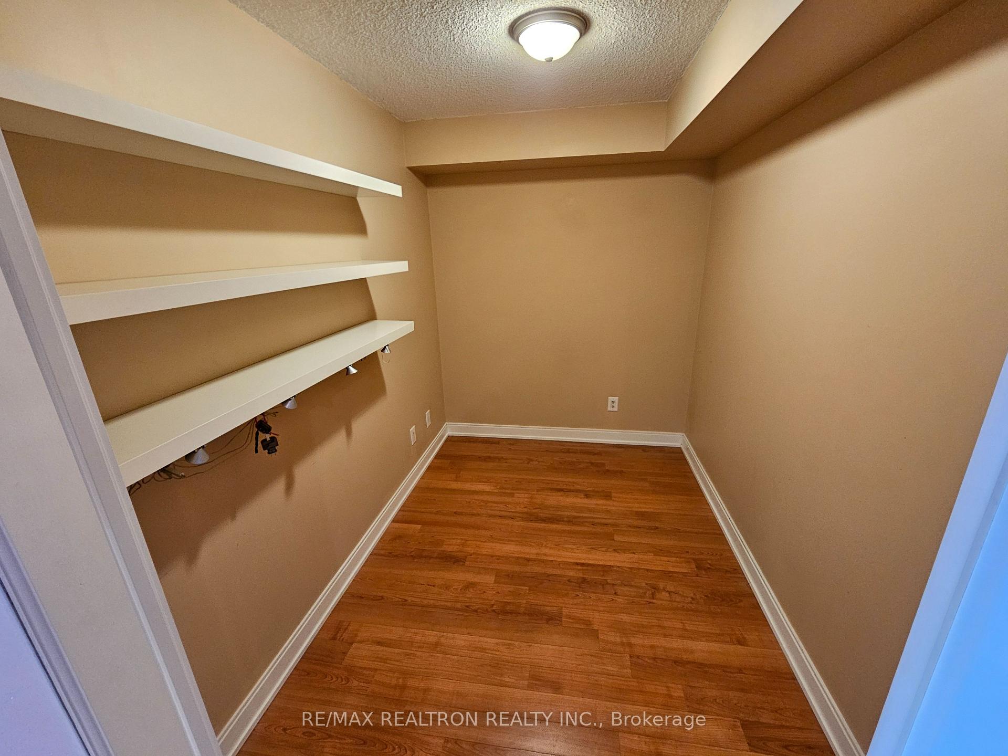
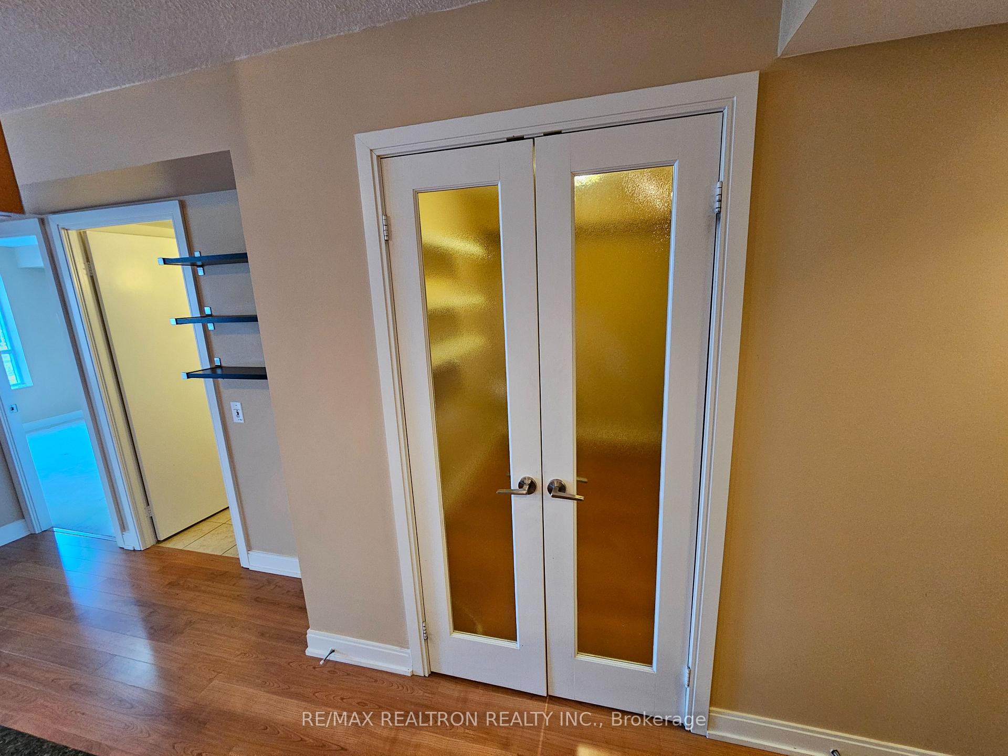
In the heart of Etobicoke, you'll find the Nuvo Condos and this thoughtfully laid out 684 Sq Ft. unit. Enjoy the spacious combined Living/Dining Room with overlooking open concept kitchen. The generously sized den, while being an interior space, features etched glass panes in double French doors opening to let in the light folded out flat to the hallway wall, or closed for privacy. Laminate floors in the main living areas and broadloom in the bedroom combine easy care and comfort. The kitchen features granite counter tops and an efficient working layout that helps bring out the chef in you. The in suite Laundry is is a bonus with stacked Washer & Dryer and pantry/vacuum space not usually found in condos of this size. A generous Open Balcony completes the happiness of living here as you take in the views. Look down and youre greeted by the complex's own well-treed parkette with benches to relax in the shade. Look further out to enjoy pleasant city views. NUVO is a beautiful Tridel built complex with all the amenities you need and the neighbourhood conveniences nearby, such as Kipling subway and Go Bus only a minutes walk away. Bike or walk over to the many parks and trails connecting you to the outdoors. Highway access to #427 or the Gardiner Expressway is an easy 7 minutes away. Great shopping, schools and places of worship are also close at hand. This is the perfectly centered location for any lifestyle and managed by Del Property, offers an assured combination of better living and superior care. In addition to amenities listed above, also featured are Billiards, Ping Pong/Virtual Golf room, 24/7 security, EV infrastructure, Cardroom/Library, Whirlpool, Snaile Parcel Room, Party Room, Dining Room, Pavilion/BBQ area (some fees associated with some amenities).
Ask about this home
A HOMEH agent will answer your questions about this home.
Know more about Nuvo At Essex II Condos
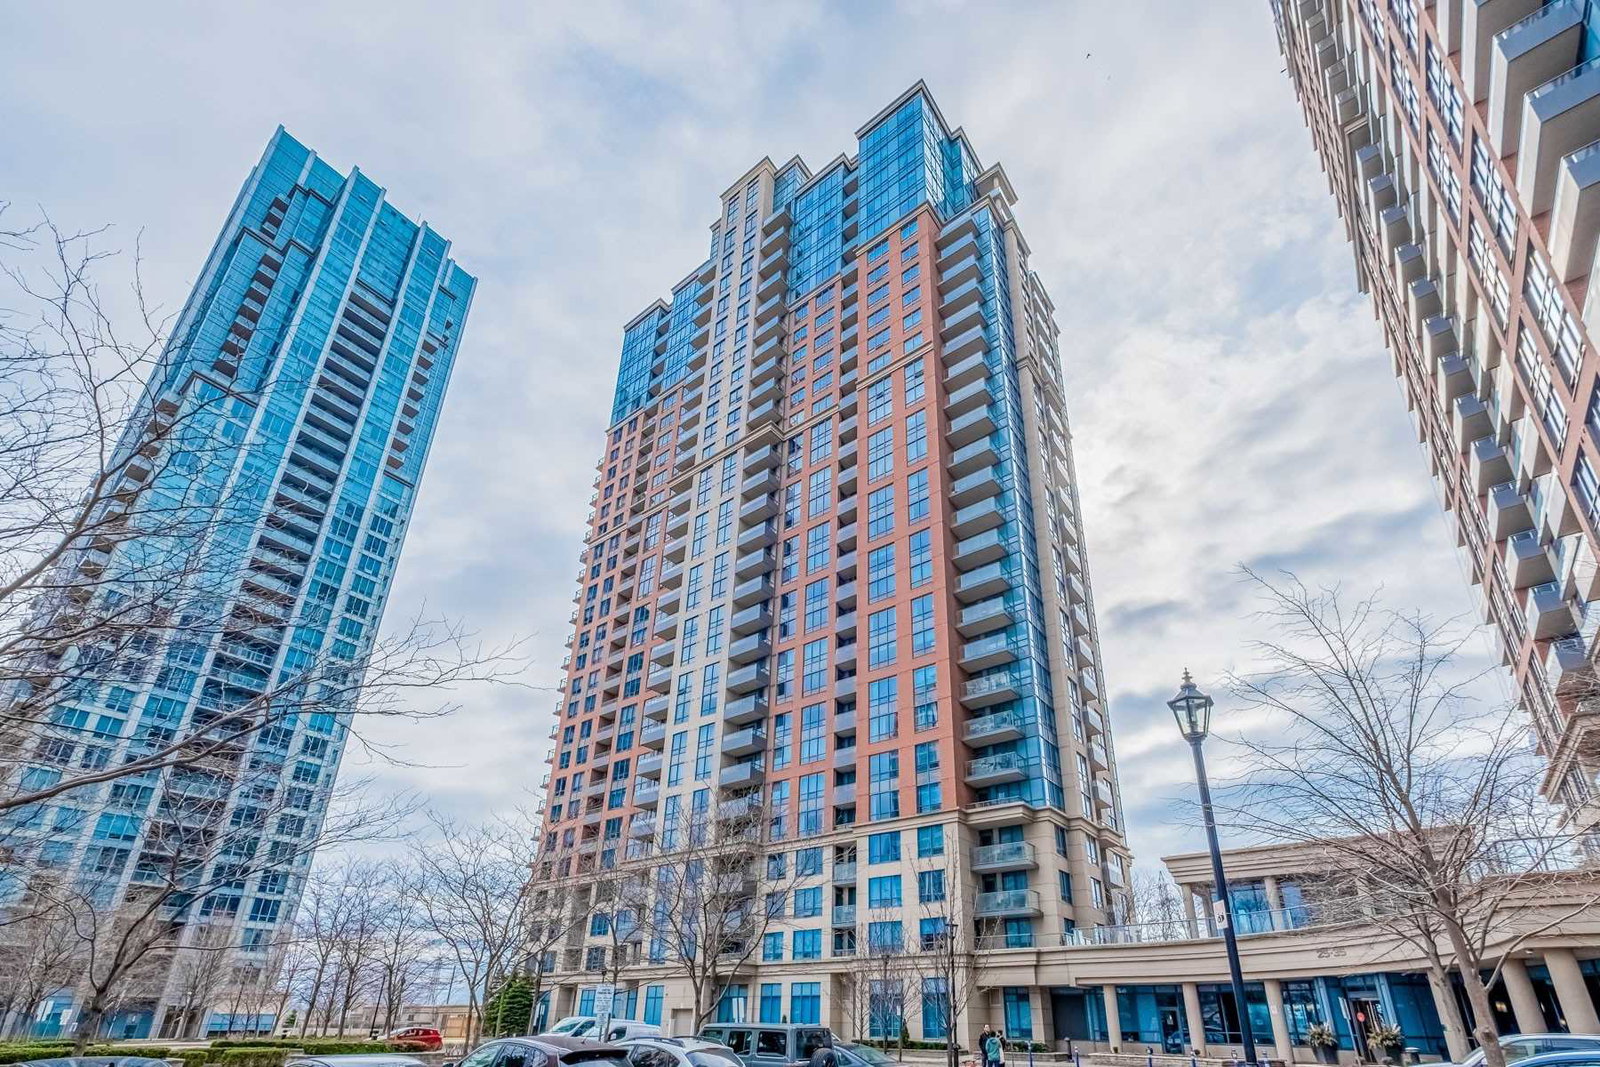
Condo building · 25 Viking Lane
Nuvo At Essex II Condos is a 30-storey condo with 334 suites, built in 2008 by Tridel. Right now 3 for rent are on the market here.
- 30storeys
- 334suites
- $768/sq ft
- 2008built
No similar units for sale in Nuvo At Essex II Condos right now.
Around this home
Daily convenience, out of 100, from the distances below
Schools nearby
School rating, out of 10.
Helpful calculators
Your HOMEH agent

"I would see it this week."