

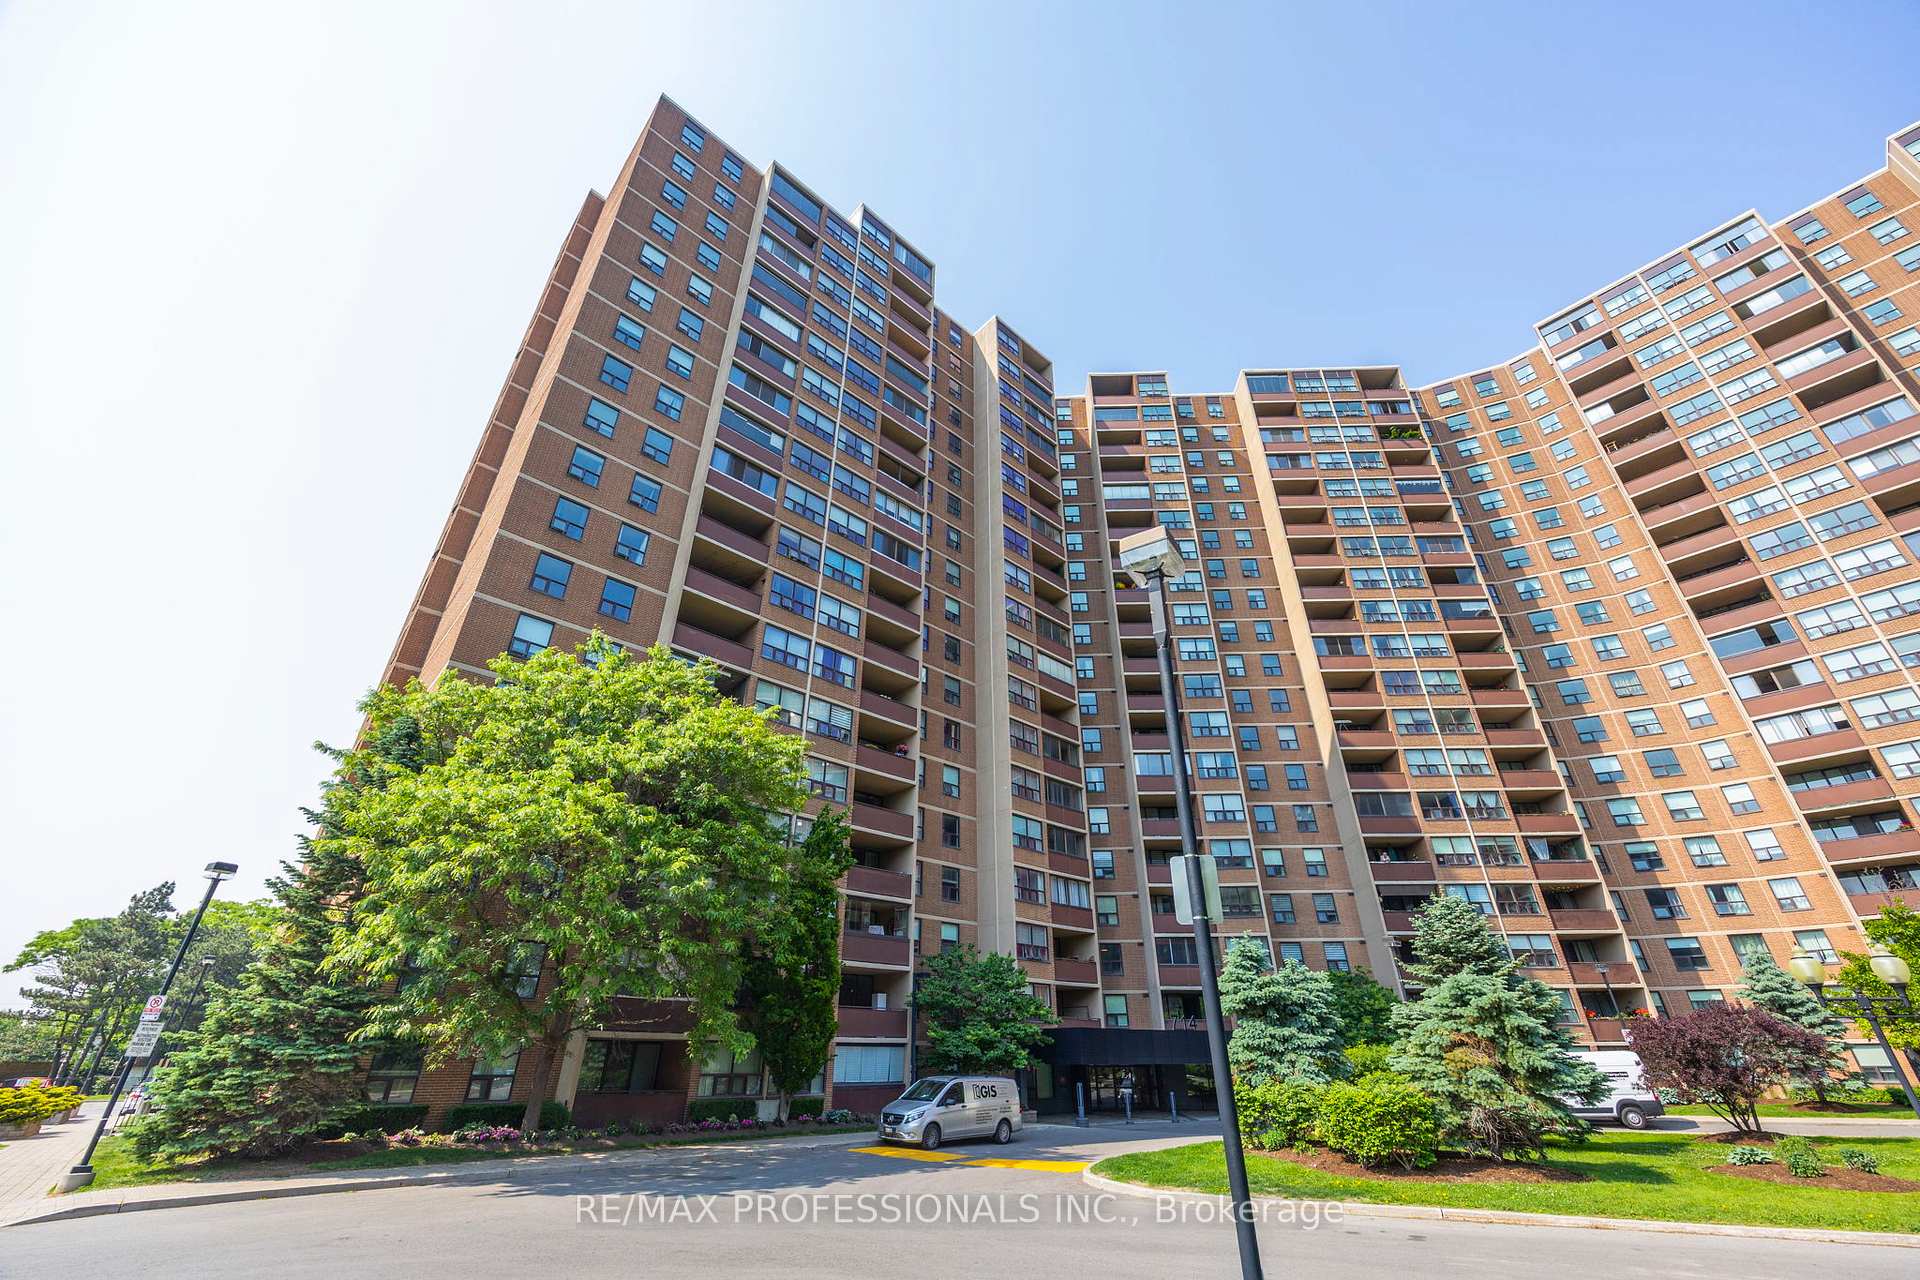
Unit 1810, 714 The West Mall
Unit 1810, 714 The West Mall
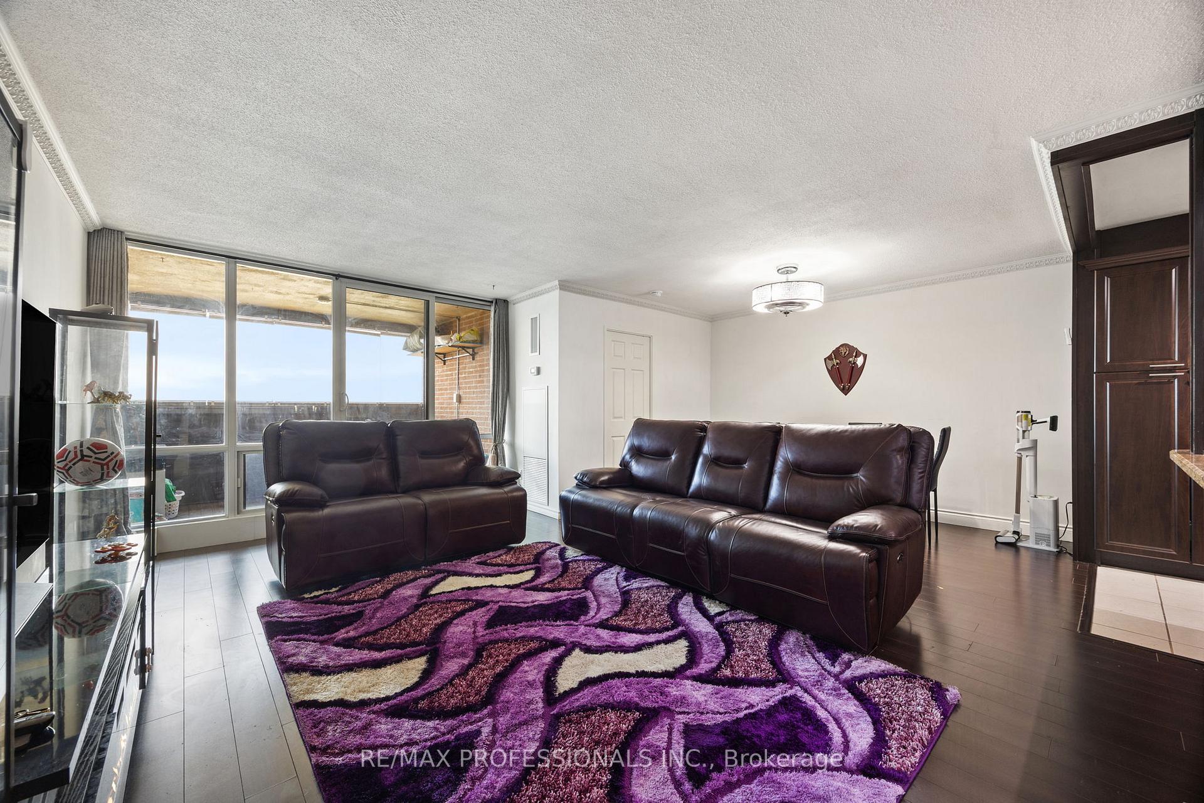
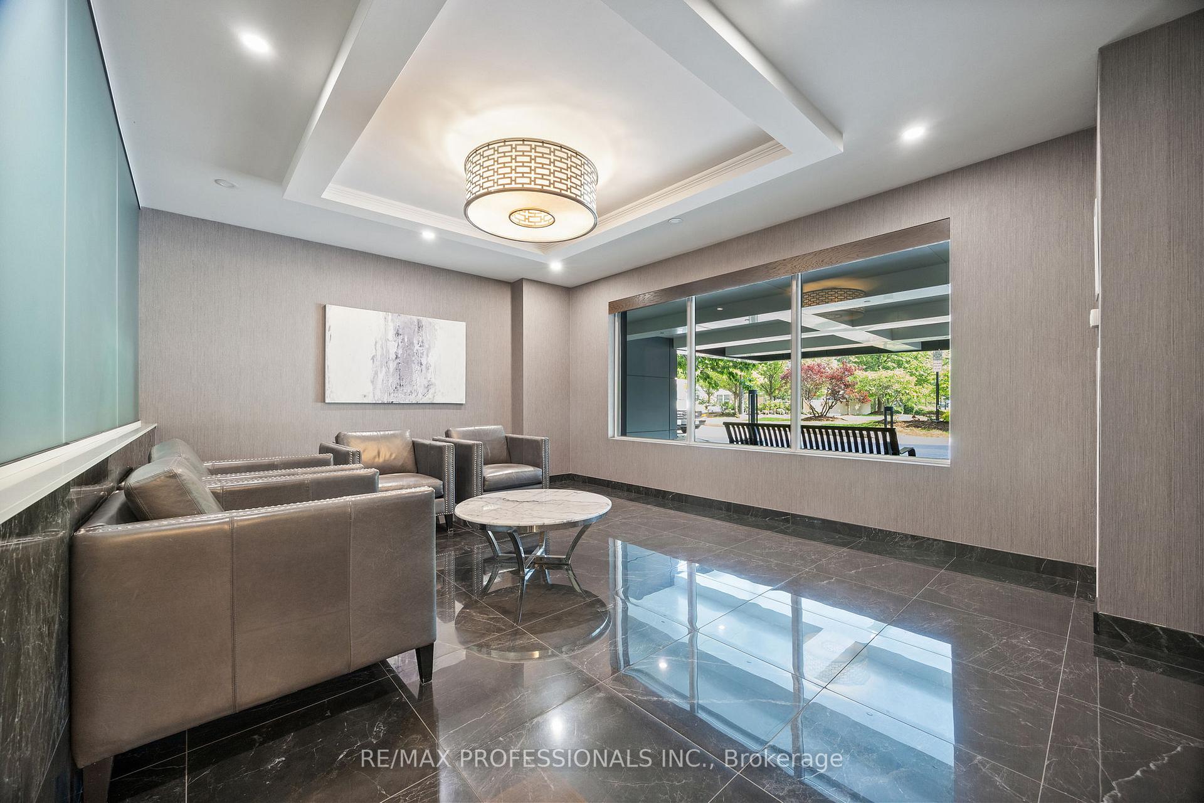
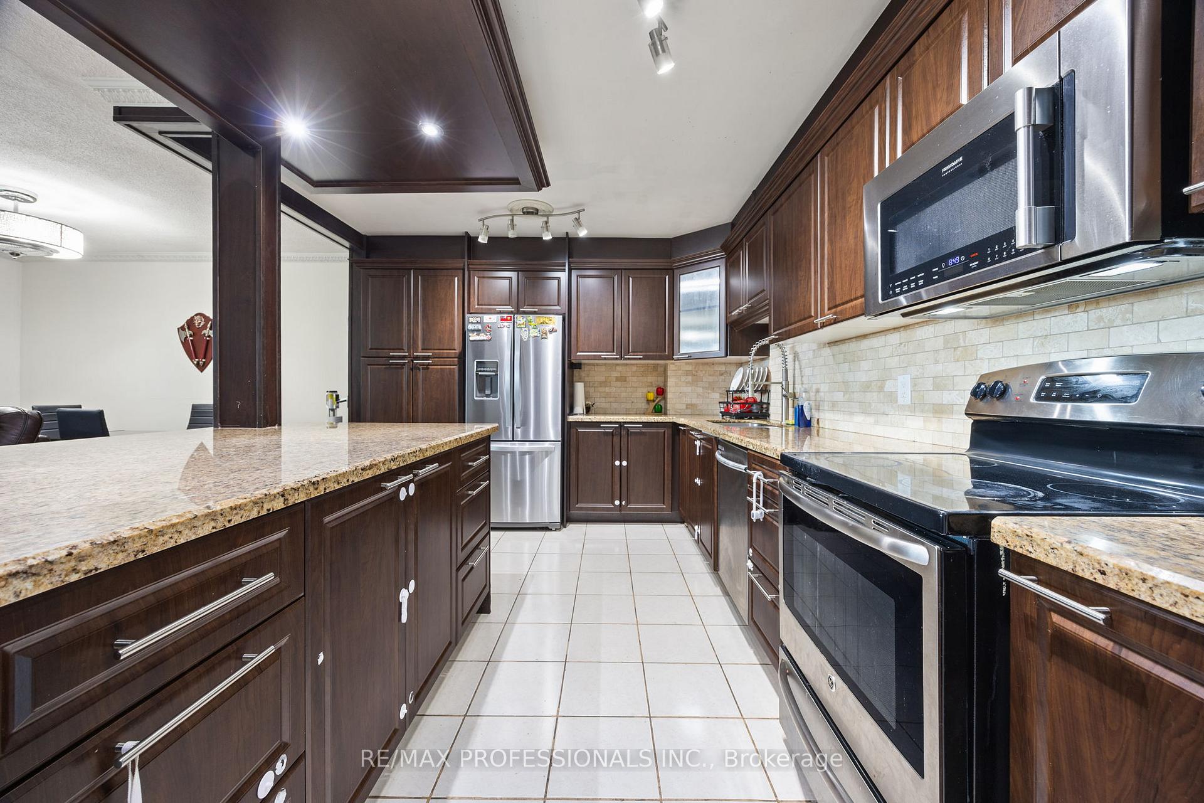
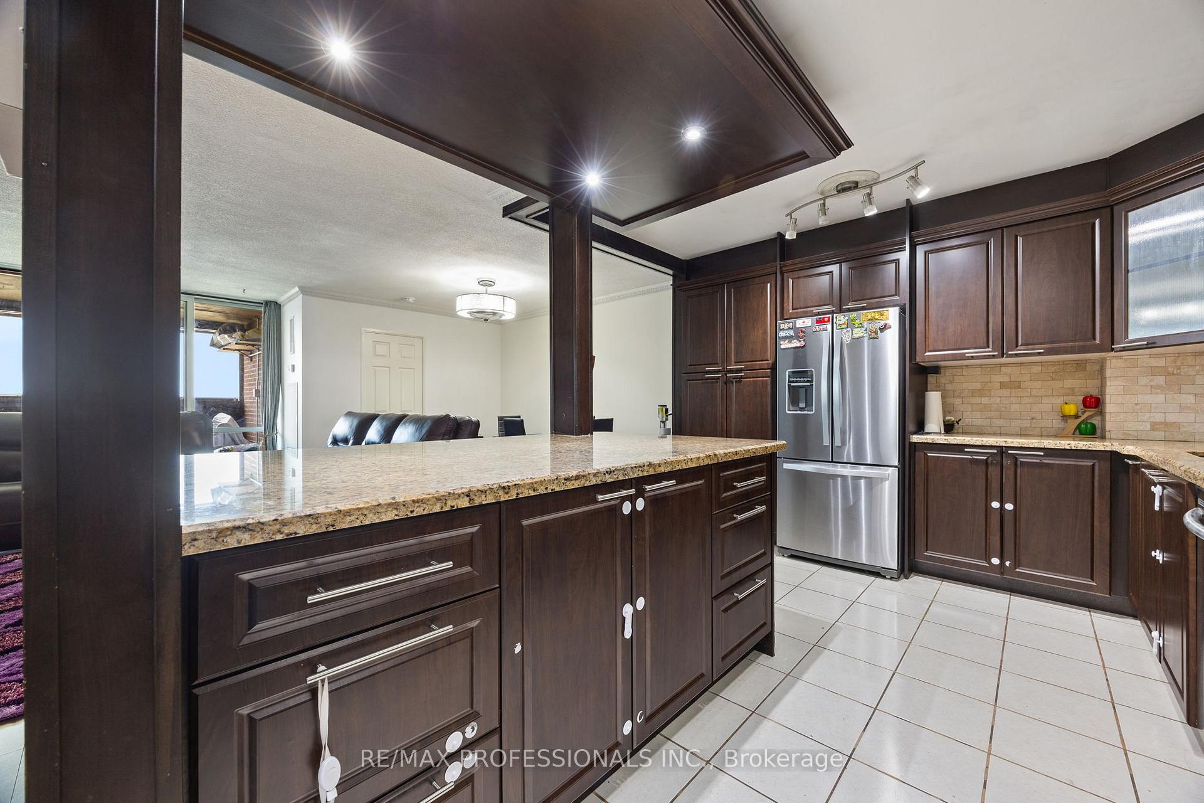 See all 28 photos
Property history
Facts and features
- ExposureWest
- LaundryEnsuite
- LockerEnsuite
- BalconyEnclosed
- Central air
The homeCondo Apartment, Apartment, 1,000–1,199 sq ft
- Type: Condo Apartment
- Style: Apartment
- Living space: 1,000–1,199 sq ft
- Basement: None
- Exposure: West
InsideVinyl, Ceramic, Ensuite, Carpet free
- Flooring: Vinyl, Ceramic
- Laundry: Ensuite
- Features: Carpet free
- Rooms above ground: 6
- Bedrooms: 2 + 1 in the basement
- Bathrooms: 2
- Kitchens: 1
OutsideBrick, Enclosed
- Exterior: Brick
- Balcony: Enclosed
Parking and locker1 Parking, Underground, Exclusive
- Spaces: 1 Parking
- Garage: Underground
- Parking type: Exclusive
- Spot: 496
- Locker: Ensuite
BuildingThe Buckingham Condos, Storeys 19, Units 434
- Name: The Buckingham Condos
- Storeys: 19
- Units: 434
- Registered: 1975
- Condo corporation: 202
- Pets: Allowed
Heating, water and powerForced air, gas, Central air
- Heating: Forced air, gas
- Cooling: Central air
Costs and taxesTaxes $1,553 a year, Condo fee $1,096 a month, Heat included, water included, cac included, parking included, cable tv included, building insurance included, common elements included
- Taxes, 2025: $1,553 a year
- Condo fee: $1,096 a month
- Fee includes: Heat included, water included, cac included, parking included, cable tv included, building insurance included, common elements included
- HST: HST included in the price
Included in the saleRefrigerator, stove, dishwasher, washer, dryer, electric light fixtures, ceiling fans, and window coverings.
- Included: Refrigerator, stove, dishwasher, washer, dryer, electric light fixtures, ceiling fans, and window coverings.
Listing detailsW12222751, Sold, Jun 16, 2025
- MLS® number: W12222751
- Status: Sold
- Listed on: Jun 16, 2025
- Days on market: 114
- Updated: Oct 8, 2025
- Possession: Other
- Occupied by: Partial
- Listing brokerage: RE/MAX PROFESSIONALS INC.
About this home
Unit 1810, 714 The West Mall, Etobicoke (Eringate-Centennial-West Deane), ON M9C 4X1
This spacious 2-bedroom plus den offers a smart and functional layout with room to live, work, and unwind. The open-concept kitchen flows seamlessly into the main living area, offering great natural light and plenty of prep space ideal for both casual dining and entertaining. Enjoy the bonus of a fully enclosed balcony, creating a versatile indoor-outdoor space you can enjoy year-round whether it's a quiet morning coffee or evening wind-down. Located in a well-established, professionally managed building known for its exceptional amenities and truly all-inclusive maintenance fees: all utilities, high-speed internet, and TV (Crave + STAR) are covered. Say goodbye to surprise monthly costs. Residents enjoy access to indoor and outdoor pools, a modern gym, tennis and basketball courts, sauna, BBQ patios, games room, landscaped gardens, an on-site car wash and much more! Minutes from Pearson Airport, Centennial Park, Sherway Gardens, public transit, and top-rated schools. Quick access to Highways 427 & 401 makes commuting effortless. Whether you're a first-time buyer, downsizing, or seeking an easy investment, this move-in-ready home offers the perfect mix of lifestyle and location.
Ask about this home
A HOMEH agent will answer your questions about this home.
Know more about The Buckingham Condos
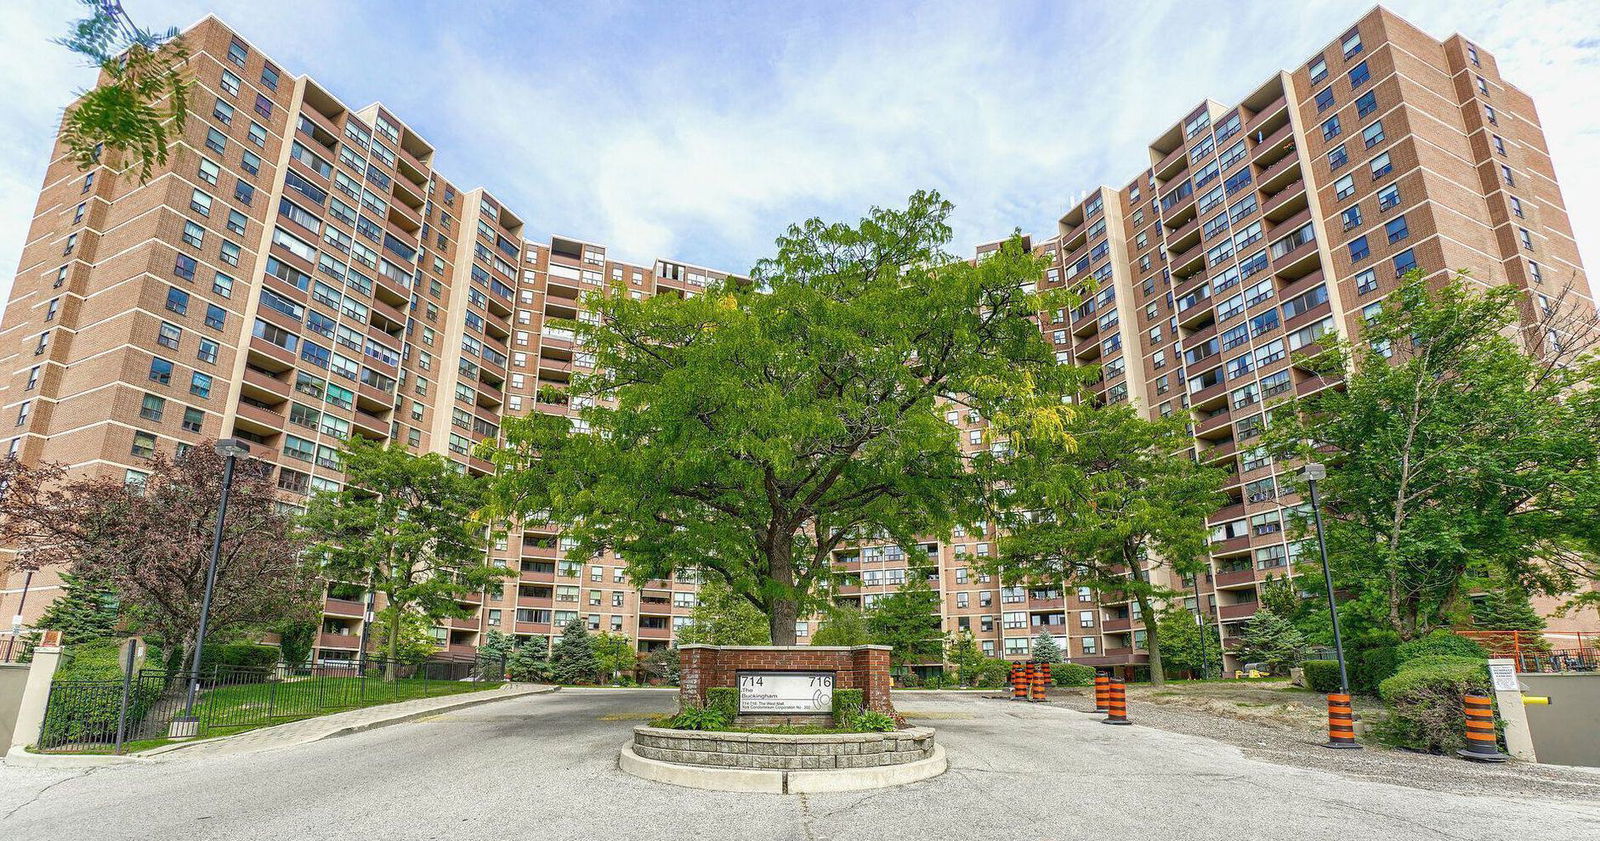
Condo building · 714 The West Mall
The Buckingham Condos is a 19-storey condo with 434 suites, built in 1975 by Mazel Construction Ltd. Right now 5 for sale and 1 for rent are on the market here.
- 19storeys
- 434suites
- $456/sq ft
- 1975built
No similar units for sale in The Buckingham Condos right now.
Around this home
Daily convenience, out of 100, from the distances below
Schools nearby
School rating, out of 10.
Helpful calculators
Your HOMEH agent

"I would see it this week."