

Unit 403, 240 Markland Drive
Unit 403, 240 Markland Drive
 See all 25 photos
Property history
Facts and features
- ExposureEast
- LaundryShared
- LockerNone
- BalconyOpen
- Central air
- Gym
- Party room/meeting room
The homeCondo Apartment, Apartment, 900–999 sq ft
- Type: Condo Apartment
- Style: Apartment
- Living space: 900–999 sq ft
- Basement: None
- Exposure: East
InsideShared, lower level, Security system, Rooms above ground 5
- Laundry: Shared, lower level
- Security: Security system
- Rooms above ground: 5
- Bedrooms: 2
- Bathrooms: 1
- Kitchens: 1
OutsideBrick, Open
- Exterior: Brick
- Balcony: Open
Parking and locker1 Parking, Underground, Rental
- Spaces: 1 Parking
- Garage: Underground
- Parking type: Rental
- Driveway: Underground
- Locker: None
Building240 Markland Dr, Storeys 10, Units 226
- Name: 240 Markland Dr
- Storeys: 10
- Units: 226
- Registered: 1965
- Condo corporation: 0
- Amenities: Gym, media room, party room/meeting room
- Pets: Allowed
Heating, water and powerForced air, other, Central air
- Heating: Forced air, other
- Cooling: Central air
Rent and termsRent $2,650 a month, Entire property, Unfurnished
- Rent: $2,650 a month
- Space for rent: Entire property
- Furnished: Unfurnished
- Lease: 12 months
- Paid: Monthly
- Rent includes: Building insurance, central air conditioning, heat
- Deposit: Required
- Credit check: Required
- Employment letter: Required
- Rental application: Required
- Rental items: Lockers = $50.00 / underground parking = $150.00
IncludedLike new s/s appliances; fridge, stove, dishwasher & microwave/fan. light fixtures & roller blinds included. central ac/heating. tenant pays hydro. updated lobby & on-site laundry room [located in lower level]
- Included: Like new s/s appliances; fridge, stove, dishwasher & microwave/fan. light fixtures & roller blinds included. central ac/heating. tenant pays hydro. updated lobby & on-site laundry room [located in lower level]
NearbyClear view, hospital, library, park, public transit, school
- Close to: Clear view, hospital, library, park, public transit, school
Listing detailsW12513470, Rented, Nov 5, 2025
- MLS® number: W12513470
- Status: Rented
- Listed on: Nov 5, 2025
- Days on market: 35
- Updated: Dec 10, 2025
- Possession: Immediate
- Occupied by: Vacant
- Listing brokerage: PSR
About this home
Unit 403, 240 Markland Drive, Etobicoke (Markland Wood), ON M9C 1R3
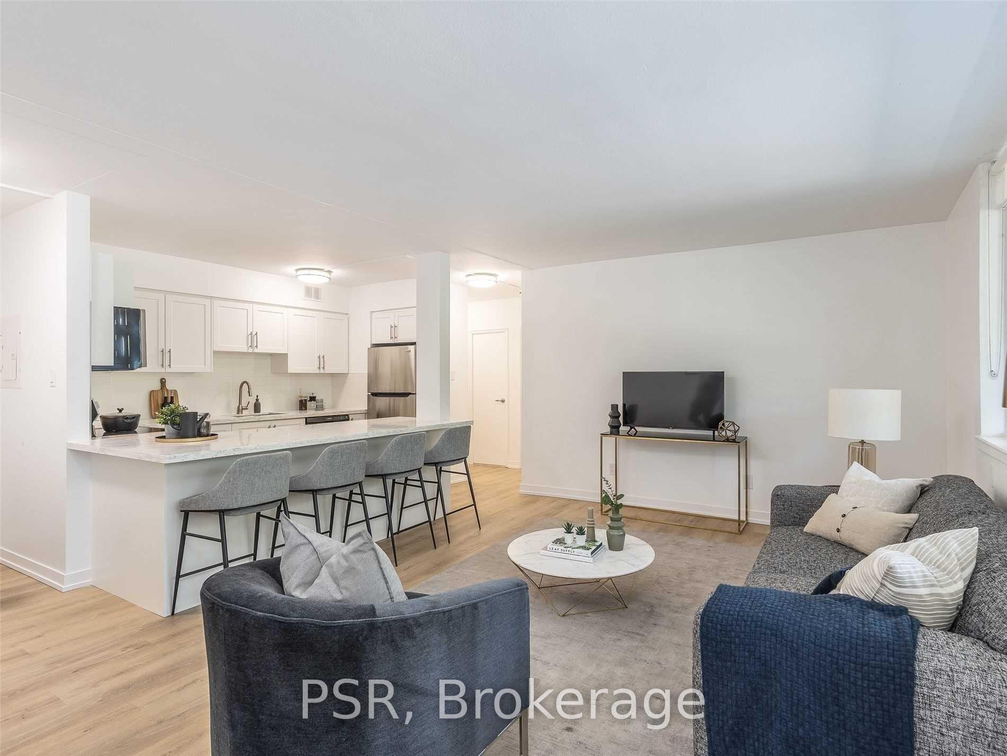
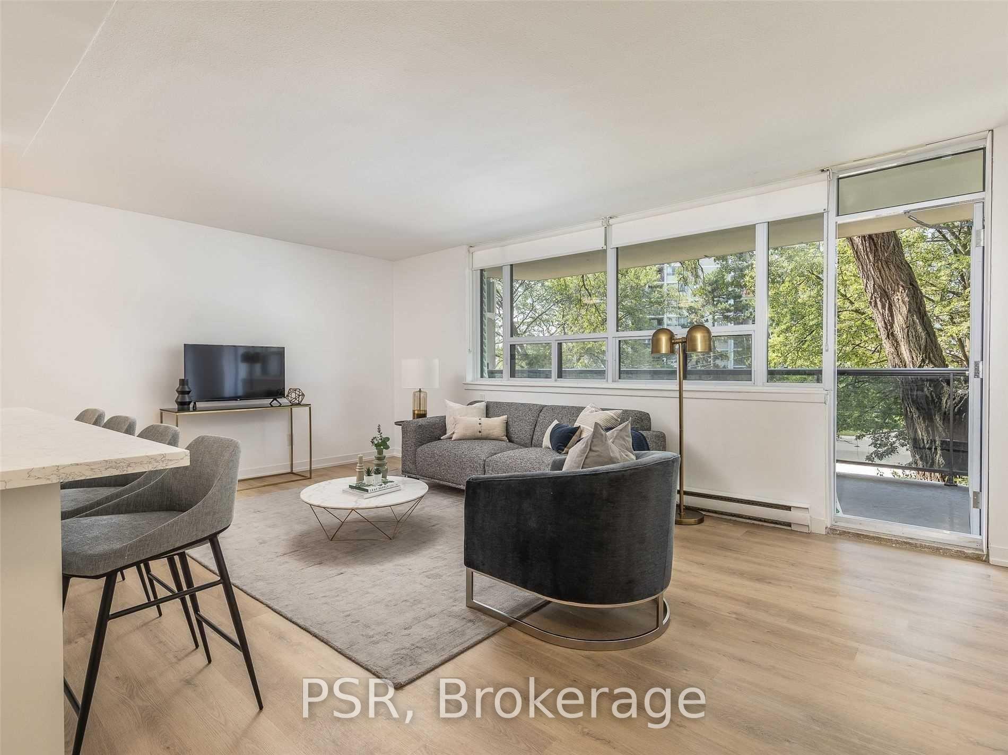
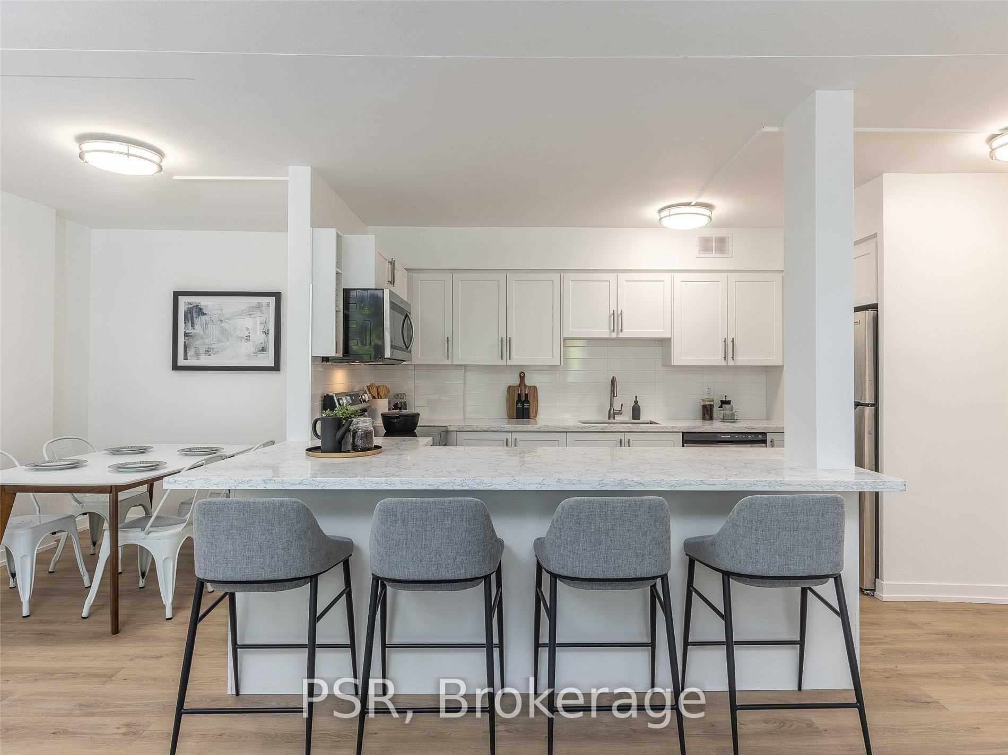
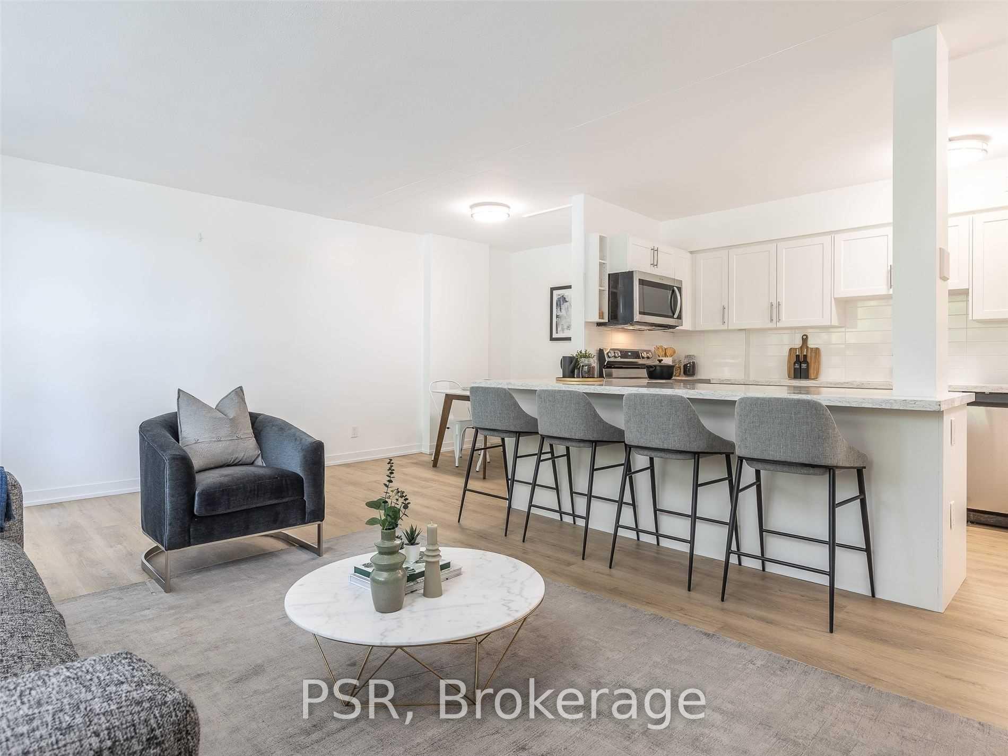
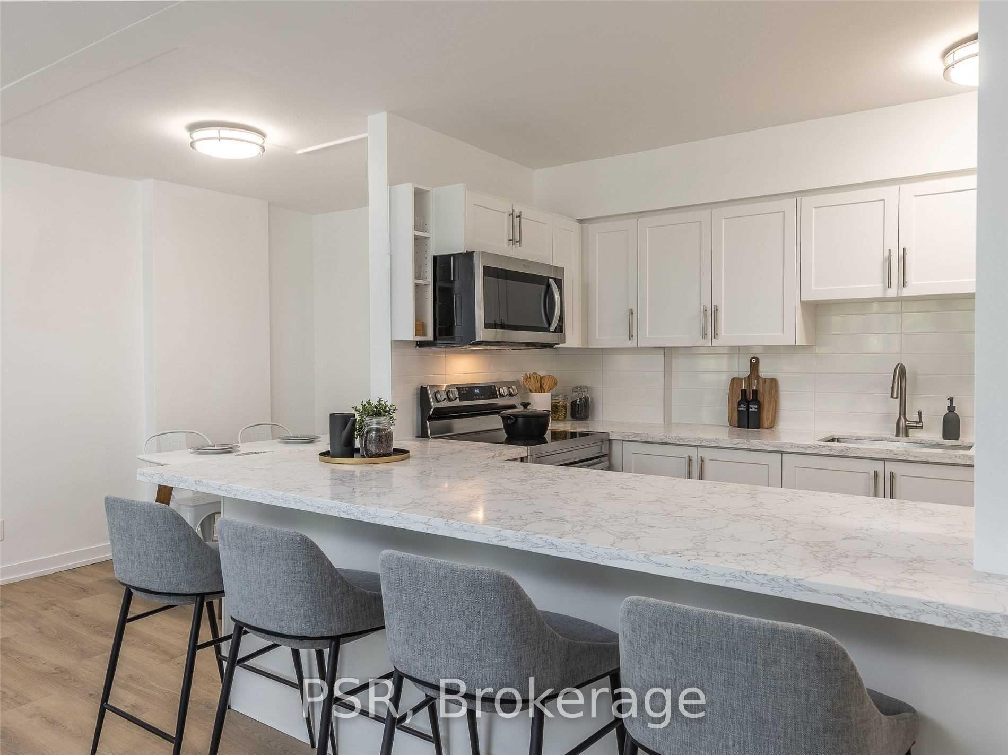
Rental Incentives Galore! 1 Month FREE + $1,000 Move-In Bonus! Welcome To 240 Markland - Enjoy Like-New Renovations In This Spacious 2 Bedroom, 1 Bathroom Suite Spanning Just Shy Of 1,000 SF! Functional, Open Concept Living Space With Chef's Kitchen, Like New, Full Sized Appliances, Quartz Counters & Oversized Island. Primary Retreat Offers Walk-In Closet And Large Windows. Spa-Like 4 Pc. Bathroom & Large Private Balcony. Residents Of 240 Markland Will Enjoy Access To The BRAND NEW Amenities Located In Adjoining Building - Including State Of The Art Fitness Centre & Studio, Party Room & Social Lounge, Media/Movie Room, Co-Working Area, Children's Play Area, & Dog Wash. Outdoor Amenities To Be Completed In 2026 - Include: Lounge & BBQ Courtyard, Children's Playground, & Fenced In Dog Run. Located Steps From TTC, Parks, Schools And Much More!
Ask about this home
A HOMEH agent will answer your questions about this home.
Know more about 240 Markland Dr
Condo building · 240 Markland Drive
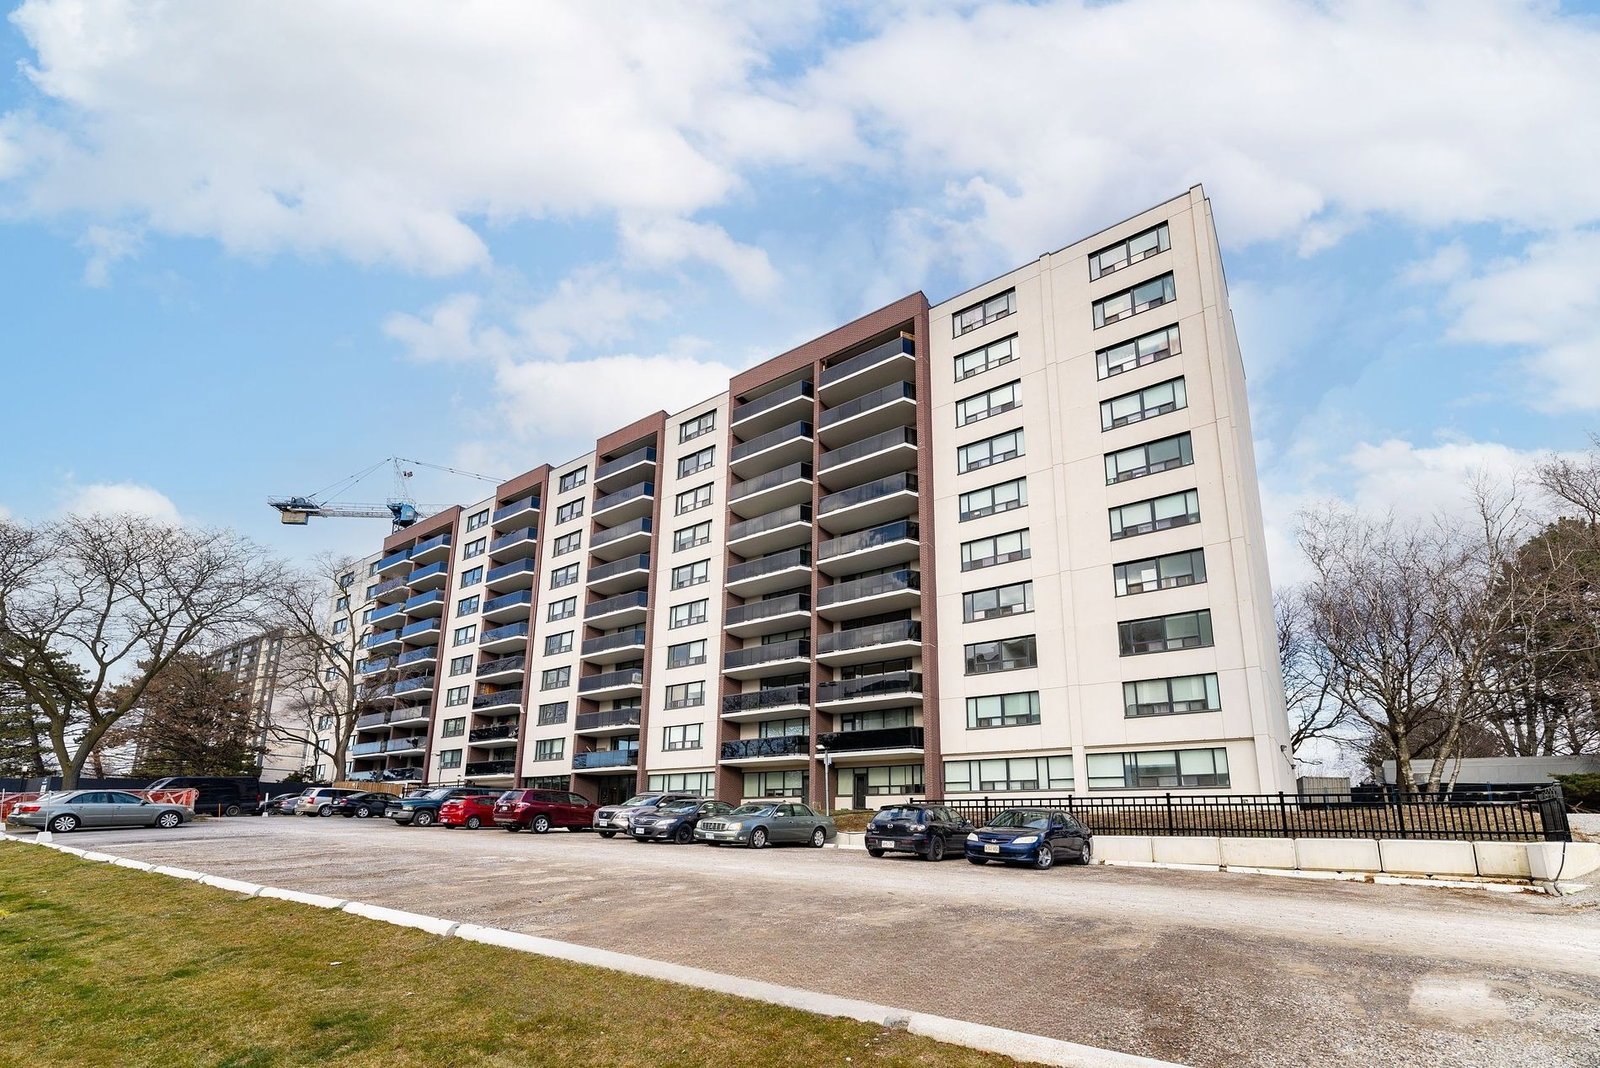
240 Markland Dr is a 10-storey condo with 226 suites, built in 1965. No units are on the market here right now.
- 10storeys
- 226suites
- 1965built
No similar units for rent in 240 Markland Dr right now.
Around this home
Daily convenience, out of 100, from the distances below
Schools nearby
School rating, out of 10.
Helpful calculators
Your HOMEH agent

"I would see it this week."