
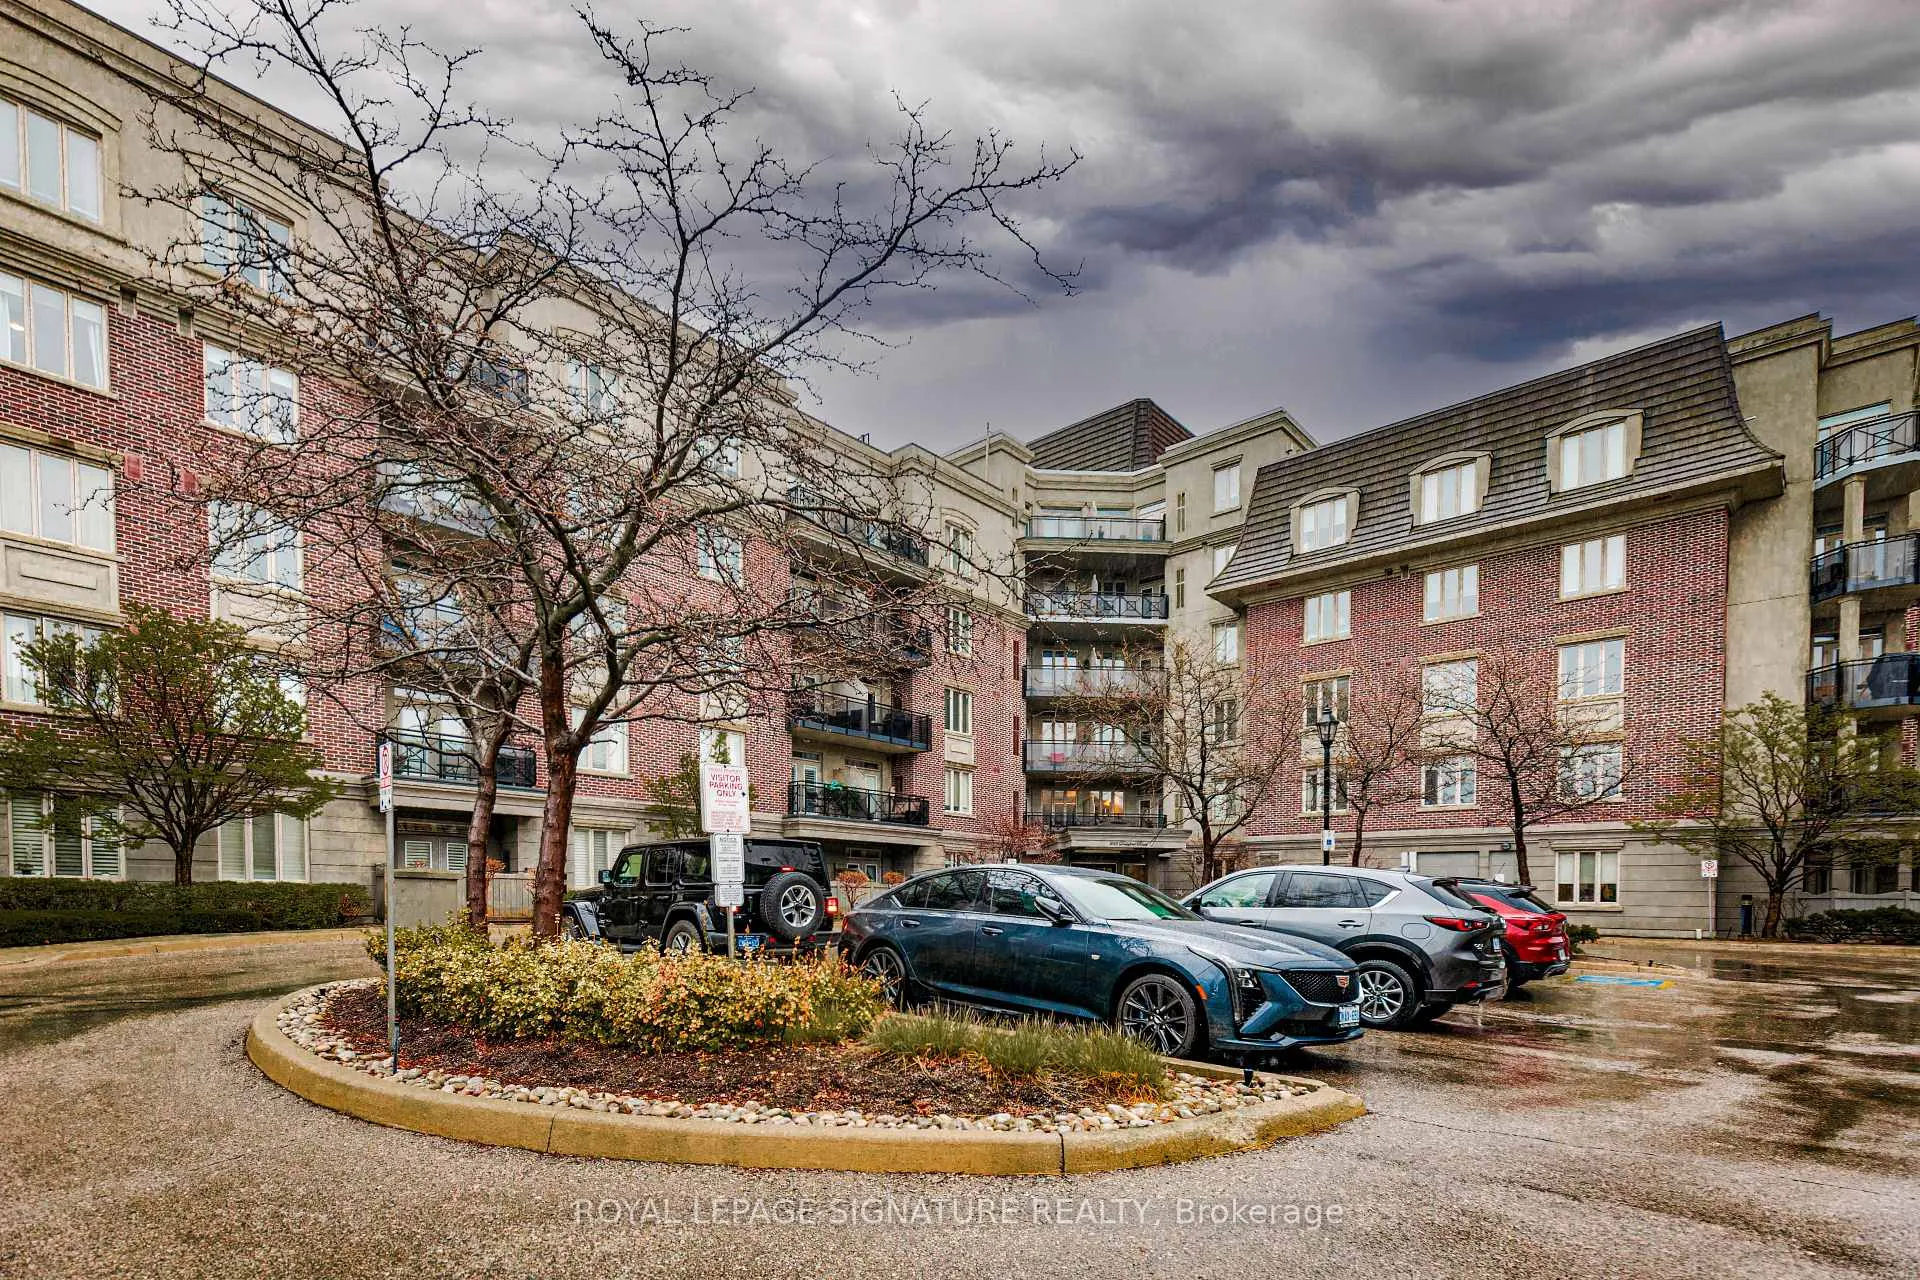
Unit 109, 245 Dalesford Road
Etobicoke (Stonegate-Queensway), ON M8Y 4H7Unit 109, 245 Dalesford Road
Etobicoke (Stonegate-Queensway), ON M8Y 4H7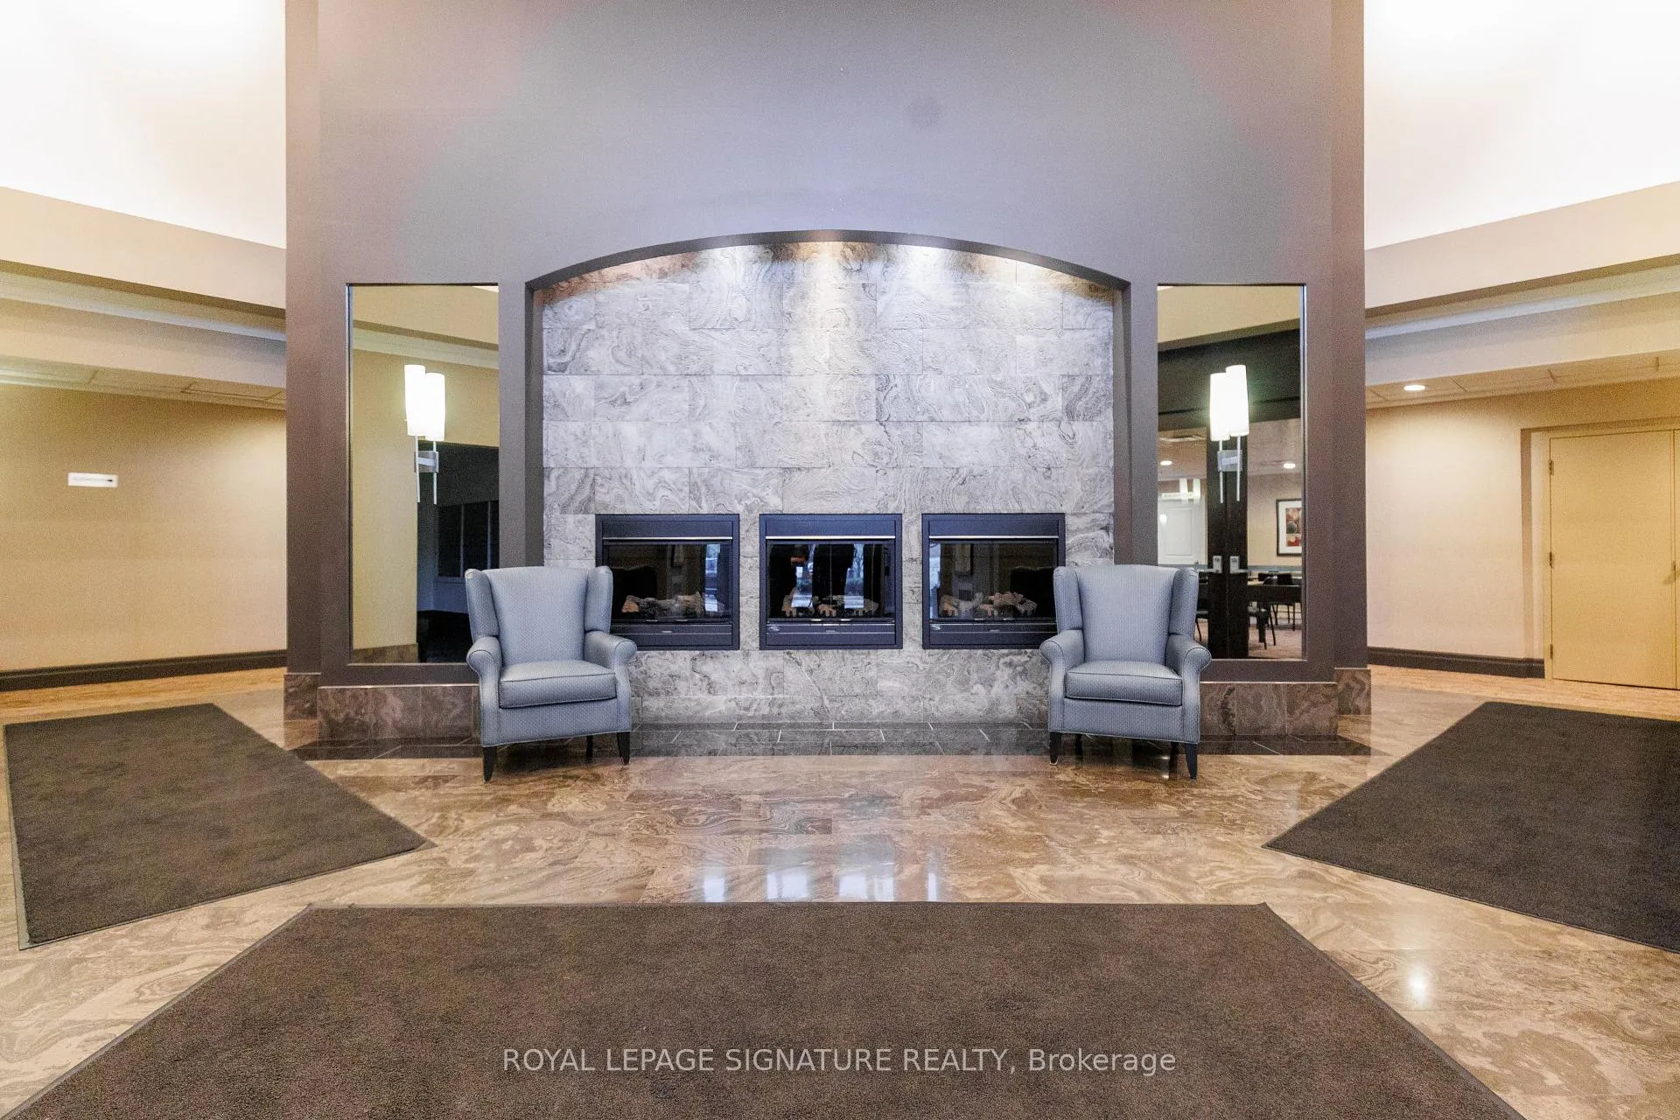
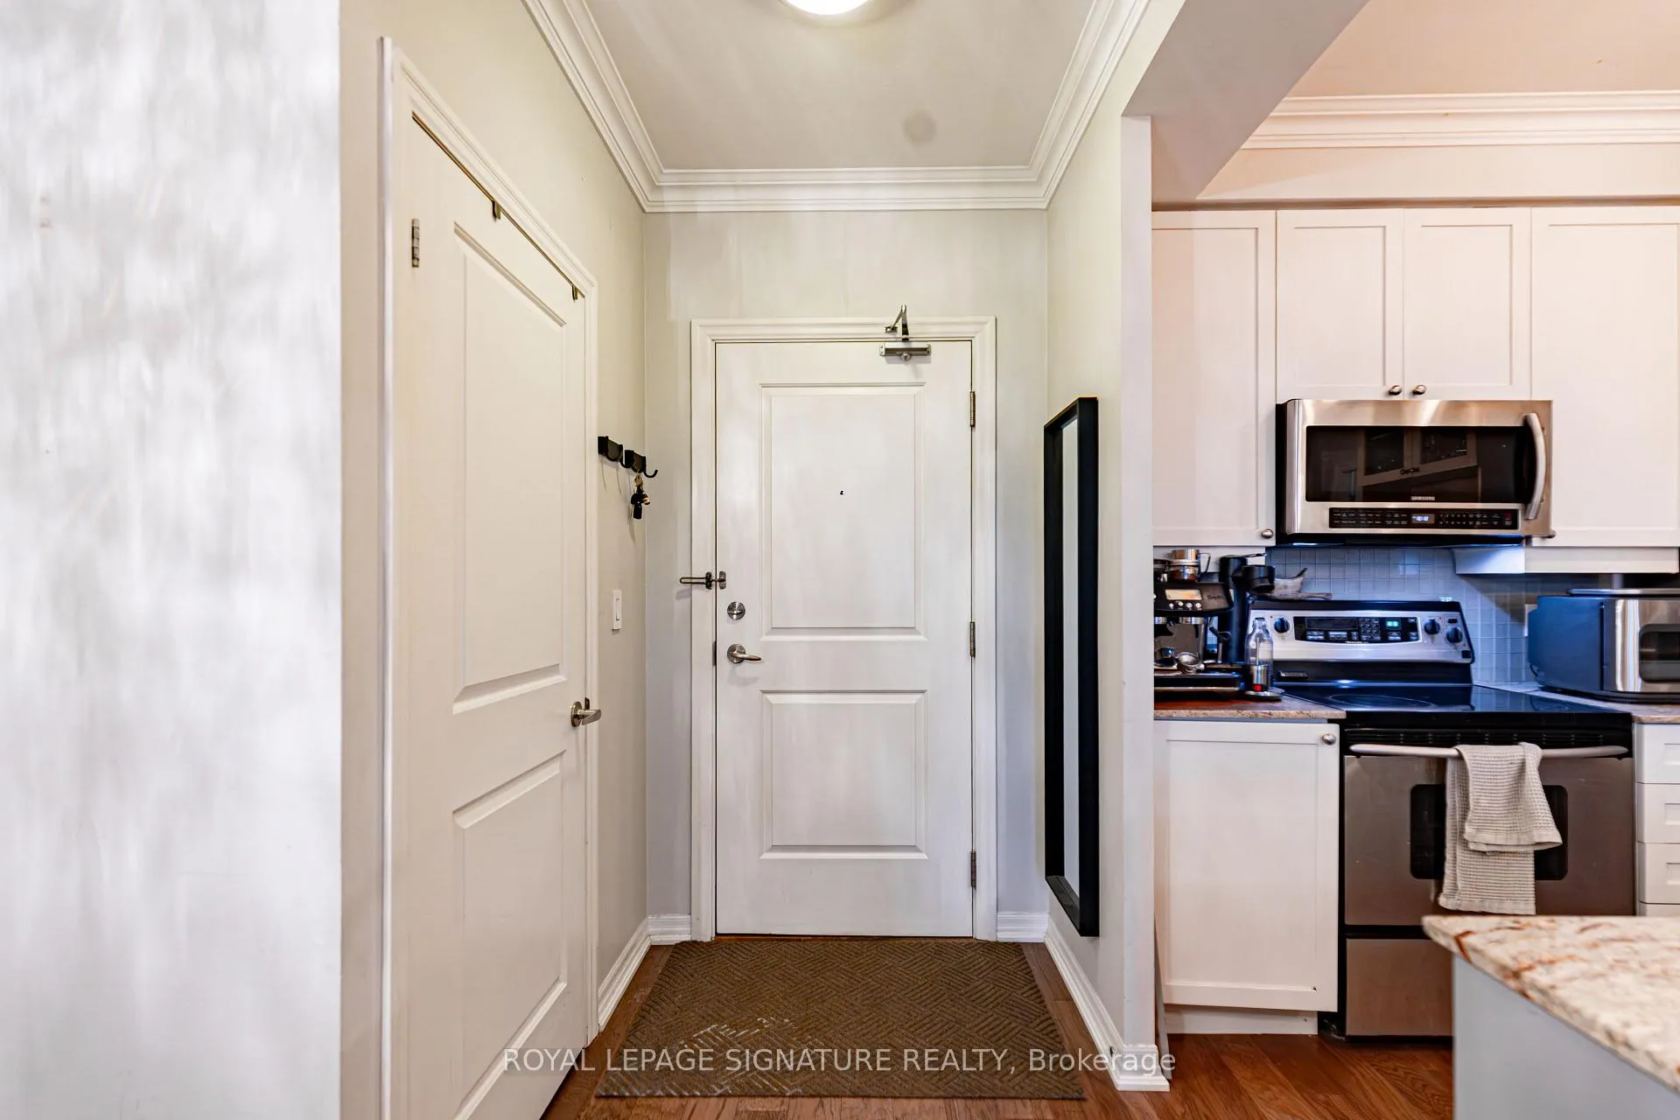

 See all 27 photos
Property history
About this home
Unit 109, 245 Dalesford Road, Etobicoke
Have you ever wondered what it would be like to live in a condo that truly feels like a home just outside the hustle and bustle of Toronto, but close enough to get to the action when you want to? Look no further! Welcome to The Dalesford. This sprawling, newly renovated main-floor sanctuary offers just under 1,000 square feet of luxurious living space for both comfort and style. Boasting a coveted split-bedroom layout, this spectacular two-bedroom, two-full bathroomunit is designed for both comfort and privacy. Step inside to discover gorgeous hardwood floors flowing throughout, leading to an open, modern kitchen equipped with sparkling granite counters, a breakfast bar, stainless-steel appliances and upgraded light fixtures. Storage will never be an issue thanks to a massive walk-in front closet and a spacious walk-in pantry that conveniently houses your ensuite laundry. Retreat to the expansive primary suite, easily large enough for a king-sized bed, featuring ample closet space and a 4-piece ensuite washroom. The true crown jewel of this home is the private balcony overlooking the tranquil Mimico Creek ravine; complete with a direct gas line, the perfect spot to grill your dinner while watching the local wildlife. An oversized parking space adds ultimate everyday convenience. With the Gardiner Expressway, Lakeshore Boulevard, and Mimico GO Station right at your doorstep, commuting is an absolute breeze. Spend your weekends exploring the nearby waterfront, scenic trails, lush parks, boutique shopping, and vibrant local restaurants. Don't miss your chance to call this breathtaking, ravine-facing retreat your new home!
Facts & features
Ask about this home
A HOMEH agent will answer your questions about this home.
Rooms
5 rooms · 2 bathrooms
- Kitchen8′3″ × 8′5″69 sq.ft.
- Living room17′2″ × 10′11″187 sq.ft.
- Dining room9′8″ × 10′1″97 sq.ft.
- Bedroom 213′8″ × 10′2″139 sq.ft.
- Primary bedroom14′5″ × 10′8″154 sq.ft.
Around this home
Schools nearby
School rating, out of 10.
Listing details
Helpful tools
Your HOMEH agent

"I would see it this week."
Ask HOMEH about this home
Price, neighbourhood, monthly cost. Ask anything.
HOMEH Intelligent Agent is an AI, not a licensed representative. Check anything important with your agent.