

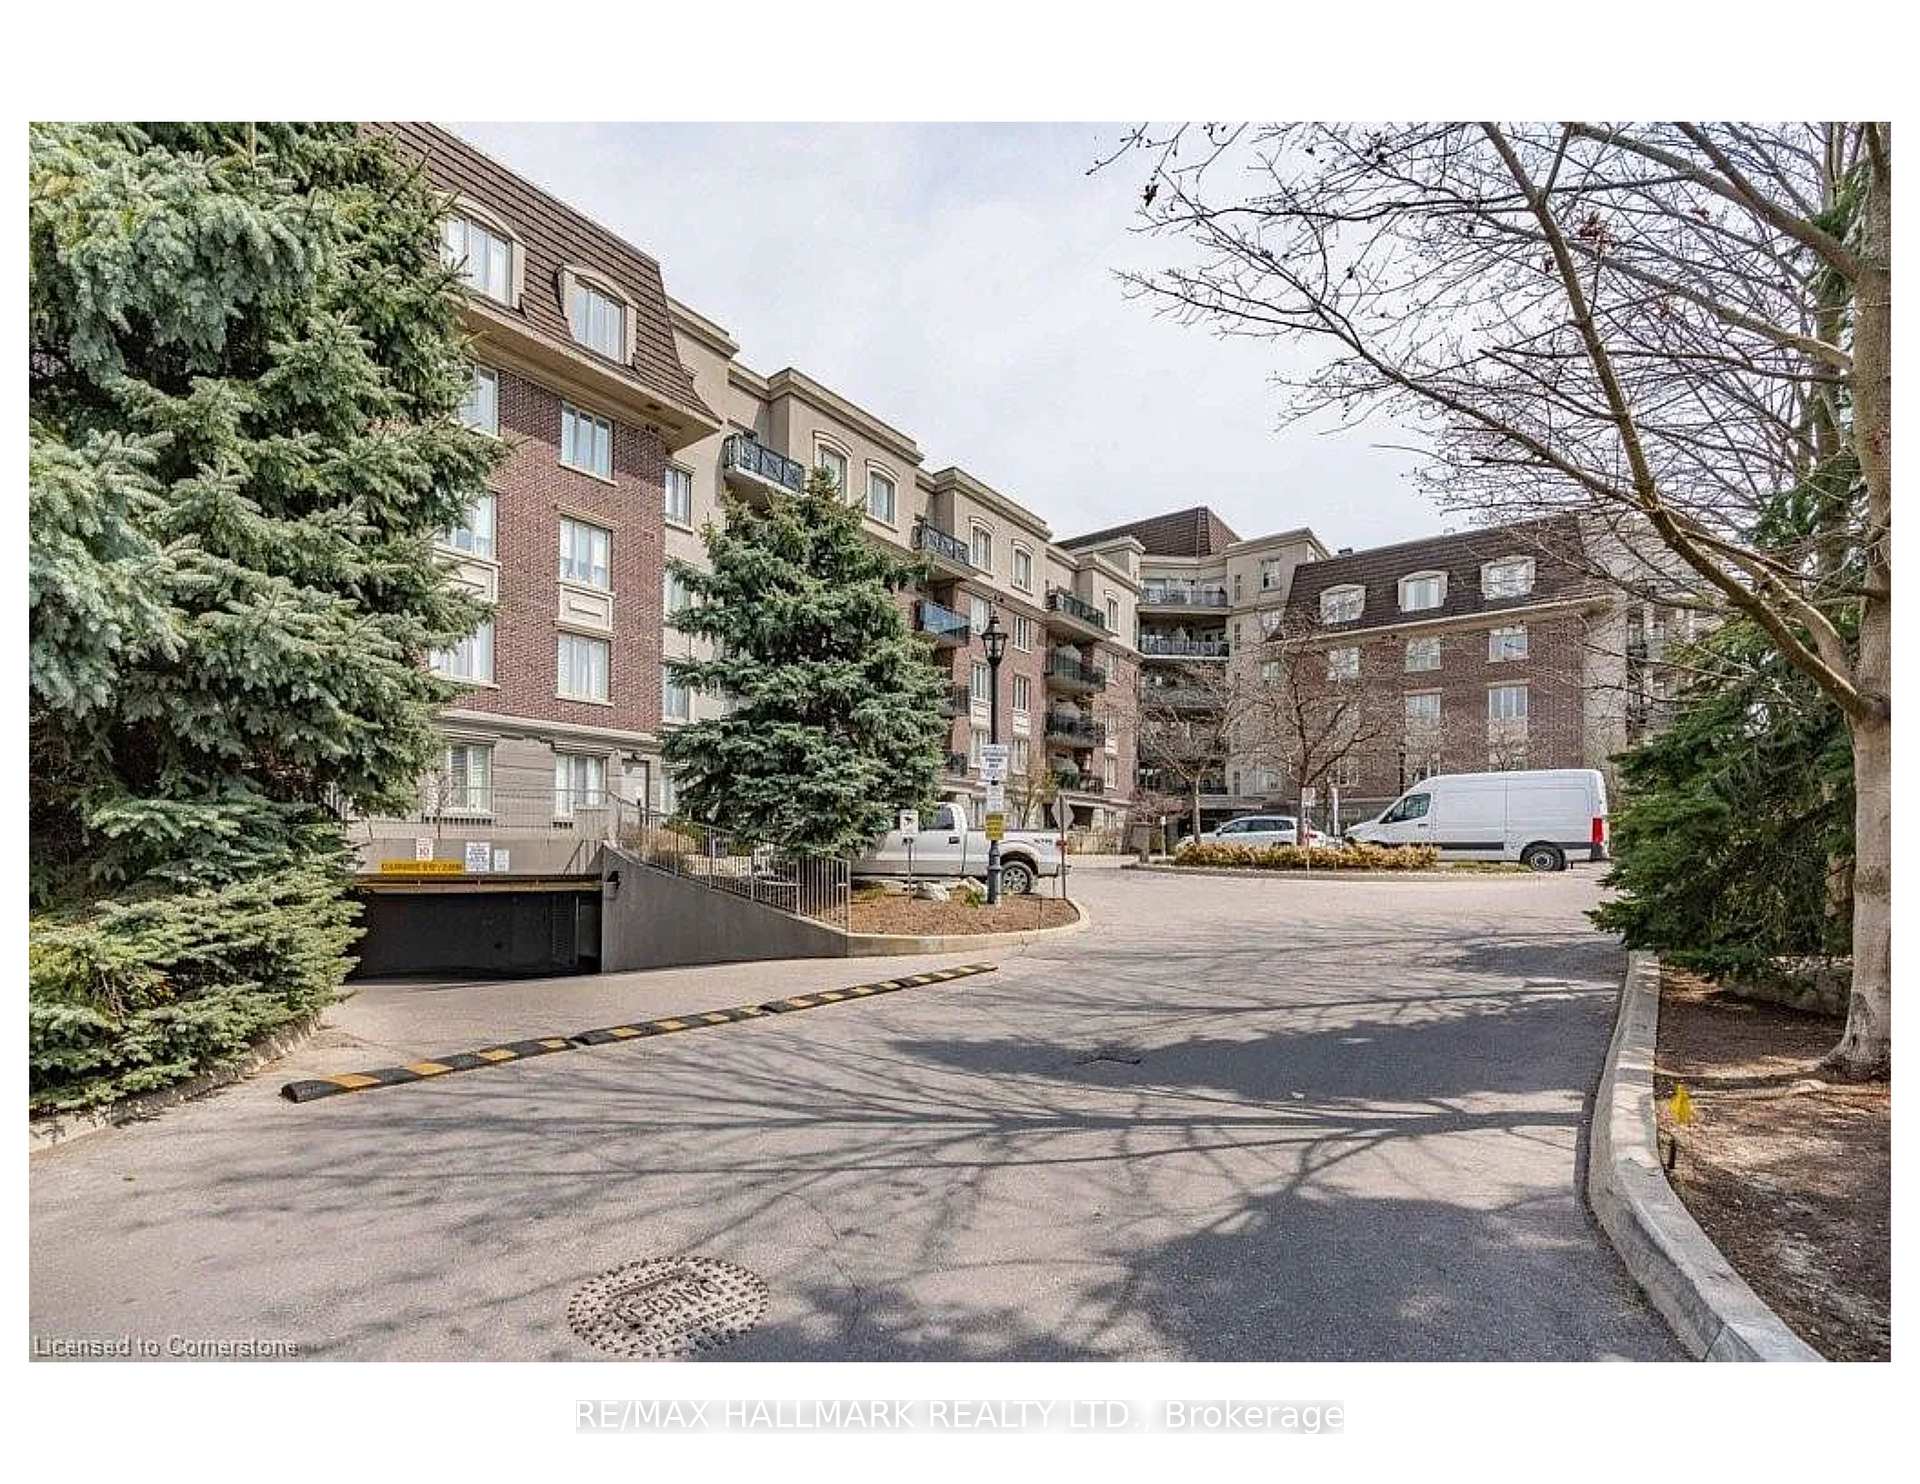
Unit 115, 245 Dalesford Road
Unit 115, 245 Dalesford Road
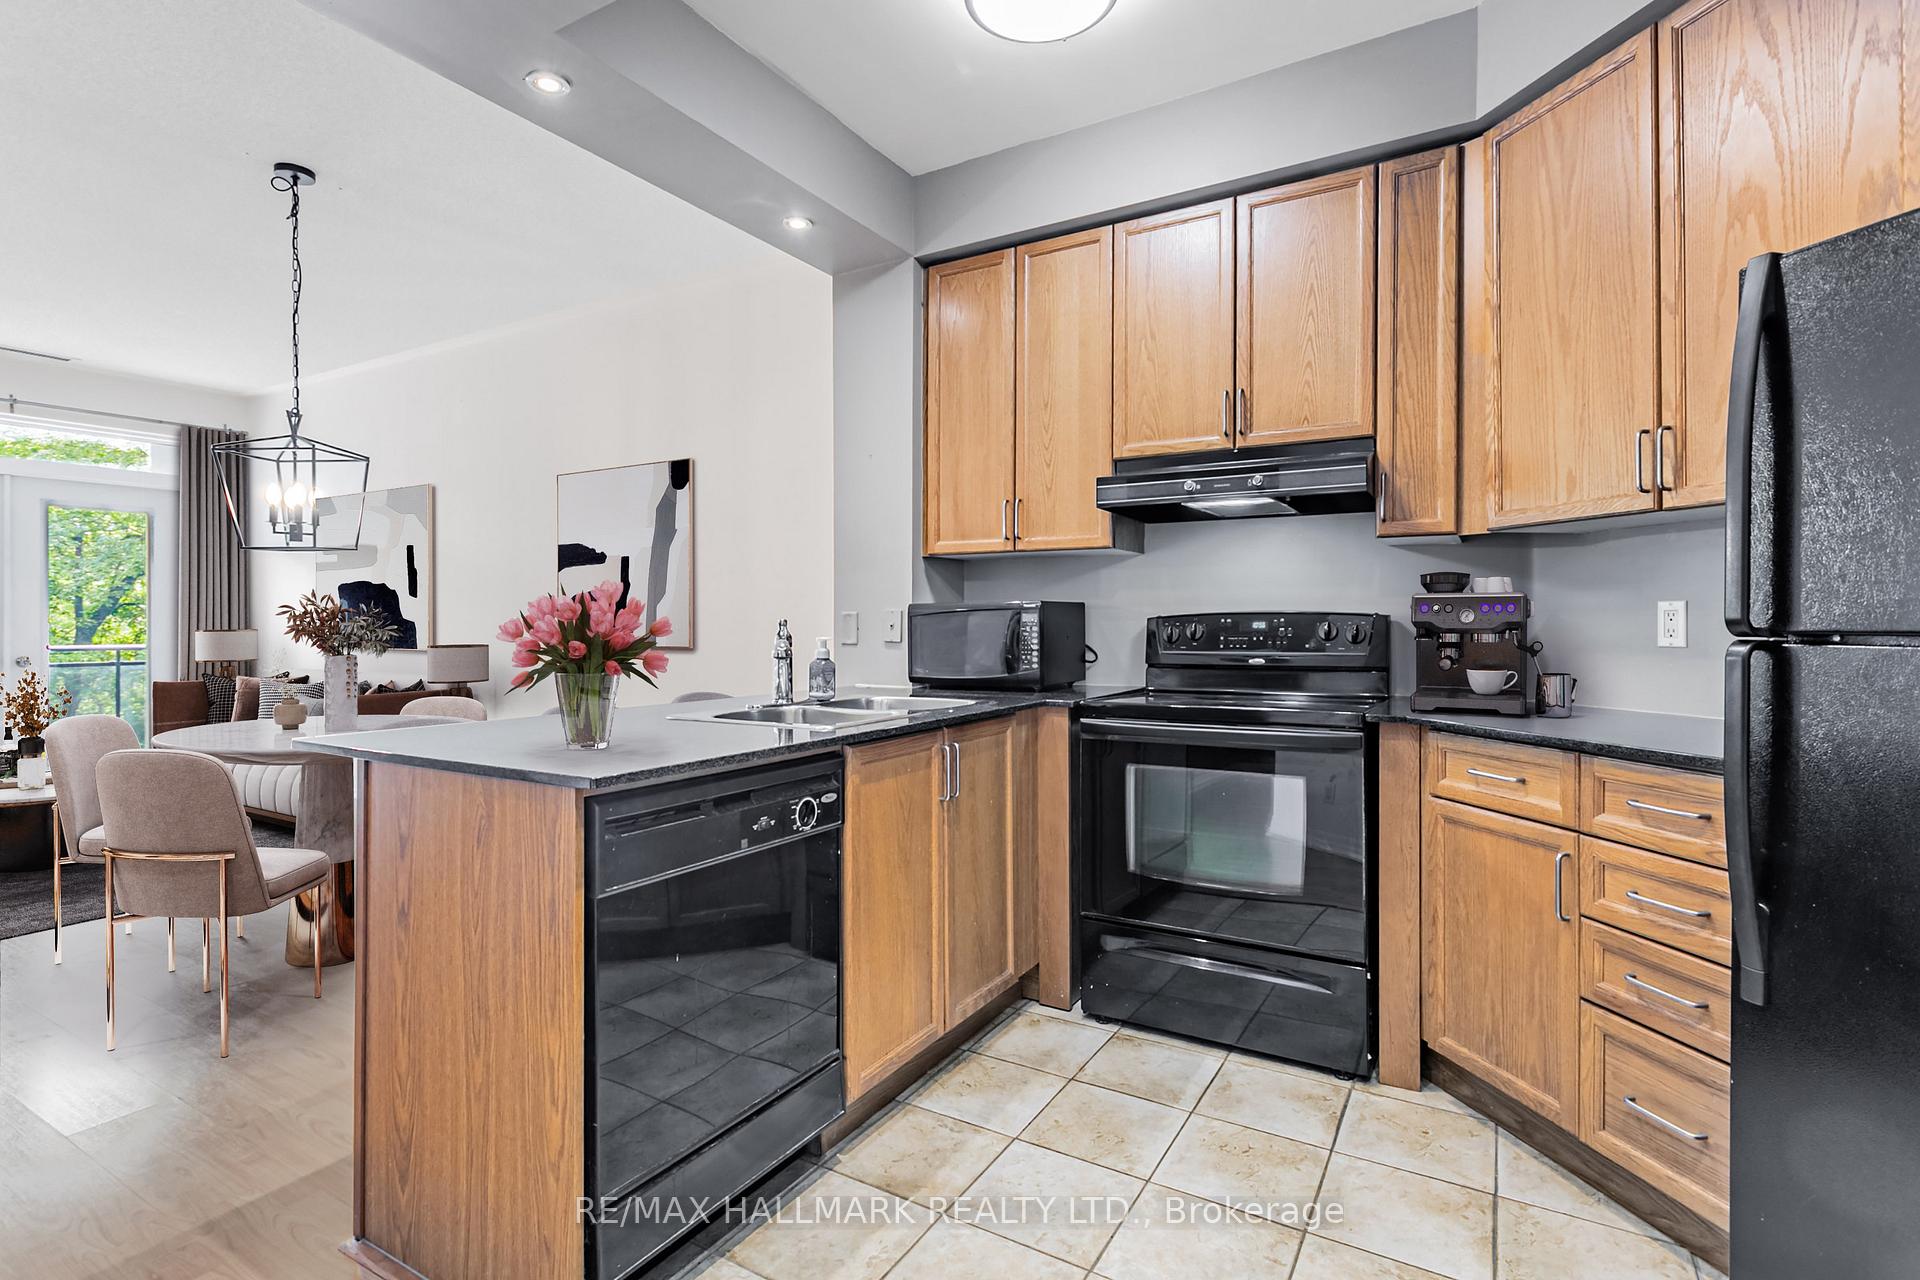 See all 28 photos
Property history
Facts and features
- ExposureEast
- LaundryIn-suite
- LockerNone
- BalconyTerrace
- Central air
- Exercise room
- Party room/meeting room
- Rooftop deck/garden
The homeCondo Apartment, Apartment, Age 16–30 years
- Type: Condo Apartment
- Style: Apartment
- Age: 16–30 years
- Living space: 700–799 sq ft
- Basement: None
- Exposure: East
- View: Forest
- Waterfront: None
InsideBroadloom, In-suite laundry, main level, Primary bedroom - main floor
- Flooring: Broadloom
- Laundry: In-suite laundry, main level
- Features: Primary bedroom - main floor
- Security: Carbon monoxide detectors, concierge/security, smoke detector
- Elevator: Yes
- Rooms above ground: 4
- Bedrooms: 1 + 1 in the basement
- Bathrooms: 1
- Kitchens: 1
OutsideBrick, concrete, Unknown, Unknown
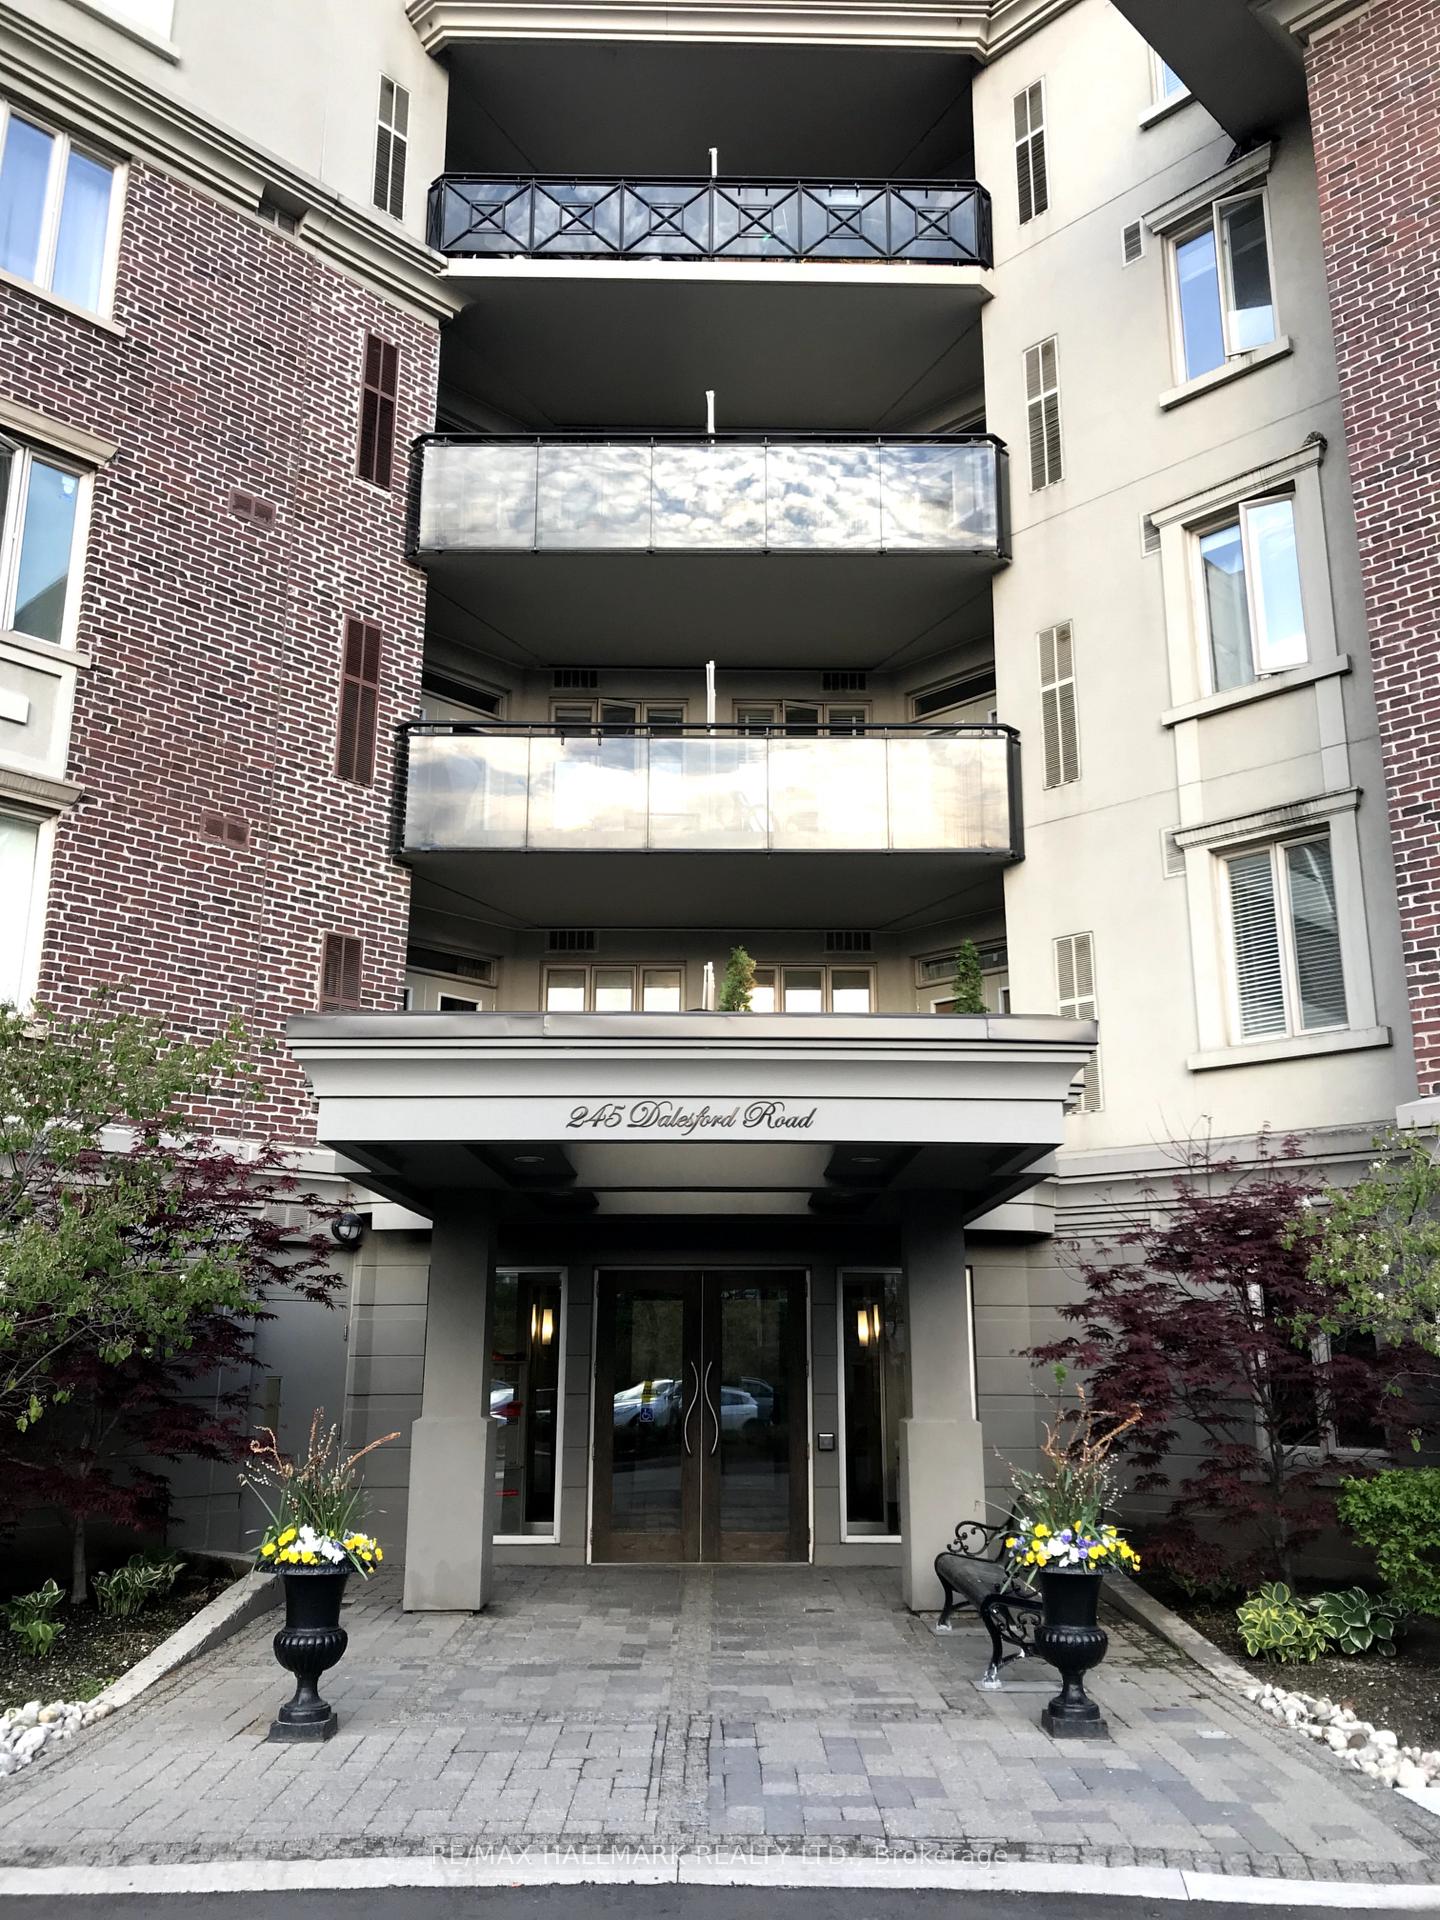
- Exterior: Brick, concrete
- Roof: Unknown
- Foundation: Unknown
- Balcony: Terrace
- Features: Landscaped, landscape lighting
Parking and locker1 Parking, Underground, Parking type Owned
- Spaces: 1 Parking
- Garage: Underground
- Parking type: Owned
- Driveway: Underground
- Spot: A70
- Locker: None
- Locker unit: N/a
- Locker number: N/a
- Locker level: N/a
BuildingThe dalesford, Storeys 8, Units 133
- Name: The dalesford
- Storeys: 8
- Units: 133
- Registered: 2005
- Condo corporation: 1704
- Amenities: Bbqs allowed, exercise room, party room/meeting room, rooftop deck/garden, visitor parking
- Pets: Allowed
Heating, water and powerForced air, gas, Central air
- Heating: Forced air, gas
- Cooling: Central air
Costs and taxesTaxes $2,285 a year, Condo fee $619 a month, Common elements included, building insurance included, parking included, water included
- Taxes, 2025: $2,285 a year
- Condo fee: $619 a month
- Fee includes: Common elements included, building insurance included, parking included, water included
- HST: HST included in the price
- Rental items: N/a
Included in the saleAll appliances, fridge, stove, range hood and dishwasher, stacked washer and dryer, dedicated bike rack in parking space, all electrical light fixtures , window covering (bedroom) and gas hook up on balcony. all new havc january 2025., Living room curtain rod and pantry shelving unit.
- Included: All appliances, fridge, stove, range hood and dishwasher, stacked washer and dryer, dedicated bike rack in parking space, all electrical light fixtures , window covering (bedroom) and gas hook up on balcony. all new havc january 2025.
- Not included: Living room curtain rod and pantry shelving unit.
NearbyCul de sac/dead end, wooded/treed, public transit
- Close to: Cul de sac/dead end, wooded/treed, public transit
Listing detailsW12362367, Sold, Aug 25, 2025
- MLS® number: W12362367
- Status: Sold
- Listed on: Aug 25, 2025
- Days on market: 30
- Updated: Sep 24, 2025
- Possession: Flexible
- Occupied by: Vacant
- Listing brokerage: RE/MAX HALLMARK REALTY LTD.
About this home
Unit 115, 245 Dalesford Road, Etobicoke (Stonegate-Queensway), ON M8Y 4H7
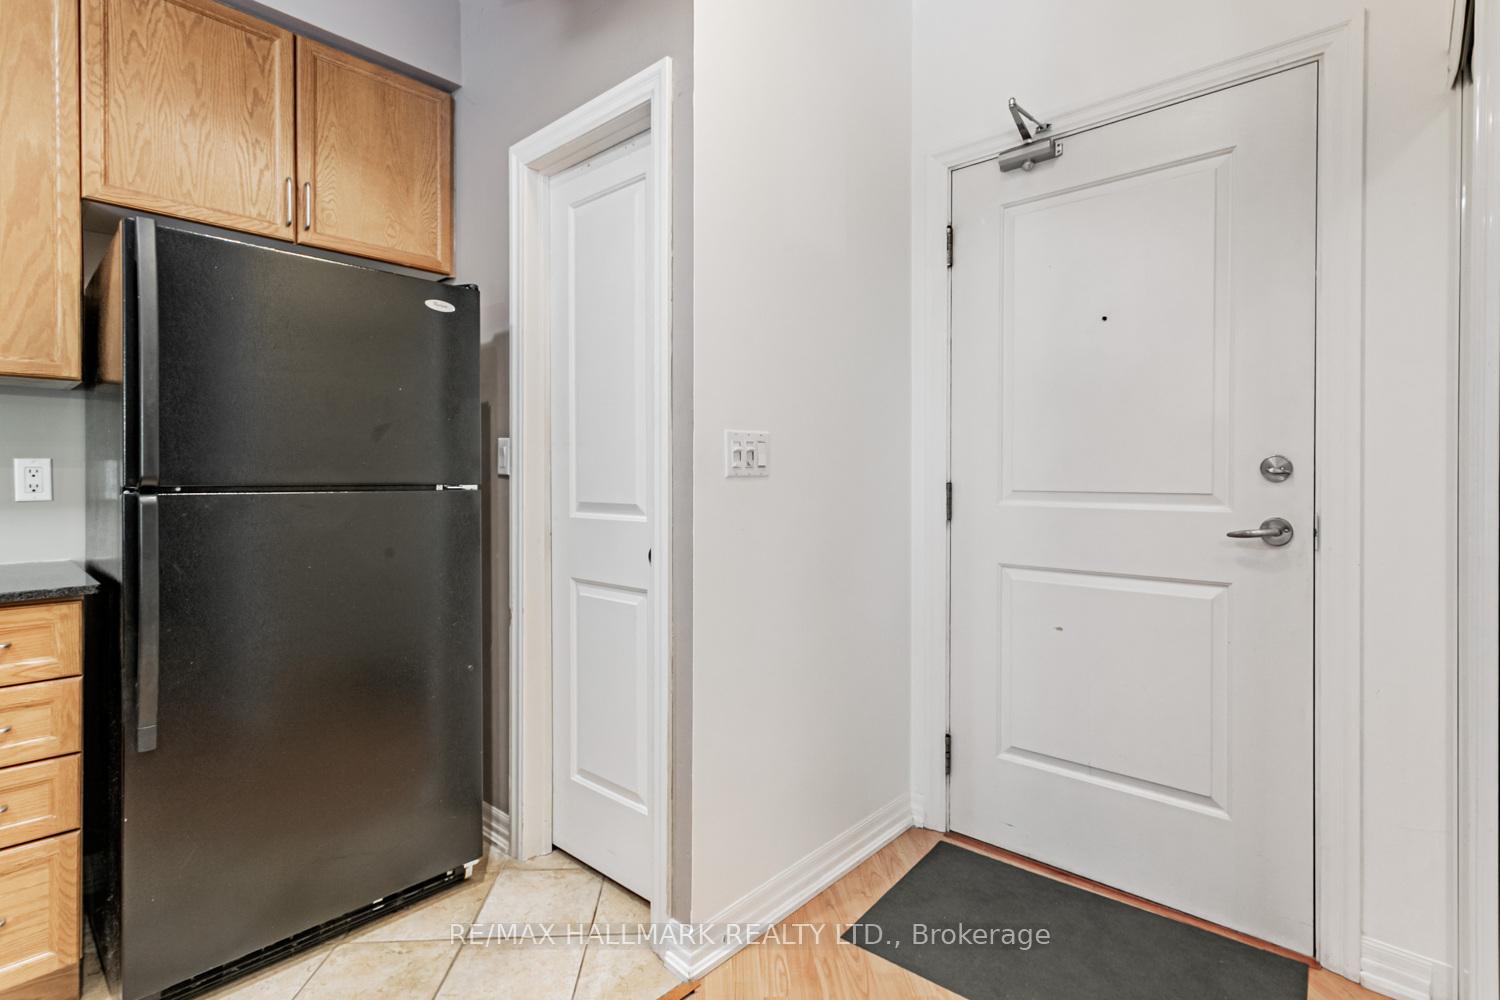
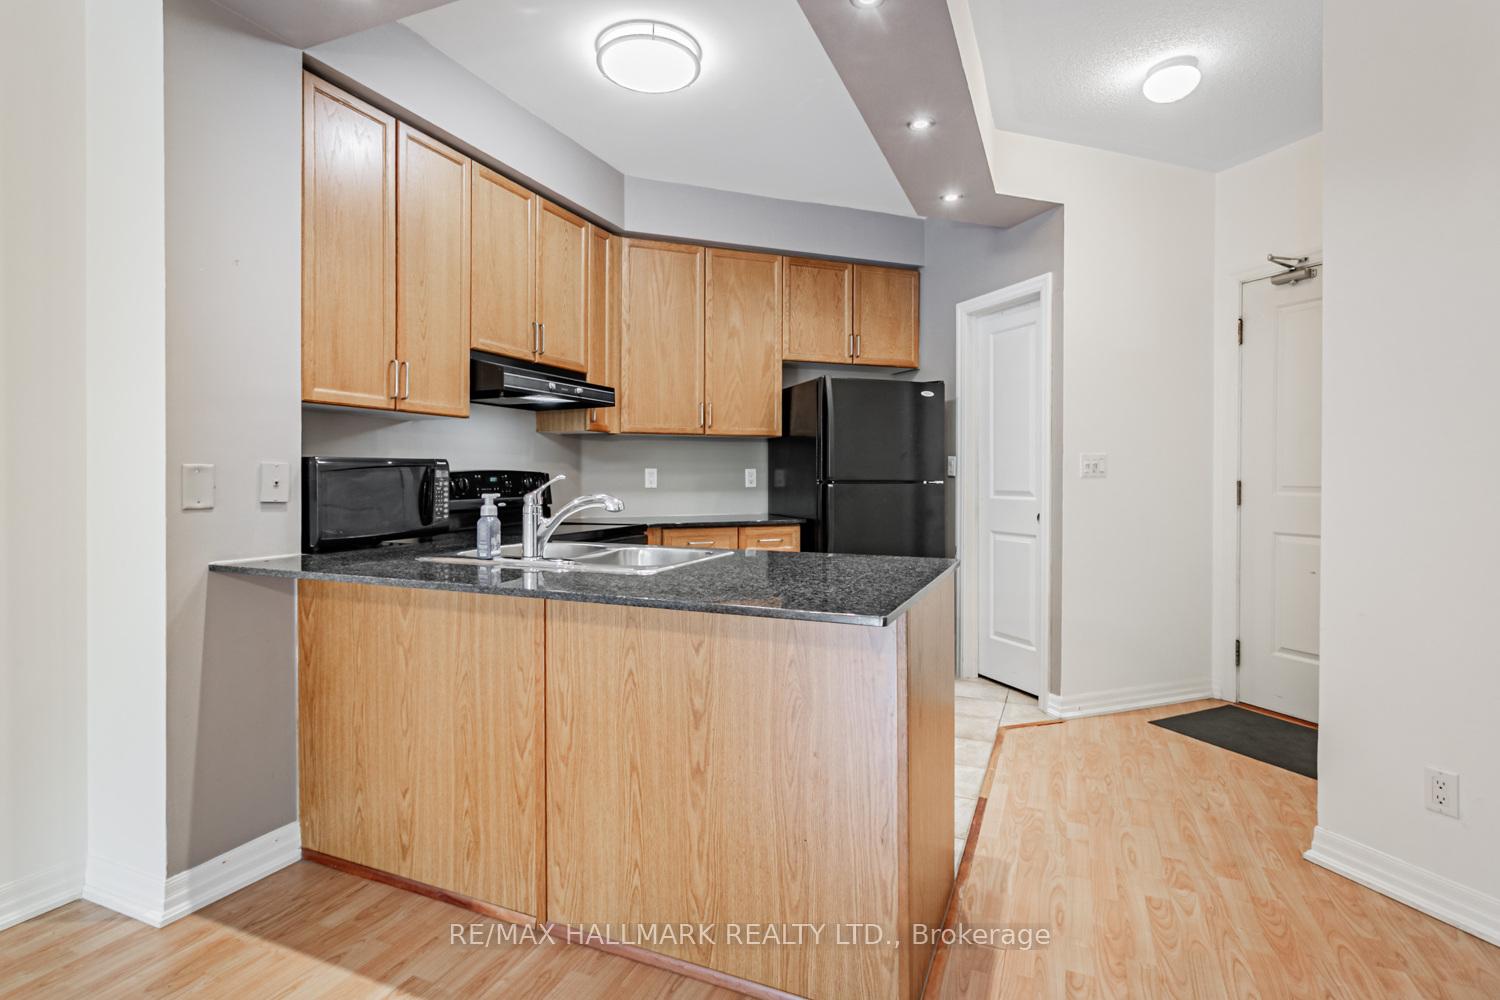
Welcome to THE DALESFORD this bright and beautifully laid out 1+1 bedroom, 1 bathroom condo, offering 729 square feet of thoughtfully designed living space and a spacious east-facing outdoor terrace in the highly desirable Stonegate-Queensway neighbourhood. This inviting home seamlessly blends comfort, style, and convenience, making it ideal for professionals, first-time buyers, or down sizers seeking quality living in a prime location.The open-concept living and dining area features warm floors and is anchored by a well-appointed kitchen with granite countertops, a breakfast bar, and sleek black appliances. Just off the kitchen, you'll find a convenient walk-in pantrya rare and practical feature that offers excellent storage and organization. Step out from the sun-filled living room to your private terrace, where treetop and skyline views provide a peaceful outdoor escape perfect for entertaining or relaxing.The primary bedroom is generously sized with a large window and great closet space, while the versatile den functions perfectly as a home office, guest room, or nursery, giving you the flexibility to tailor the space to your needs.Additional features include in-suite laundry, 1 owned parking space with a dedicated bike rack, and very reasonable maintenance fees in a well-managed building. Its an ideal setup for anyone looking to combine urban living with ease and functionality.Located just steps from local parks, shops, cafes, public transit, and offering easy access to major highways, this home places you in the heart of a vibrant, convenient, and well-connected community.With a smart layout, stylish finishes, outdoor living, a pantry for added storage, and a dedicated spot for your bike, this condo delivers exceptional value in one of Etobicoke's most sought-after neighbourhoods.Don't miss this opportunity book your private showing today!
Ask about this home
A HOMEH agent will answer your questions about this home.
Know more about The Dalesford Condos
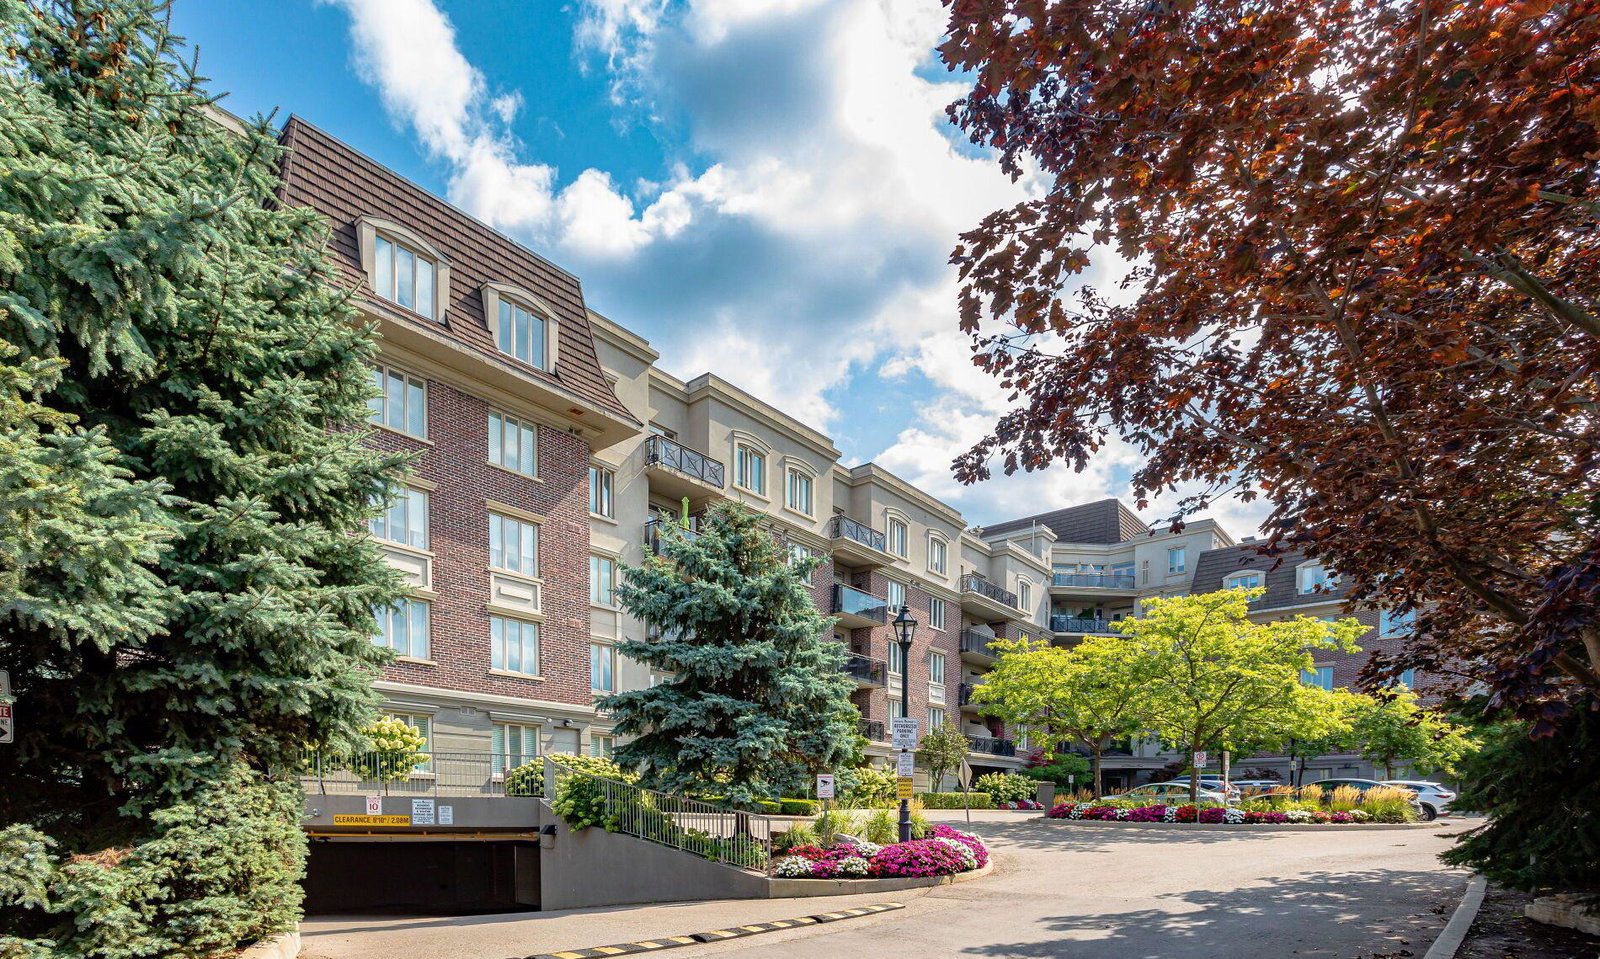
Condo building · 245 Dalesford Road
The Dalesford Condos is an 8-storey condo with 133 suites, built in 2005 by Queenscorp Group. Right now 3 for sale and 3 for rent are on the market here.
- 8storeys
- 133suites
- $683/sq ft
- 2005built
No similar units for sale in The Dalesford Condos right now.
Around this home
Daily convenience, out of 100, from the distances below
Schools nearby
School rating, out of 10.
Helpful calculators
Your HOMEH agent

"I would see it this week."