

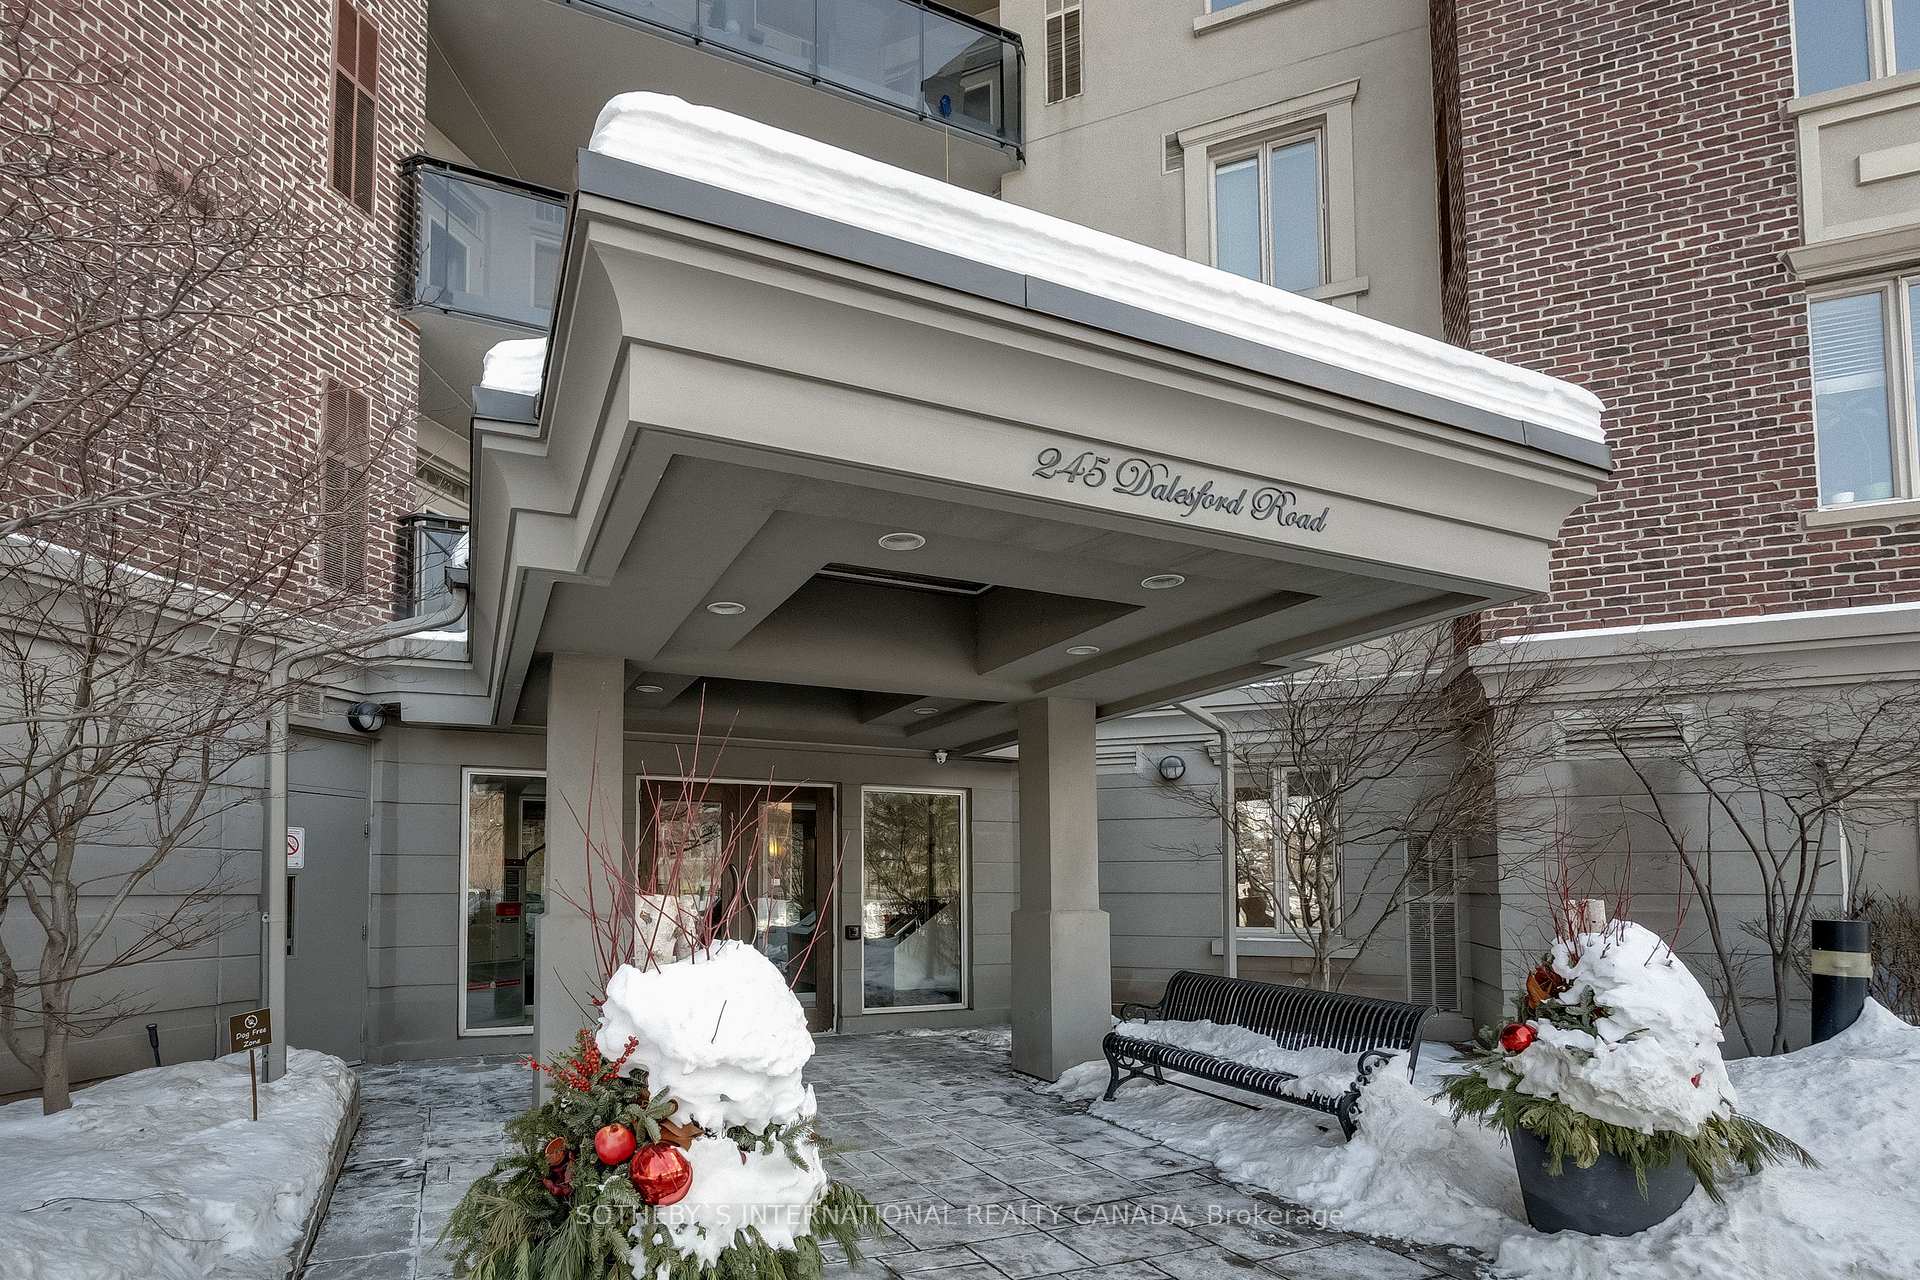
Unit A15, 245 Dalesford Road
Unit A15, 245 Dalesford Road
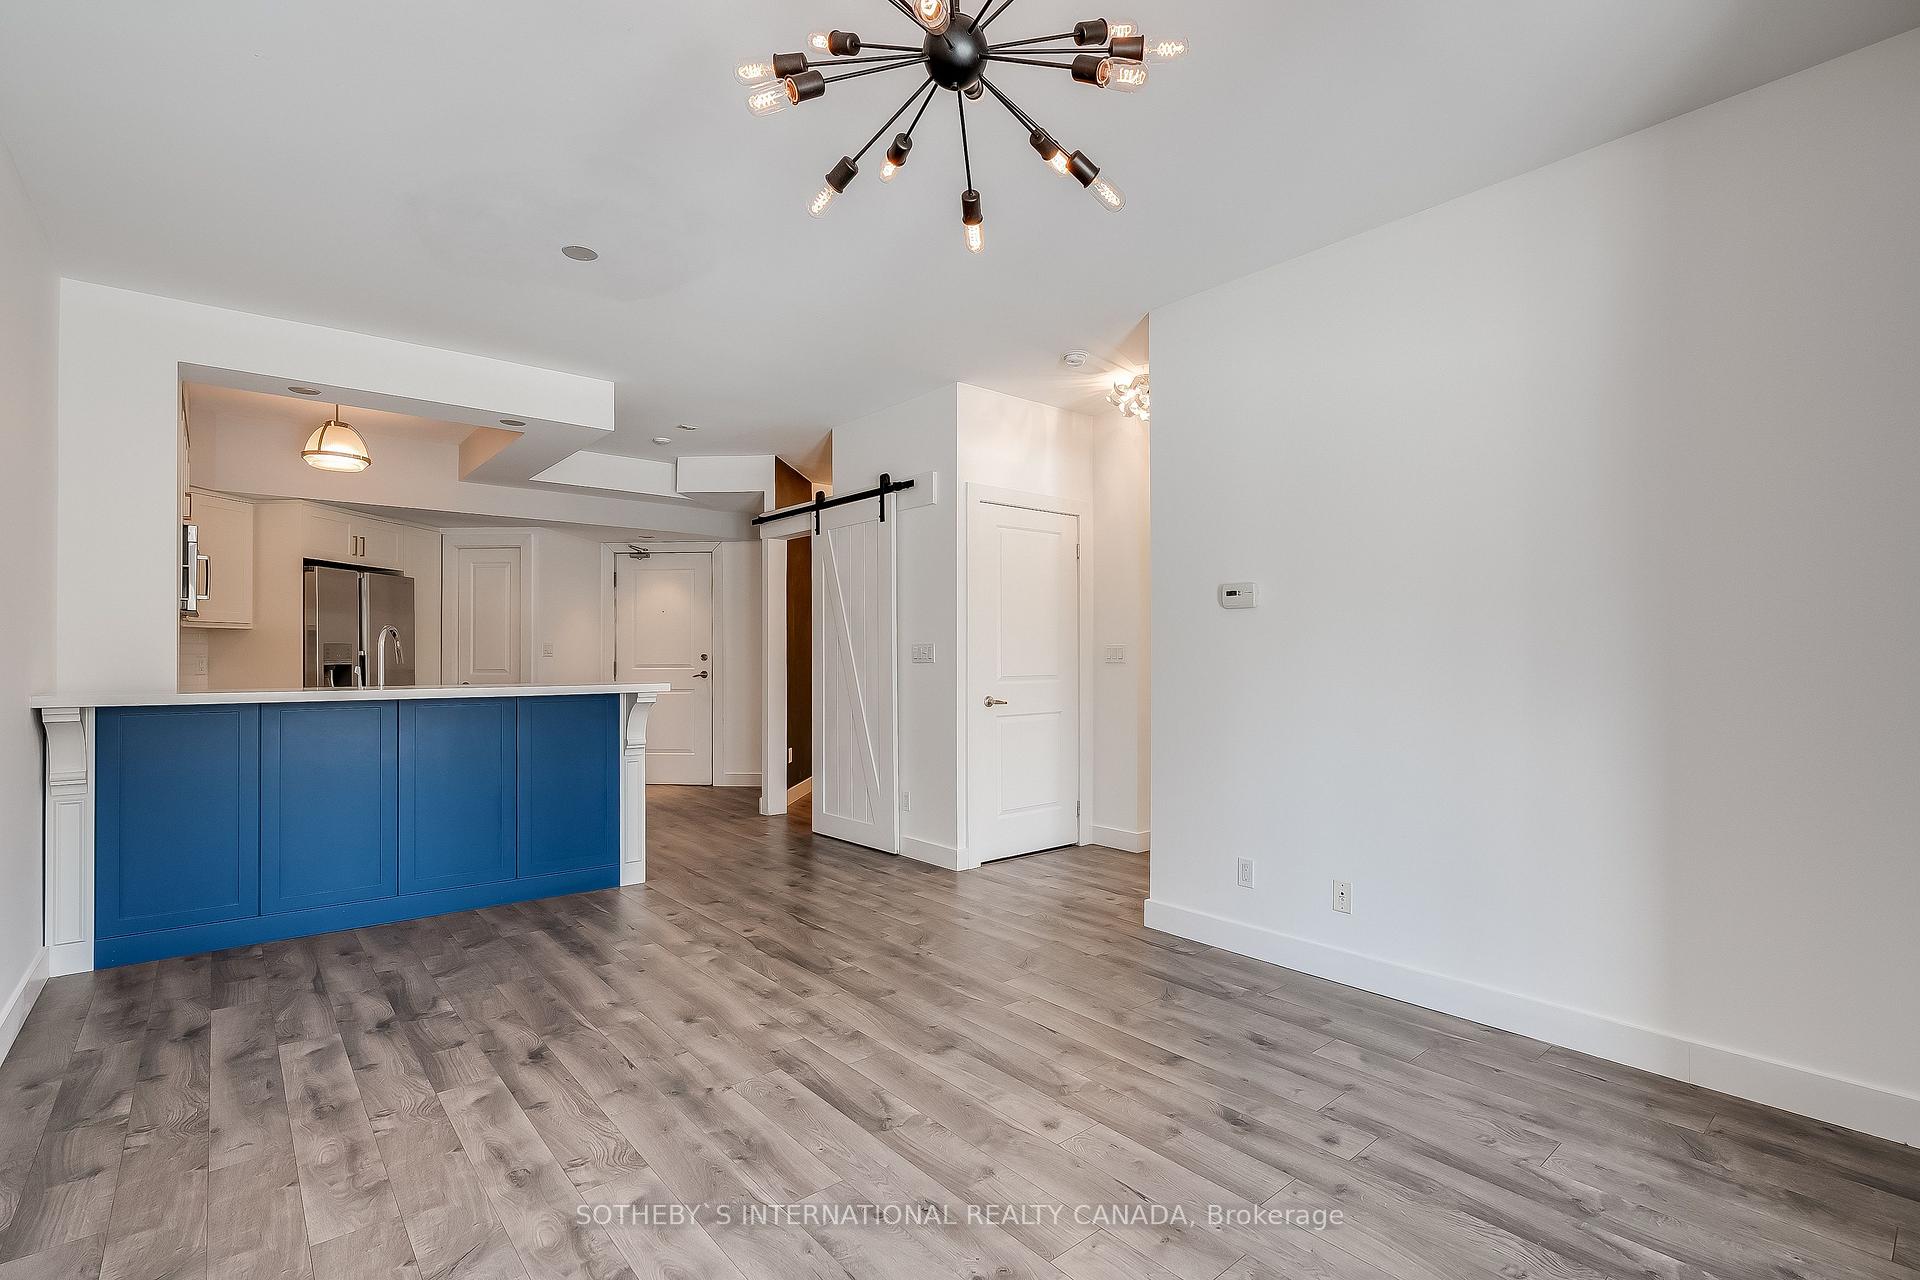 See all 27 photos
Property history
Facts and features
- ExposureEast
- LaundryEnsuite
- LockerExclusive
- BalconyOpen
- Hardwood floors
- Central air
- Party room/meeting room
- Rooftop deck/garden
The homeCondo Apartment, Apartment, Age 11–15 years
- Type: Condo Apartment
- Style: Apartment
- Age: 11–15 years
- Living space: 700–799 sq ft
- Basement: None
- Exposure: East
- View: Creek/stream, trees/woods
InsideHardwood, Ensuite, main level, Storage, carpet free, primary bedroom - main floor
- Flooring: Hardwood
- Laundry: Ensuite, main level
- Features: Storage, carpet free, primary bedroom - main floor
- Rooms above ground: 5
- Bedrooms: 1 + 1 in the basement
- Bathrooms: 1
- Kitchens: 1
OutsideBrick, Open, Landscaped, privacy
- Exterior: Brick
- Balcony: Open
- Features: Landscaped, privacy
Parking and locker1 Parking, Underground, Parking type Owned
- Spaces: 1 Parking
- Garage: Underground
- Parking type: Owned
- Driveway: Underground
- Spot: 51
- Locker: Exclusive
- Locker number: 74
BuildingThe Dalesford Condos, Storeys 8, Units 133
- Name: The Dalesford Condos
- Storeys: 8
- Units: 133
- Registered: 2005
- Condo corporation: 1704
- Amenities: Bbqs allowed, party room/meeting room, rooftop deck/garden
- Pets: Allowed
Heating, water and powerForced air, ground source, Central air
- Heating: Forced air, ground source
- Cooling: Central air
Rent and termsRent $2,500 a month, Entire property, Unfurnished
- Rent: $2,500 a month
- Space for rent: Entire property
- Furnished: Unfurnished
- Lease: 12 months
- Paid: Monthly
- Rent includes: Common elements, exterior maintenance, parking, water
- Deposit: Required
- Credit check: Required
- Employment letter: Required
- Rental application: Required
- References: Required
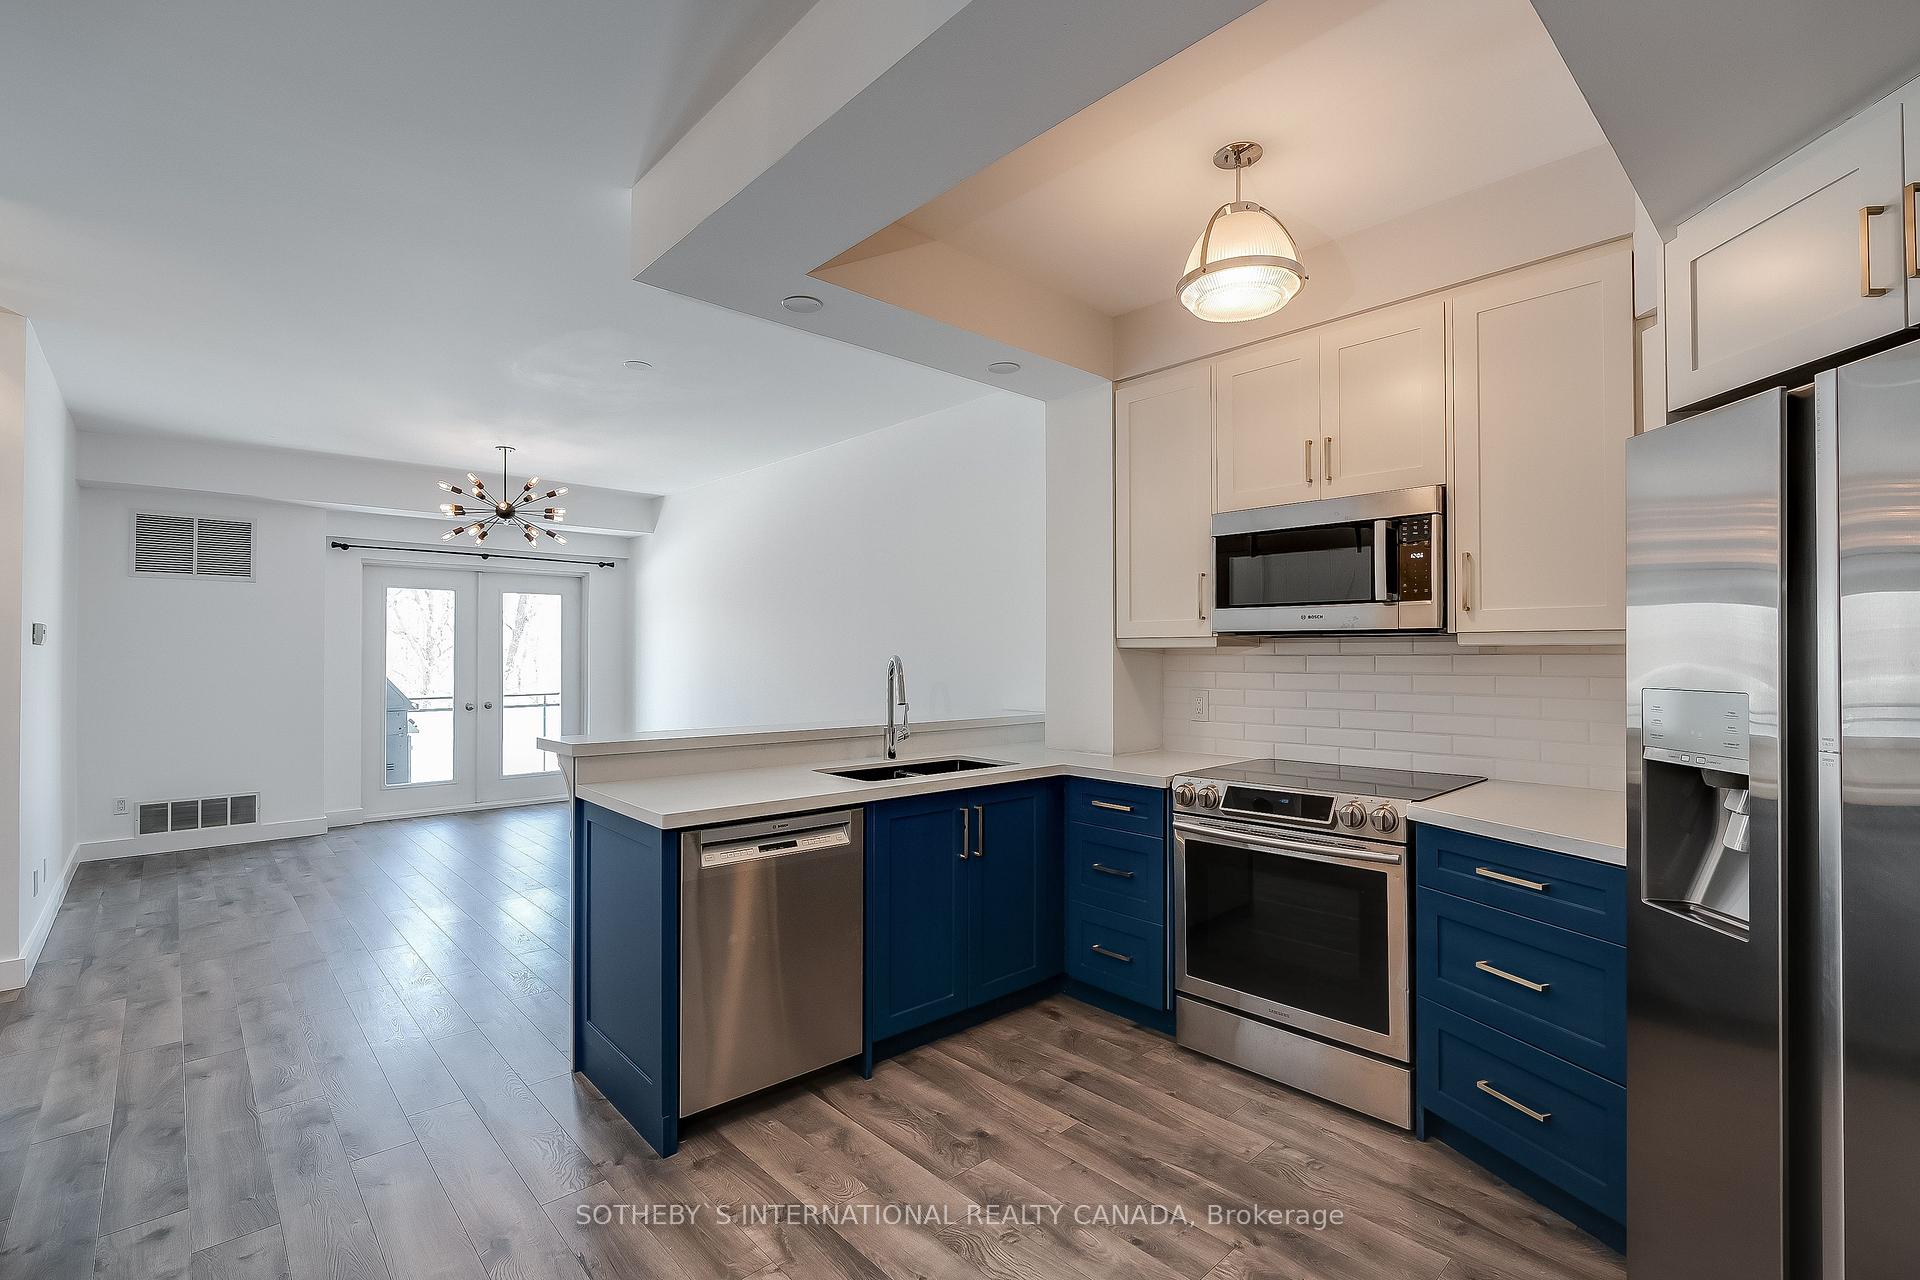
IncludedAll existing appliances, fridge, stove, dishwasher, washer, dryer, all electric light fixtures, window coverings
- Included: All existing appliances, fridge, stove, dishwasher, washer, dryer, all electric light fixtures, window coverings
NearbyPark, ravine, public transit, wooded/treed
- Close to: Park, ravine, public transit, wooded/treed
Listing detailsW11984125, Rented, Feb 22, 2025
- MLS® number: W11984125
- Status: Rented
- Listed on: Feb 22, 2025
- Days on market: 17
- Updated: Mar 11, 2025
- Possession: 2025-03-01 / Immediate
- Occupied by: Vacant
- Listing brokerage: SOTHEBY`S INTERNATIONAL REALTY CANADA
About this home
Unit A15, 245 Dalesford Road, Etobicoke (Stonegate-Queensway), ON M8Y 4H7
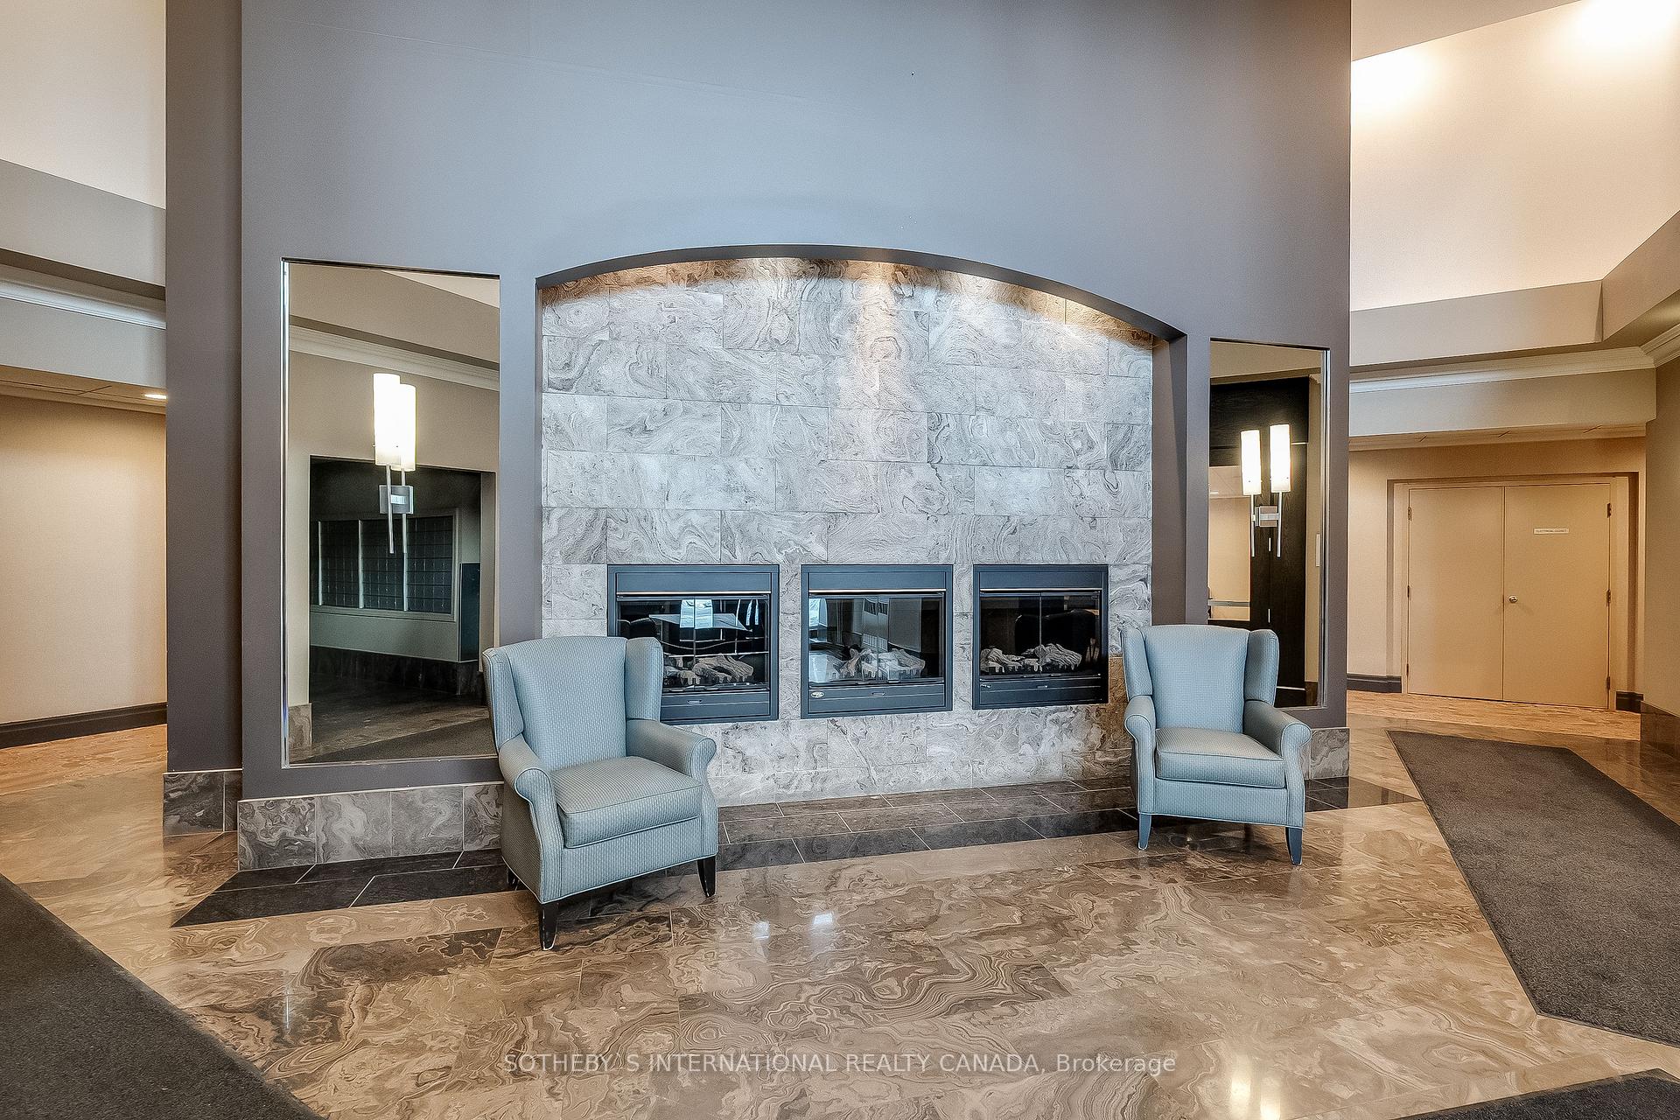
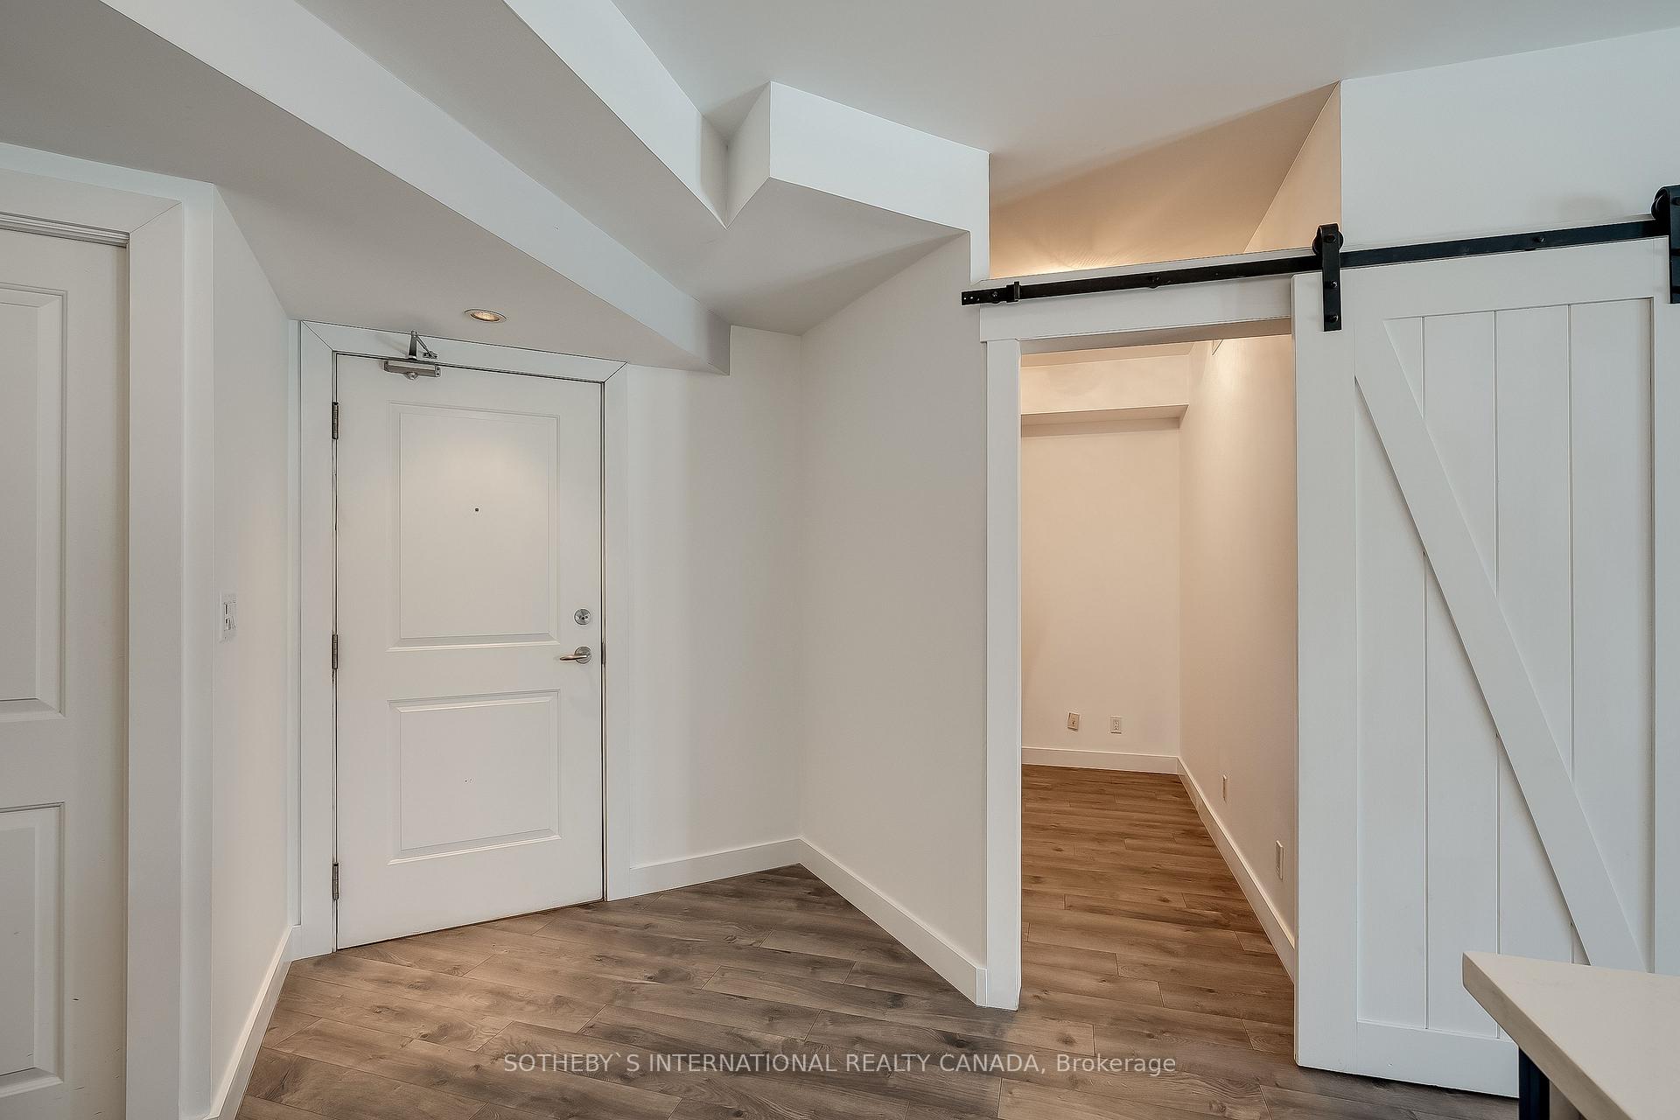
Indulge in refined living at The Dalesford, an upscale, low-rise residence in coveted South Etobicoke. This meticulously renovated 1-bedroom plus den suite presents a rare opportunity to experience sophisticated comfort and tranquility. Enjoy a premium ravine exposure, offering picturesque views and a serene backdrop from your private balcony, complete with a convenient gas line for barbecuing.The interior showcases elegant hardwood flooring throughout, complemented by high-end stainless steel appliances in the well-appointed kitchen. A walk-in pantry provides ample storage, while the ensuite laundry ensures effortless convenience. This exceptional suite also includes the added benefits of underground parking and a private locker.Key Features:Prestigious Address: The Dalesford offers an exclusive living experience in a desirable South Etobicoke location. Premium Ravine Lot, enjoy unparalleled privacy and natural beauty. Ideal for entertaining and relaxation. Underground parking and private locker included. This is a truly exceptional leasing opportunity.
Ask about this home
A HOMEH agent will answer your questions about this home.
Know more about The Dalesford Condos
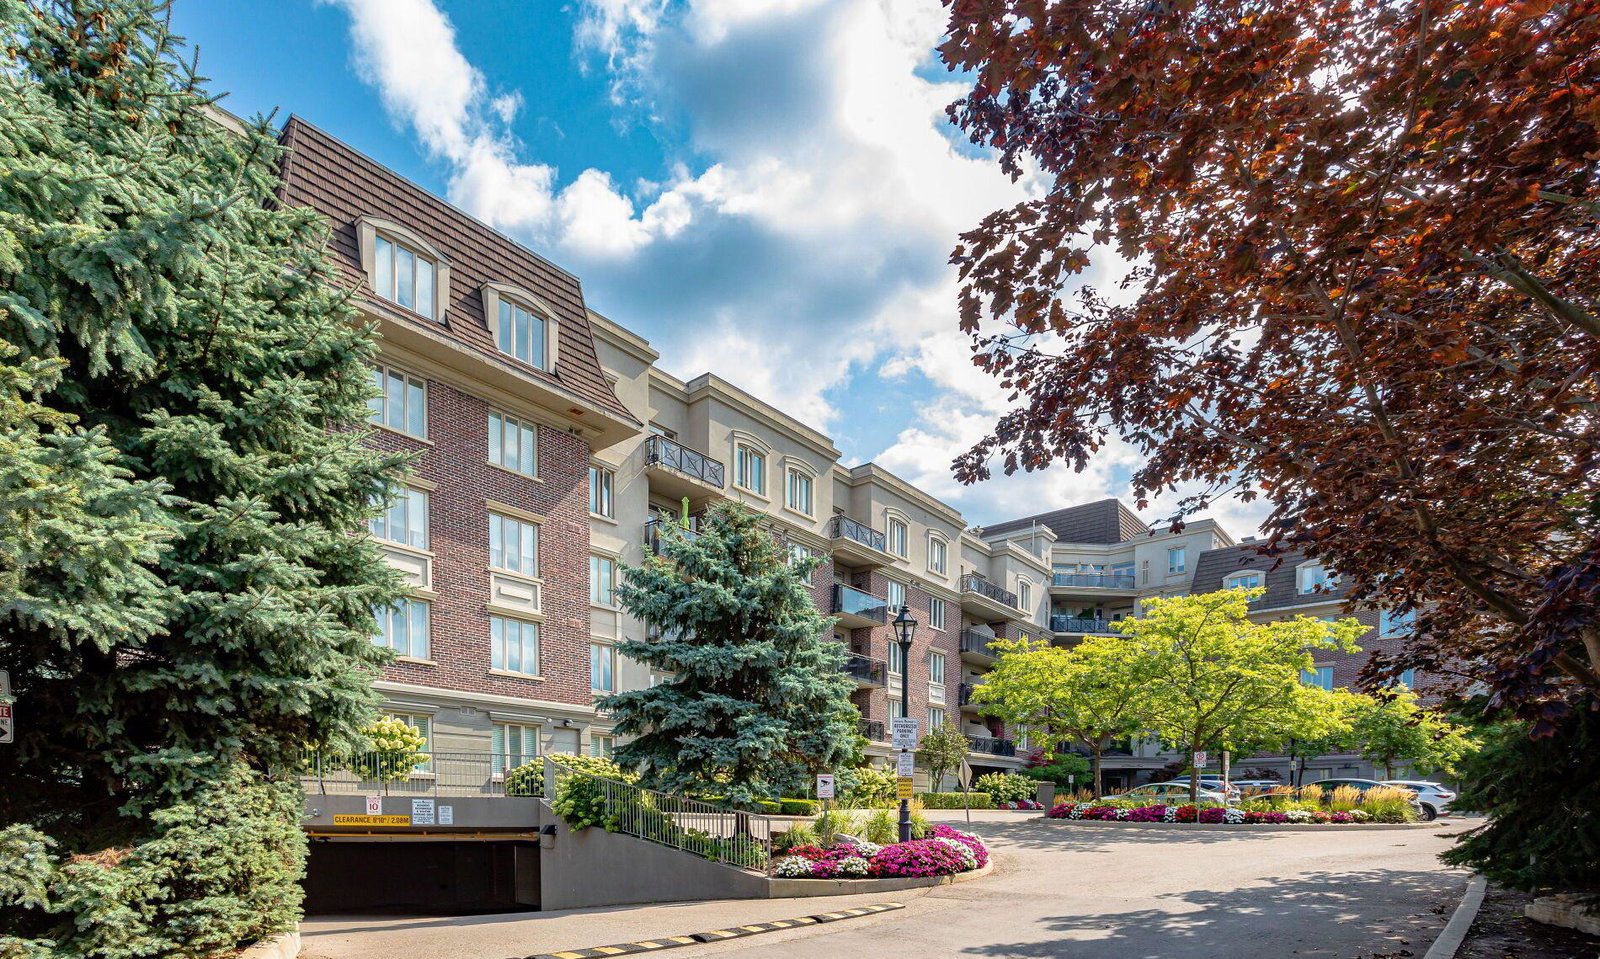
Condo building · 245 Dalesford Road
The Dalesford Condos is an 8-storey condo with 133 suites, built in 2005 by Queenscorp Group. Right now 3 for sale and 3 for rent are on the market here.
- 8storeys
- 133suites
- $683/sq ft
- 2005built
No similar units for rent in The Dalesford Condos right now.
Around this home
Daily convenience, out of 100, from the distances below
Schools nearby
School rating, out of 10.
Helpful calculators
Your HOMEH agent

"I would see it this week."