

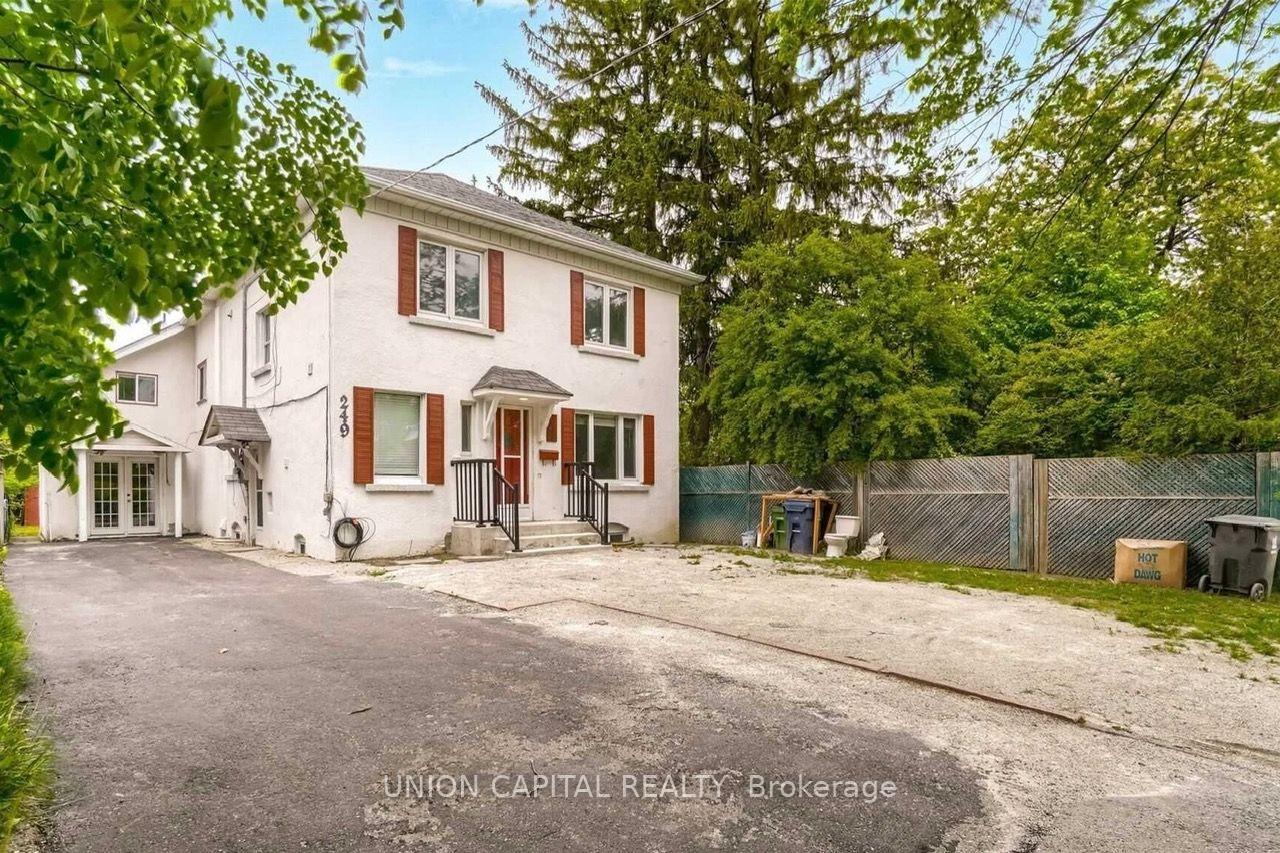
Lower, 249 Burnhamthorpe Road
Detached For Rent
1/14Lower, 249 Burnhamthorpe Road
Detached For Rent
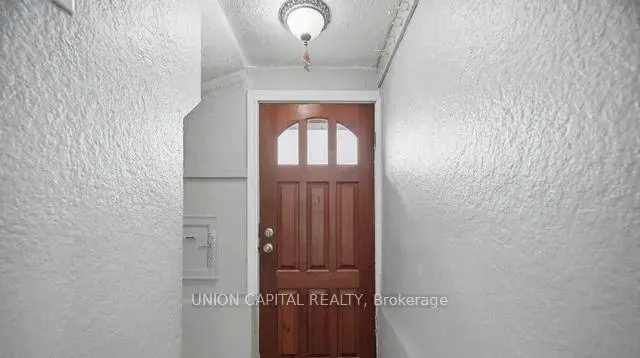
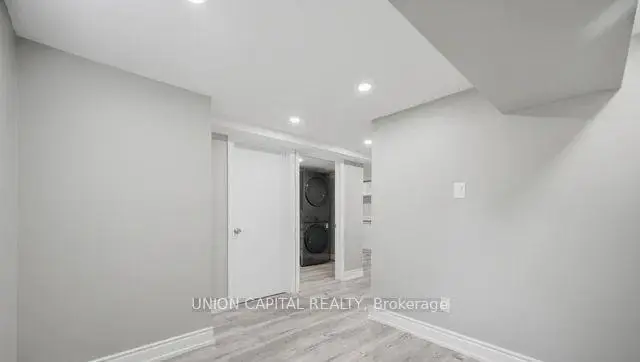
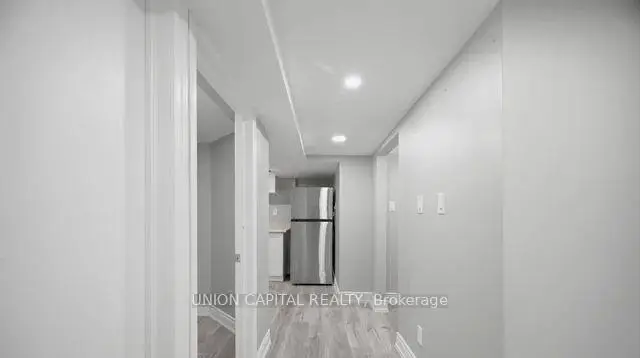
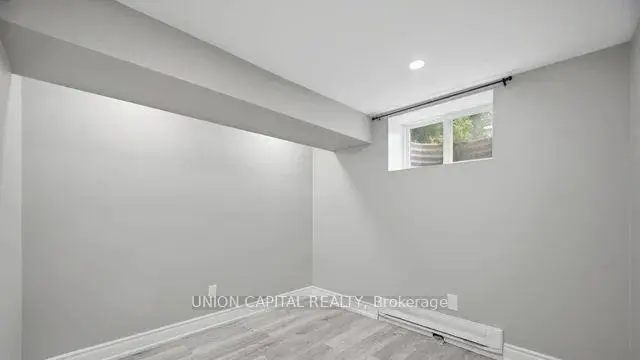 See all 14 photos
1 Bedroom
1 Bathroom
0 Garage
<700 sq.ft
Basement
Available Now
Facts and features
- BasementSeparate entrance
- Lease term12 months
- FurnishedUnfurnished
- LaundryIn basement, in area
What stands out
- Separate entrance
The homeDetached, 2-storey, Under 700 sq ft
- TypeDetached
- Style2-storey
- Living spaceUnder 700 sq ft
- BasementSeparate entrance
InsideIn basement, in area, Carpet free, Rooms above ground 3
- LaundryIn basement, in area
- FeaturesCarpet free
- Rooms above ground3
- Bedrooms1
- Bathrooms1
- Kitchens1
Outside and lotBrick, Shingles, Concrete block
- ExteriorBrick
- RoofShingles
- FoundationConcrete block
Parking1 Parking, Private
- Spaces1 Parking
- DrivewayPrivate
Heating, water and powerBaseboard, electric, Municipal water, Municipal sewer
- HeatingBaseboard, electric
- WaterMunicipal water
- SewerMunicipal sewer
- Natural gasYes
- HydroYes
- CableNo
- TelephoneNo
Rent and termsRent $1,600 a month, Basement, Unfurnished
- Rent$1,600 a month
- Space for rentBasement
- FurnishedUnfurnished
- Lease12 months
- PaidMonthly
- Rent includesParking
- DepositRequired
- Credit checkRequired
- Employment letterRequired
- Rental applicationRequired
- ReferencesRequired
Listing detailsW14151594, For Rent, Nov 5, 2026
- MLS® numberW14151594
- StatusFor Rent
- Listed onNov 5, 2026
- Days on market15
- UpdatedNov 6, 2026
- PossessionImmediate
- Occupied byVacant
- Listing brokerageUNION CAPITAL REALTY
About this home
Lower, 249 Burnhamthorpe Road, Etobicoke (Islington-City Centre West), ON M9B 1Z6
Carpet Free
Private Entrance, clean and well maintained one bedroom with one bathroom basement unit, open concept kitchen with living room bright with natural sunlight. Located in the most desirable neighborhood "Burnhamthorpe Gardens". TTC @ the door!! Close to HWY 427, few mins drive to Kipling Subway / G Station. (Tenant Insurance required); Tenant is responsible for 25% of all utilities - Hydro, Natural Gas, Water and Sewage, this can range around $100 to $115 per month subject to actual usage.
Read more
Book a viewing
Fri20Nov
Sat21Nov
Sun22Nov
Mon23Nov
Tue24Nov
Wed25Nov
Thu26Nov
Pick A Time
Around this home
Kipling Ave & Burnhamthorpe
Errands
Parks
Schools
Daily convenience, out of 100, from the distances below
ParkEcho Valley Park · 5 within 1 km3 min walk162 m
GroceryM&C Lucky Convenience8 min walk497 m
SchoolOlivet School3 min walk170 m
PharmacyPharmasave8 min walk495 m
Cafés & foodLittle Free Library · 10 within 1 km8 min walk485 m
Gym & rec centreWedgewood Outdoor Pool12 min walk758 m
LibraryToronto Public Library - Eatonville23 min walk1.4 km
WalkDriveStraight-line distance, open map data
Grocery0.5 km
Park0.2 km
Dining0.6 km
Gym1.1 km
Schools nearby
School rating, out of 10.
Olivet Schoolelementary · Private · 0.2 km
—
Our Lady of Peace Catholic Schoolelementary · Catholic · 0.5 km
7.7/10Good
Wedgewood Junior Schoolelementary · Public · 0.7 km
—
Contact agent
Helpful calculators
Rent vs buy
Affordability
Mortgage
Down payment
Stress test
CMHC insurance

Your HOMEH agent
KimHOMEH agent · Etobicoke
"I would see it this week."
Ask Kim