
 See all 47 photos
Property history

This home has been leased. It is no longer available.
Property not available for sale or for rent.
Ask about this home
A HOMEH agent will answer your questions about this home.Ask HOMEH
About this home
Unit 1212, 25 Cordova Avenue, Etobicoke
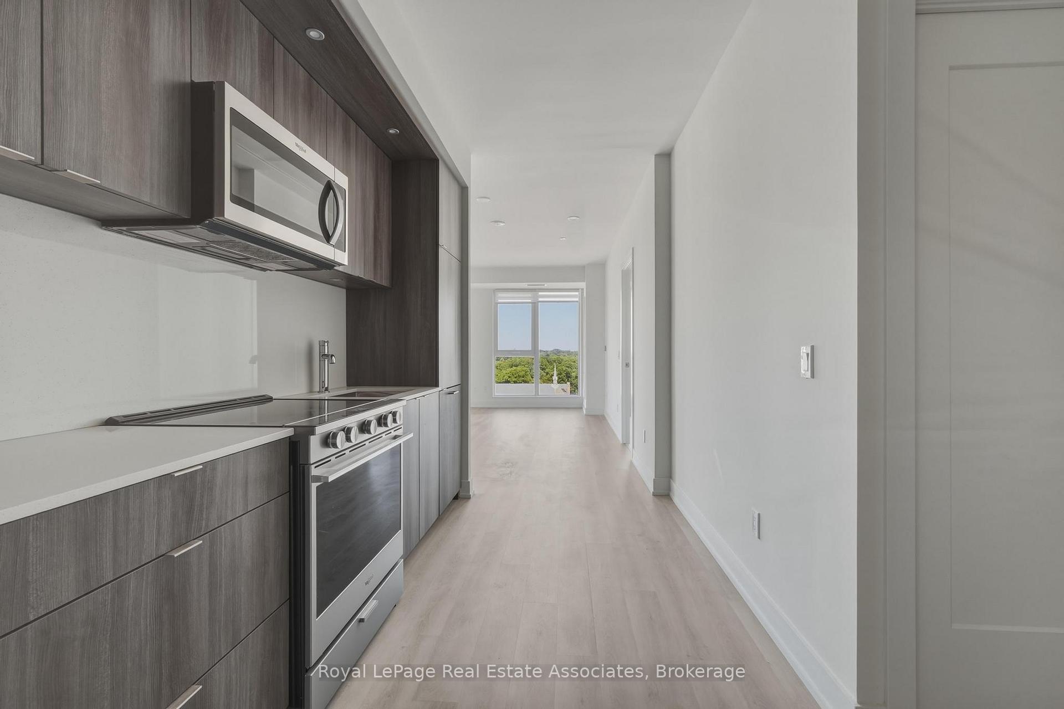
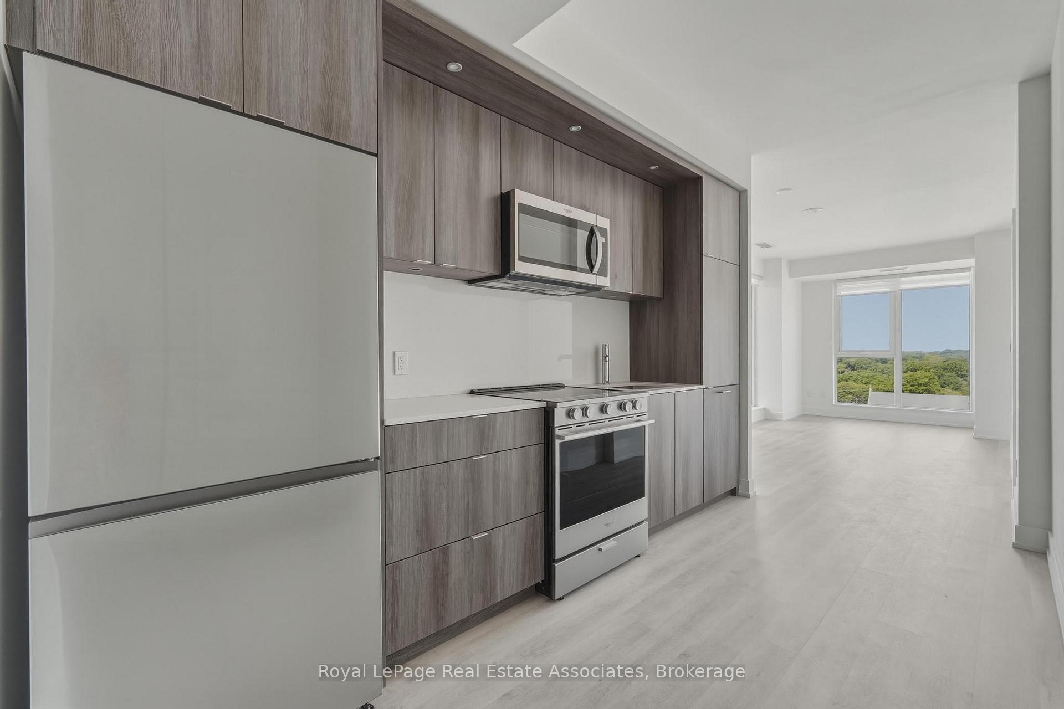
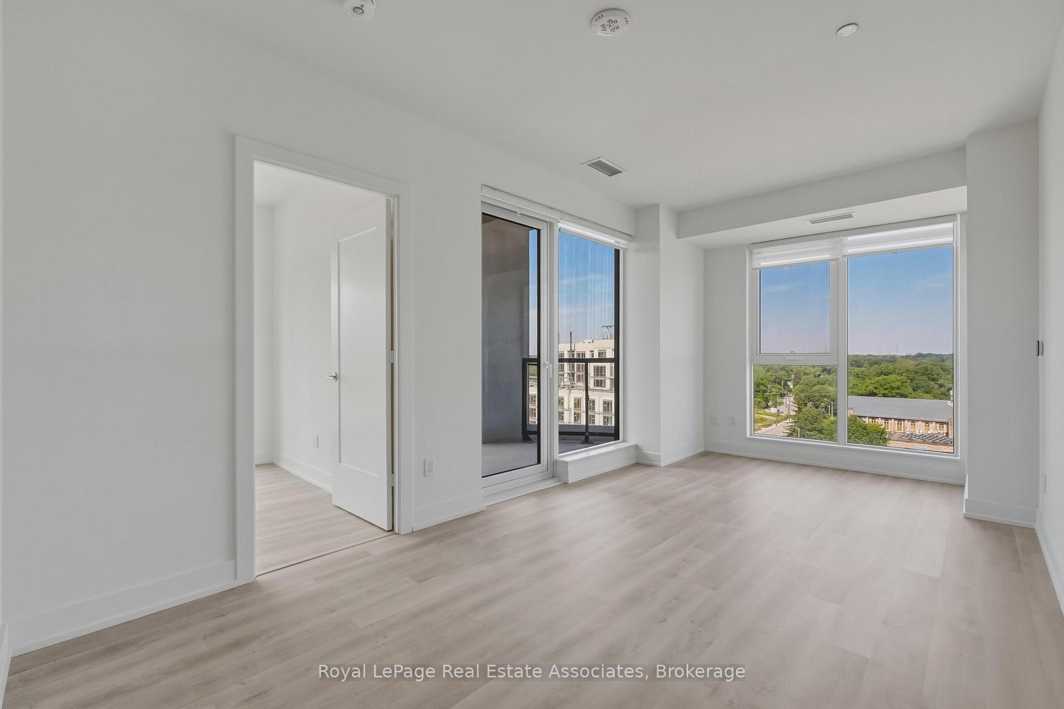
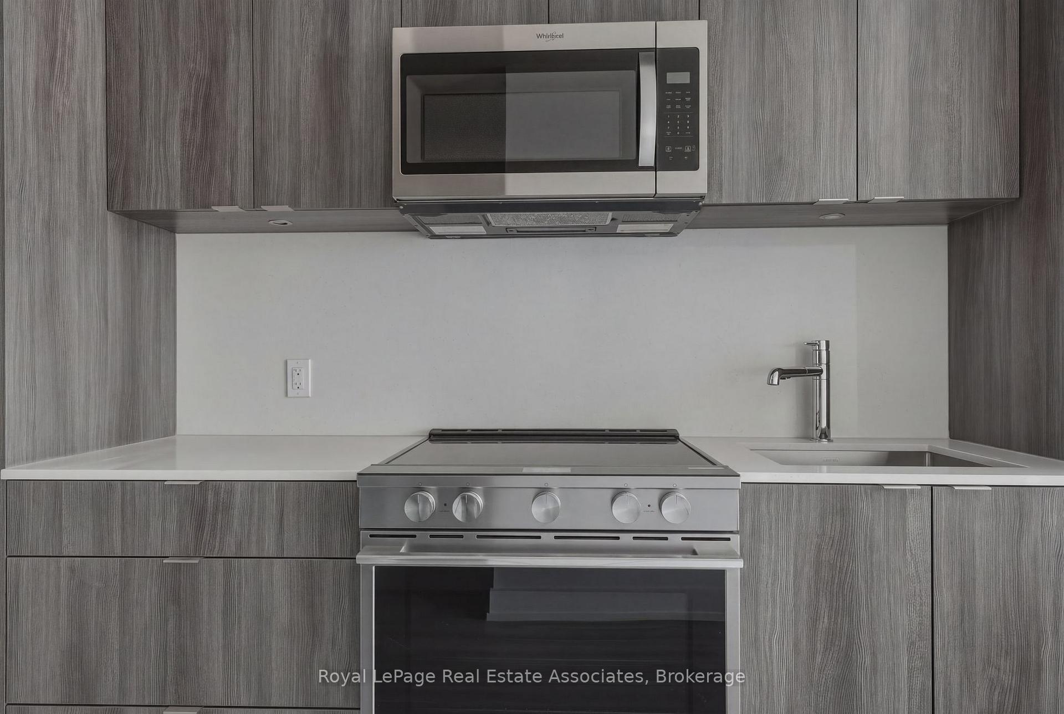
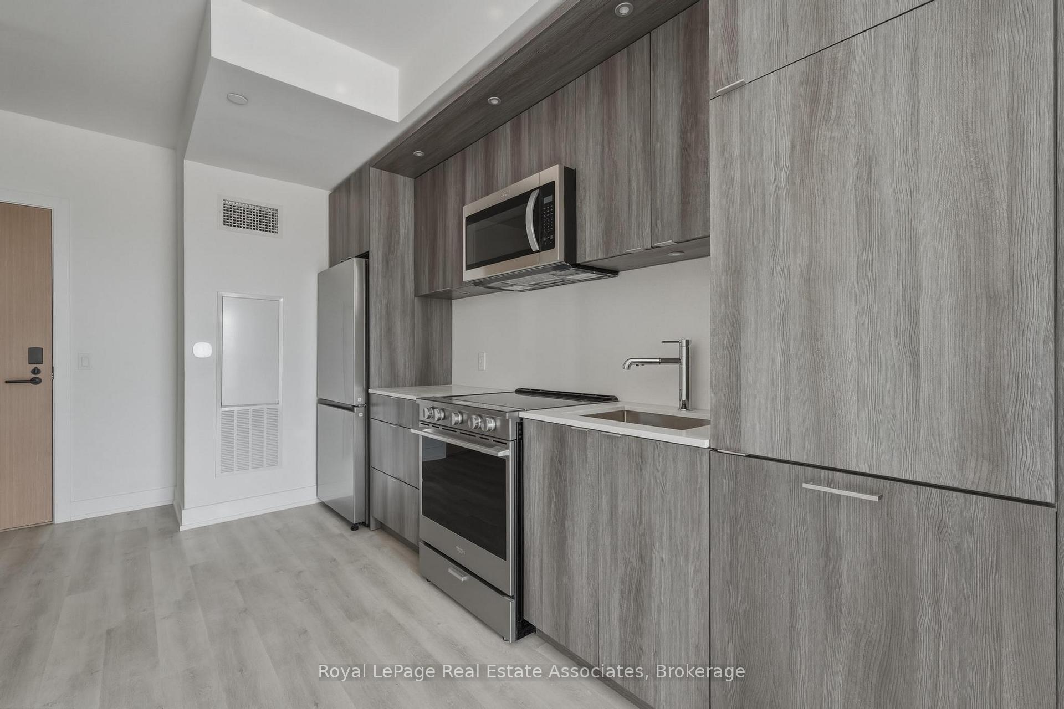
***WITH PARKING*** Welcome to Westerly 1, where contemporary design meets elevated urban living in the heart of Islington-City Centre West. This bright and thoughtfully designed 2-bedroom, 2-bathroom suite features a carpet-free layout with modern finishes throughout, complete with an exclusive parking space for added convenience. The spacious open-concept design is complemented by floor-to-ceiling windows that flood the home with natural light, while the private balcony offers the perfect place to enjoy fresh air and southwest views. The modern kitchen features built-in stainless steel appliances, sleek cabinetry, and an efficient layout that flows seamlessly into the dining and living areas. The open-concept living space is ideal for both entertaining and everyday living, with a walk-out to the balcony that extends your living area outdoors. The primary bedroom serves as a comfortable retreat with a large closet and private 3-piece ensuite. The second bedroom features a generous closet and floor-to-ceiling window, making it ideal for family members, guests, or a dedicated home office. A stylish 4-piece main bathroom and convenient in-suite laundry complete this thoughtfully designed home. Residents enjoy access to premium amenities including concierge service, fitness centre, guest suites, party and meeting rooms, and beautifully maintained common areas. Ideally located steps from Islington Subway Station, parks, shopping, dining, golf courses, and everyday conveniences, this residence offers connected urban living in one of Etobicoke's newest and most desirable communities.
Facts & features
Ask about this home
A HOMEH agent will answer your questions about this home.
Rooms
7 rooms · 1 bathroom
- Primary bedroom12′4″ × 9′111 sq.ft.
- Living room18′ × 9′6″171 sq.ft.
- Bedroom 210′ × 9′2″92 sq.ft.
- Dining room10′ × 9′6″95 sq.ft.
- Laundry—
- Kitchen8′ × 6′48 sq.ft.
- Foyer10′ × 6′7″66 sq.ft.
Around this home
Schools nearby
School rating, out of 10.
Listing details
Helpful tools
Your HOMEH agent
"I would see it this week."
Ask HOMEH about this home
Price, neighbourhood, monthly cost. Ask anything.
HOMEH Intelligent Agent is an AI, not a licensed representative. Check anything important with your agent.