

Unit 313, 25 Cordova Avenue
Unit 313, 25 Cordova Avenue
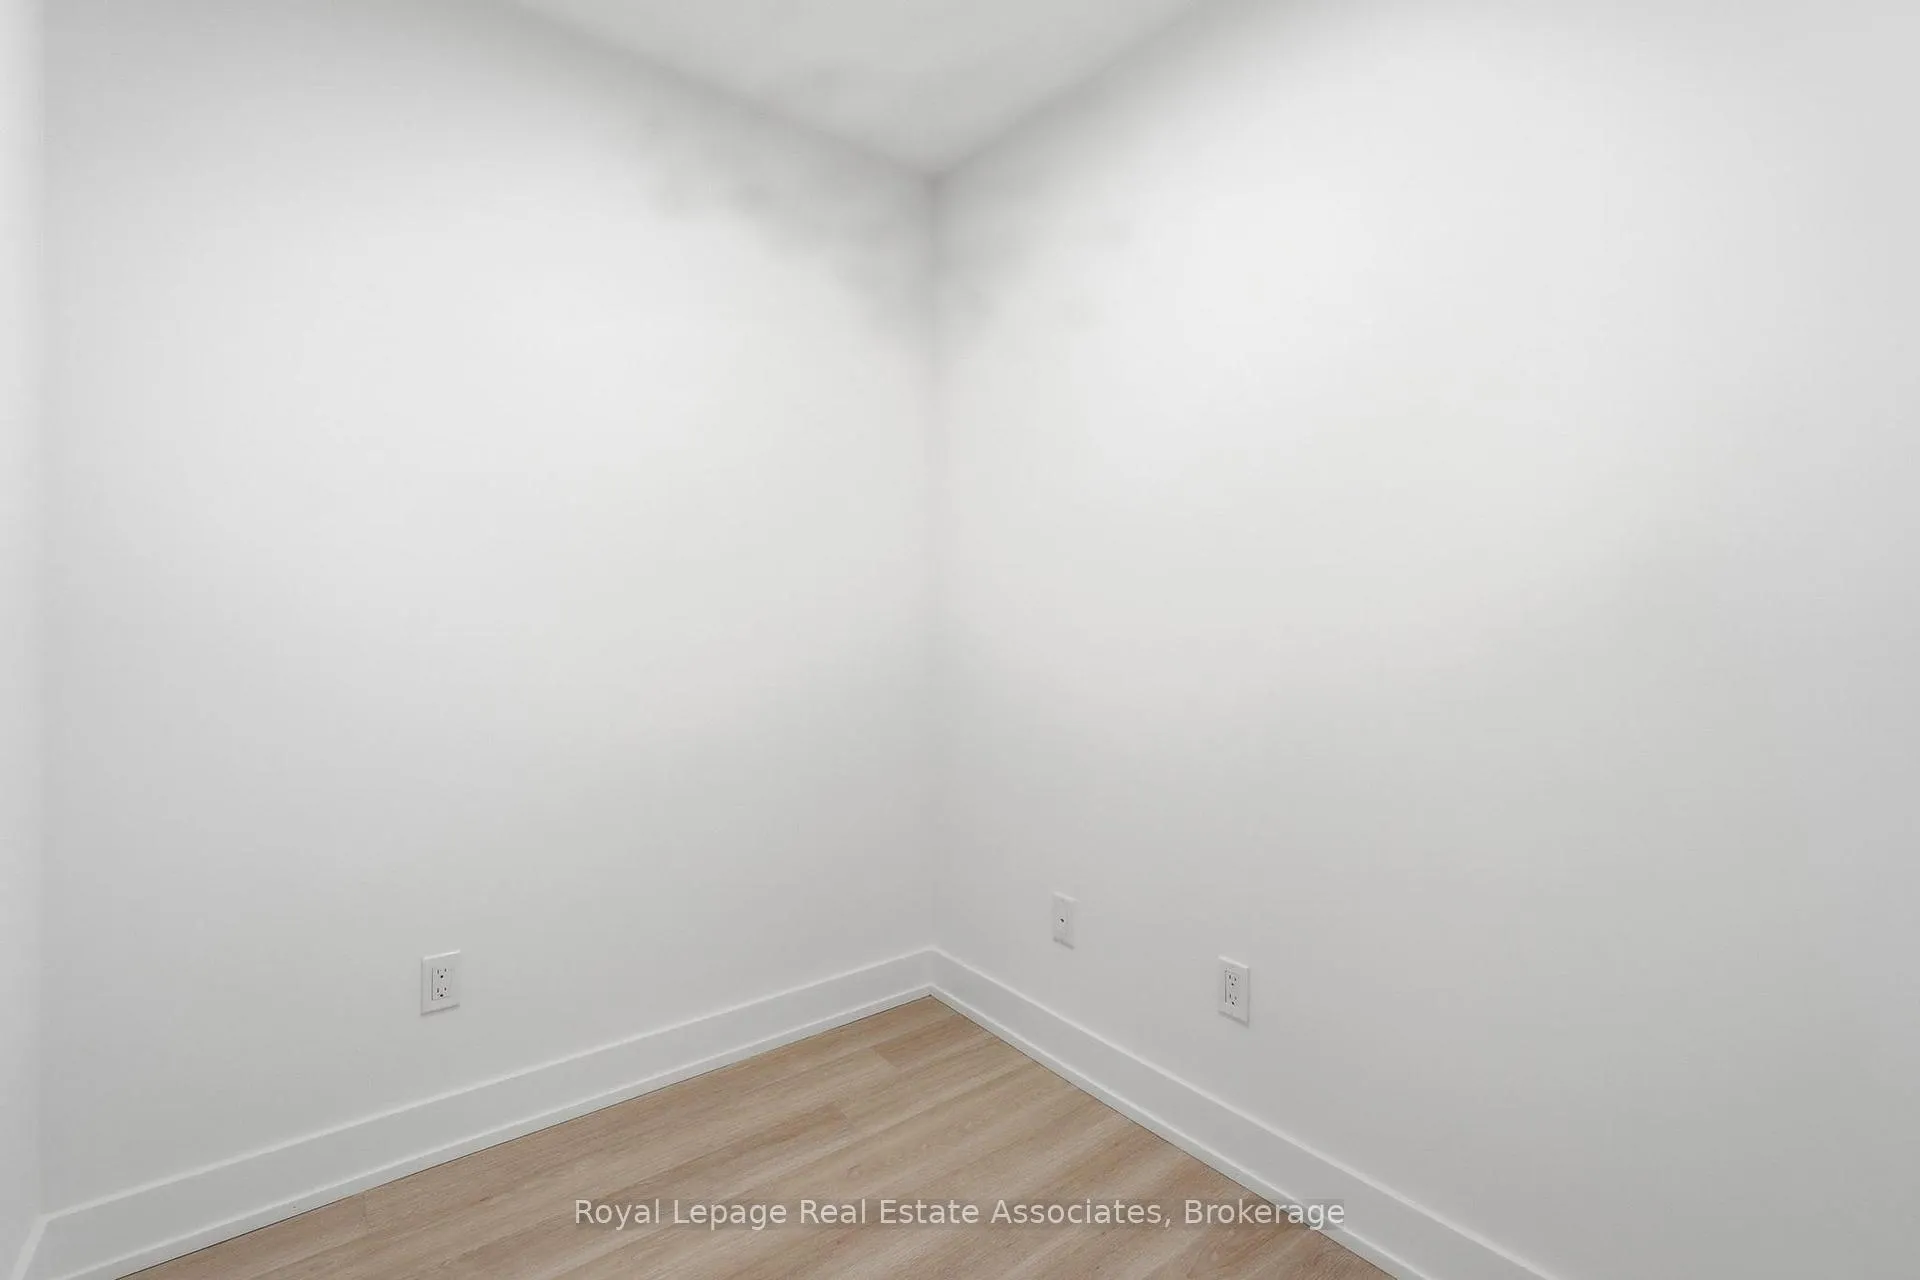 See all 45 photos
Property history
Facts and features
- ExposureSouth
- LaundryEnsuite, closet
- LockerNone
- BalconyNone
- Central air
- Exercise room
- Party room/meeting room
The homeCondo Apartment, Apartment, New
- Type: Condo Apartment
- Style: Apartment
- Age: New
- Living space: 600–699 sq ft
- Basement: None
- Exposure: South
InsideCarpet free, Window floor to ceiling, Ensuite, laundry closet, main level, Carpet free
- Flooring: Carpet free, Window floor to ceiling
- Laundry: Ensuite, laundry closet, main level
- Features: Carpet free
- Security: Concierge/security, monitored
- Elevator: Yes
- Rooms above ground: 4
- Rooms in the basement: 1
- Bedrooms: 1 + 1 in the basement
- Bathrooms: 2
- Kitchens: 1
OutsideConcrete, Flat, Balcony None
- Exterior: Concrete
- Roof: Flat
- Balcony: None
- Features: Landscape lighting, landscaped, recreational area, year round living
Parking and lockerParking type None, Locker None
- Parking type: None
- Locker: None
BuildingWesterly 1, Storeys 20, Units 257
- Name: Westerly 1
- Storeys: 20
- Units: 257
- Condo corporation: 0
- Amenities: Exercise room, guest suites, party room/meeting room, bus ctr (wifi bldg)
- Pets: Allowed
Heating, water and powerForced air, gas, Central air
- Heating: Forced air, gas
- Cooling: Central air
Rent and termsRent $2,025 a month, Entire property, Unfurnished
- Rent: $2,025 a month
- Space for rent: Entire property
- Furnished: Unfurnished
- Lease: 12 months
- Paid: Monthly
- Rent includes: Building insurance, building maintenance, common elements, grounds maintenance, exterior maintenance, high speed internet, private garbage removal, snow removal
- Deposit: Required
- Credit check: Required
- Employment letter: Required
- References: Required
IncludedTenant to pay all utilities
- Not included: Tenant to pay all utilities
NearbyElectric car charger, golf, park, place of worship, public transit, school
- Close to: Electric car charger, golf, park, place of worship, public transit, school
Listing detailsW12864432, Rented, Mar 9, 2026
- MLS® number: W12864432
- Status: Rented
- Listed on: Mar 9, 2026
- Days on market: 44
- Updated: Apr 22, 2026
- Possession: Immediate
- Occupied by: Vacant
- Listing brokerage: Royal Lepage Real Estate Associates
About this home
Unit 313, 25 Cordova Avenue, Etobicoke (Islington-City Centre West), ON M9A 0E5
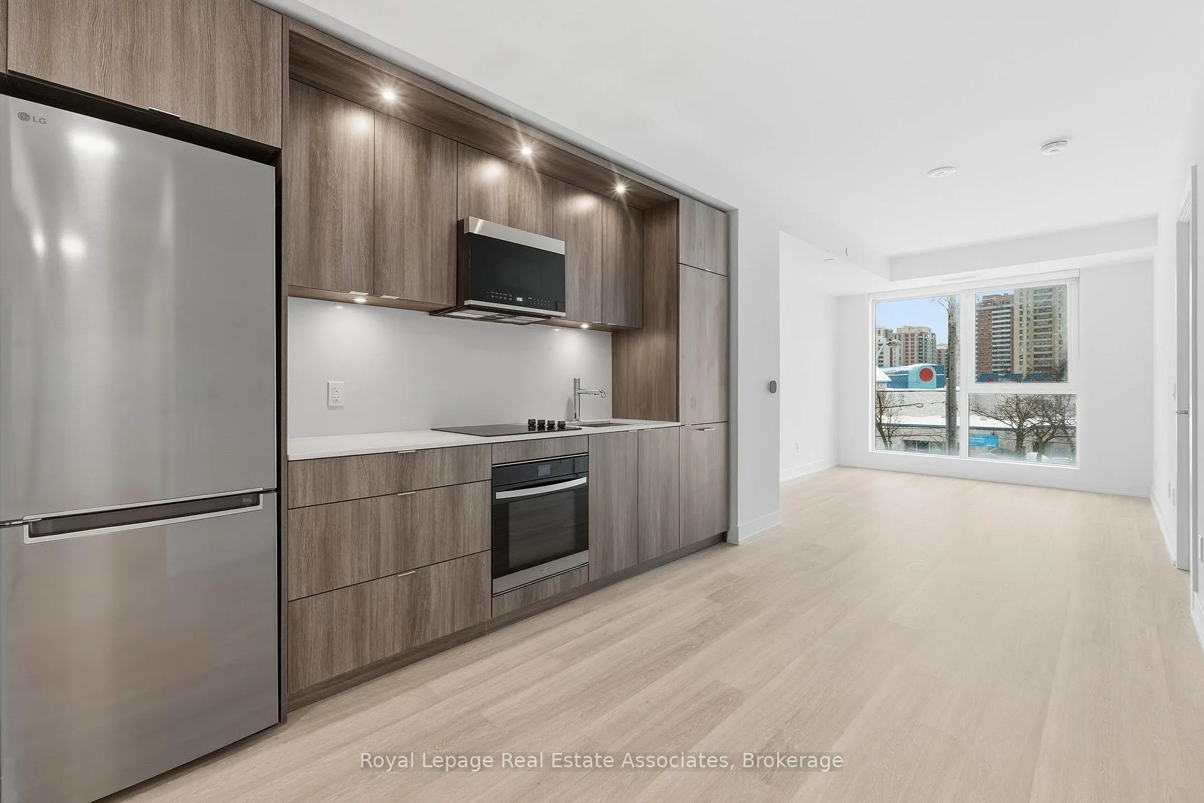
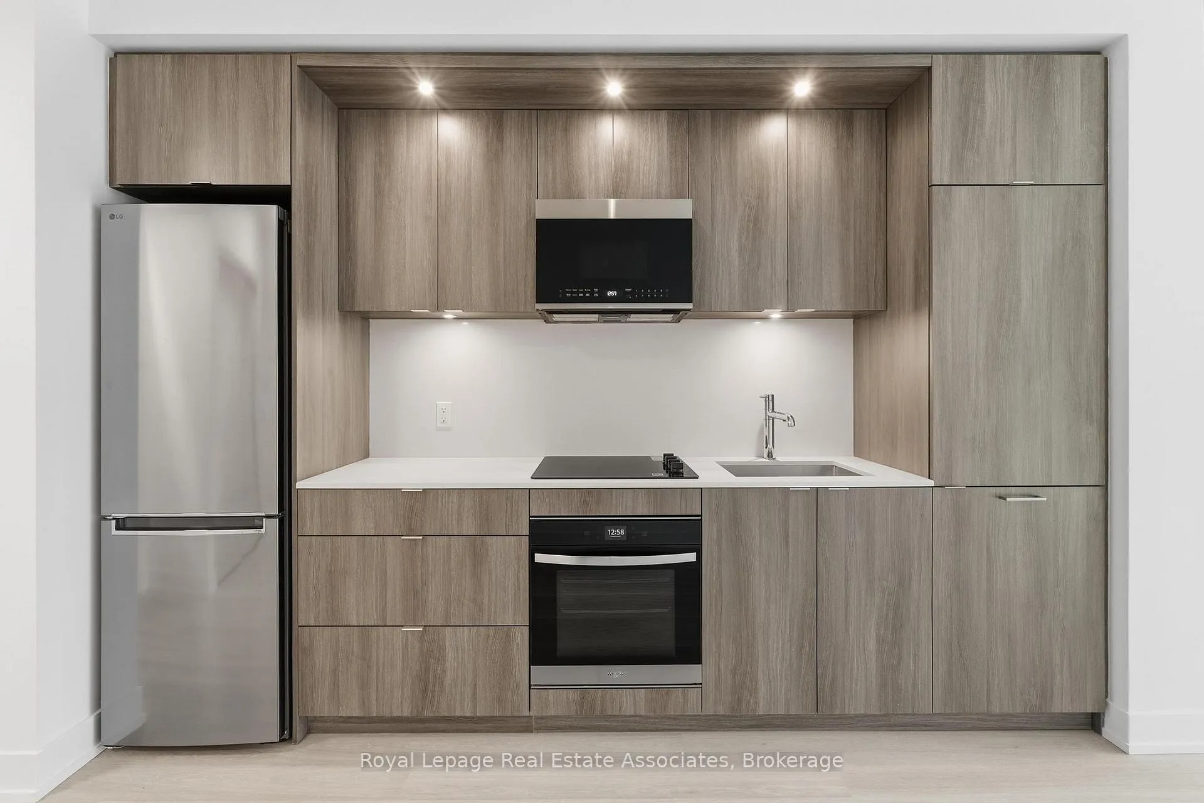
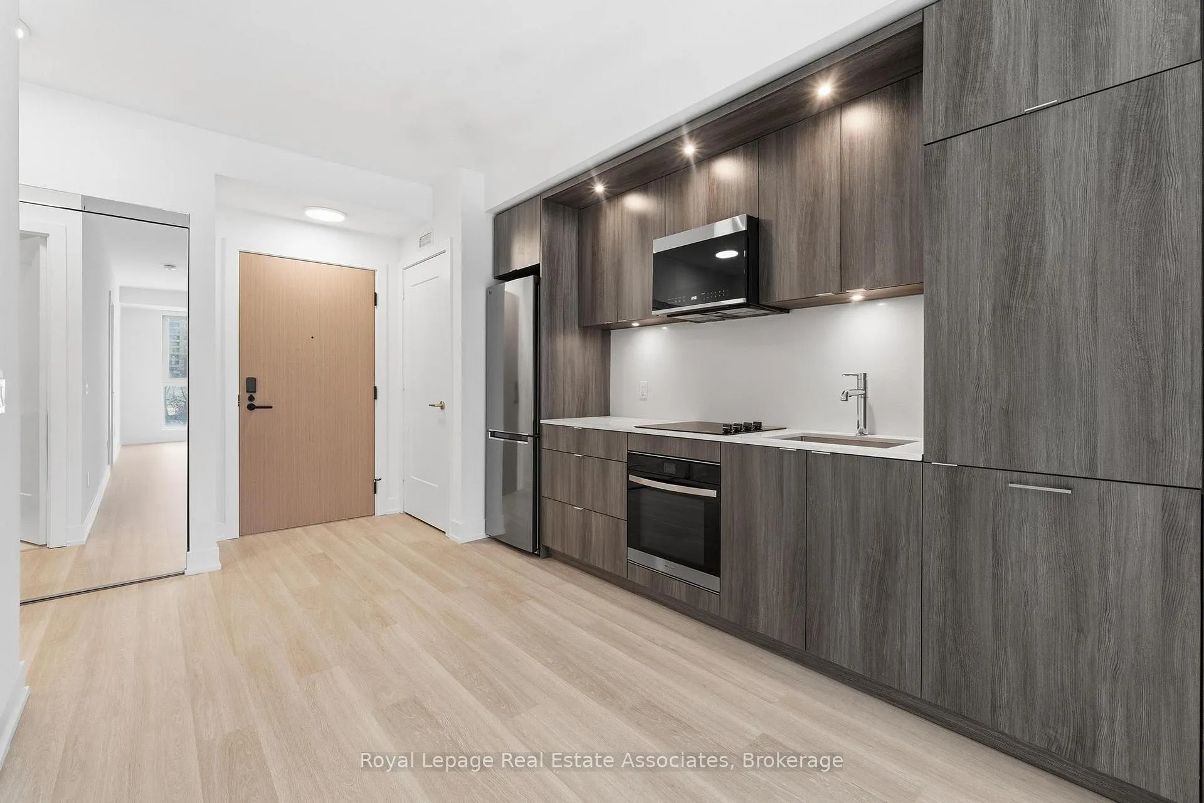
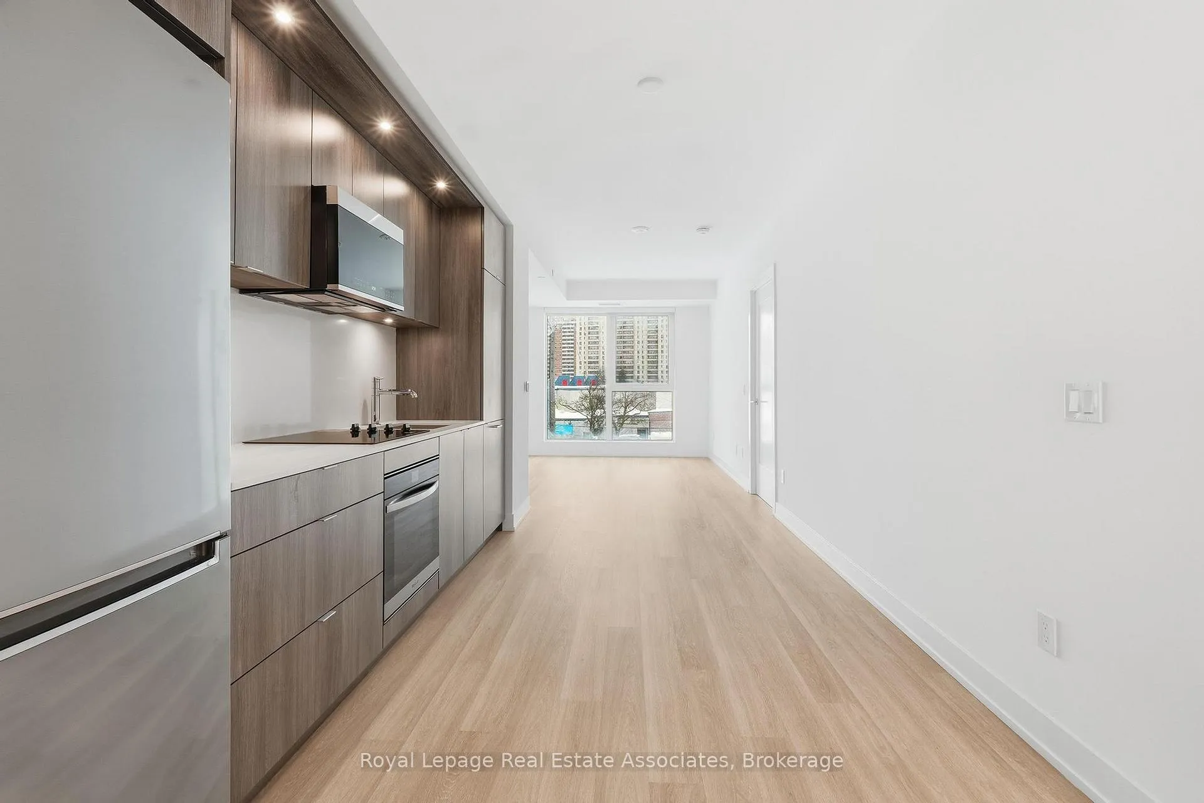
Welcome to modern and efficiently designed living at Westerly 1, ideally located in the heart of Islington-City Centre West. This bright 1-bedroom plus den suite offers 661 sq. ft. of well-planned interior space, featuring a functional layout, clean finishes, and comfortable proportions suited to everyday urban living. The contemporary kitchen is equipped with integrated stainless steel appliances, streamlined cabinetry, and quartz countertops, flowing seamlessly into the open-concept living and dining area. Wide-plank flooring and floor-to-ceiling windows enhance natural light throughout the space, creating an airy, inviting atmosphere ideal for both relaxation and entertaining. The bedroom - a well-proportioned retreat with a large closet and a full-height window, complemented by a private 4-piece ensuite bathroom. A separate den provides flexibility for a home office or additional storage, while a second bathroom adds everyday convenience. In-suite laundry is neatly tucked into a dedicated closet, completing the functional interior layout. Residents enjoy access to building amenities including a fitness centre, party and meeting rooms, guest suites, and concierge service. Steps from Islington Station, parks, grocery stores, cafés, and neighbourhood conveniences, this suite offers comfortable, well-connected living in one of Etobicoke's most accessible communities.
Ask about this home
A HOMEH agent will answer your questions about this home.
Know more about Westerly Condos
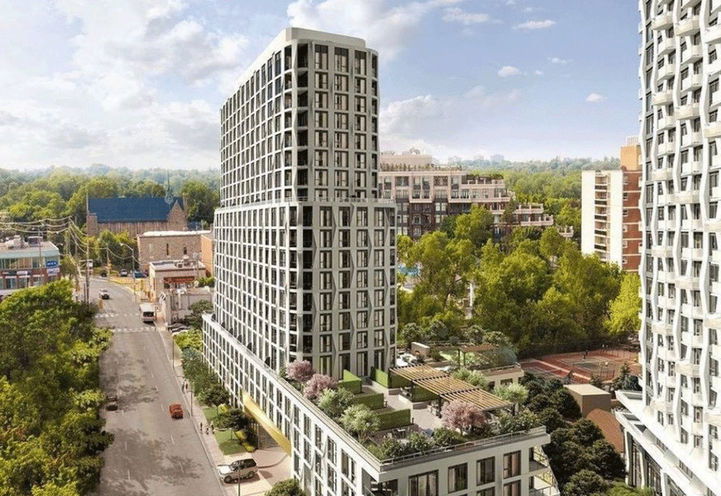
Condo building · 25 Cordova Avenue
Westerly Condos is a 20-storey condo with 257 suites by Tridel. Right now 2 for sale and 1 for rent are on the market here.
- 20storeys
- 257suites
No similar units for rent in Westerly Condos right now.
Around this home
Daily convenience, out of 100, from the distances below
Schools nearby
School rating, out of 10.
Helpful calculators
Your HOMEH agent

"I would see it this week."