
 See all 8 photos
Property history

This home has been leased. It is no longer available.
Property not available for sale or for rent.
Ask about this home
A HOMEH agent will answer your questions about this home.Ask HOMEH
About this home
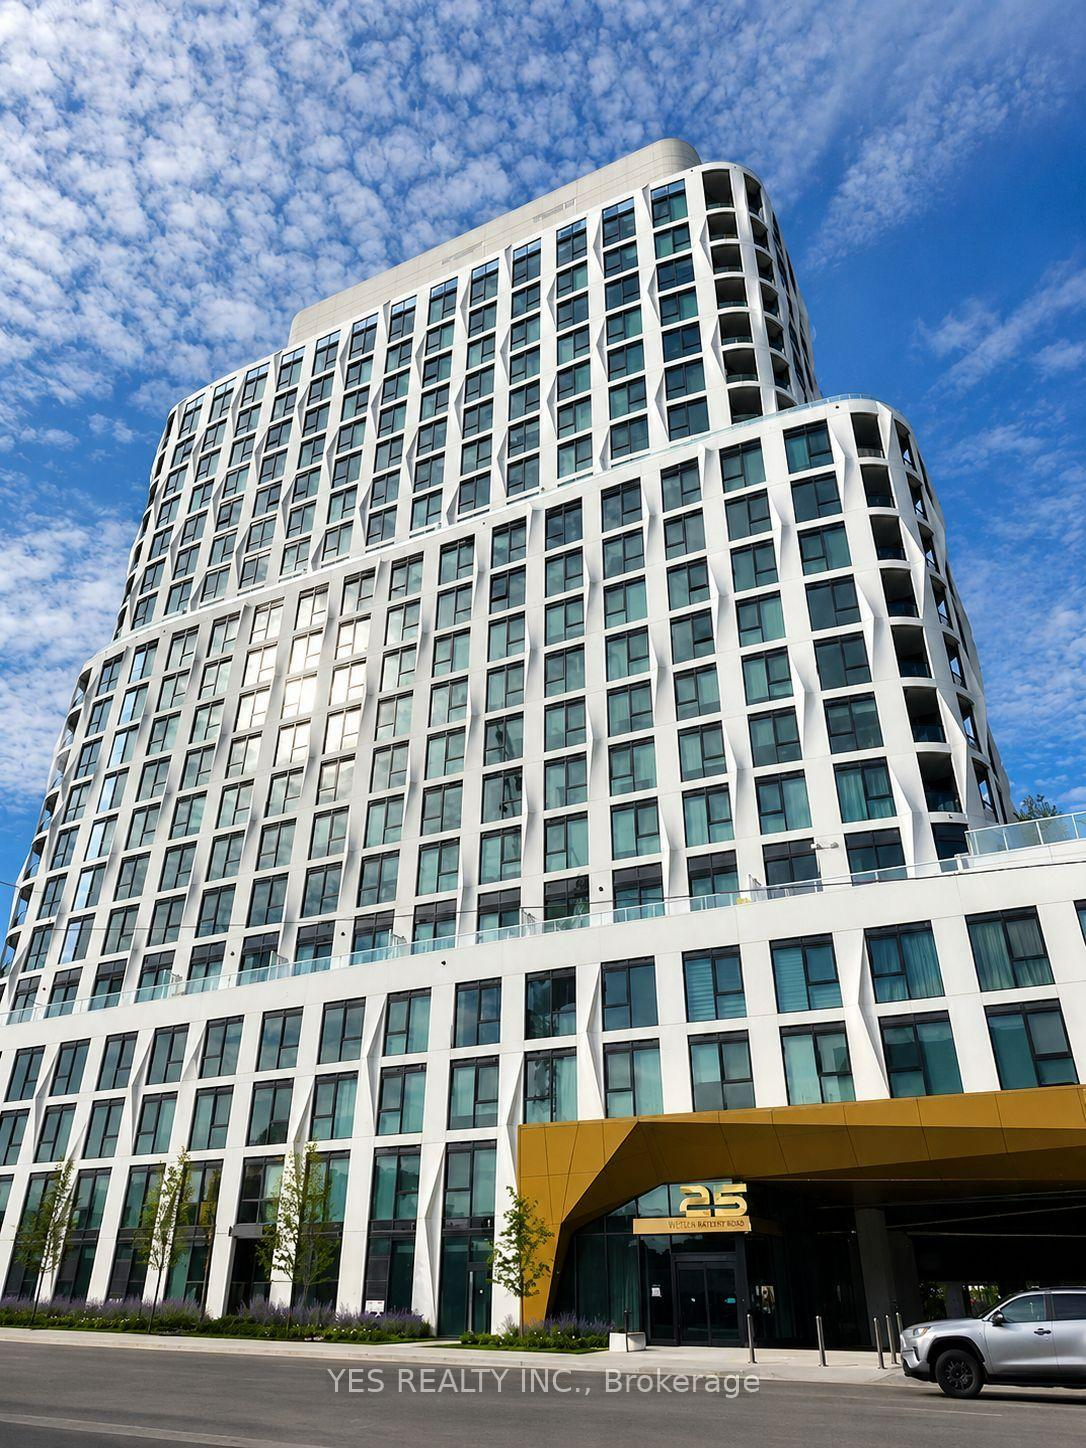
Unit 911, 25 Cordova Avenue, Etobicoke
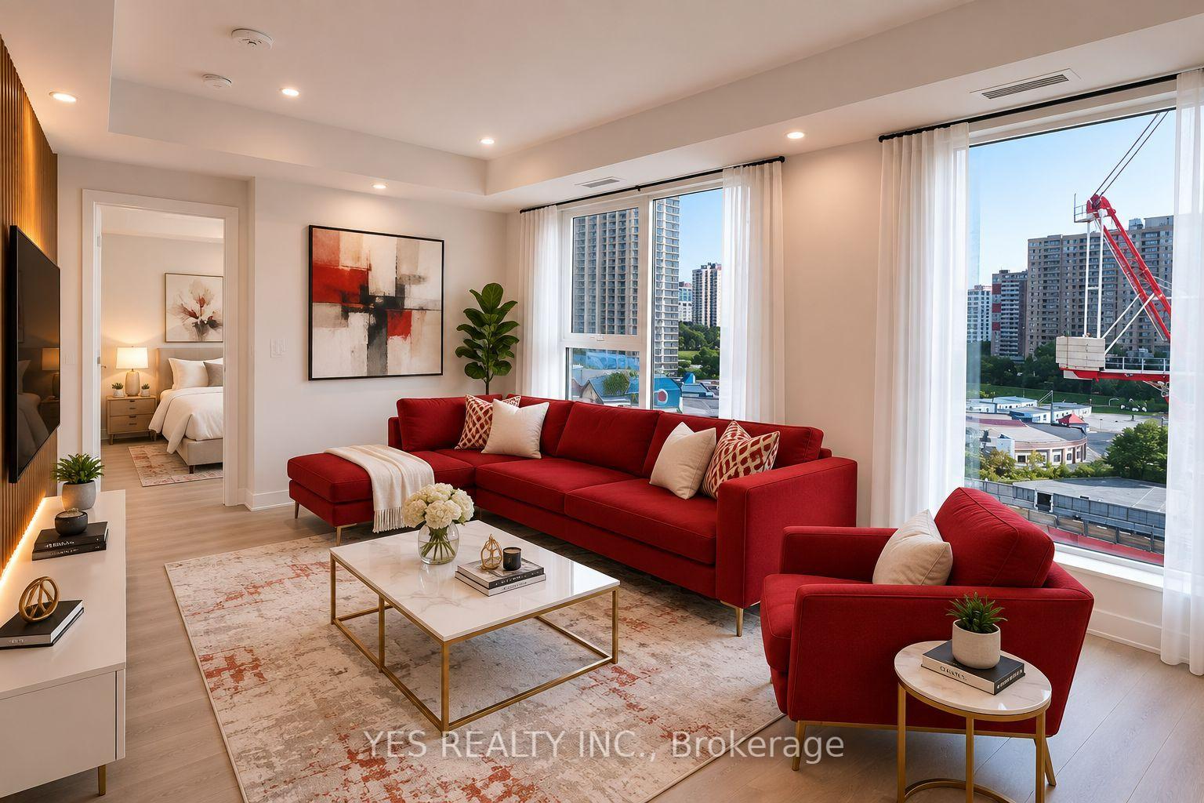
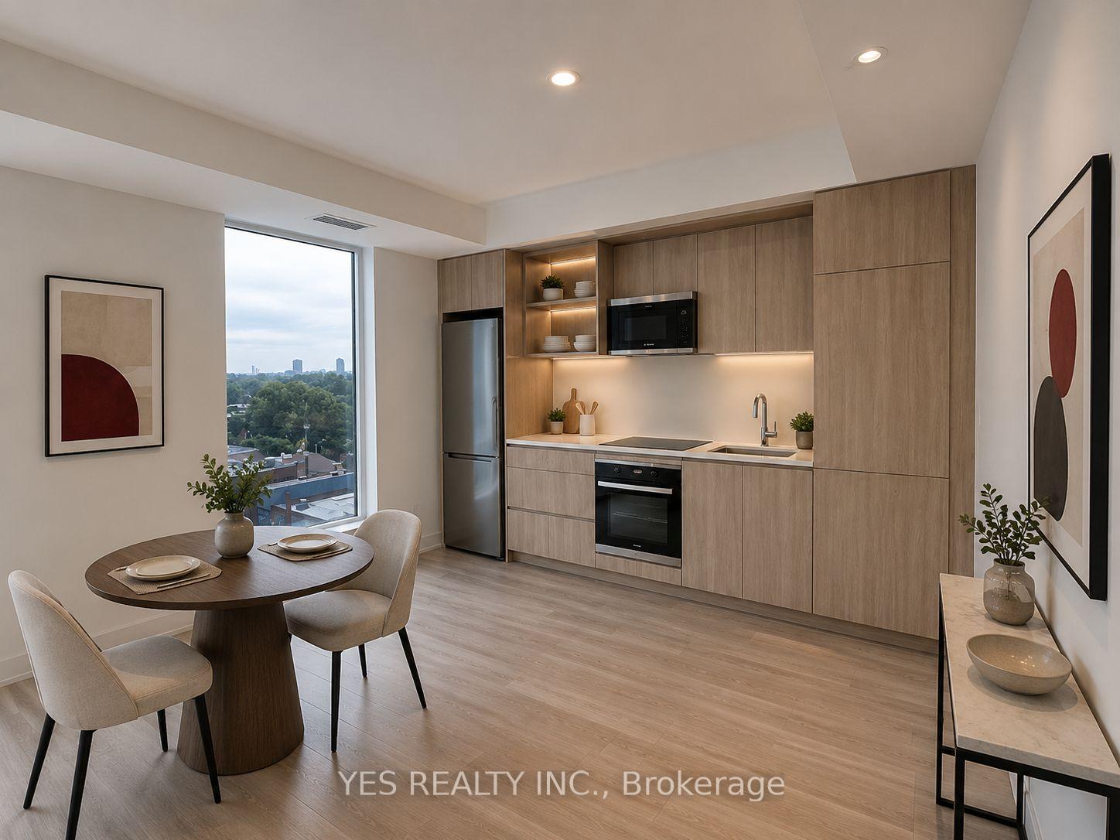
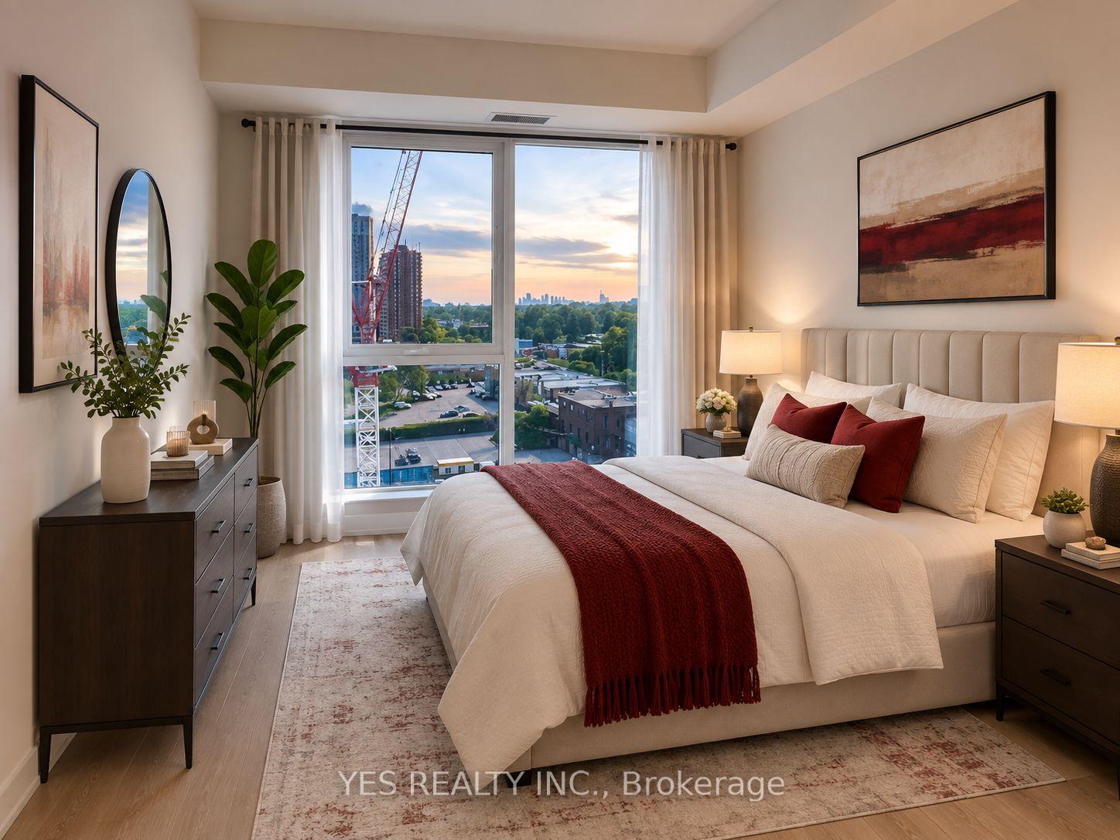
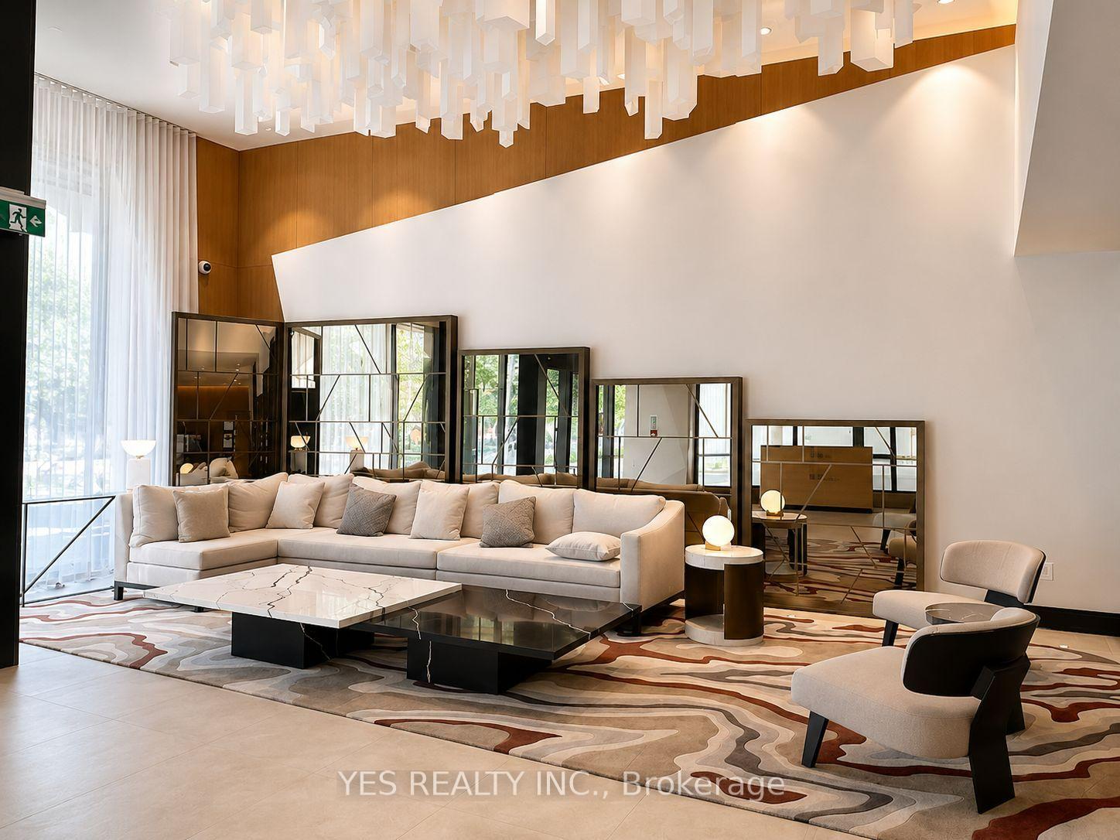
Welcome to Westerly Condos, a bright and contemporary 1-bedroom suite ideally located in the heart of Islington-City Centre West, one of Etobicoke's most convenient and desirable communities.This stylish, brand-new residence features carpet-free laminate flooring, floor-to-ceiling windows, and an abundance of natural light. The thoughtfully designed open-concept living and dining area offers a functional layout perfect for comfortable everyday living, entertaining, or working from home.The modern kitchen is beautifully finished with stainless steel appliances, including a built-in oven, built-in dishwasher, and countertop cooktop, complemented by sleek cabinetry and a clean contemporary design. The spacious bedroom offers a pleasant city view and a walk-in closet, while a modern 4-piece bathroom and convenient ensuite stacked laundry complete the suite.Residents of Westerly Condos enjoy an impressive collection of amenities, including a **fitness centre, yoga studio, guest suite, party room, stylish lounge and dining areas, youth room, outdoor dining and BBQ area, terrace with fireplace lounge, children's playground, visitor parking, and an elegant lobby.Enjoy an exceptional location within walking distance of Islington Subway Station and TTC, with convenient access to major highways, shopping, restaurants, cafés, parks, golf courses, and everyday amenities.Perfect for professionals, commuters, first-time buyers, investors, or those working from home. Modern, bright, and move-in ready- Westerly Condos offers an excellent combination of style, convenience, and urban living in Etobicoke.
Facts & features
Ask about this home
A HOMEH agent will answer your questions about this home.
Rooms
4 rooms · 1 bathroom
- Bathroom—
- Primary bedroom9′5″ × 10′10″102 sq.ft.
- Kitchen17′1″ × 12′2″209 sq.ft.
- Dining room17′1″ × 12′2″209 sq.ft.
Around this home
Schools nearby
School rating, out of 10.
Listing details
Helpful tools
Your HOMEH agent
"I would see it this week."
Ask HOMEH about this home
Price, neighbourhood, monthly cost. Ask anything.
HOMEH Intelligent Agent is an AI, not a licensed representative. Check anything important with your agent.