

PH#14, 25 Cordova Avenue
PH#14, 25 Cordova Avenue
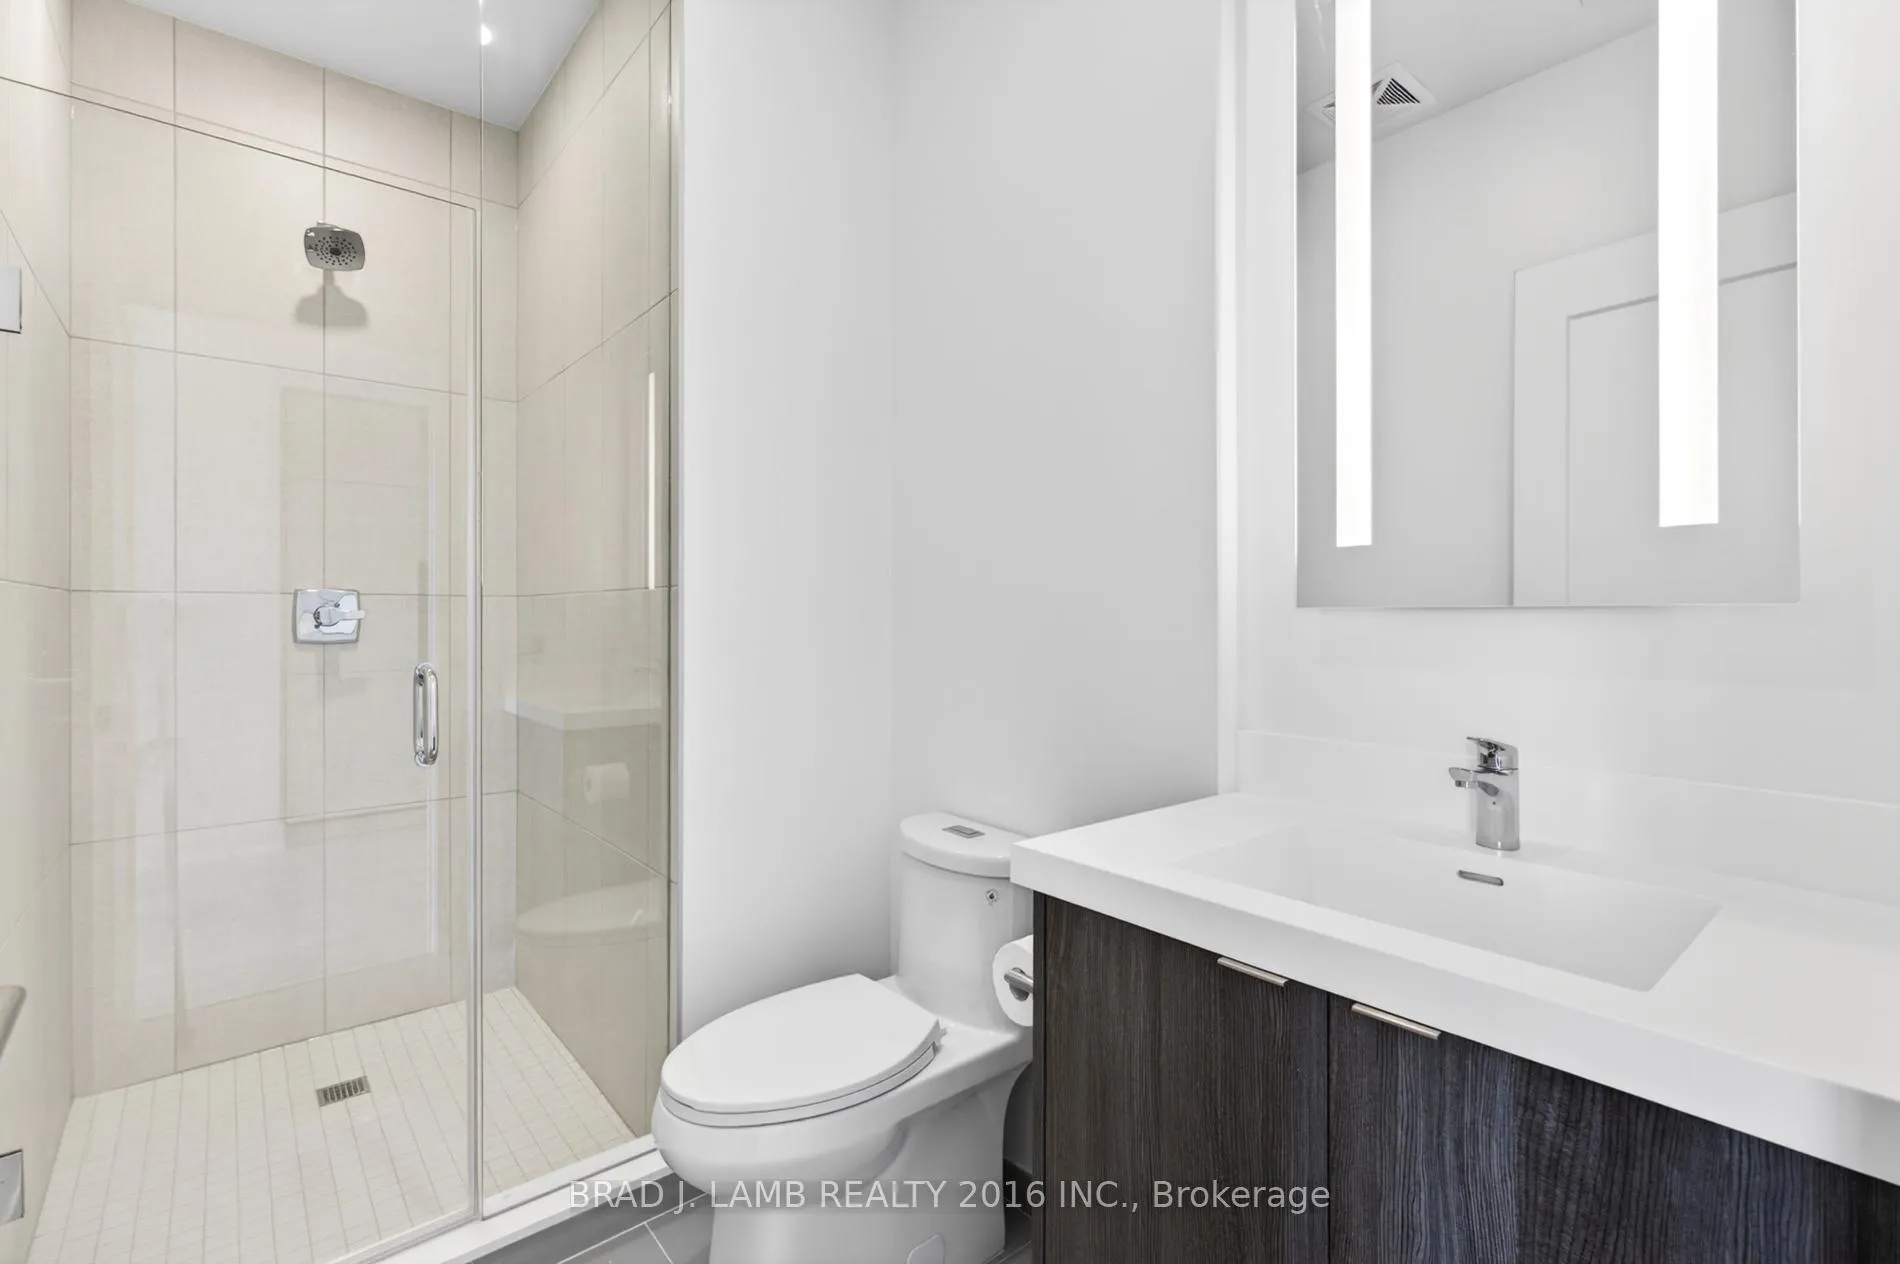 See all 21 photos
Property history
Facts and features
- ExposureNorth east
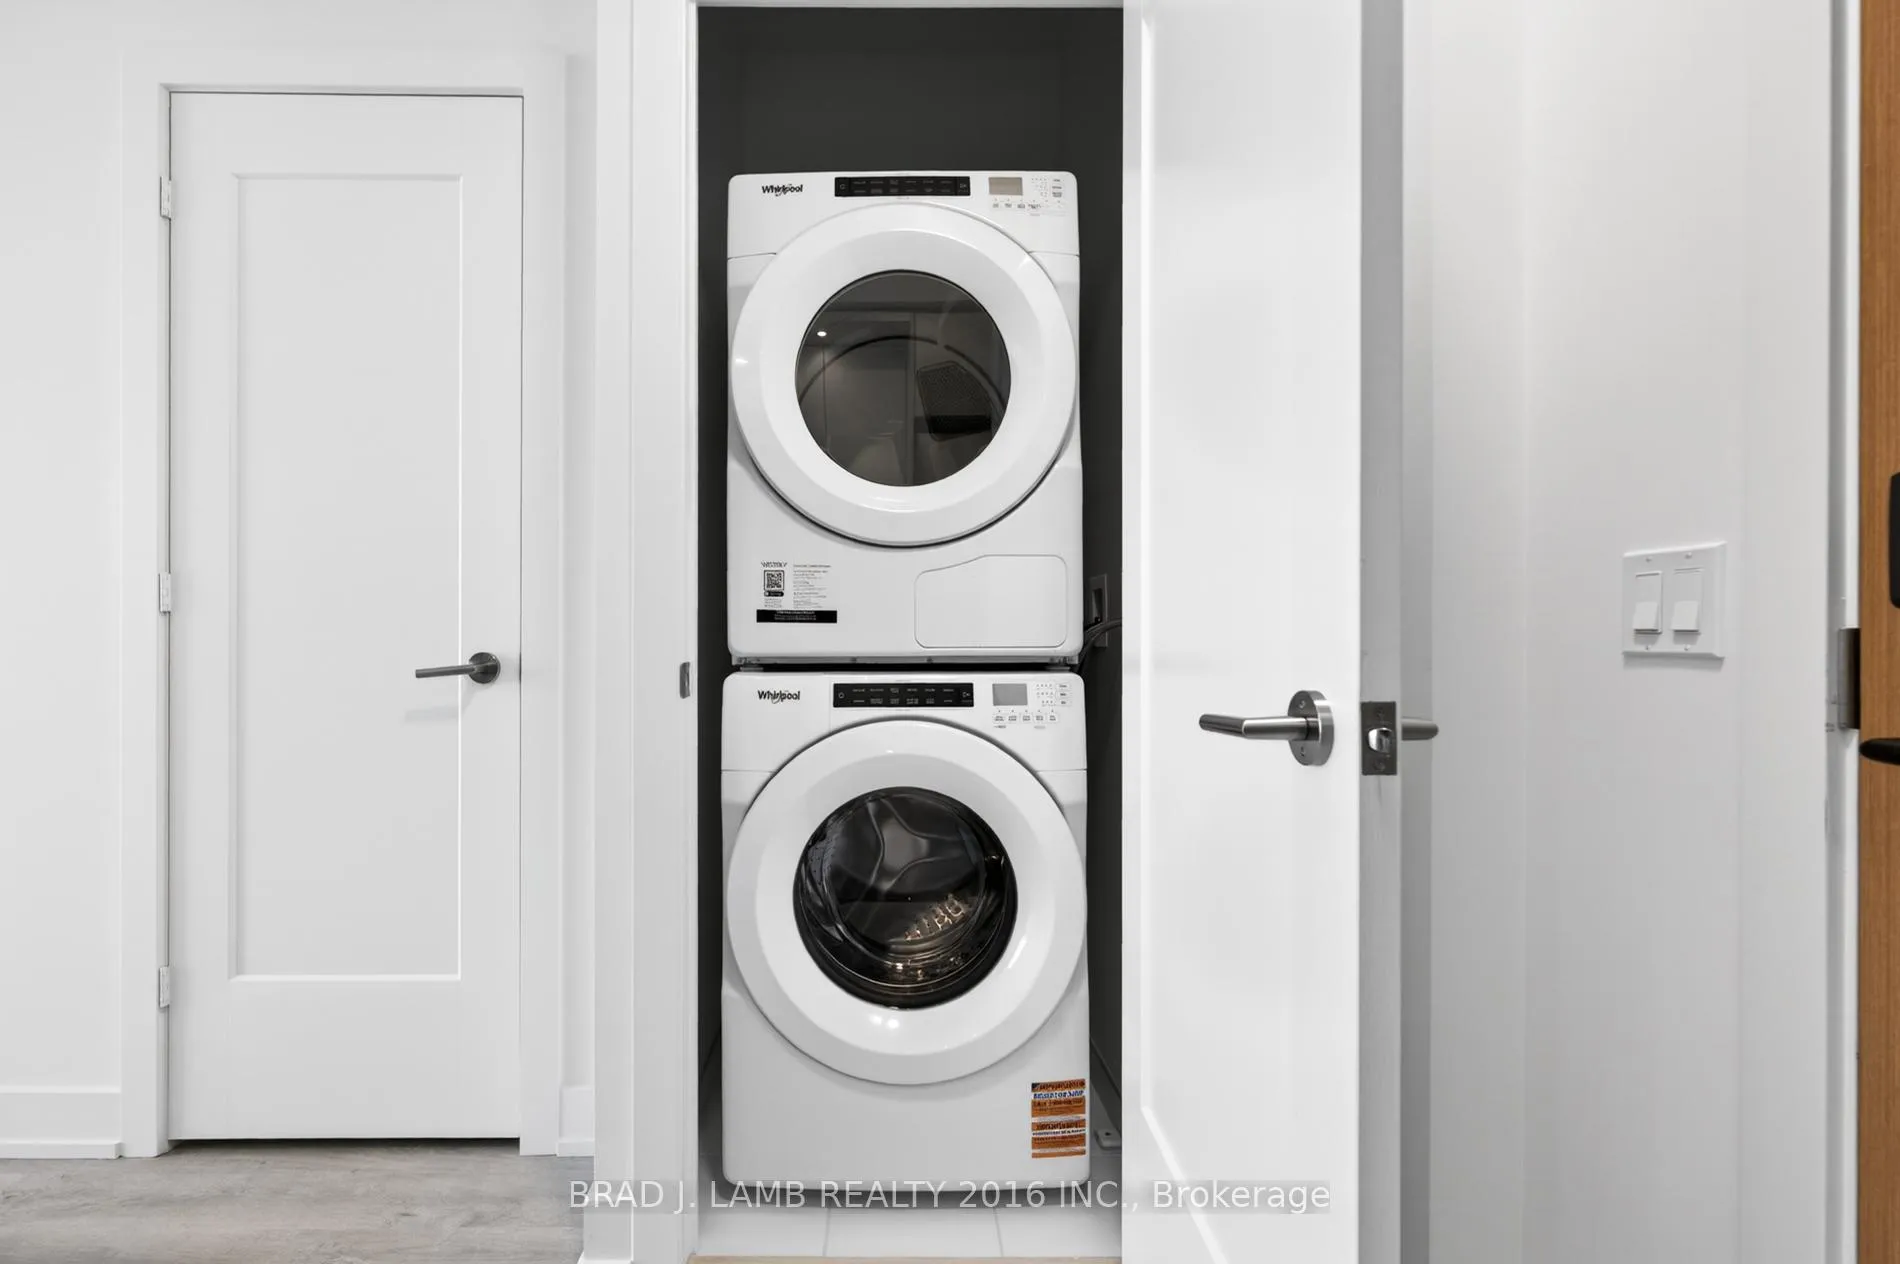
- LaundryEnsuite, closet
- LockerNone
- BalconyNone
- Central air
- Concierge
- Gym
- Party room/meeting room
- Rooftop deck/garden
The homeCondo Apartment, Apartment, New
- Type: Condo Apartment
- Style: Apartment
- Age: New
- Living space: 500–599 sq ft
- Basement: None
- Exposure: North East
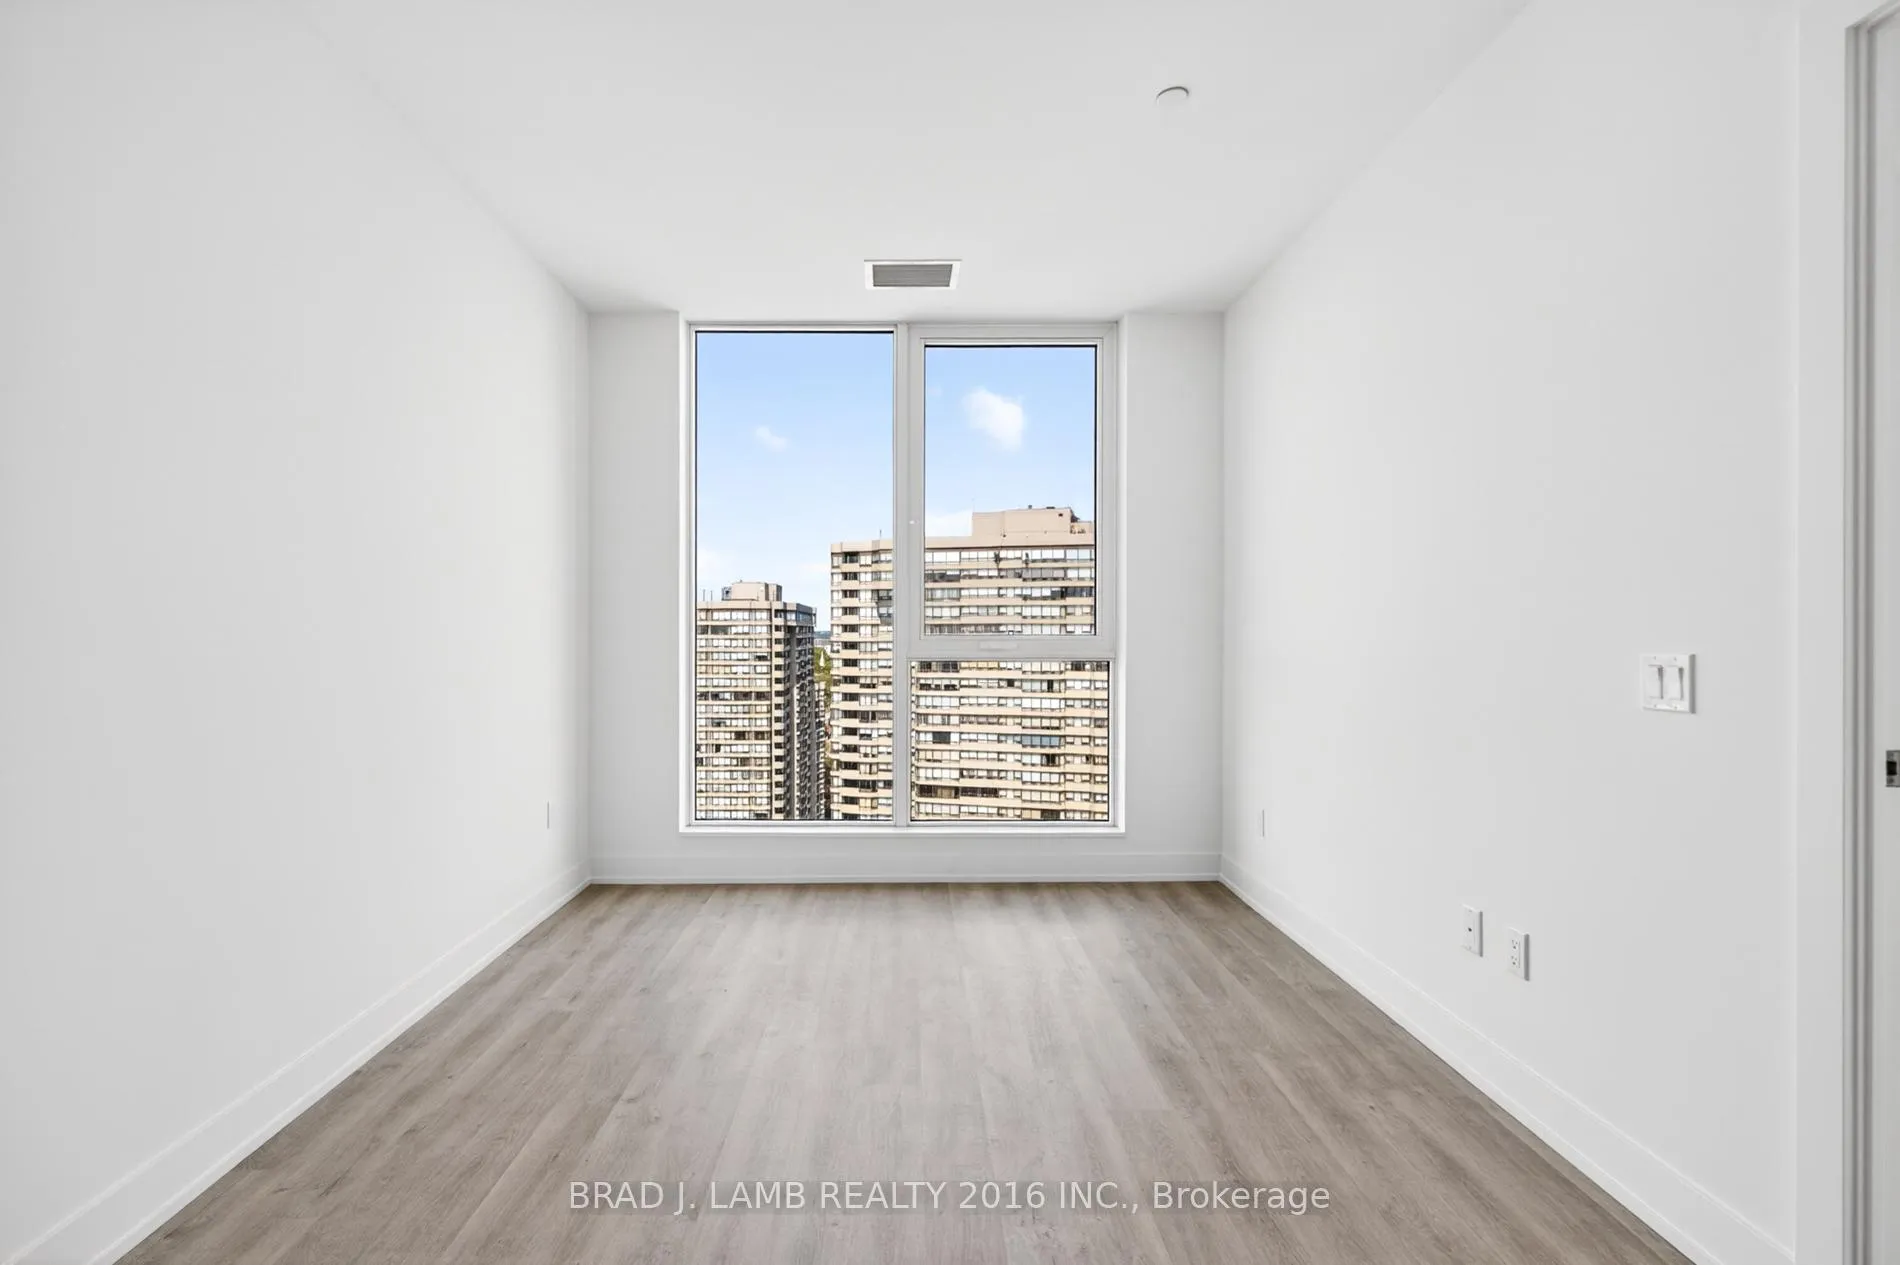
- View: Downtown, skyline
InsideEnsuite, laundry closet, main level, Carpet free, Concierge/security, smoke detector
- Laundry: Ensuite, laundry closet, main level
- Features: Carpet free
- Security: Concierge/security, smoke detector
- Elevator: Yes
- Rooms above ground: 5
- Bedrooms: 1
- Bathrooms: 1
- Kitchens: 1
OutsideConcrete, Balcony None
- Exterior: Concrete
- Balcony: None
Parking and lockerUnderground, Parking type None, Underground
- Garage: Underground
- Parking type: None
- Driveway: Underground
- Locker: None
BuildingWesterly 1, Storeys 20, Units 257
- Name: Westerly 1
- Storeys: 20
- Units: 257
- Condo corporation: 3183
- Amenities: Community bbq, concierge, gym, party room/meeting room, visitor parking, rooftop deck/garden
- Pets: Allowed
Heating, water and powerForced air, gas, Central air
- Heating: Forced air, gas
- Cooling: Central air
Rent and termsRent $1,950 a month, Entire property, Unfurnished
- Rent: $1,950 a month
- Space for rent: Entire property
- Furnished: Unfurnished
- Lease: 12 months
- Paid: Monthly
- Rent includes: Building insurance, common elements, high speed internet
- Deposit: Required
- Credit check: Required
- Employment letter: Required
- Rental application: Required
- References: Required
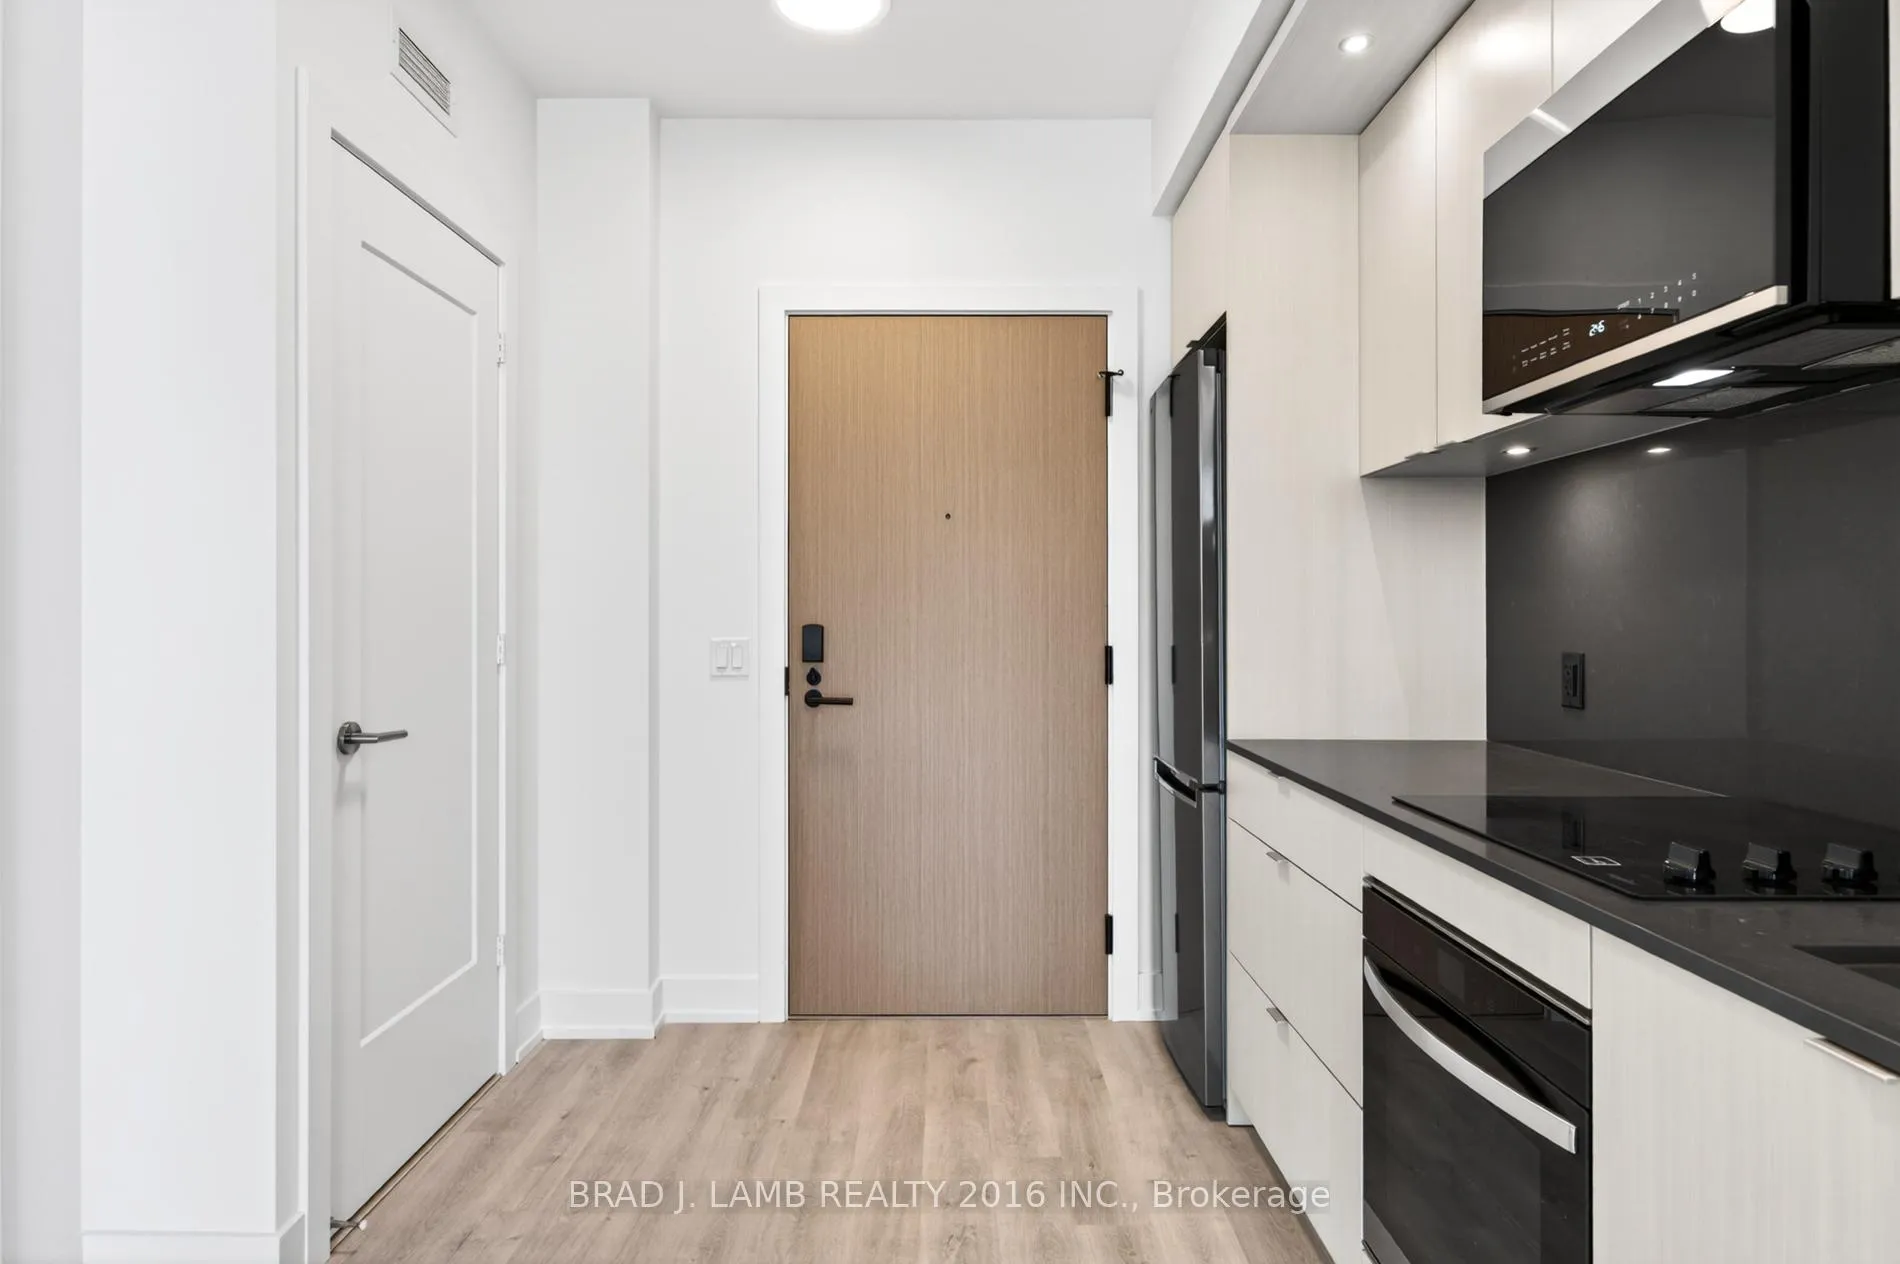
IncludedStainless steel fridge, ceramic cook-top, oven, over-the-range microwave, integrated dishwasher, washer + dryer, existing light fixtures, internet (rogers internet is included in rent for 5 years from may 4, 2026 ).docusign envelope id: 198c95ad-7437-8408-81ac-a8d7b1023b2dadditionalamenities include: pet wash station, yoga room, and 1 guest suite.
- Included: Stainless steel fridge, ceramic cook-top, oven, over-the-range microwave, integrated dishwasher, washer + dryer, existing light fixtures, internet (rogers internet is included in rent for 5 years from may 4, 2026 ).docusign envelope id: 198c95ad-7437-8408-81ac-a8d7b1023b2dadditionalamenities include: pet wash station, yoga room, and 1 guest suite.
NearbyPublic transit
- Close to: Public transit
Listing detailsW13210738, Rented, May 28, 2026
- MLS® number: W13210738
- Status: Rented
- Listed on: May 28, 2026
- Days on market: 11
- Updated: Jun 8, 2026
- Possession: Immediate
- Occupied by: Vacant
- Listing brokerage: BRAD J. LAMB REALTY 2016 INC.
About this home
PH#14, 25 Cordova Avenue, Etobicoke (Islington-City Centre West), ON M9A 0E5
Welcome to Islington Village - your opportunity to be part of the exciting transformation of Etobicoke Centre. Perched on the top floor of this modern, mid-rise condominium, this brand new 1 bedroom suite offers 518 sq.ft. of bright, openconcept living. Large windows and soaring 9-foot ceilings create an airy, light-filled space throughout. Enjoy access to premium building amenities including a rooftop terrace with community BBQs, visitor parking, and three elevators. Just steps to Dundas West's vibrant "The Strip," featuring popular cafés, restaurants, boutiques, and everyday conveniences. A highly desirable, transit-friendly location just a 7-minute walk to Islington Subway Station with easy TTC and GO Transit connections - offering a convenient alternative to downtown living. Internet included in the lease. Enjoy the added benefit of a local landlord, ensuring responsive communication.
Ask about this home
A HOMEH agent will answer your questions about this home.
Know more about Westerly Condos
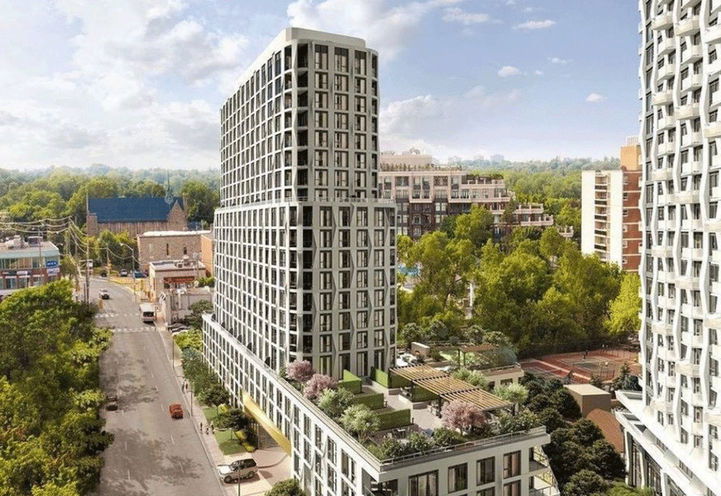
Condo building · 25 Cordova Avenue
Westerly Condos is a 20-storey condo with 257 suites by Tridel. Right now 2 for sale and 1 for rent are on the market here.
- 20storeys
- 257suites
No similar units for rent in Westerly Condos right now.
Around this home
Daily convenience, out of 100, from the distances below
Schools nearby
School rating, out of 10.
Helpful calculators
Your HOMEH agent

"I would see it this week."