

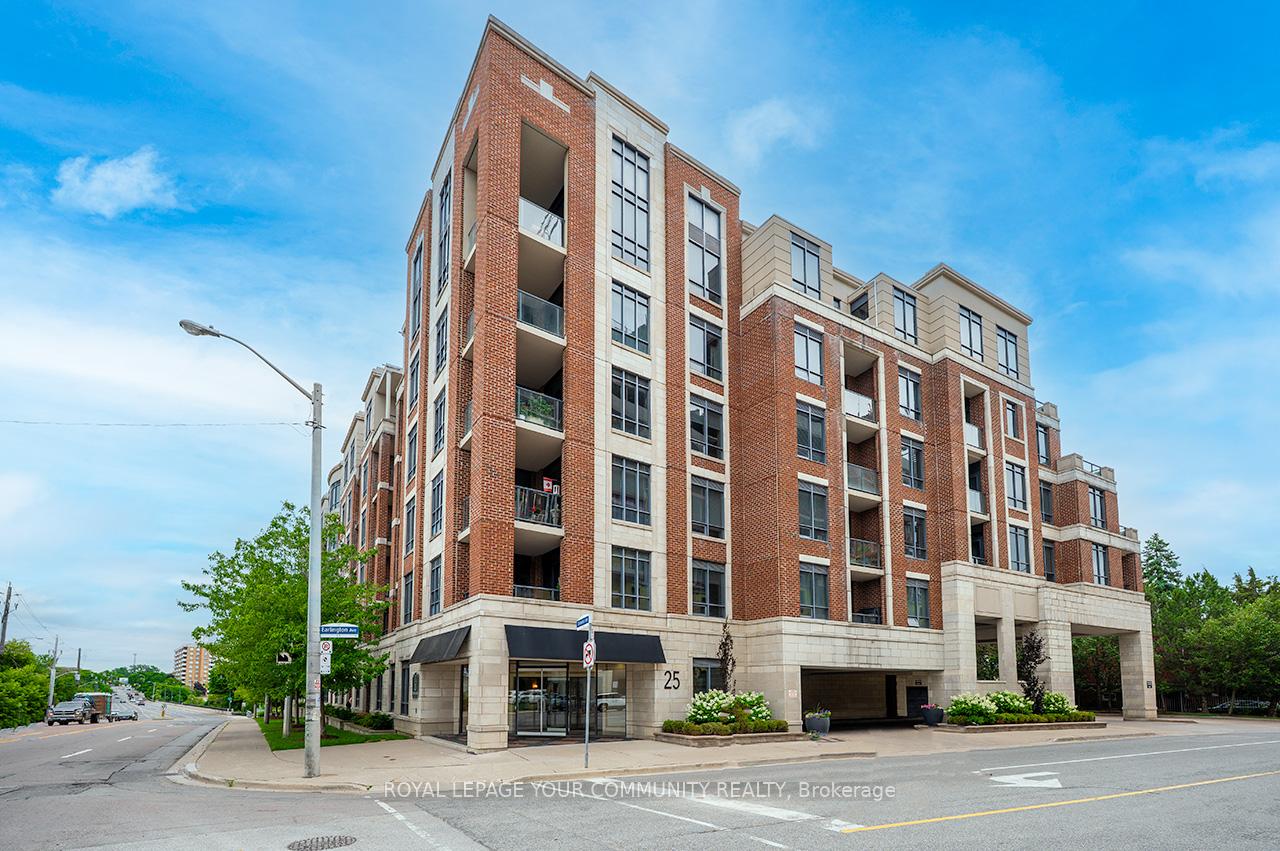
Unit 114, 25 Earlington Avenue
Unit 114, 25 Earlington Avenue
 See all 48 photos
Property history
Facts and features
- ExposureSouth west
- LaundryEnsuite
- LockerOwned
- BalconyOpen
- Hardwood floors
- Central air
- Concierge
- Gym
- Party room/meeting room
- Rooftop deck/garden
The homeCondo Apartment, Apartment, Age 16–30 years
- Type: Condo Apartment
- Style: Apartment
- Age: 16–30 years
- Living space: 1,000–1,199 sq ft
- Basement: None
- Exposure: South West
InsideHardwood, Porcelain, Ensuite, main level, Carpet free, storage area lockers
- Flooring: Hardwood, Porcelain
- Laundry: Ensuite, main level
- Features: Carpet free, storage area lockers
- Security: Concierge/security
- Rooms above ground: 5
- Rooms in the basement: 1
- Bedrooms: 2 + 1 in the basement
- Bathrooms: 2
- Kitchens: 1
OutsideBrick, Open
- Exterior: Brick
- Balcony: Open
Parking and locker1 Parking, Underground, Parking type Owned
- Spaces: 1 Parking
- Garage: Underground
- Parking type: Owned
- Driveway: Underground
- Spot: B13
- Locker: Owned
- Locker unit: 19
- Locker number: A19
- Locker level: A
BuildingThe essence, Storeys 6, Units 129
- Name: The essence
- Storeys: 6
- Units: 129
- Registered: 2007
- Condo corporation: 1850
- Amenities: Car wash, concierge, gym, party room/meeting room, rooftop deck/garden, visitor parking
- Pets: Allowed
Heating, water and powerForced air, gas, Central air
- Heating: Forced air, gas
- Cooling: Central air
Costs and taxesTaxes $3,152 a year, Condo fee $1,190 a month, Heat included, common elements included, building insurance included, water included, parking included, cac included
- Taxes, 2025: $3,152 a year
- Condo fee: $1,190 a month
- Fee includes: Heat included, common elements included, building insurance included, water included, parking included, cac included
- HST: HST included in the price
- Rental items: N/a
Included in the saleStainless steel: fridge, stove, dishwasher, built-in microwave rangehood; stackable washer & dryer, all electrical light fixtures, all window coverings. 1 oversized tandem parking can accommodate 2 cars. 1 locker. 1 bike rack., N/a
- Included: Stainless steel: fridge, stove, dishwasher, built-in microwave rangehood; stackable washer & dryer, all electrical light fixtures, all window coverings. 1 oversized tandem parking can accommodate 2 cars. 1 locker. 1 bike rack.
- Not included: N/a
NearbyLibrary, park, place of worship, public transit, rec./commun.centre, school
- Close to: Library, park, place of worship, public transit, rec./commun.centre, school
Listing detailsW12424600, Sold, Sep 24, 2025
- MLS® number: W12424600
- Status: Sold
- Listed on: Sep 24, 2025
- Days on market: 20
- Updated: Oct 14, 2025
- Possession: Flexible
- Occupied by: Owner
- Listing brokerage: ROYAL LEPAGE YOUR COMMUNITY REALTY
About this home
Unit 114, 25 Earlington Avenue, Etobicoke (Kingsway South), ON M8X 3A3
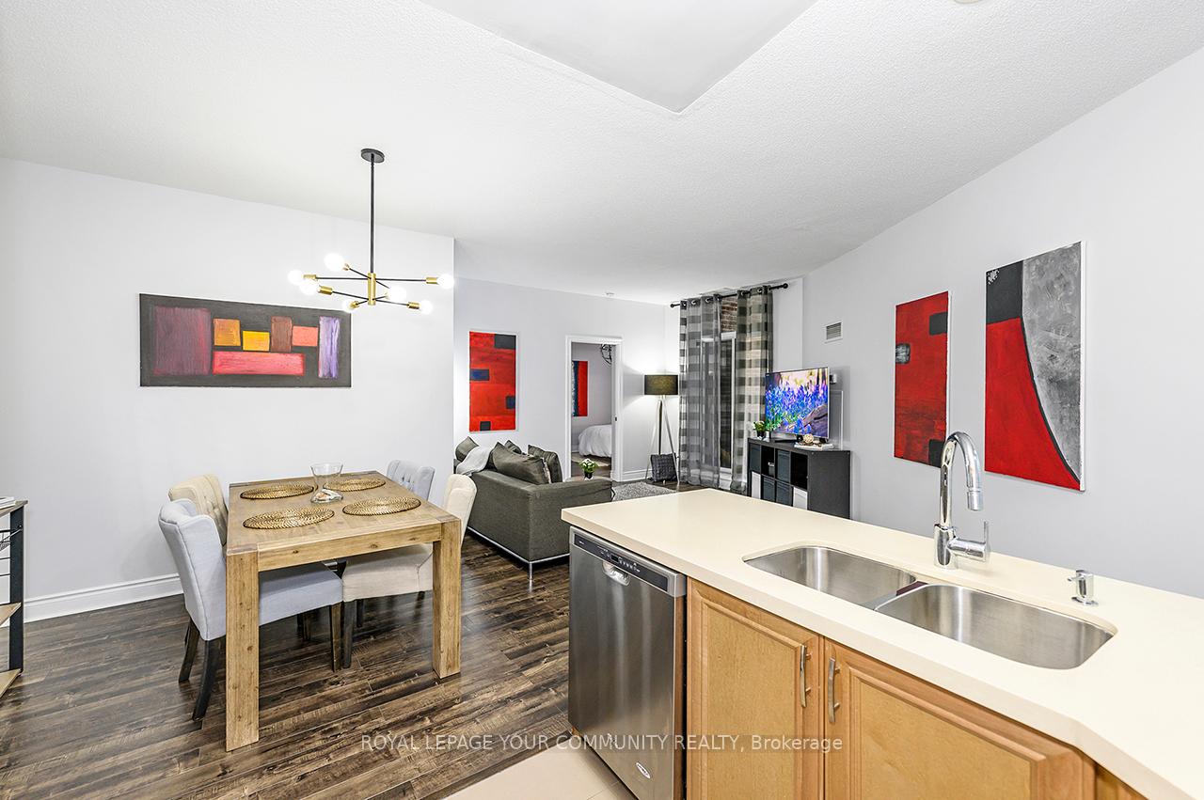
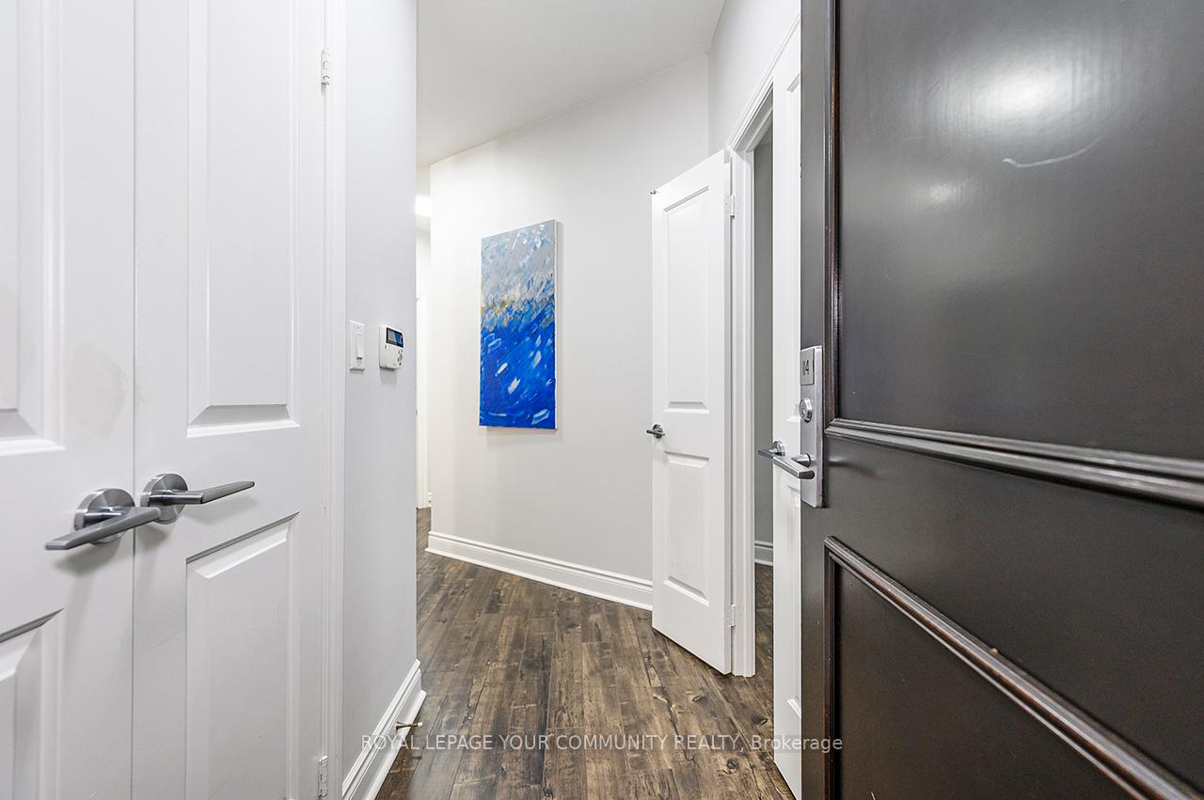
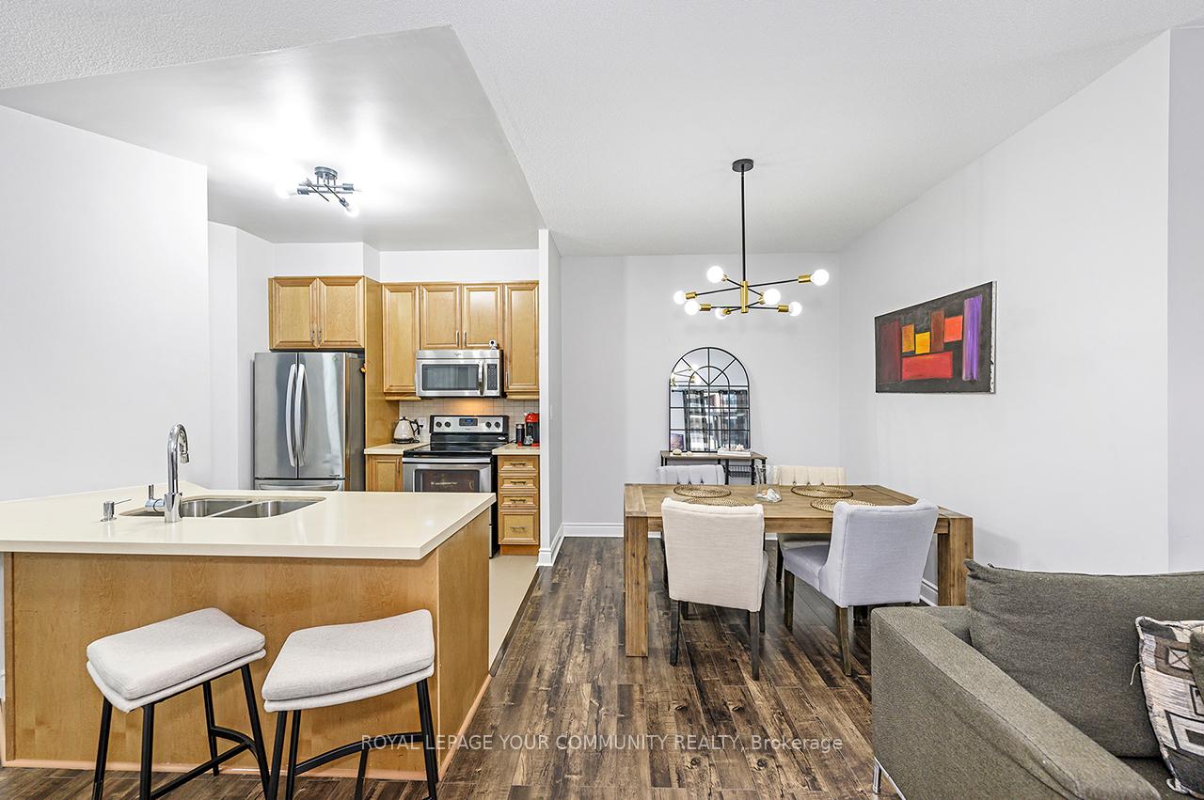
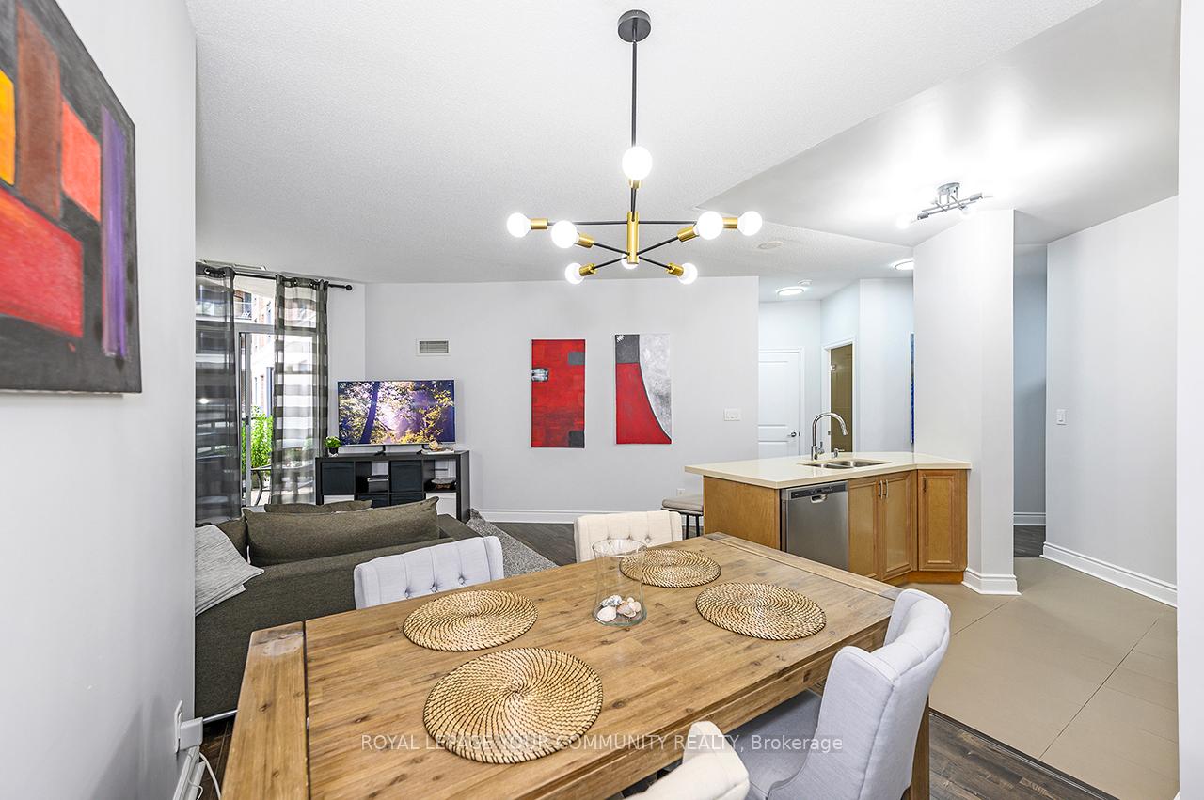
Welcome to the Essence of the Kingsway! This chic, 6 storey boutique building offers luxury and sophistication while meeting the needs of everyday life. Enjoy this beautifully kept, modern suite that offers 1055 sq. ft. of interior living space plus a beautiful, south facing balcony overlooking the peaceful courtyard, gardens & waterfall on the tranquil side of the building. This 2 bedroom + den, 2 bathroom suite boasts beautiful 9 ft ceilings with an open concept design and a well laid out floor plan perfect for privacy, functionality and entertaining. Enjoy spectacular updated hardwood floors throughout, a large airy kitchen with updated Quartz countertops, undermounted sink & breakfast bar, updated stainless steel appliances, 2 beautifully modernized bathrooms with a spa like feel and a secluded office/den situated at the front of the suite with double doors perfect for those who work from home or require a quiet space. Split bedroom layout, ensuite stackable laundry, dual entry point covered balcony facing quiet side of the building, 2 tandem parking spots, 1 locker & 1 bike rack located at parking space. Walk to subway, Humber River & trails, shops, restaurants & parks. Easy access to highways & Downtown. Pre-engineered hardwood, countertops, updated bathrooms, appliances - all 2017. Amenities include: 24hr concierge & security, gym, sauna, library, party & board room, ample visitor parking, rooftop terrace with BBQ & city views, car wash.
Ask about this home
A HOMEH agent will answer your questions about this home.
Know more about The Essence Condos
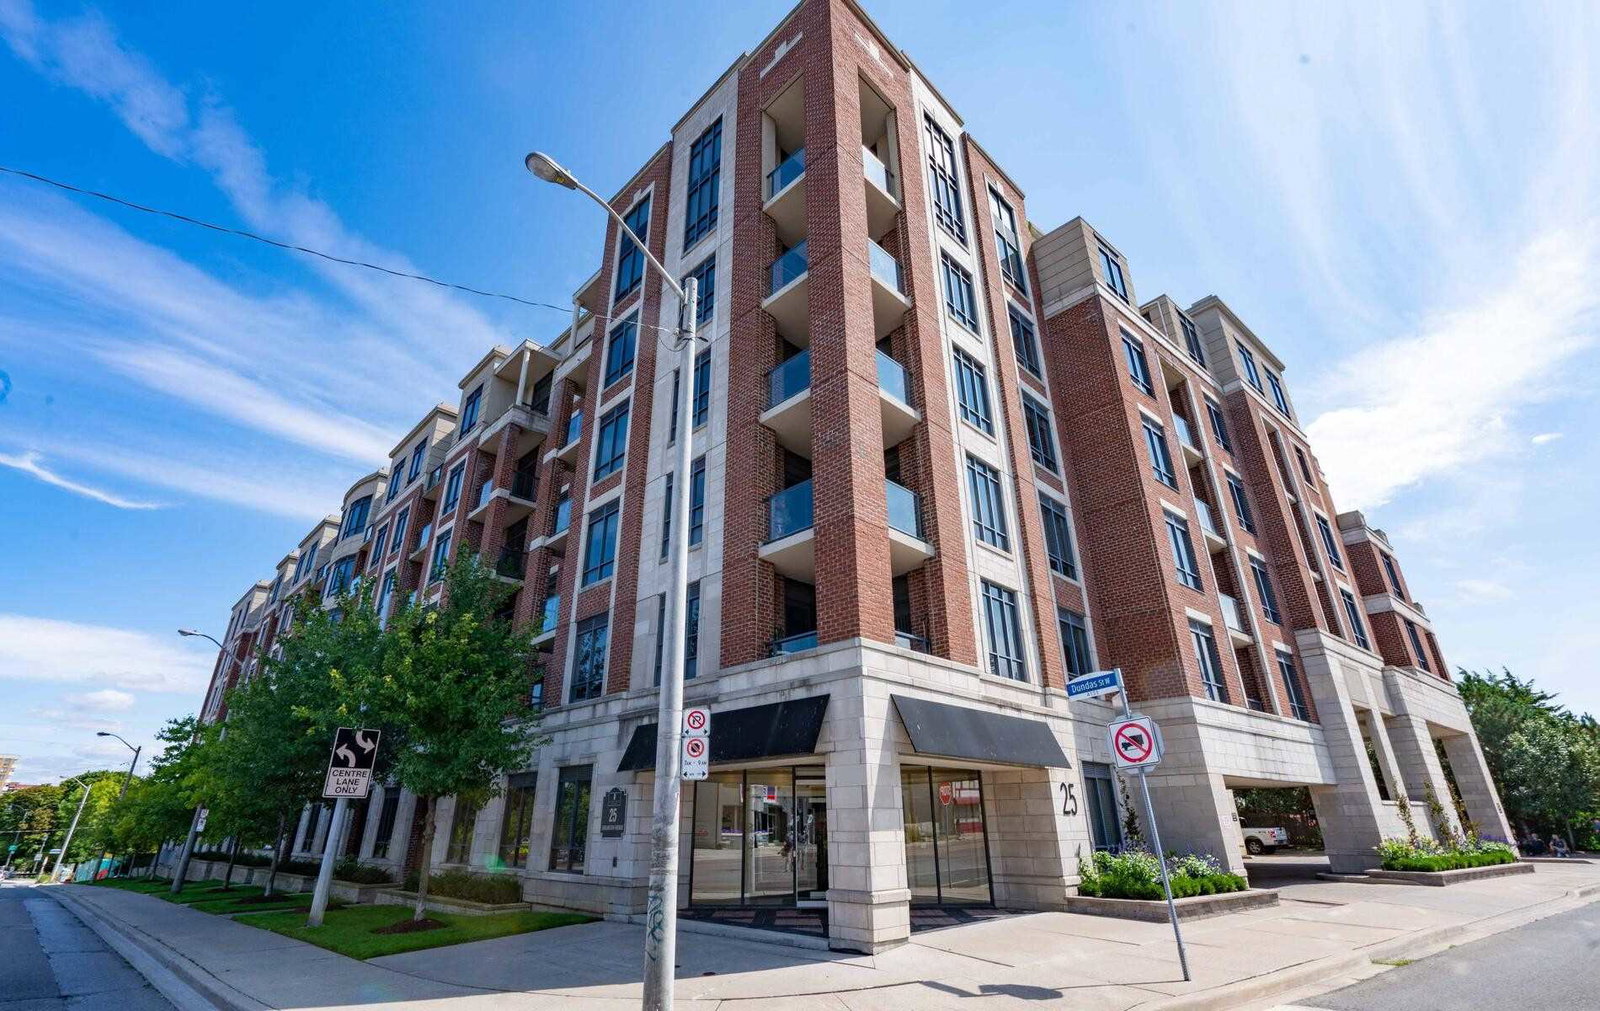
Condo building · 25 Earlington Avenue
The Essence Condos is a 6-storey condo with 129 suites, built in 2007 by Cityzen Development Corporation. Right now 3 for sale and 1 for rent are on the market here.
- 6storeys
- 129suites
- $791/sq ft
- 2007built
No similar units for sale in The Essence Condos right now.
Around this home
Daily convenience, out of 100, from the distances below
Schools nearby
School rating, out of 10.
Helpful calculators
Your HOMEH agent

"I would see it this week."