

Unit A22, 284 Mill Road
Unit A22, 284 Mill Road
 See all 24 photos
Property history
Facts and features
- ExposureWest
- LaundryEnsuite
- LockerEnsuite+common
- BalconyOpen
- Hardwood floors
- Central air
- Gym
- Indoor pool
- Outdoor pool
- Party room/meeting room
The homeCondo Apartment, Multi-level, 1,000–1,199 sq ft
- Type: Condo Apartment
- Style: Multi-level
- Living space: 1,000–1,199 sq ft
- Basement: None
- Exposure: West
InsideHardwood, Ensuite, lower level, Built-in oven, carpet free
- Flooring: Hardwood
- Laundry: Ensuite, lower level
- Features: Built-in oven, carpet free
- Rooms above ground: 5
- Bedrooms: 2
- Bathrooms: 2
- Kitchens: 1
OutsideConcrete, Open
- Exterior: Concrete
- Balcony: Open
Parking and locker1 Parking, Underground, Parking type Owned
- Spaces: 1 Parking
- Garage: Underground
- Parking type: Owned
- Driveway: Underground
- Locker: Ensuite+common
BuildingThe Masters Condos, Storeys 15, Units 498
- Name: The Masters Condos
- Storeys: 15
- Units: 498
- Registered: 1976
- Condo corporation: 266
- Amenities: Bbqs allowed, club house, gym, indoor pool, outdoor pool, party room/meeting room
- Pets: Allowed
Heating, water and powerForced air, gas, Central air
- Heating: Forced air, gas
- Cooling: Central air
Costs and taxesTaxes $2,806 a year, Condo fee $1,256 a month, Heat included, hydro included, water included, cable tv included, cac included, common elements included, building insurance included, parking included
- Taxes, 2025: $2,806 a year
- Condo fee: $1,256 a month
- Fee includes: Heat included, hydro included, water included, cable tv included, cac included, common elements included, building insurance included, parking included
- HST: HST included in the price
Included in the saleStainless steel appliances, all blinds, curtains, one parking.
- Included: Stainless steel appliances, all blinds, curtains, one parking.
NearbyClear view, golf, greenbelt/conservation, park, public transit, ravine
- Close to: Clear view, golf, greenbelt/conservation, park, public transit, ravine
Listing detailsW12407630, Sold, Sep 16, 2025
- MLS® number: W12407630
- Status: Sold
- Listed on: Sep 16, 2025
- Days on market: 29
- Updated: Oct 15, 2025
- Possession: Flexible
- Occupied by: Owner
- Listing brokerage: ROYAL LEPAGE REALTY PLUS
About this home
Unit A22, 284 Mill Road, Etobicoke (Markland Wood), ON M9C 4W6
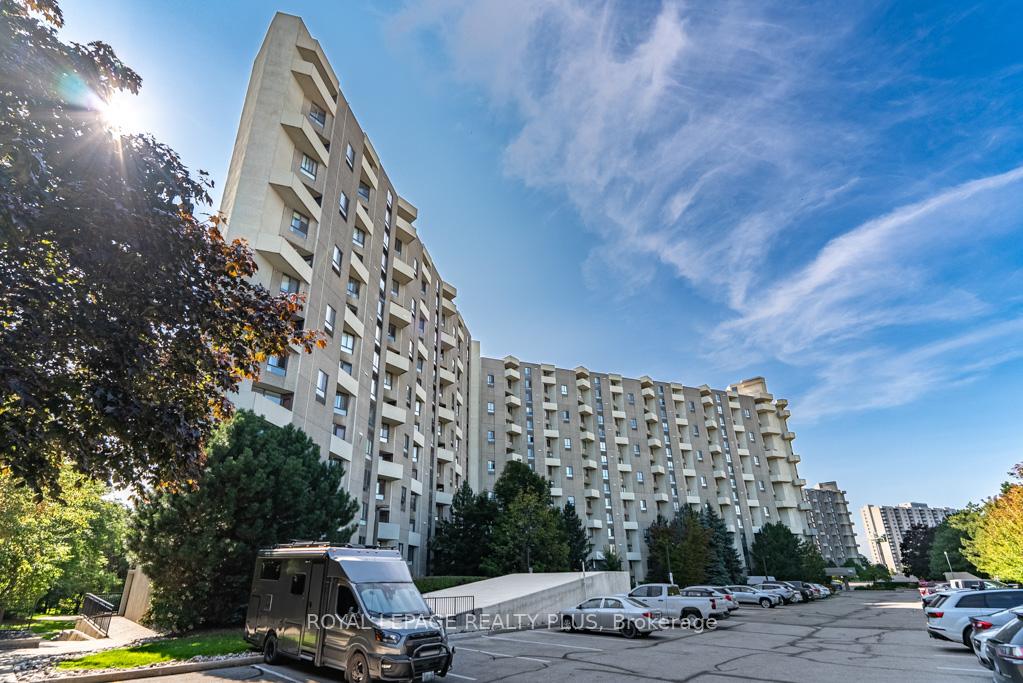
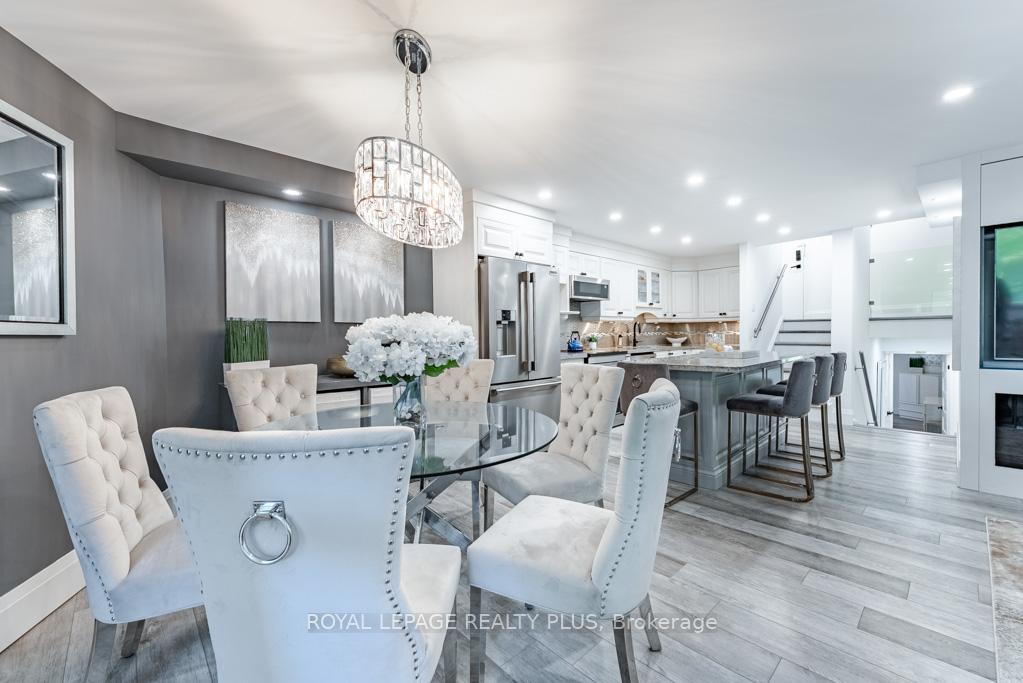
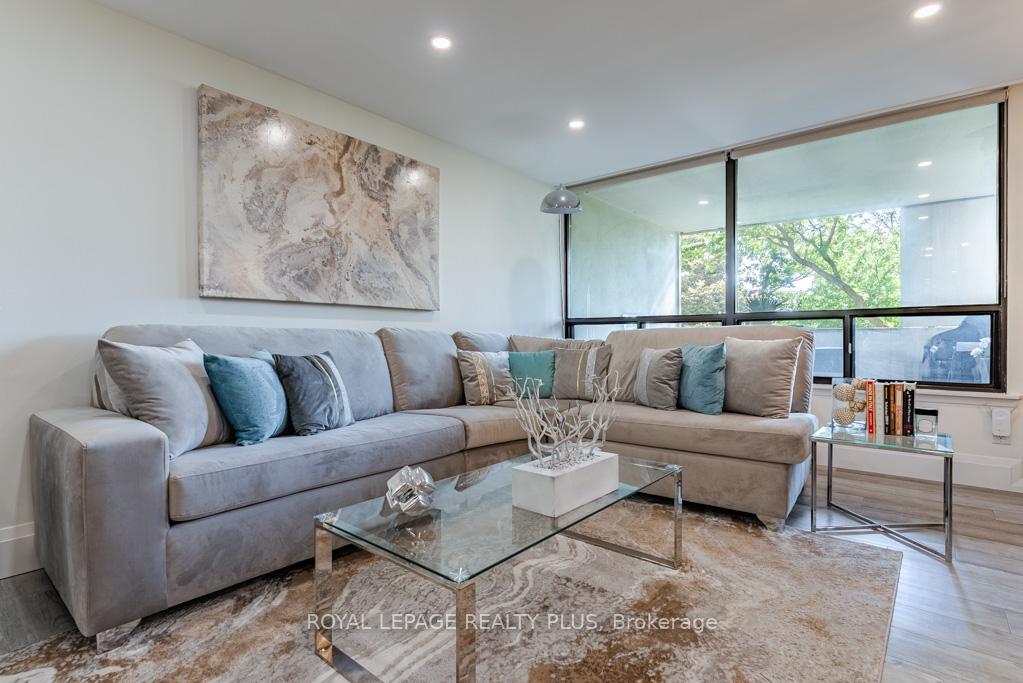
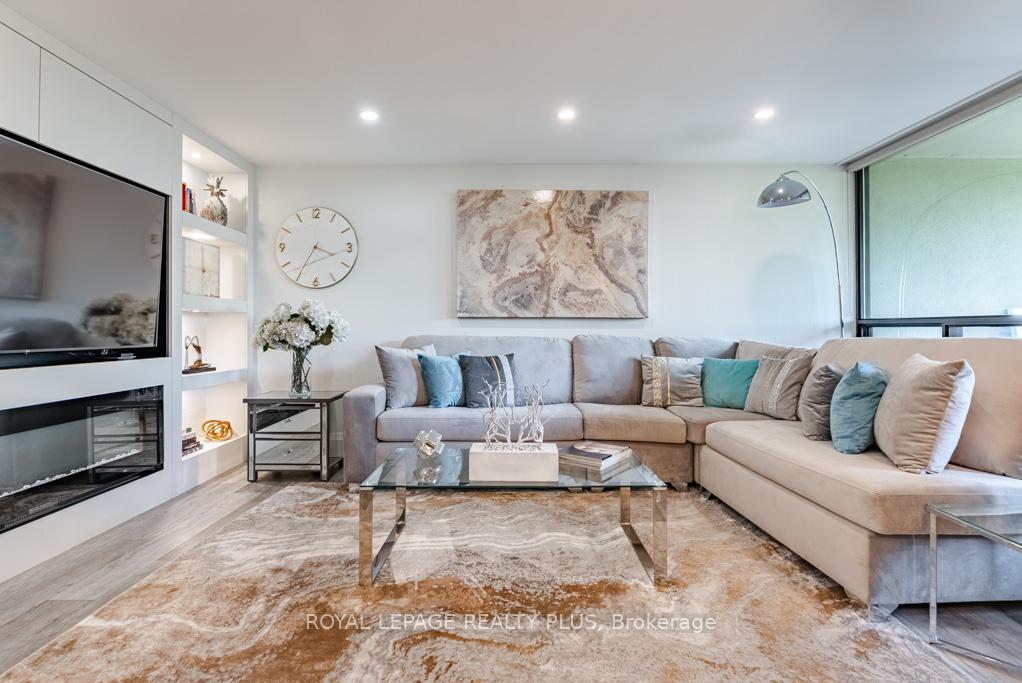
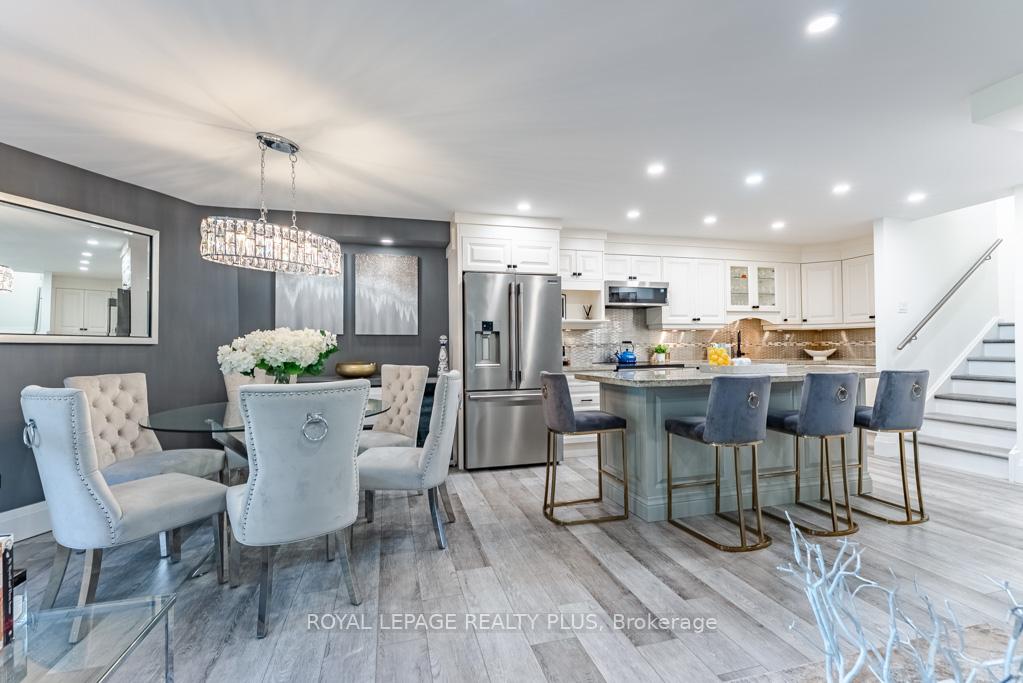
WELCOME HOME TO THE MASTERS! RENOWNED FOR ITS UNIQUE DESIGN, THE COMPLEX SITS ON APPROX 11 ACRES. A HIGHLY COVETED BUILDING IN ETOBICOKE. THIS UNIT IS THE ONE YOU HAVE BEEN LOOKING FOR AND HAS THE MOST DESIRED LAYOUT. IT FEATURES AN OPEN CONCEPT MAIN FLOOR WITH NEW FLOORS, SMOOTH CEILINGS, POT LIGHTS, A CHEF INSPIRED KITCHEN WITH A CENTRE ISLAND, PLENTY OF CABINETS + STAINLESS STEEL APPLIANCES! ENJOY THE VIEWS OF MARKLAND WOODS GOLF COURSE + SUNSET VIEWS FROM THE WEST FACING BALCONY! THE PRIMARY + 2ND BEDROOM ARE LOCATED ON THE LOWER LEVEL WITH QUIET PRIVATE VIEWS. SPA LIKE AMENITIES AWAIT AT THE MASTERS! HIGHLIGHTED BY AN INDOOR/OUTDOOR SALT WATER POOL, PATIO, TENNIS COURTS, GAMES/PARTY ROOM, PICKLEBALL LEAGUE + MORE! NEVER A DULL MOMENT HERE!! A MUST SEE UNIT! A VERY WELL APPOINTED UNIT!
Ask about this home
A HOMEH agent will answer your questions about this home.
Know more about The Masters Condos
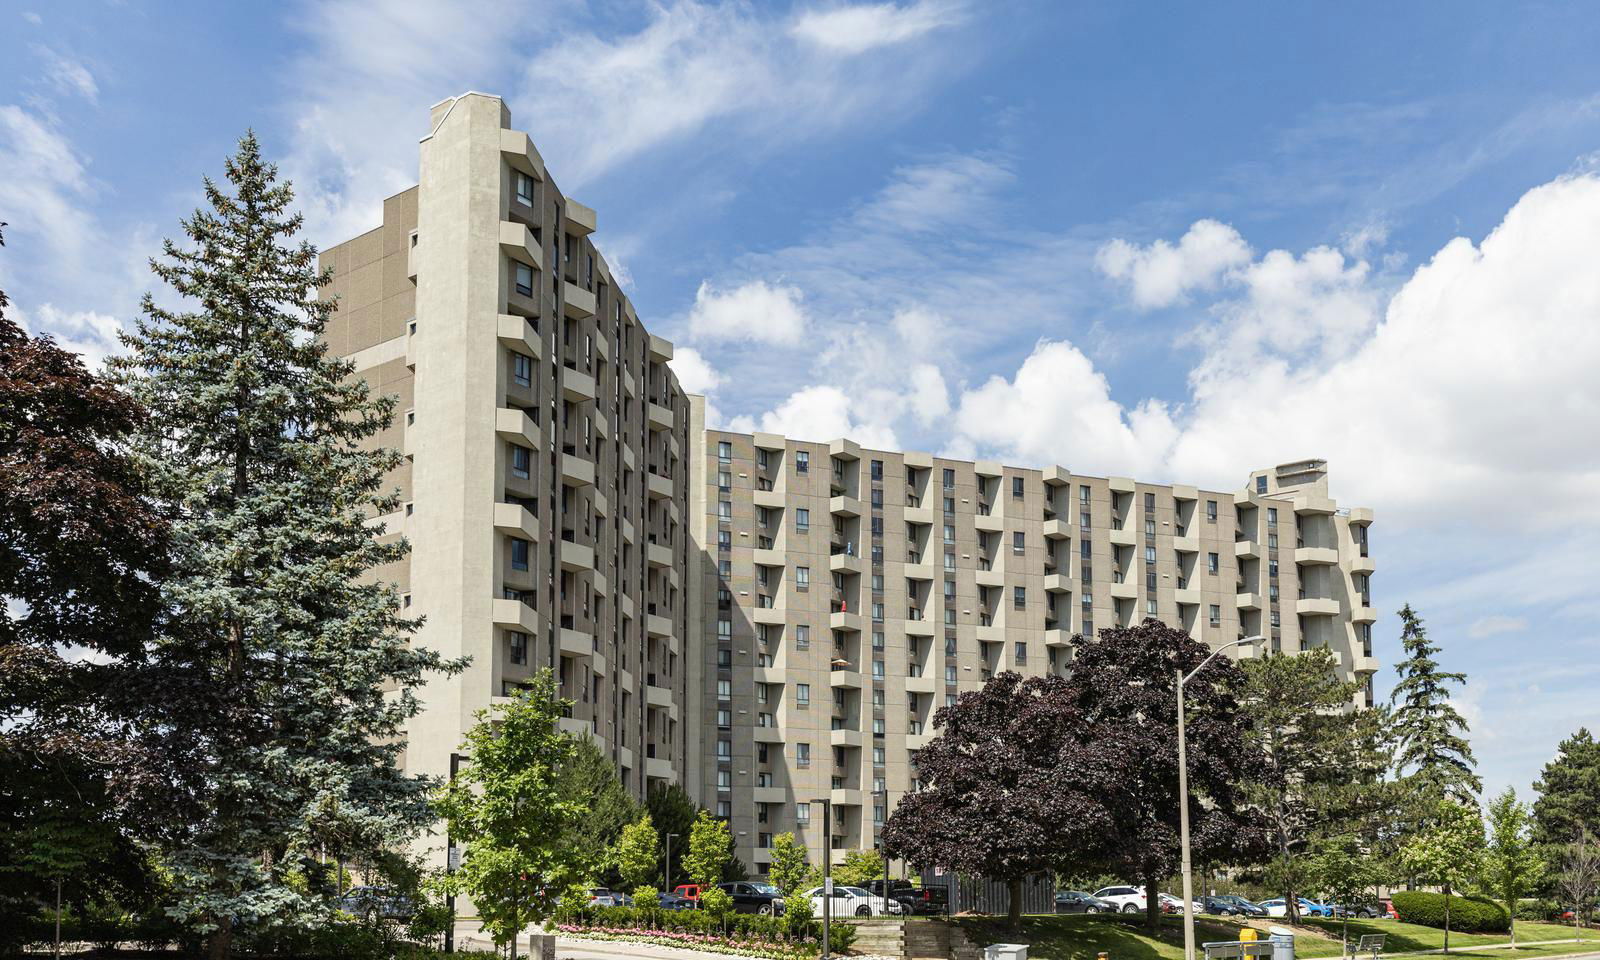
Condo building · 284-300 Mill Road
The Masters Condos is a 15-storey condo with 498 suites, built in 1976 by Thorncroft Estates Ltd. No units are on the market here right now.
- 15storeys
- 498suites
- $417/sq ft
- 1976built
No similar units for sale in The Masters Condos right now.
Around this home
Daily convenience, out of 100, from the distances below
Schools nearby
School rating, out of 10.
Helpful calculators
Your HOMEH agent

"I would see it this week."