

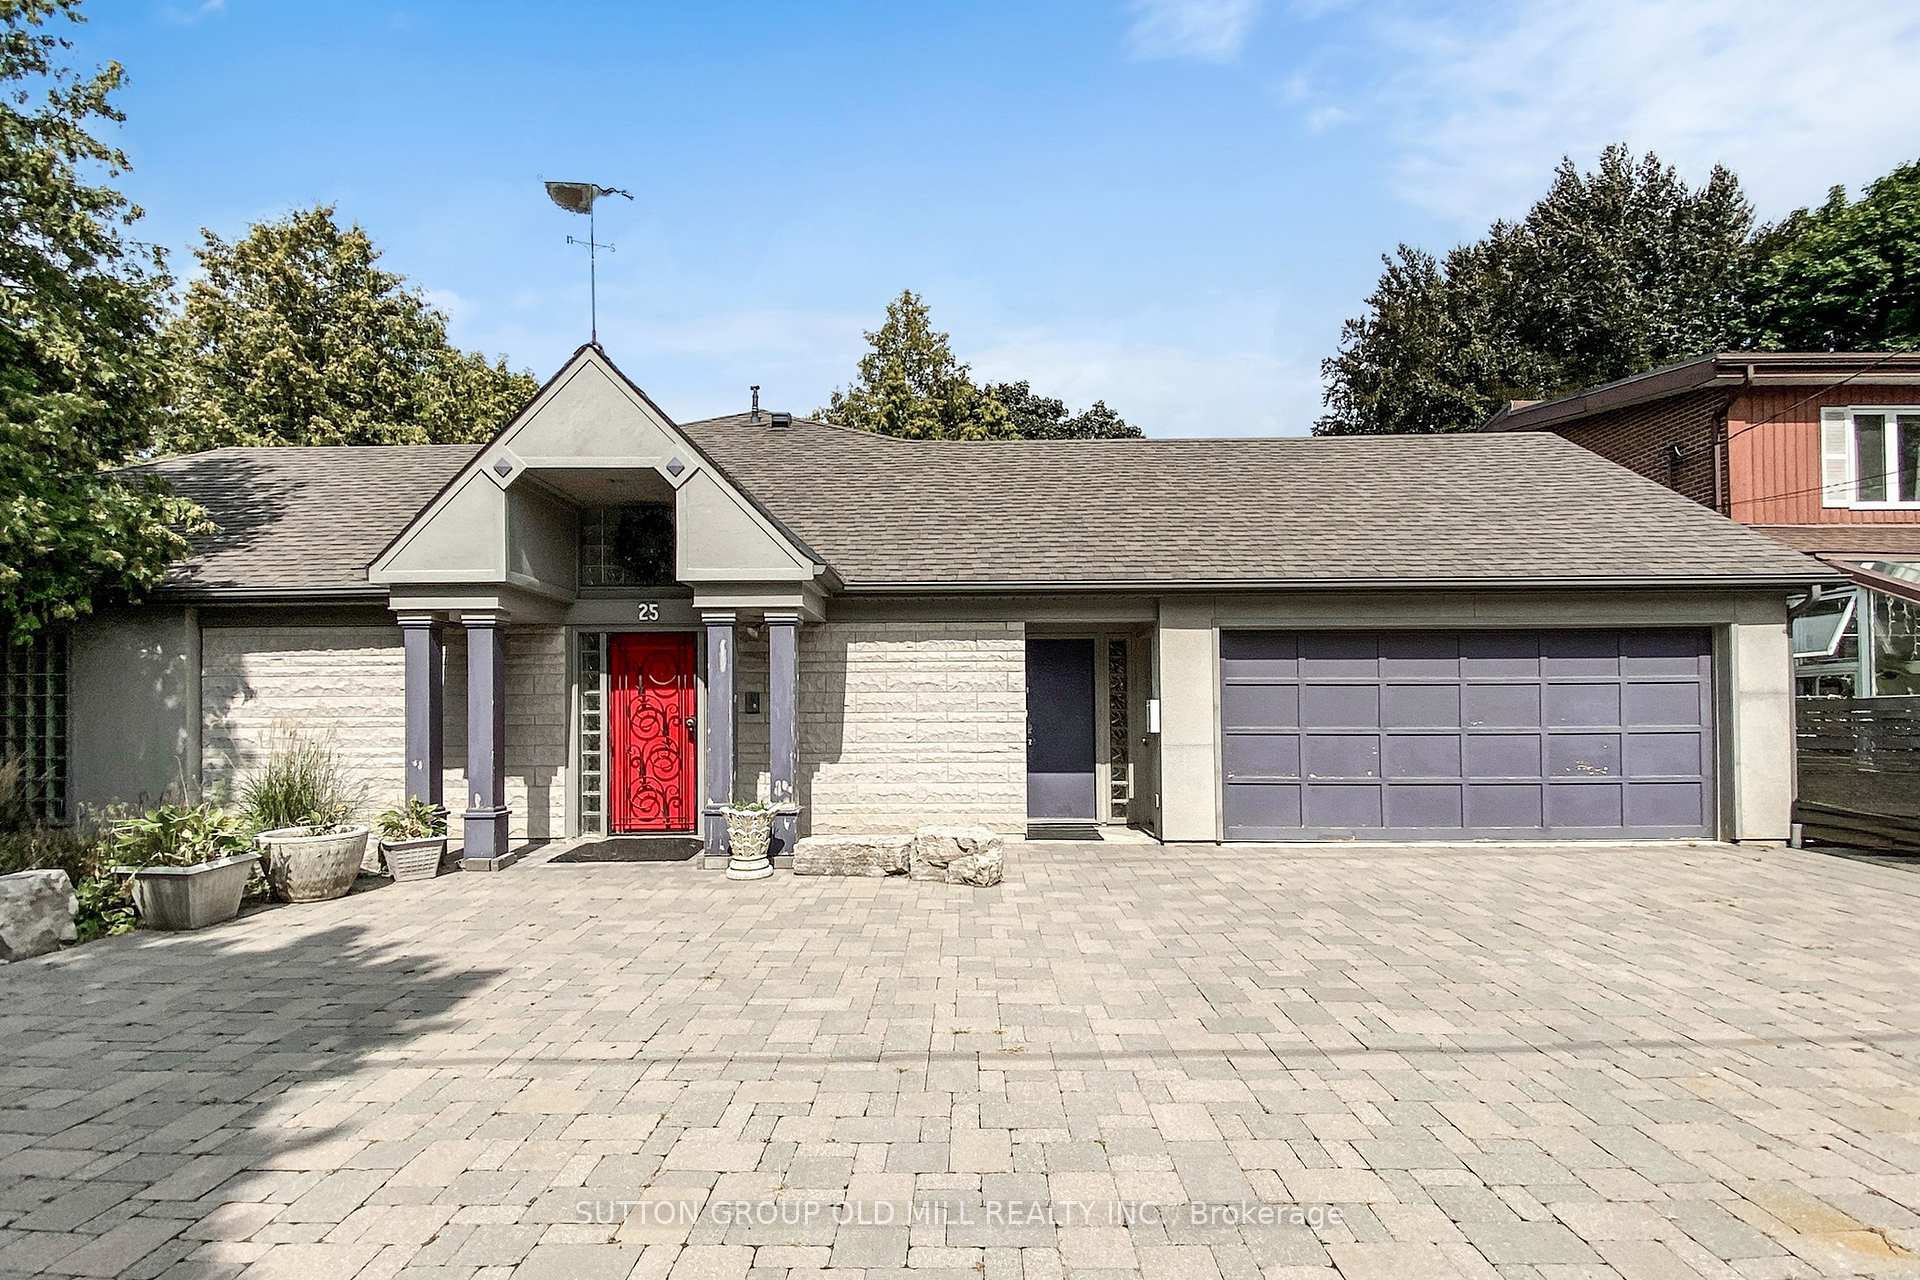
25 Montgomery Road
25 Montgomery Road
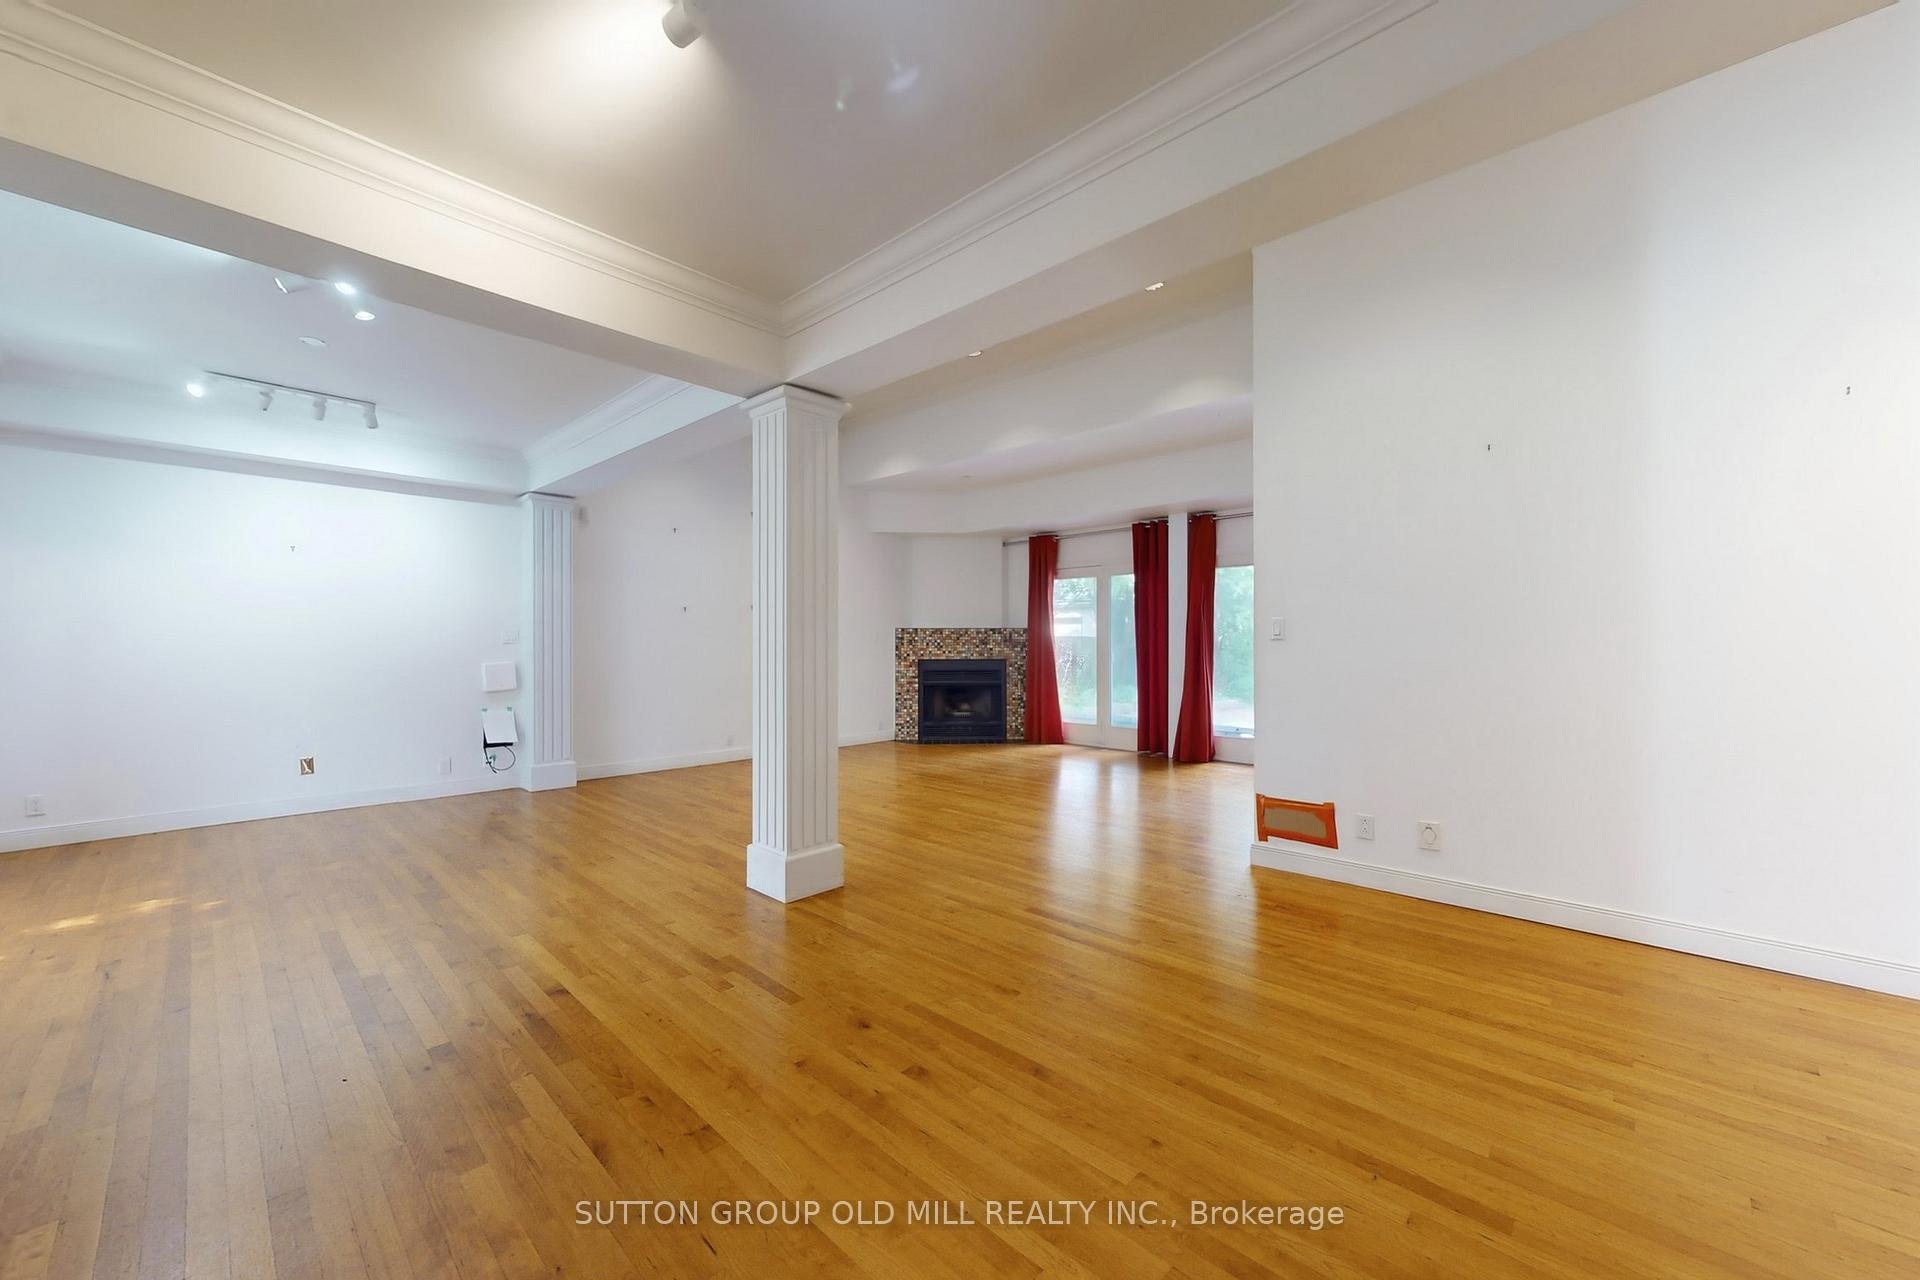 See all 28 photos
Property history
Facts and features
- BasementPart finished
- Water, sewerMunicipal
- HeatingForced air
- CoolingCentral air
- Fireplace
- Central air
The homeDetached, 2-storey, 3,000–3,500 sq ft
- Type: Detached
- Style: 2-storey
- Living space: 3,000–3,500 sq ft
- Basement: Full, partially finished
- Special designation: Other
InsideFireplace Yes, living room, family room, Stone, Primary bedroom - main floor
- Fireplace: Yes, living room, family room
- Flooring: Stone
- Features: Primary bedroom - main floor
- Rooms above ground: 9
- Rooms in the basement: 3
- Bedrooms: 5
- Bathrooms: 4
- Kitchens: 1
- Family room: Yes
Outside and lotStone, stucco (plaster), Asphalt shingle, Brick
- Exterior: Stone, stucco (plaster)
- Roof: Asphalt shingle
- Foundation: Brick
- Size: 80 × 112 ft
Parking2 Garage, Attached
- Spaces: 2 Garage
- Garage: Attached
Heating, water and powerForced air, gas, Central air, Municipal water
- Heating: Forced air, gas
- Cooling: Central air
- Water: Municipal water
- Sewer: Municipal sewer
- Natural gas: Yes
- Hydro: Yes
Costs and taxesTaxes $13,807 a year, HST included in the price
- Taxes, 2025: $13,807 a year
- HST: HST included in the price
Included in the saleAppliances included are 'as is, where is'. stainless steel: fridge, built-in stove & cooktop, dishwasher. separate microwave. all elf's, all window coverings.
- Included: Appliances included are 'as is, where is'. stainless steel: fridge, built-in stove & cooktop, dishwasher. separate microwave. all elf's, all window coverings.
Listing detailsW12389669, Sold, Sep 8, 2025
- MLS® number: W12389669
- Status: Sold
- Listed on: Sep 8, 2025
- Days on market: 4
- Updated: Sep 12, 2025
- Possession: Immediate
- Occupied by: Vacant
- Listing brokerage: SUTTON GROUP OLD MILL REALTY INC.
About this home
25 Montgomery Road, Etobicoke (Kingsway South), ON M8X 1Z6
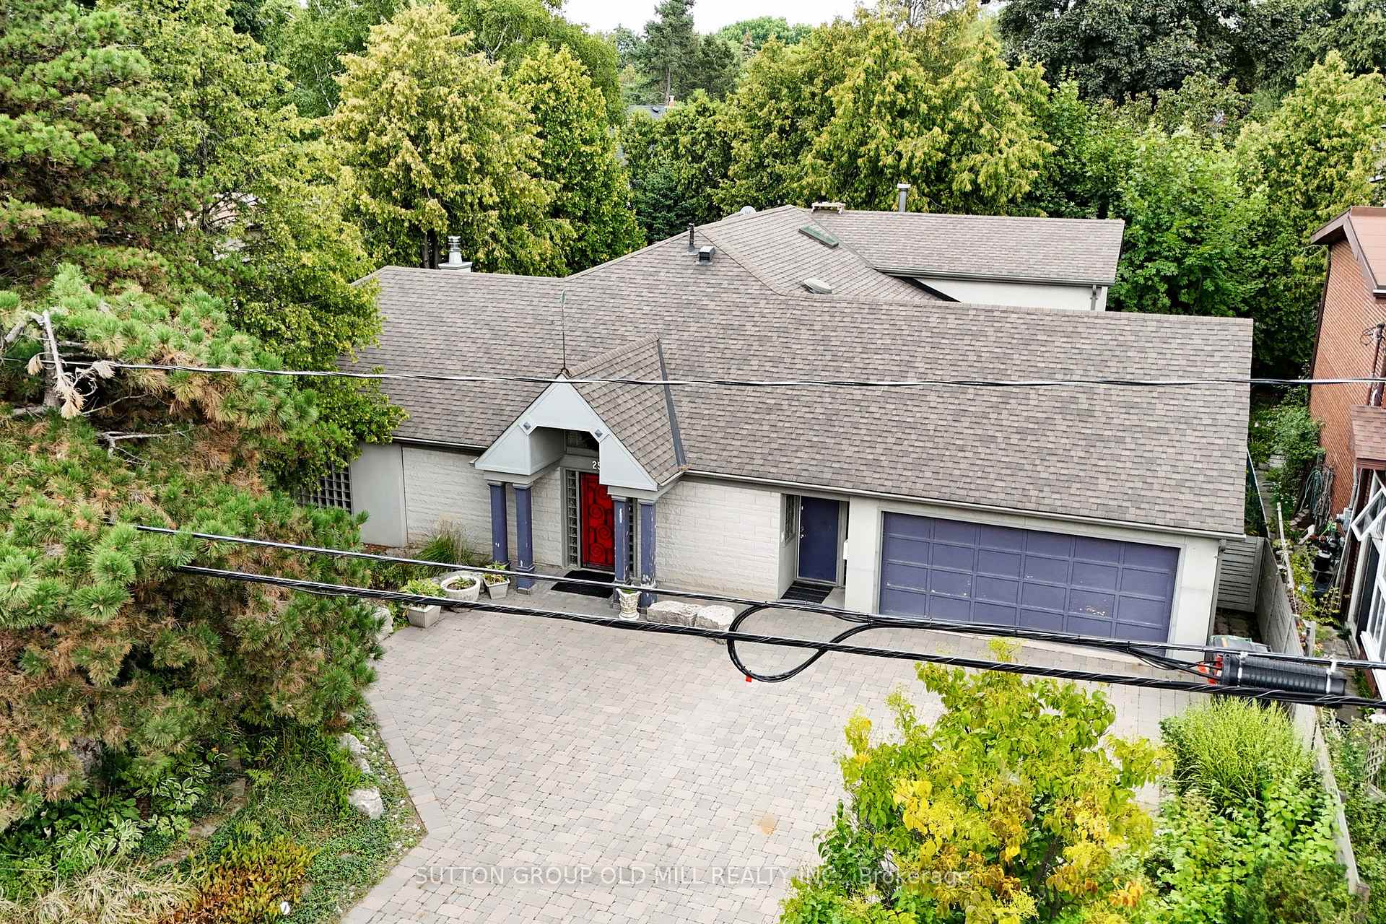
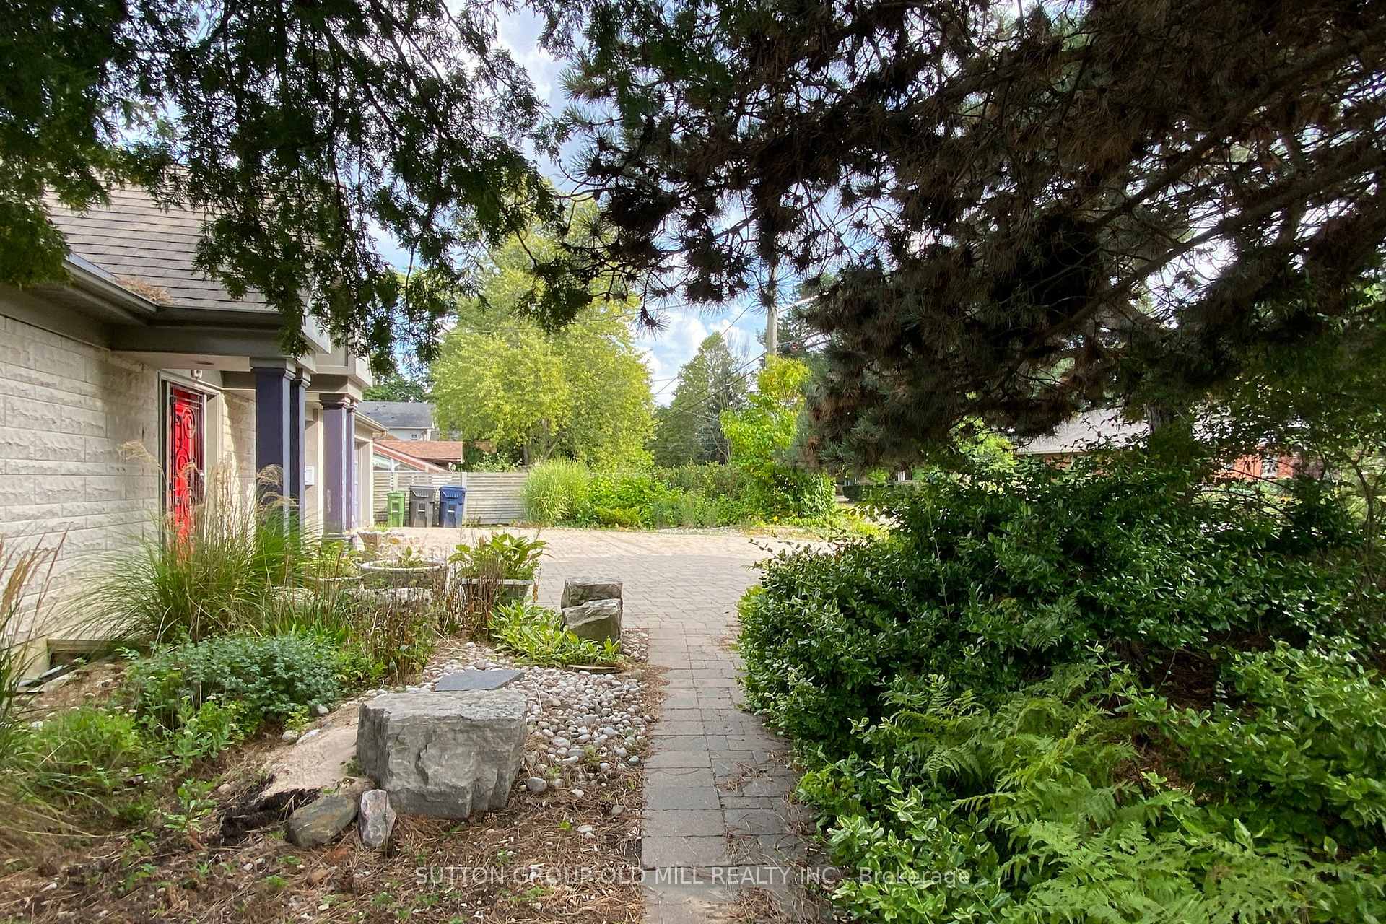
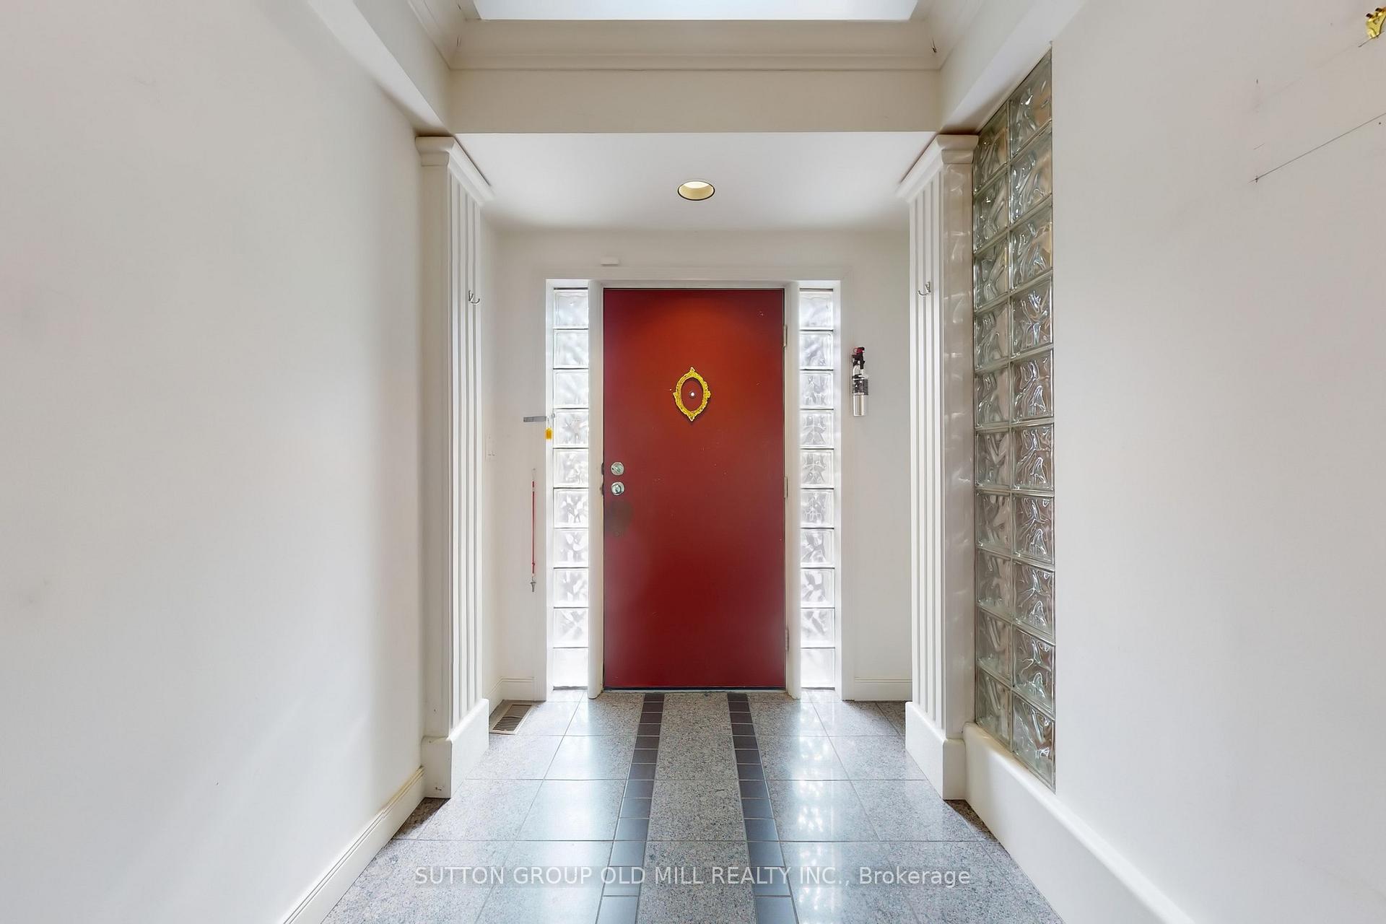
Welcome to The Kingsway! Located in one of Etobicoke's most sought-after neighbourhoods, this expansive 80 foot lot offers an exceptional opportunity for home-owners or builders! This sprawling 3000+ square foot 5 bedroom home features large principle rooms throughout, a spacious living room with a coffered ceiling, pillars and corner fireplace, and a walk-out to the lush yard with mature trees providing privacy and tranquility. The open-concept kitchen and dining area features expansive garden facing windows, a walkout, and high ceilings that fill the space with natural light, seamlessly connecting to a welcoming family room with a fireplace to relax around. Additional highlights include a mudroom, loads of storage space throughout the home, and a double-car garage plus driveway space for 4 vehicles. This home awaits your creative vision, whether that be a renovation or building your dream custom home on this exceptionally rare wide lot! Perfectly located just steps from the neighbourhood's best restaurants, cafes, shops and amenities. Stroll up the street to the Montgomery Farmer's Market, Memorial Pool & Health Club, and the trails of Tom Riley Park. Close proximity to top-rated schools including; Etobicoke Collegiate, Our Lady of Sorrows, and within the catchment zone of coveted Lambton Kingsway PS. Easy access to TTC (Royal York Station is less than a 10 minute walk) and major highways ensures effortless commuting while enjoying this desirable family-friendly neighbourhood!
Ask about this home
A HOMEH agent will answer your questions about this home.
Around this home
Daily convenience, out of 100, from the distances below
Schools nearby
School rating, out of 10.
Helpful calculators
Your HOMEH agent

"I would see it this week."