

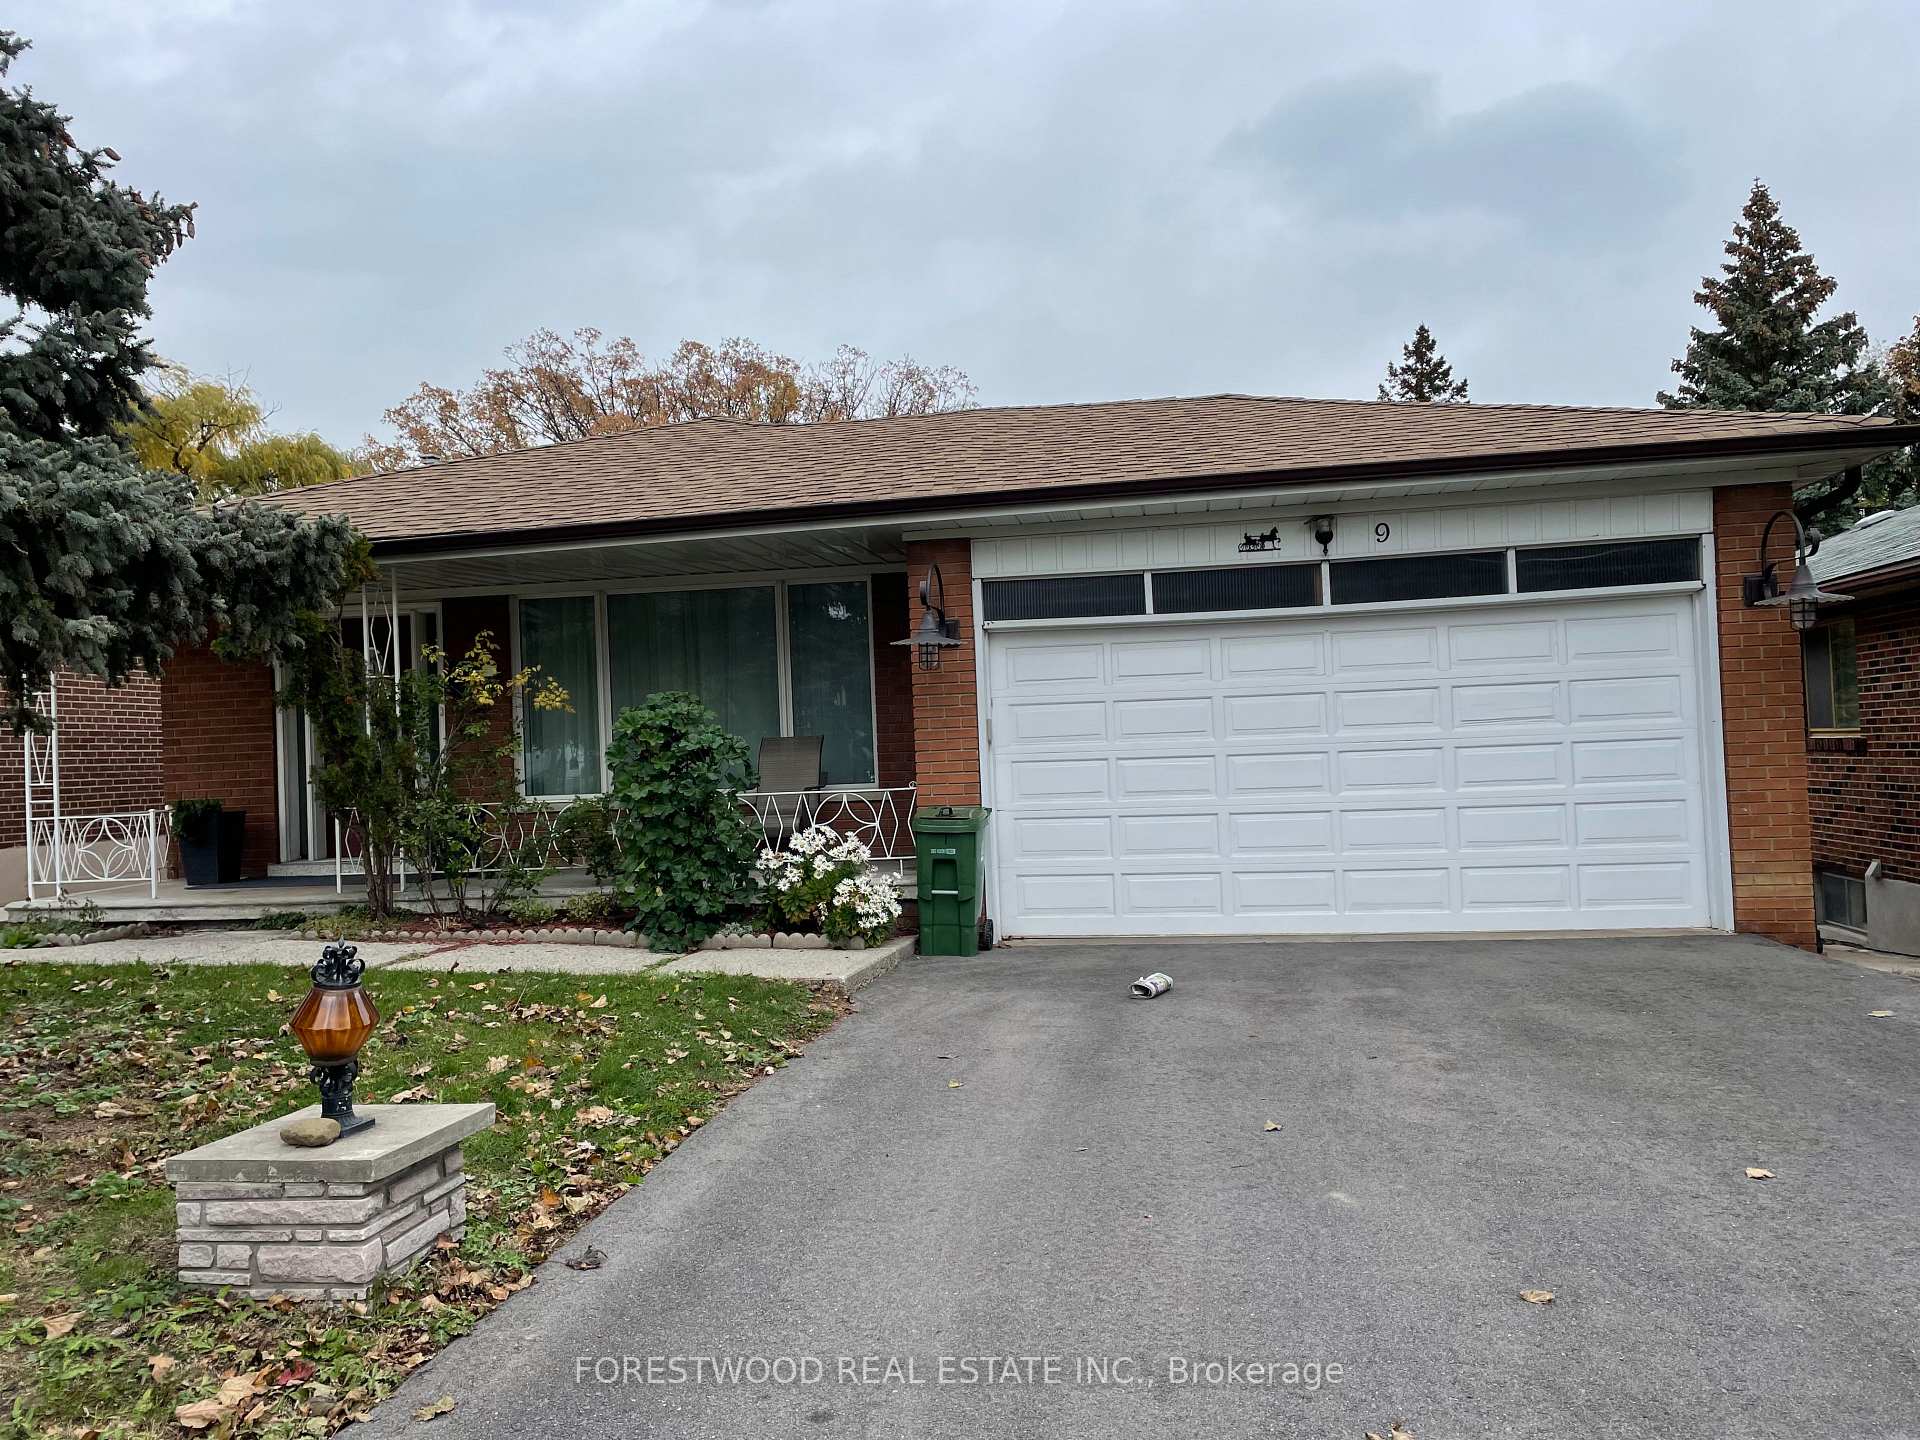
9 Ivybridge Drive
Detached Rented
1/209 Ivybridge Drive
Detached Rented
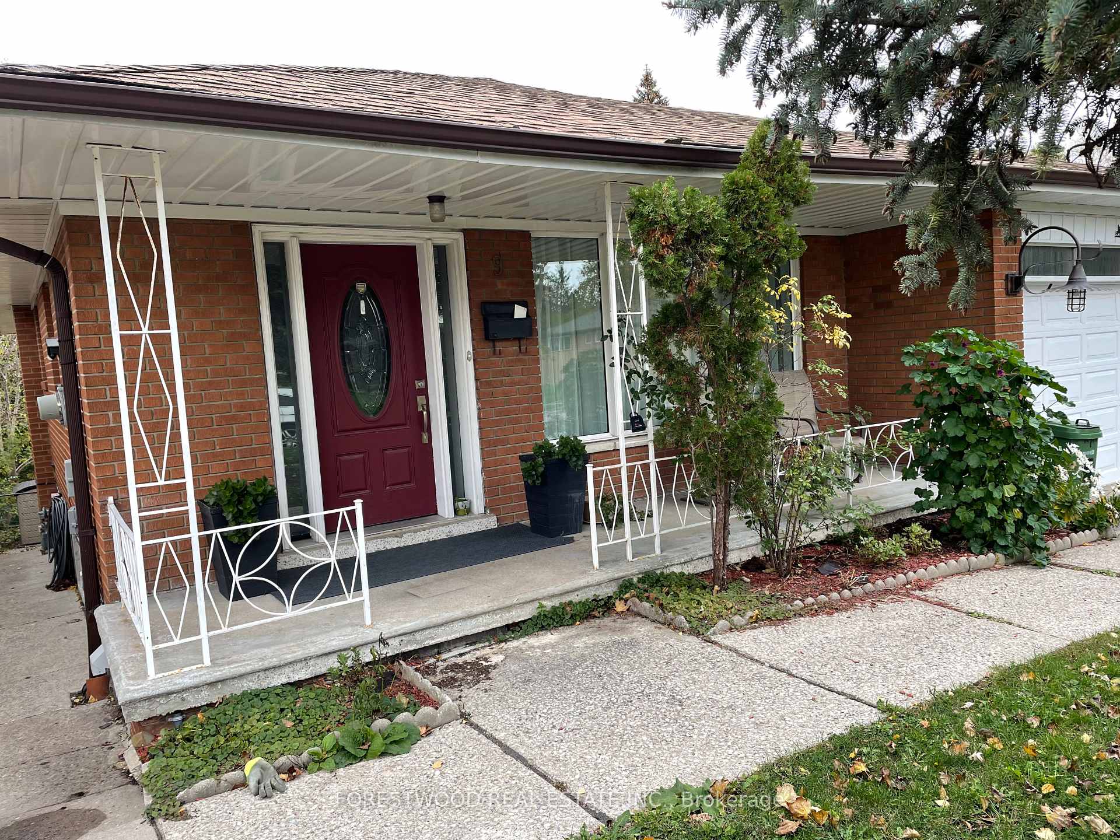
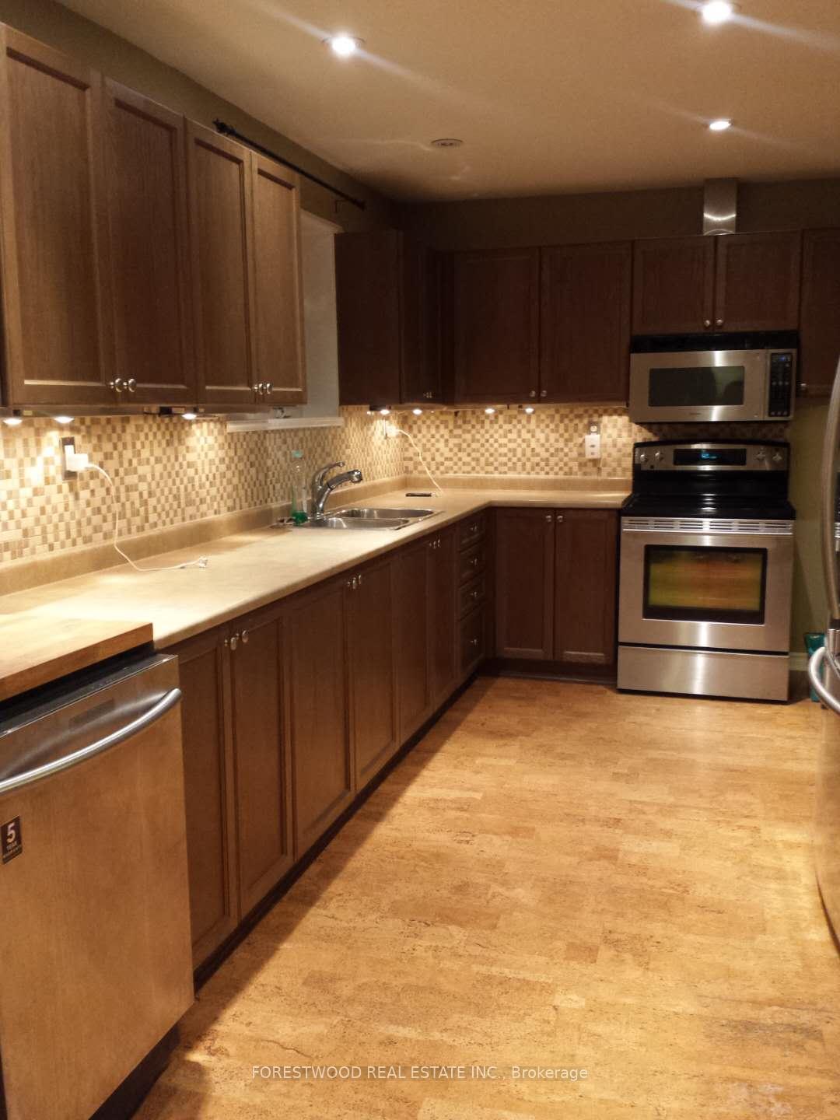
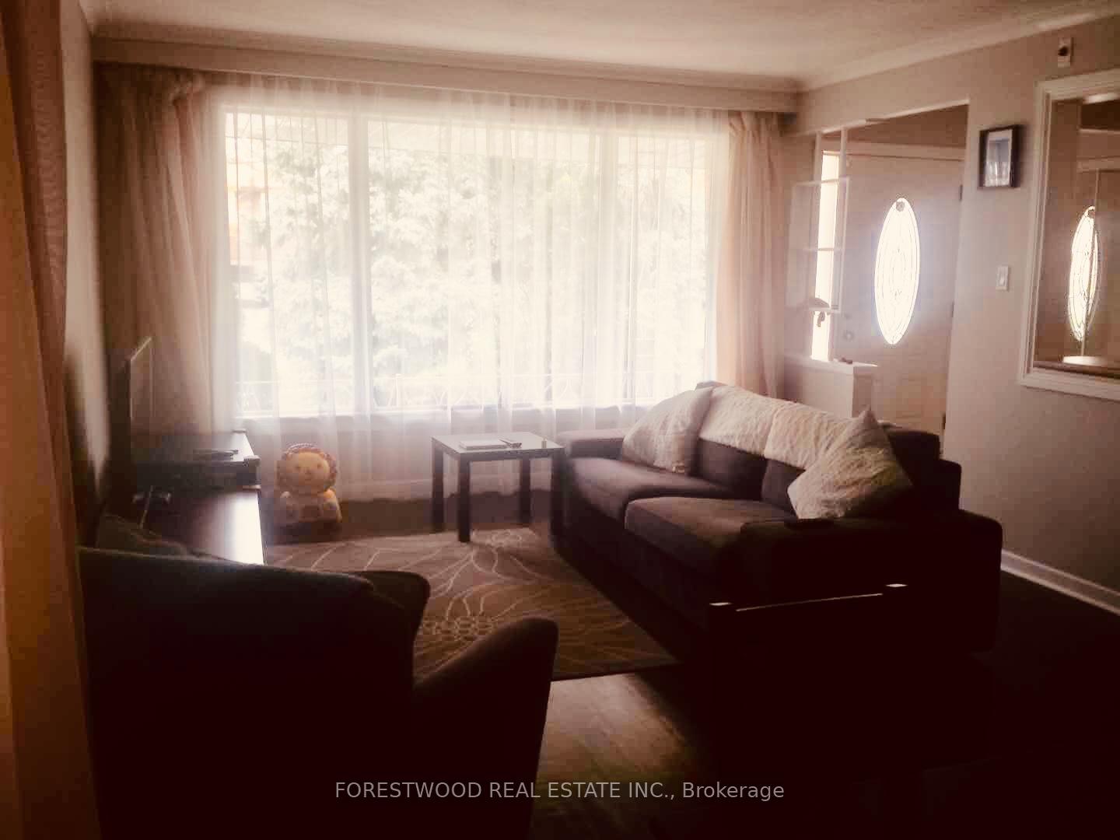
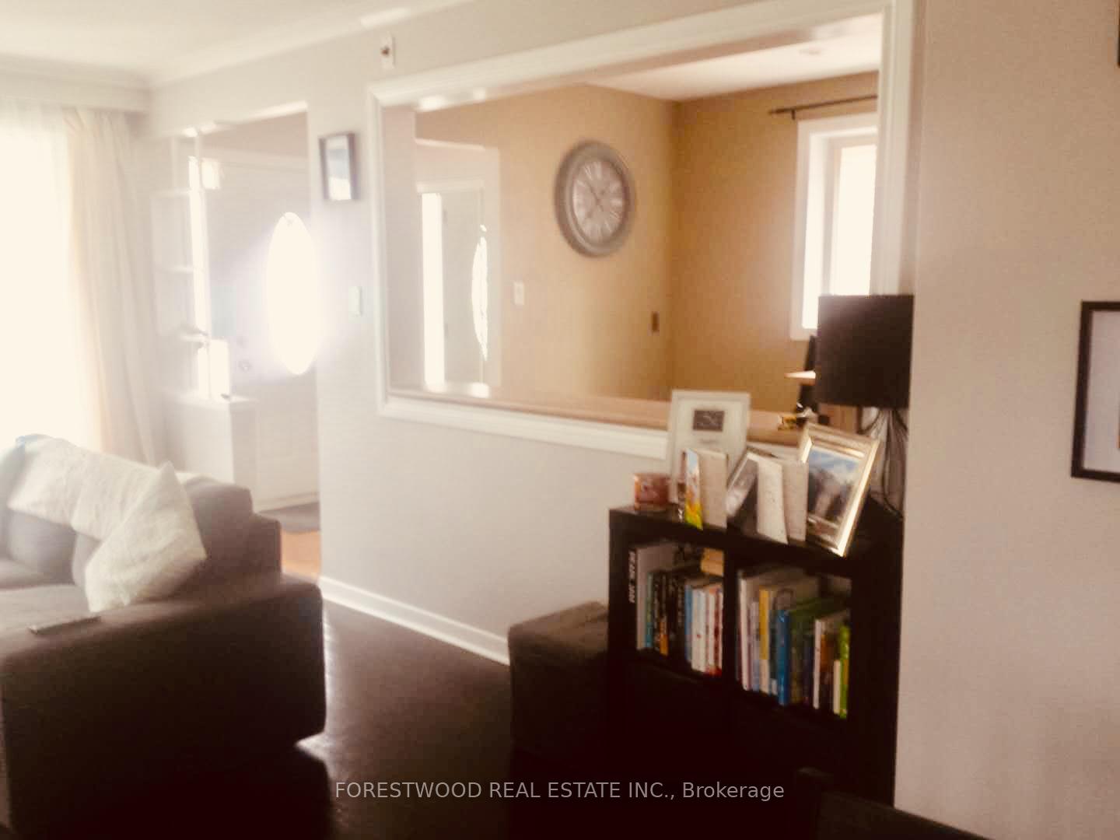 See all 20 photos
3 Bedrooms
1 Bathroom
2 Garage
1.1K–1.5K sq.ft
Main Floor
— Unit
Property history
Facts and features
- BasementNone
- Lot size47 × 125 ft
- Lease term12 months
- FurnishedUnfurnished
What stands out
- Hardwood floors
- Central air
The homeDetached, Bungalow, 1,100–1,500 sq ft
- Type: Detached
- Style: Bungalow
- Living space: 1,100–1,500 sq ft
- Basement: None
InsideHardwood, Cork, Ensuite, Rooms above ground 6
- Flooring: Hardwood, Cork
- Laundry: Ensuite
- Rooms above ground: 6
- Bedrooms: 3
- Bathrooms: 1
- Kitchens: 1
Outside and lotBrick, Asphalt shingle, Unknown
Outside
- Exterior: Brick
- Roof: Asphalt shingle
- Foundation: Unknown
- Size: 47.25 × 125 ft
Parking2 Garage, Attached, Private
- Spaces: 2 Garage
- Garage: Attached
- Driveway: Private
Heating, water and powerForced air, gas, Central air, Municipal water
- Heating: Forced air, gas
- Cooling: Central air
- Water: Municipal water
- Sewer: Municipal sewer
- Natural gas: No
- Hydro: No
- Cable: No
- Telephone: No
Rent and termsRent $3,150 a month, Main, Unfurnished
- Rent: $3,150 a month
- Space for rent: Main
- Furnished: Unfurnished
- Lease: 12 months
- Rent includes: Parking
- Rental items: Hot water tank.
IncludedAll elf, fridge, stove, dishwasher, clothes washer and dryer, Basement
- Included: All elf, fridge, stove, dishwasher, clothes washer and dryer
- Not included: Basement
Listing detailsW11894916, Rented, Dec 17, 2024
- MLS® number: W11894916
- Status: Rented
- Listed on: Dec 17, 2024
- Days on market: 14
- Updated: Dec 31, 2024
- Possession: Immediately
- Occupied by: Vacant
- Listing brokerage: FORESTWOOD REAL ESTATE INC.
About this home
9 Ivybridge Drive, Etobicoke (Eringate-Centennial-West Deane), ON M9C 3R2
Detached Bungalow with 3 Bedroom 1 Washroom For Rent. Located In A Quiet Family Oriented Community, Backing To Ravine, Ttc Bus Stop Direct Access To Royal York Subway, Walking Distance To Etobicoke Centennial, The Olympium, Golf Course, Hockey Arena, Library, Skiing, Close To Good Schools: Michael Power High School (Ib Program), Major Shopping Centres, Groceries, Highways 427/401 And The Airport.
Read more
Ask about this home
A HOMEH agent will answer your questions about this home.
Ask a question
Around this home
Rathburn/Renforth
Errands
Parks
Schools
Daily convenience, out of 100, from the distances below
ParkElmcrest Park · 7 within 1 km3 min walk199 m
GroceryRenforth Smoke & Gift Shop7 min walk430 m
SchoolWest Toronto Preparatory Academy5 min walk280 m
PharmacyRenforth IDA Pharmacy7 min walk441 m
Cafés & foodDomino's · 9 within 1 km7 min walk443 m
Gym & rec centreEtobicoke Olympium5 min walk282 m
LibraryToronto Public Library - Elmbrook Park22 min walk1.4 km
WalkDriveStraight-line distance, open map data
Grocery0.4 km
Park0.2 km
Coffee0.9 km
Dining0.9 km
Gym0.3 km
Schools nearby
School rating, out of 10.
West Toronto Preparatory Academysecondary · Private · 0.3 km
—
Seneca Schoolelementary · Public · 0.4 km
—
Mill Valley Junior Schoolelementary · Public · 0.5 km
—
Contact agent
Helpful calculators
Rent vs buy
Affordability
Mortgage
Down payment
Stress test
CMHC insurance
Your HOMEH agent

KimHOMEH agent · Etobicoke
"I would see it this week."
Ask Kim