

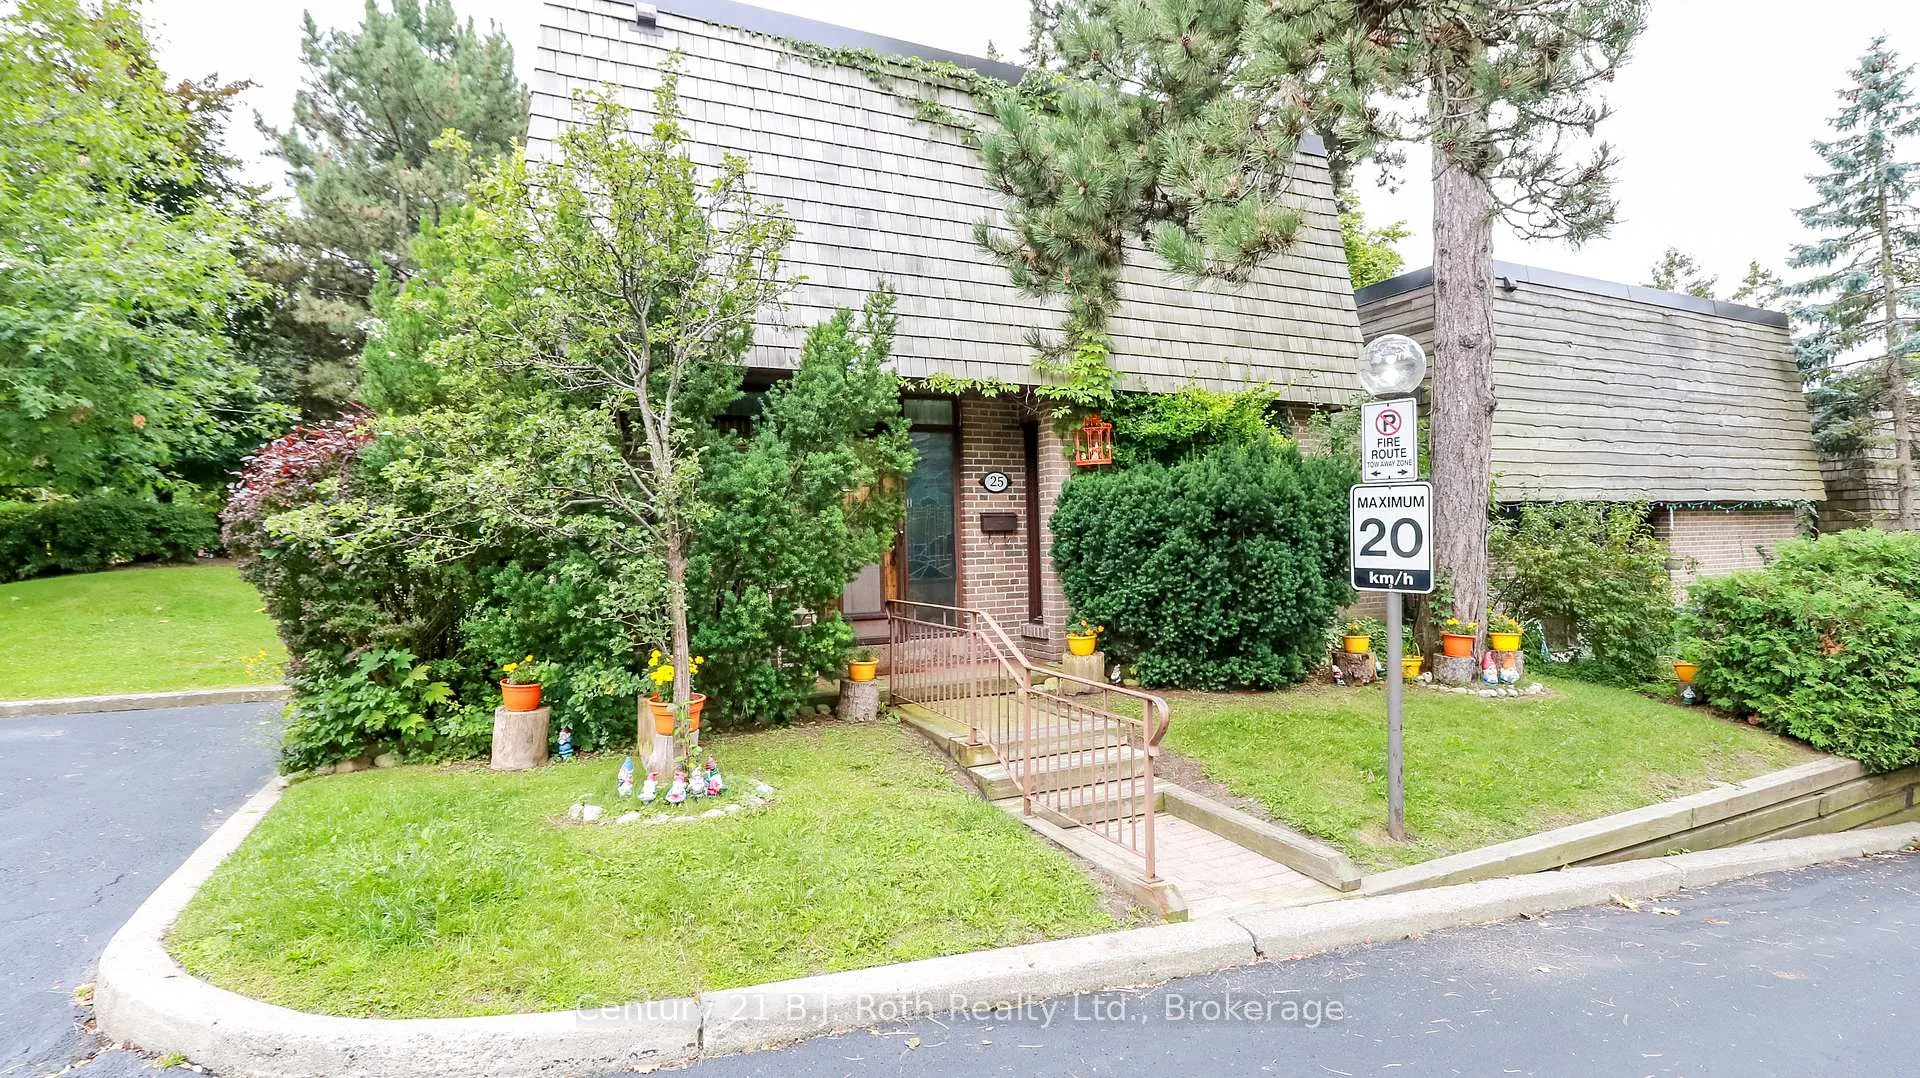
25 Redstone Path
25 Redstone Path
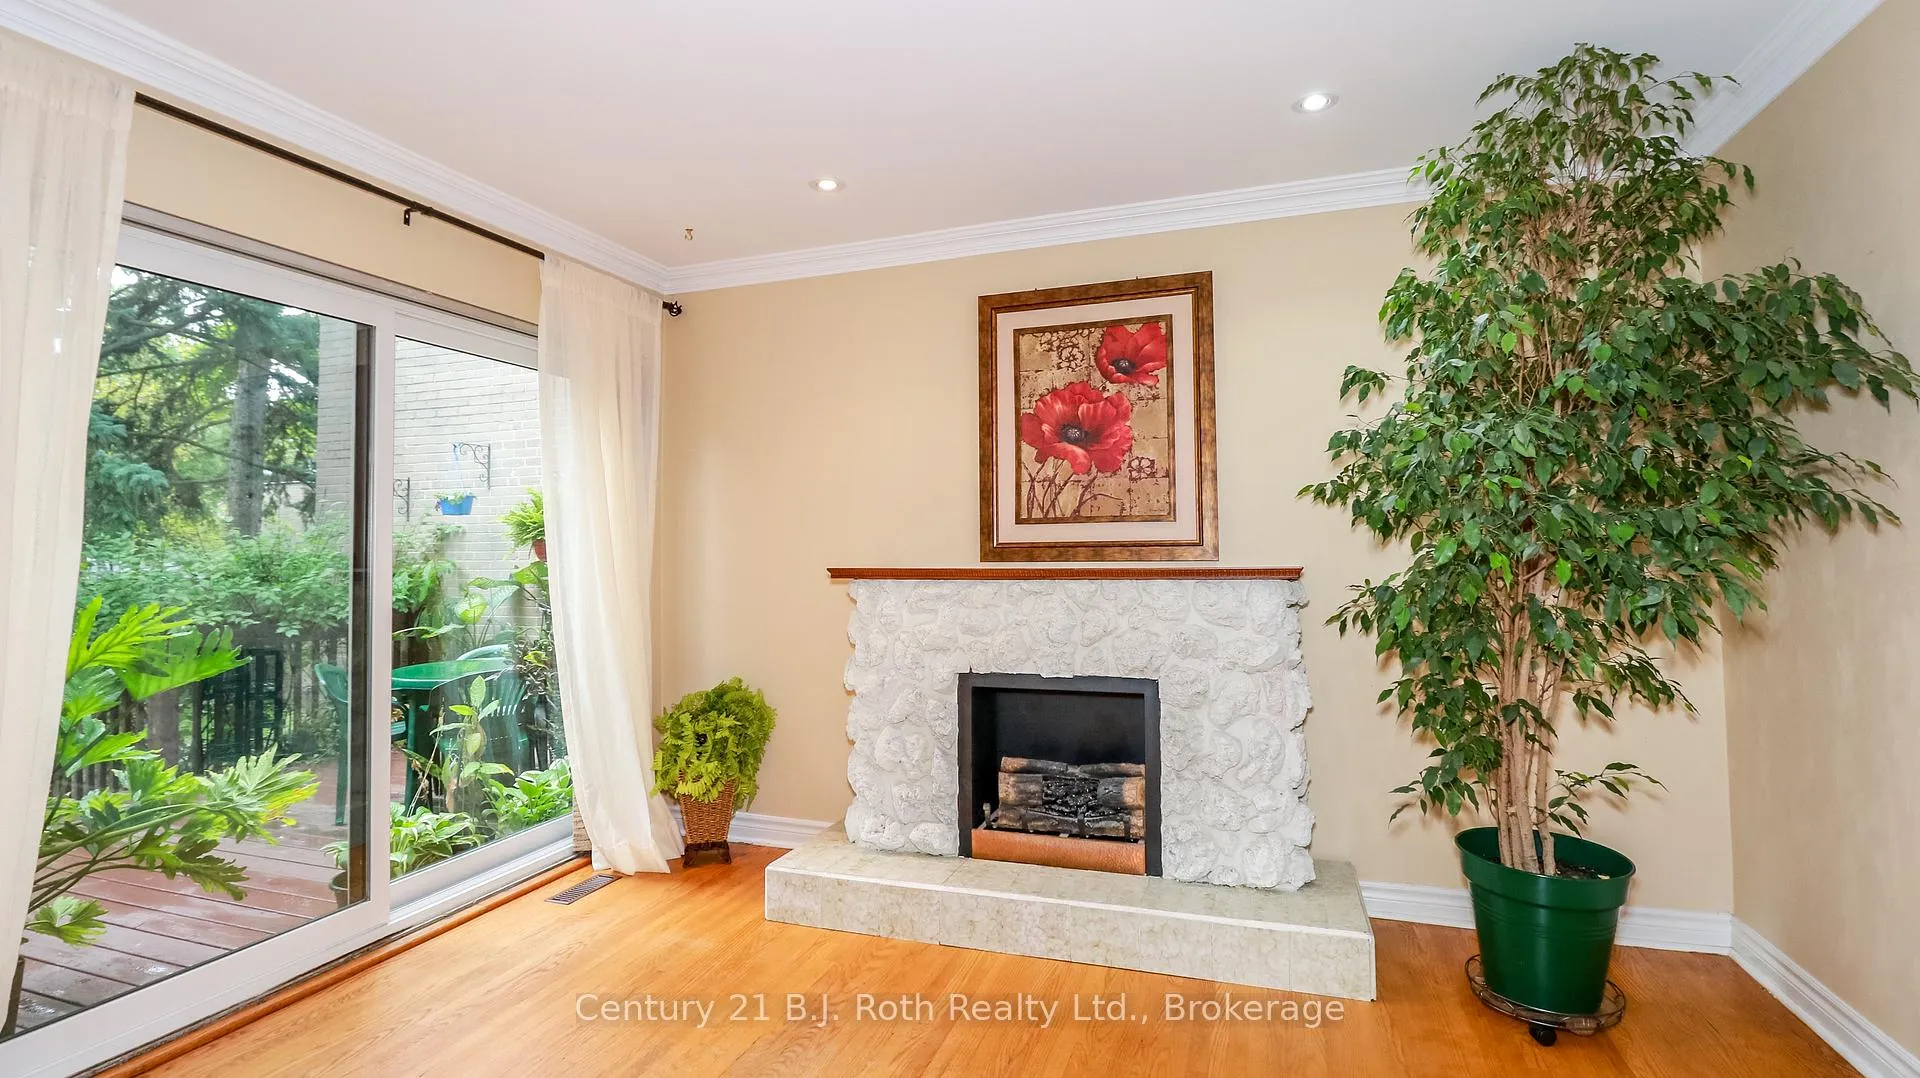 See all 30 photos
Property history
- $830,000ExpiredList: 2025-03-17|End: 2025-09-17|184 daysW12022793
- $879,900ExpiredList: 2024-09-09|End: 2025-03-06|178 daysW10439488
Facts and features
- BasementFinished
- ExposureSouth
- LaundryIn basement
- LockerNone
- Fireplace
- Central air
The homeCondo Townhouse, 2-storey, 1,400–1,599 sq ft
- Type: Condo Townhouse
- Style: 2-storey
- Living space: 1,400–1,599 sq ft
- Basement: Finished
- Exposure: South
InsideFireplace Yes, In basement, lower level, Central vacuum, workbench
- Fireplace: Yes
- Laundry: In basement, lower level
- Features: Central vacuum, workbench
- Security: Other
- Rooms above ground: 8
- Rooms in the basement: 4
- Bedrooms: 3 + 2 in the basement
- Bathrooms: 3
- Kitchens: 1
- Family room: Yes
OutsideBrick, Balcony None
- Exterior: Brick
- Balcony: None
Parking and locker1 Parking, Surface, Parking type Owned
- Spaces: 1 Parking
- Garage: Surface
- Parking type: Owned
- Driveway: Private
- Locker: None
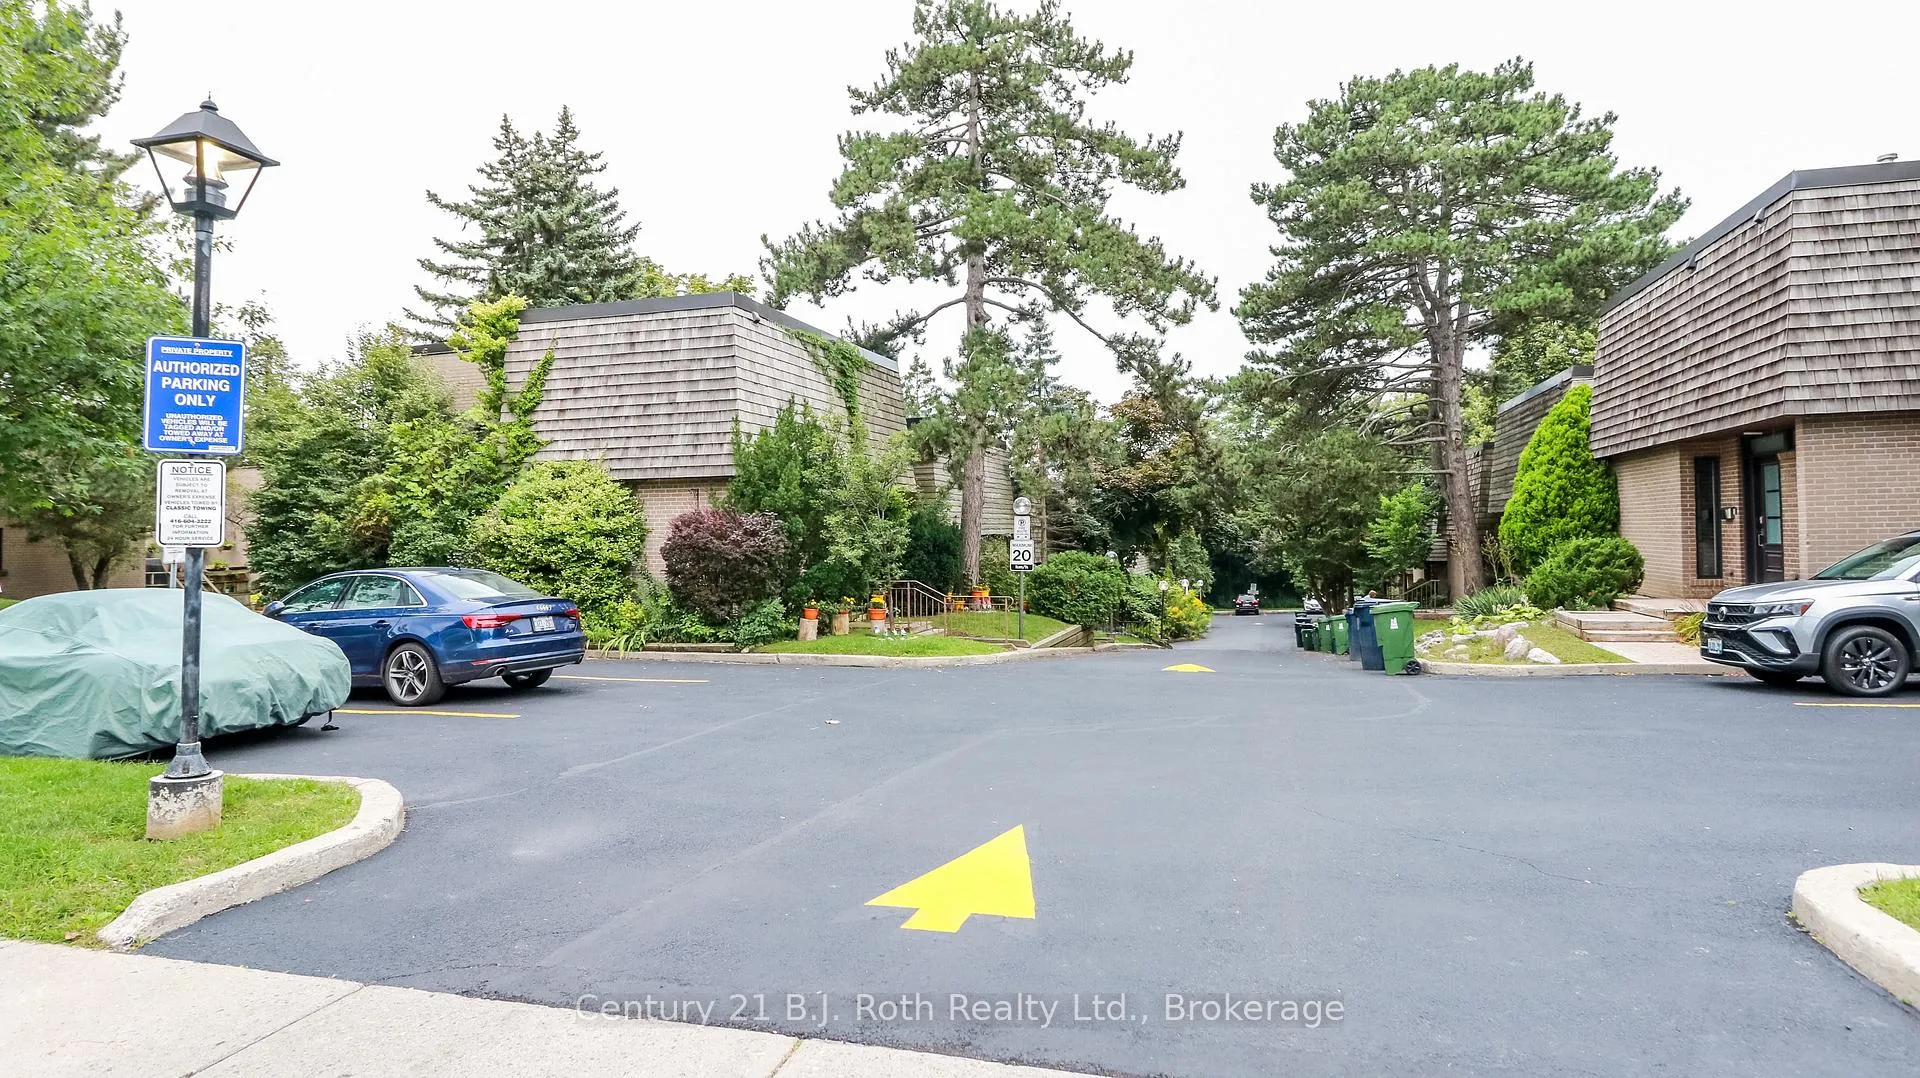
BuildingRedstone Path Townhouses, Storeys 2, Units 62
- Name: Redstone Path Townhouses
- Storeys: 2
- Units: 62
- Registered: 1979
- Condo corporation: 492
- Pets: Allowed
Heating, water and powerForced air, gas, Central air
- Heating: Forced air, gas
- Cooling: Central air
Costs and taxesTaxes $3,204 a year, Condo fee $725 a month, Water included, common elements included, building insurance included
- Taxes, 2024: $3,204 a year
- Condo fee: $725 a month
- Fee includes: Water included, common elements included, building insurance included
- HST: HST included in the price
Included in the saleBuilt-in microwave, dishwasher, dryer, refrigerator, stove, washer, Personal items!
- Included: Built-in microwave, dishwasher, dryer, refrigerator, stove, washer
- Not included: Personal items!
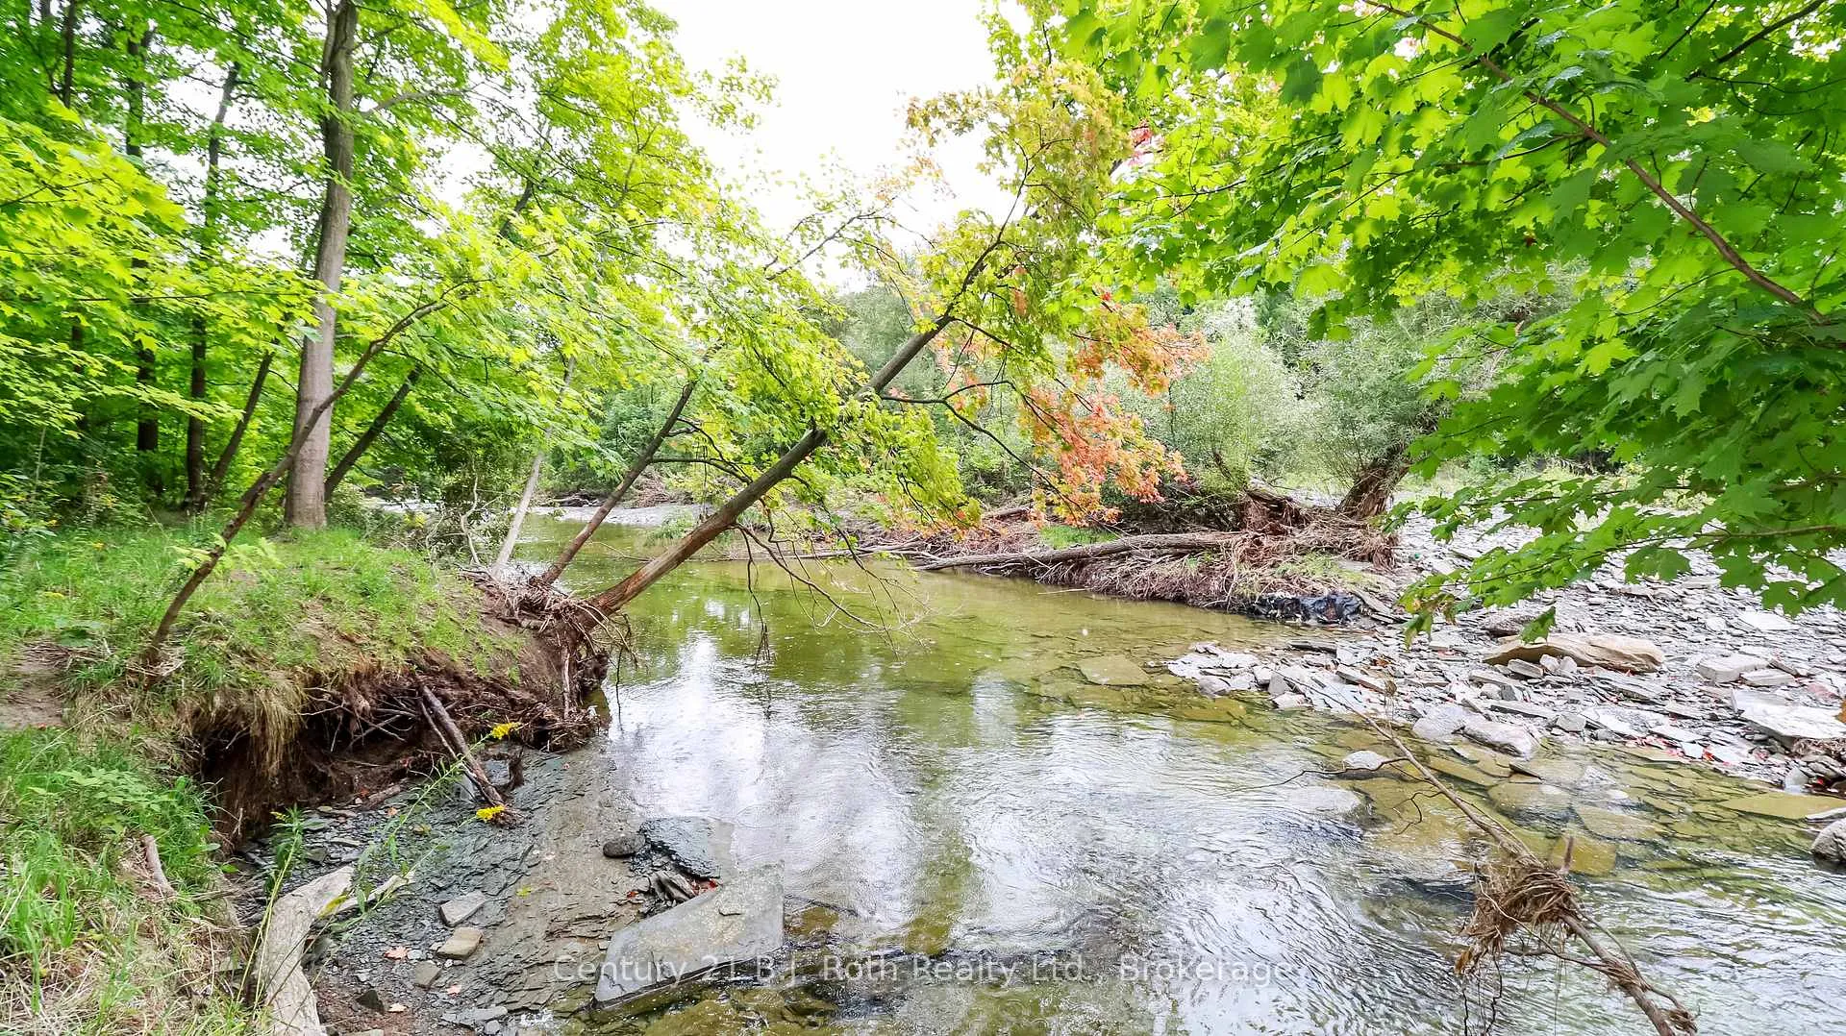
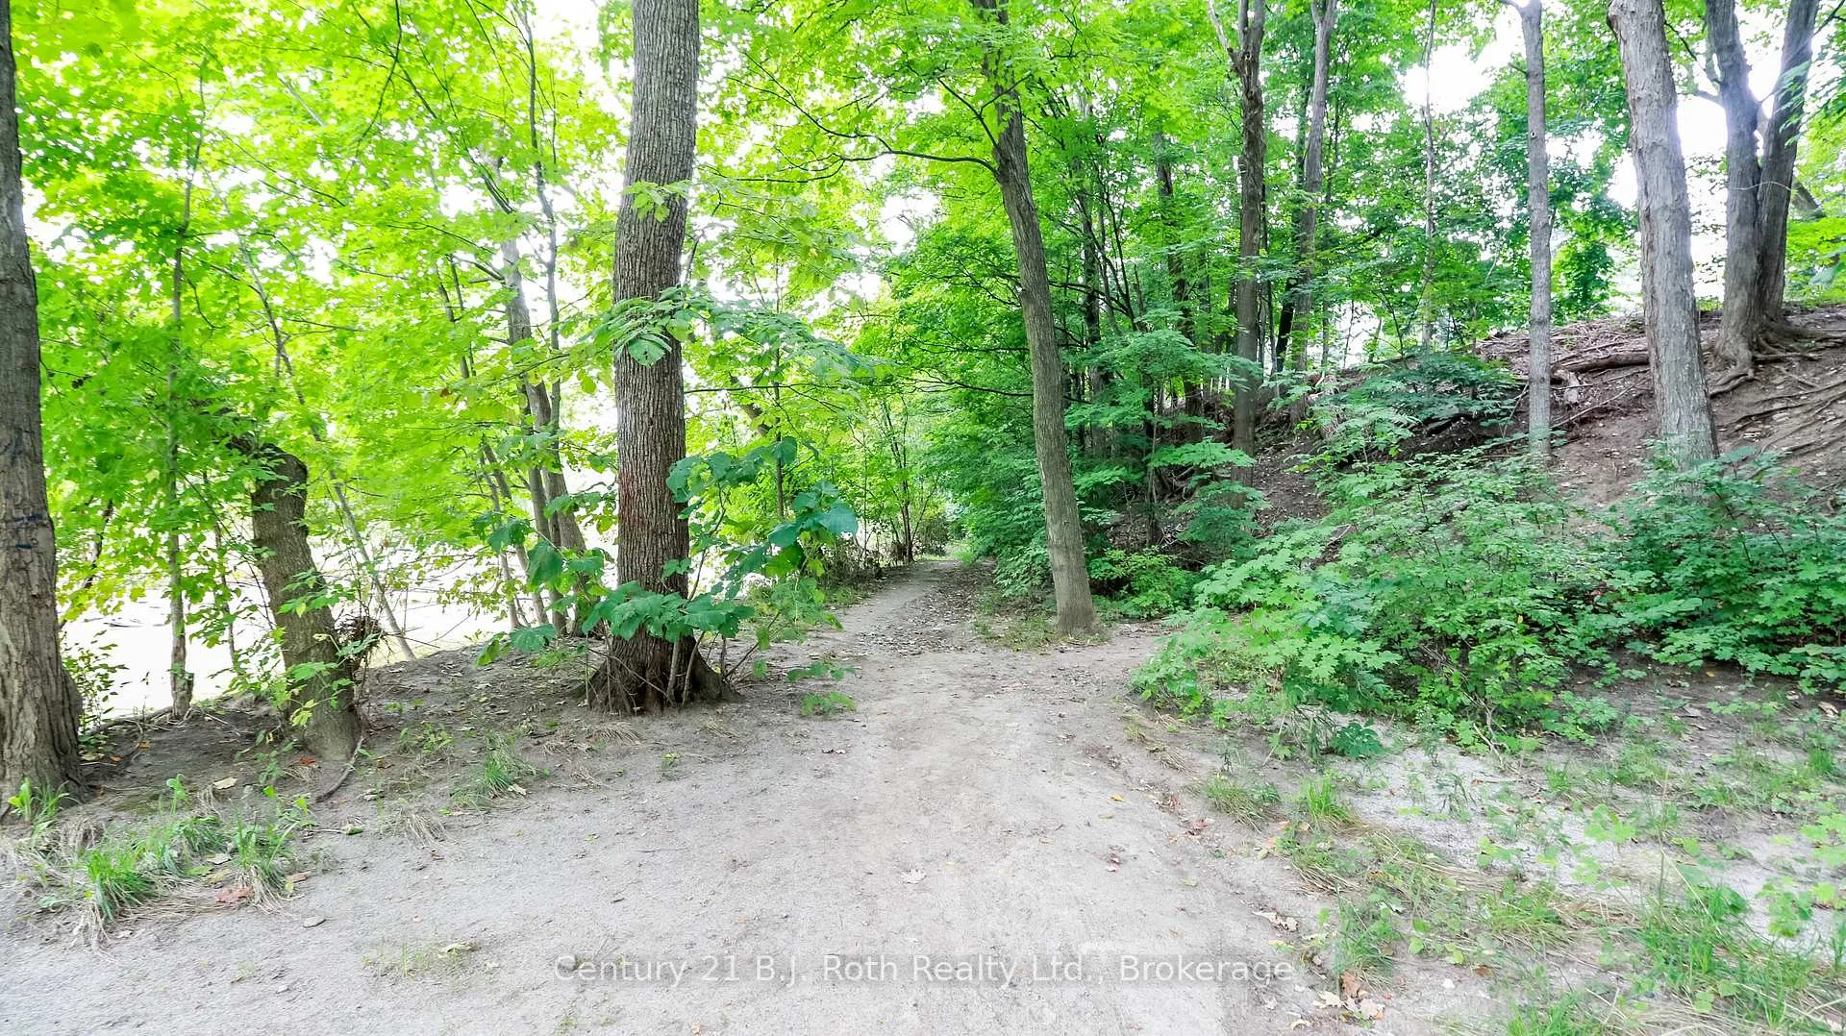
NearbyPark, place of worship, ravine, school, wooded/treed
- Close to: Park, place of worship, ravine, school, wooded/treed
Listing detailsW12022793, Expired, Mar 17, 2025
- MLS® number: W12022793
- Status: Expired
- Listed on: Mar 17, 2025
- Days on market: 184
- Updated: Sep 17, 2025
- Possession: Immediate
- Occupied by: Owner
- Listing brokerage: CENTURY 21 B.J. ROTH REALTY LTD.
About this home
25 Redstone Path, Etobicoke (Eringate-Centennial-West Deane), ON M9C 1Y7
Imagine Your-Self as an Owner of this Beautiful Home 3 bedroom 3 bath end unit, nestled in a peaceful, private ravine setting in the heart of Etobicoke. This spacious home boasts an abundance of living space, with lovely natural light throughout. Upon entering, you'll find a generous foyer with a convenient 2-piece bathroom and closet. The main floor features a fully equipped eat-in kitchen, a bright and open family room, and a dining area that seamlessly opens onto your private deck with stunning views of the Etobicoke Creek perfect for family gatherings and entertaining. Upstairs, the home offers three well-appointed bedrooms and a 4-piece bathroom. Additionally, the basement includes 2 bedrooms, laundry and washroom. Gorgeous Backyard with walk-out from living room and dining room to a Large and Private Deck. Perfect for entertaining with lots of room for lounging and relaxing. The home presents itself beautifully, ready for you to move in and enjoy. The location is exceptional as well. You'll be within walking distance of many amenities, including grocery stores, pharmacies, playgrounds and parks, dog parks, shopping centers, and so much more. The home is also within walking distance to Etobicoke Creek and Centennial Park close to some of the best schools in Etobicoke. It offers easy access to major highway commuter routes, the TTC, Mississauga Public Transit, Pearson Airport, and Sherway Gardens. Don't miss out on this fantastic opportunity to own a home in one of Etobicokes most desirable areas.
Ask about this home
A HOMEH agent will answer your questions about this home.
Know more about Redstone Path Townhouses
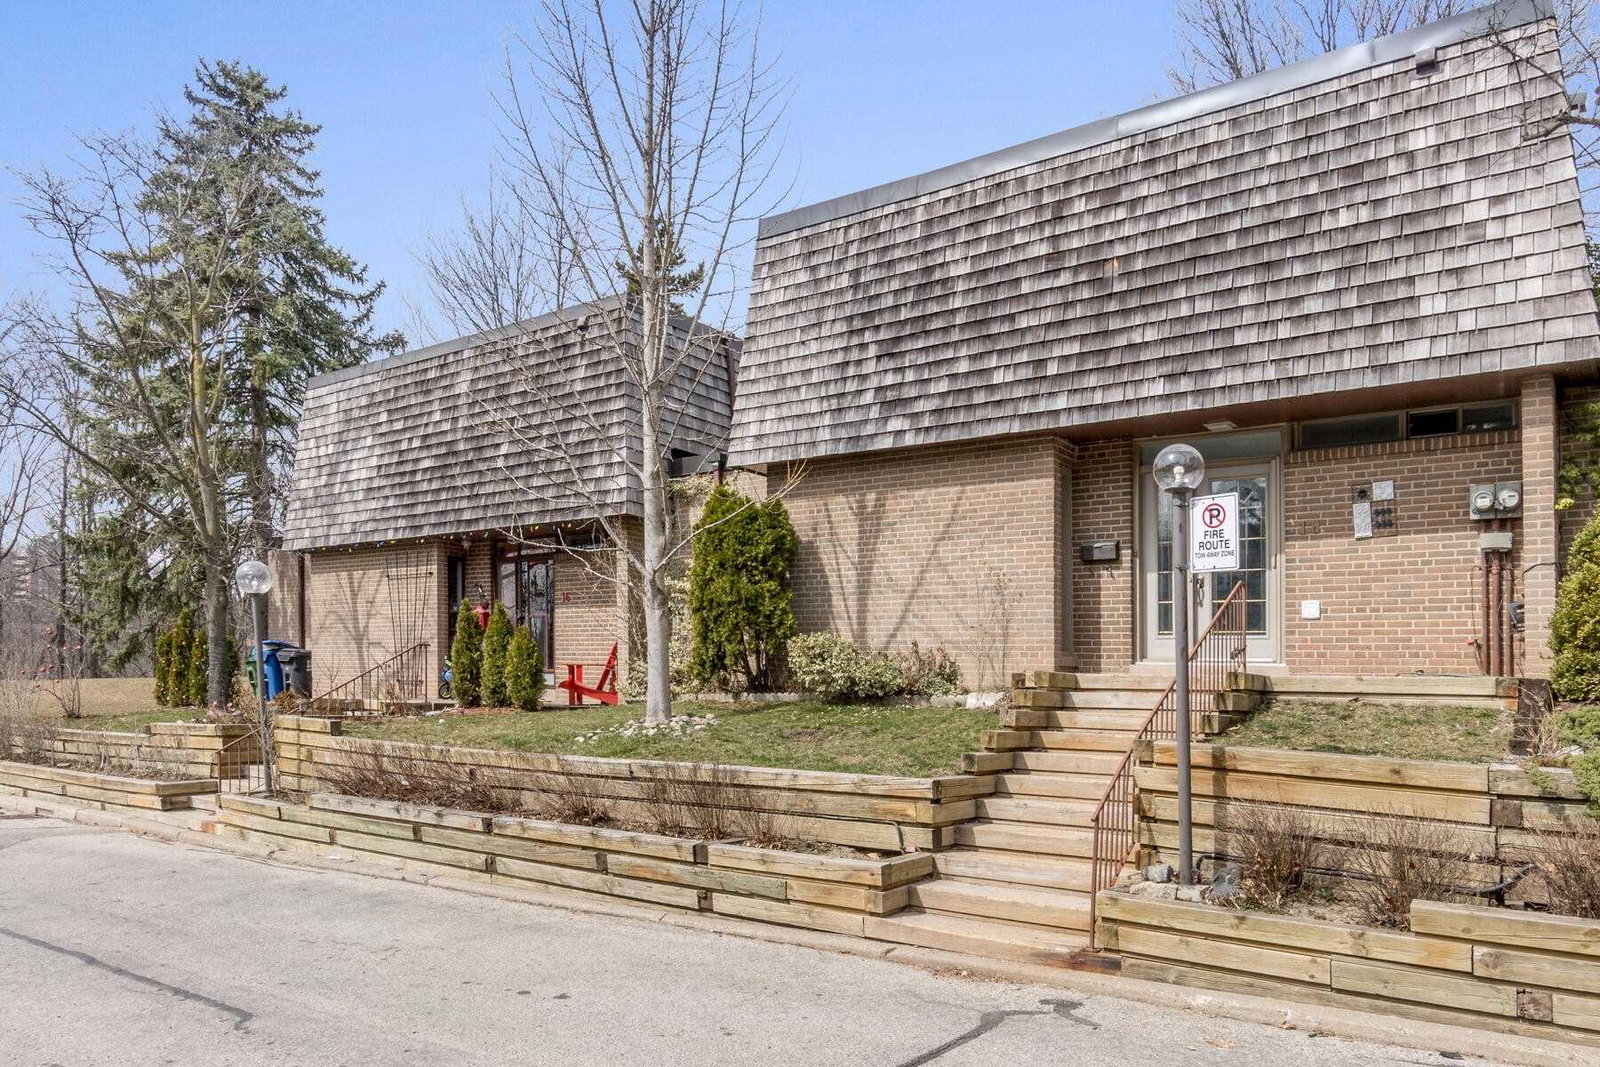
Condo building · 1-28 Raintree Path
Redstone Path Townhouses is a 2-storey condo with 62 suites, built in 1979 by Unknown. No units are on the market here right now.
- 2storeys
- 62suites
- 1979built
No similar units for sale in Redstone Path Townhouses right now.
Around this home
Daily convenience, out of 100, from the distances below
Schools nearby
School rating, out of 10.
Helpful calculators
Your HOMEH agent

"I would see it this week."