

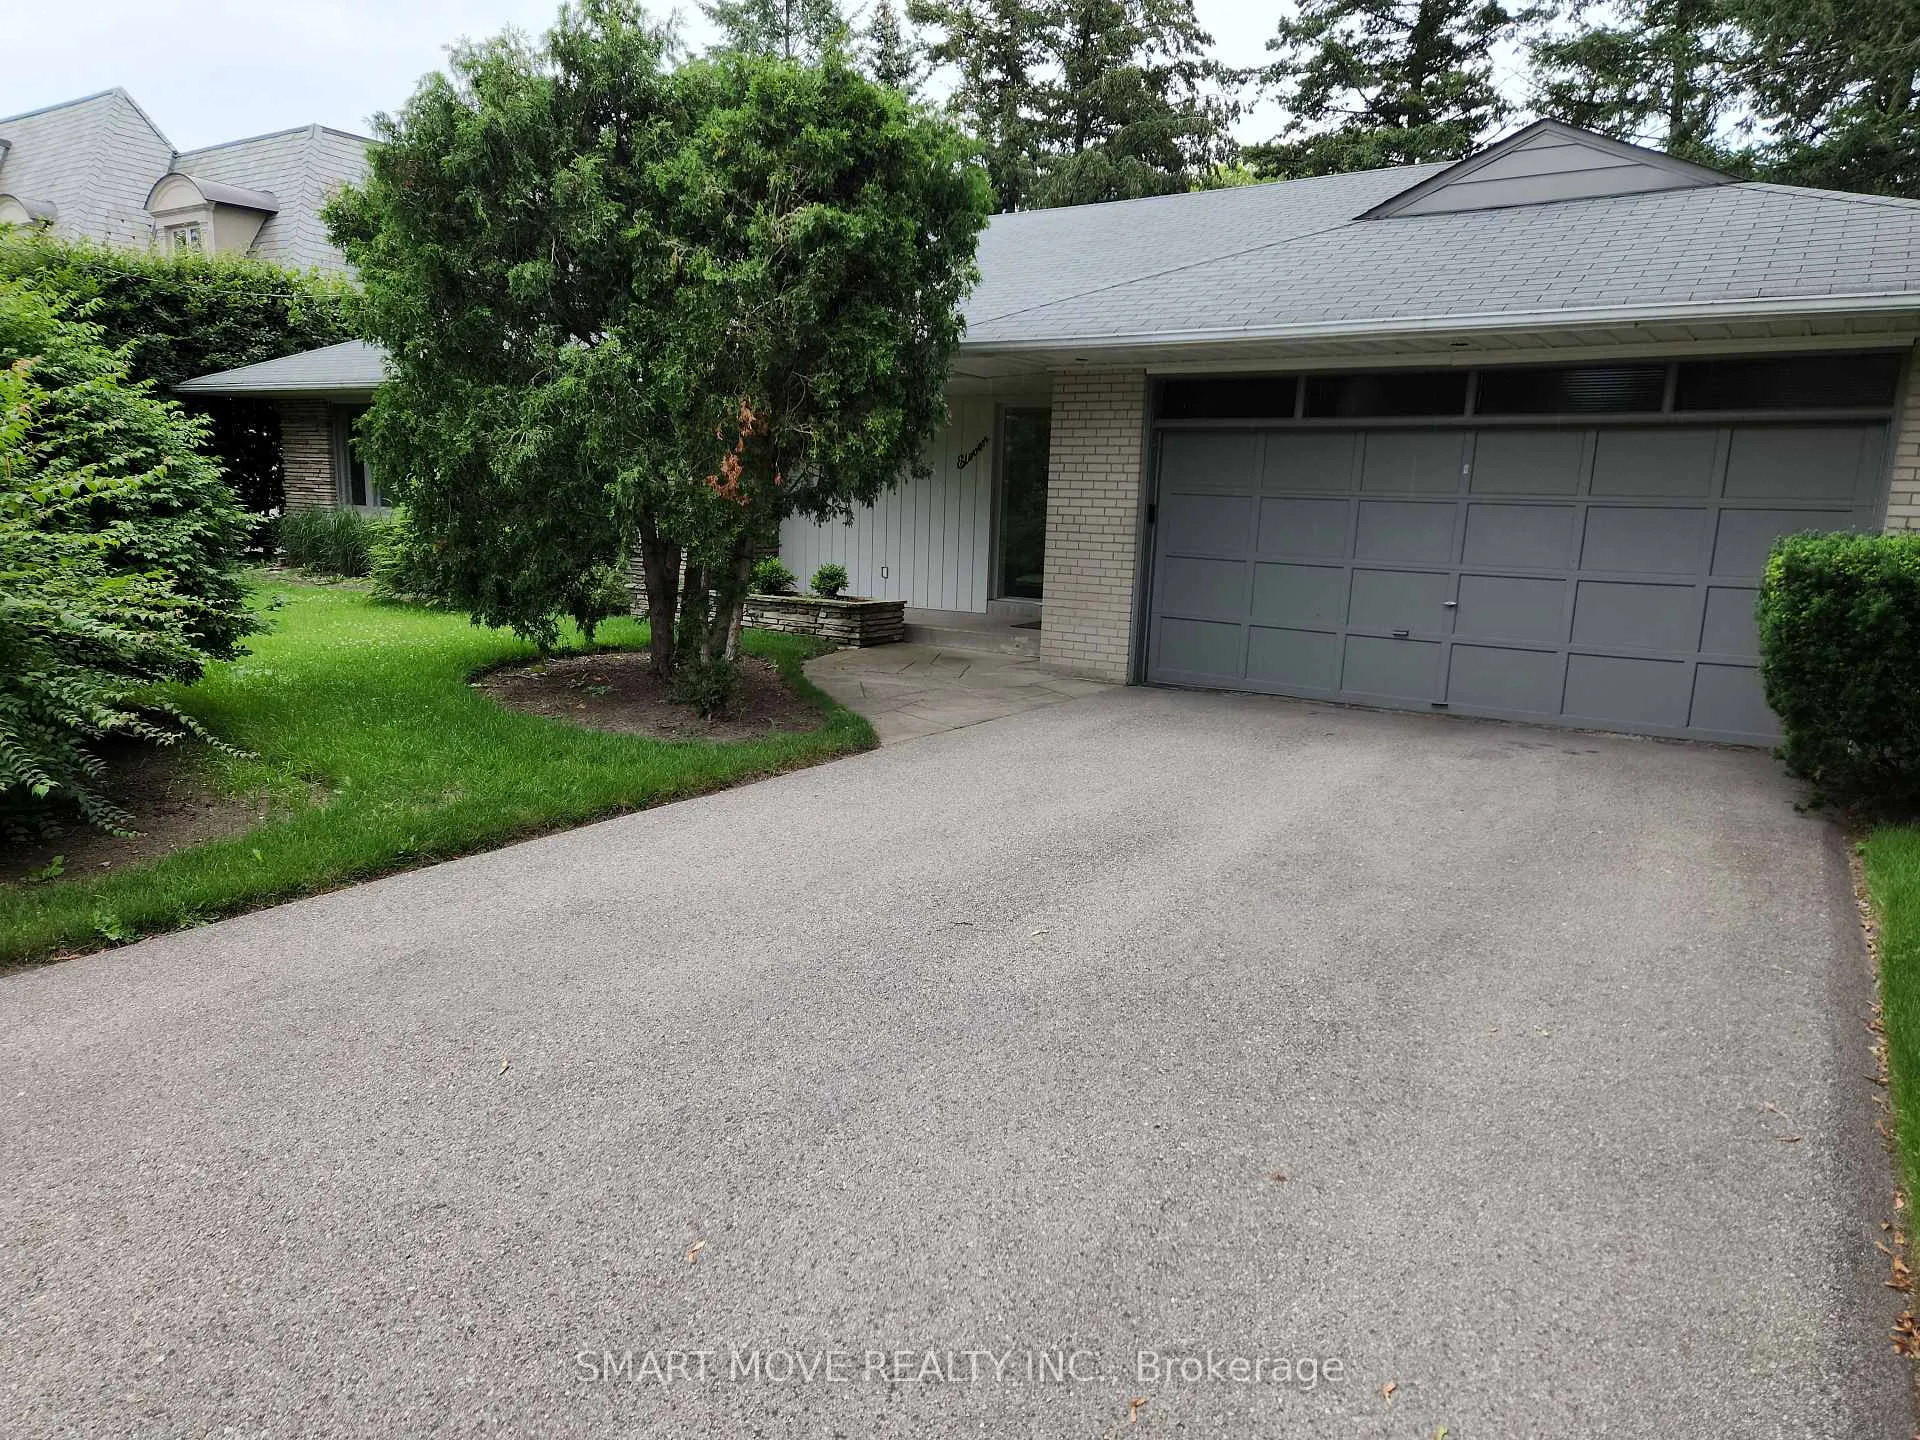
11 Valecrest Drive
Detached Rented
1/2211 Valecrest Drive
Detached Rented
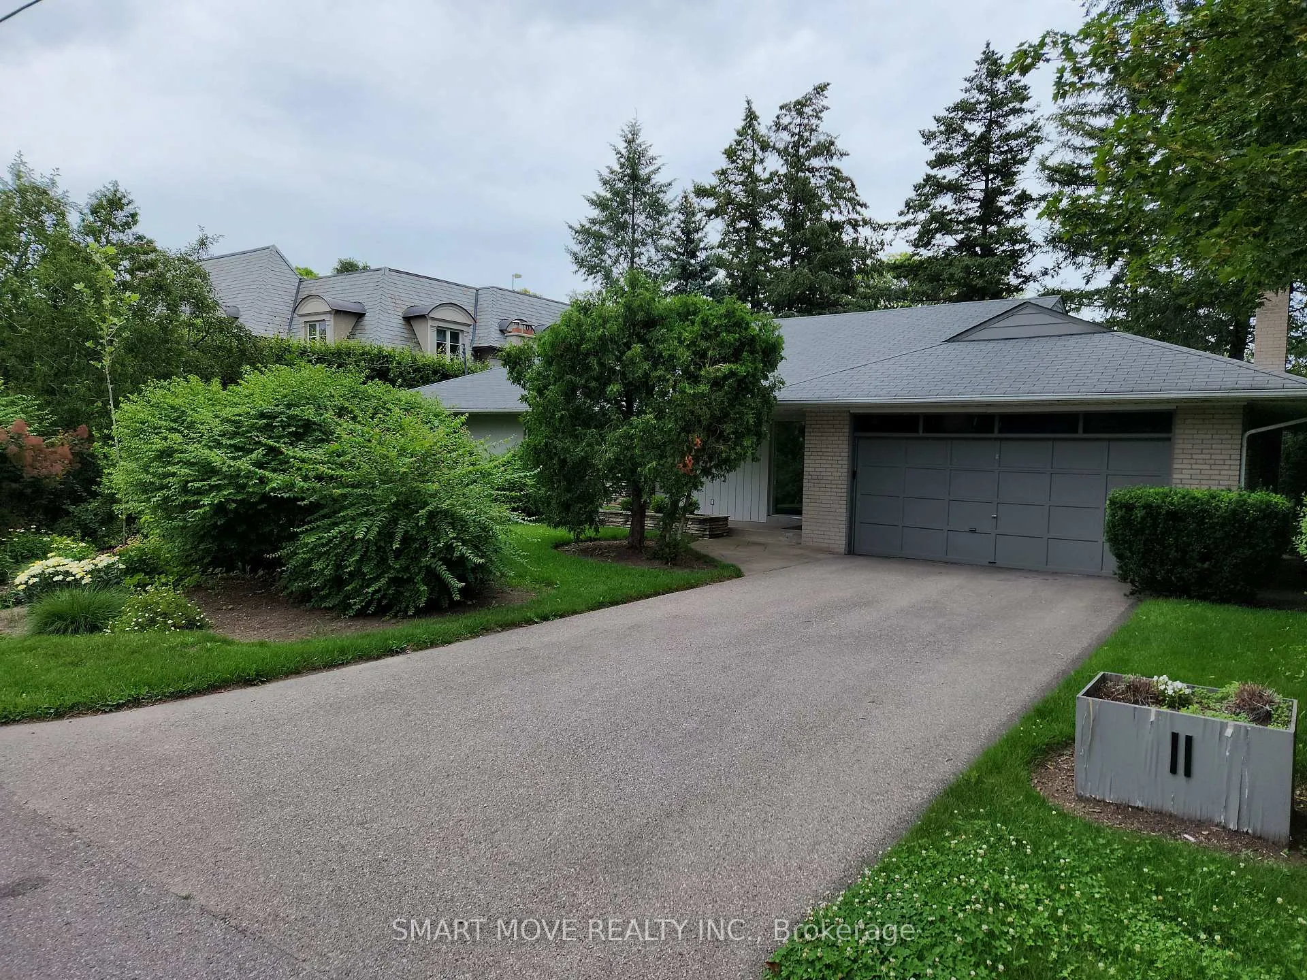
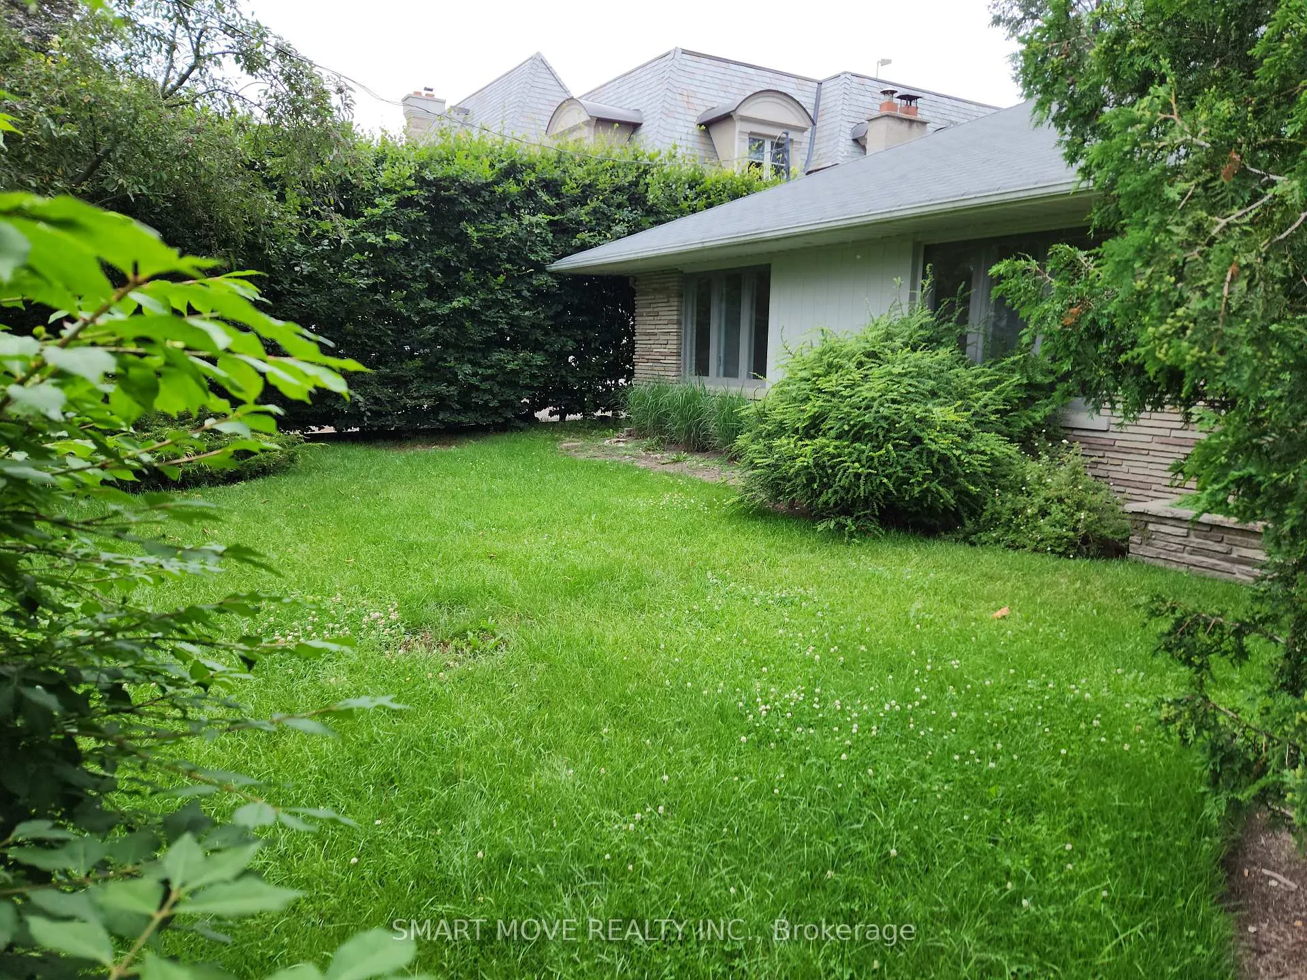
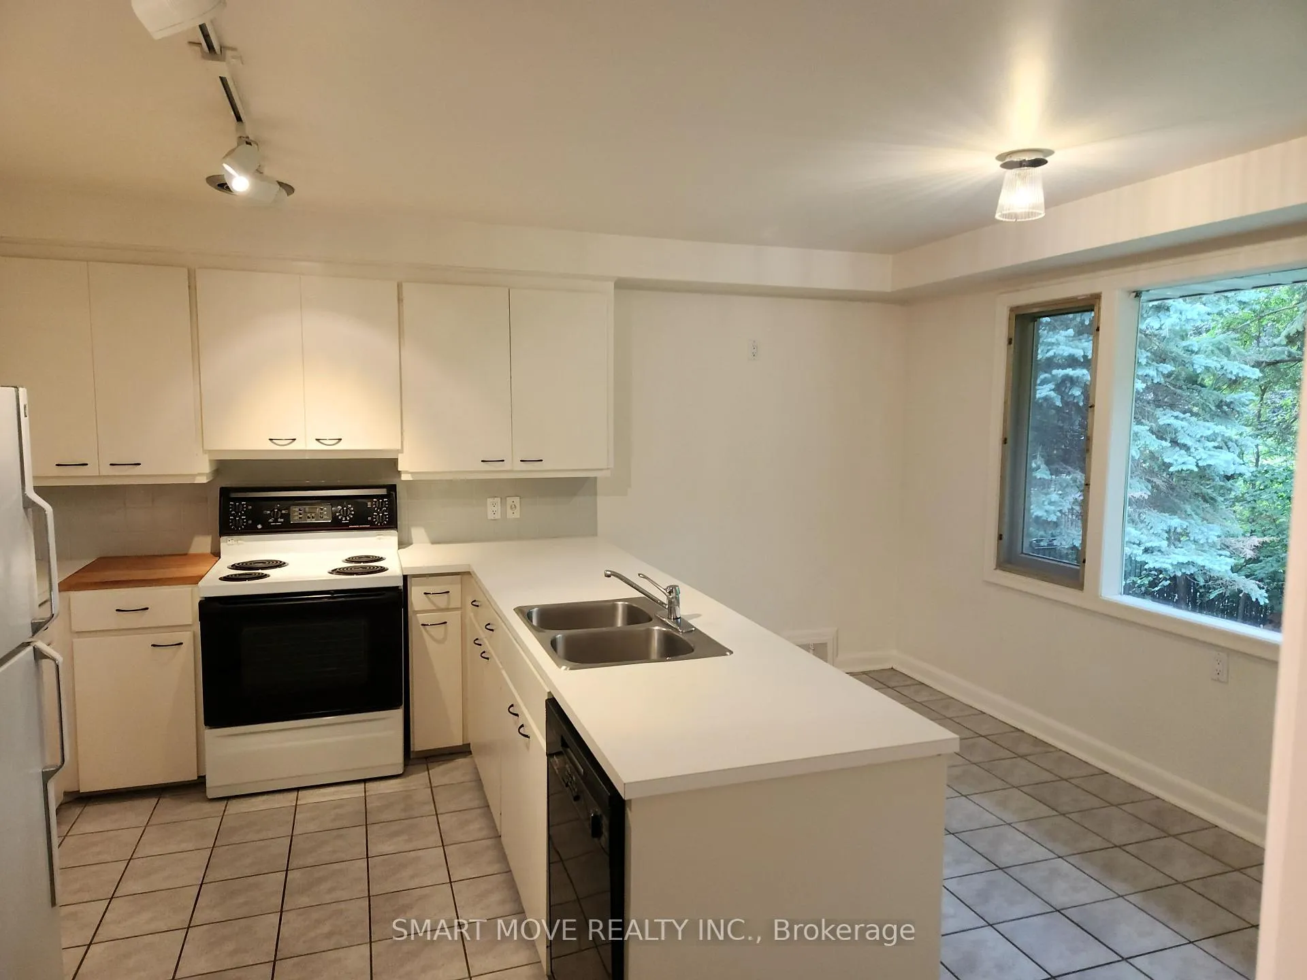
 See all 22 photos
3+1 Bedrooms
3 Bathrooms
2 Garage
1.5K–2K sq.ft
Entire Home
— Unit
Property history
Facts and features
- BasementWalk-out
- Lot size80 × 100 ft
- Lease term12 months
- FurnishedUnfurnished
What stands out
- Hardwood floors
- Fireplace
- Central air
The homeDetached, Bungalow, 1,500–2,000 sq ft
- Type: Detached
- Style: Bungalow
- Living space: 1,500–2,000 sq ft
- Basement: Finished with walk-out
InsideFireplace Yes, Hardwood, Ensuite, lower level
- Fireplace: Yes
- Flooring: Hardwood
- Laundry: Ensuite, lower level
- Features: Carpet free, other
- Rooms above ground: 8
- Rooms in the basement: 3
- Bedrooms: 3 + 1 in the basement
- Bathrooms: 3
- Kitchens: 1
- Family room: Yes
Outside and lotStone, Asphalt shingle, Concrete block
Outside
- Exterior: Stone
- Roof: Asphalt shingle
- Foundation: Concrete block
- Size: 80 × 100 ft
Parking2 Garage, Attached, Private double
- Spaces: 2 Garage
- Garage: Attached
- Driveway: Private double
Heating, water and powerForced air, oil, Central air, Municipal water
- Heating: Forced air, oil
- Cooling: Central air
- Water: Municipal water
- Sewer: Municipal sewer
- Natural gas: No
- Hydro: Available
- Cable: Available
Rent and termsRent $4,550 a month, Entire property, Unfurnished
- Rent: $4,550 a month
- Space for rent: Entire property
- Furnished: Unfurnished
- Lease: 12 months
- Paid: Monthly
- Rent includes: Parking, central air conditioning
- Deposit: Required
- Credit check: Required
- Employment letter: Required
- Rental application: Required
- References: Required
IncludedAll existing appliances, light fixtures and window coverings.
- Included: All existing appliances, light fixtures and window coverings.
Listing detailsW12260270, Rented, Jul 3, 2025
- MLS® number: W12260270
- Status: Rented
- Listed on: Jul 3, 2025
- Days on market: 19
- Updated: Jul 22, 2025
- Possession: Immediate
- Occupied by: Vacant
- Listing brokerage: SMART MOVE REALTY INC.
About this home
11 Valecrest Drive, Etobicoke (Edenbridge-Humber Valley), ON M9A 4P4
Carpet FreeOther
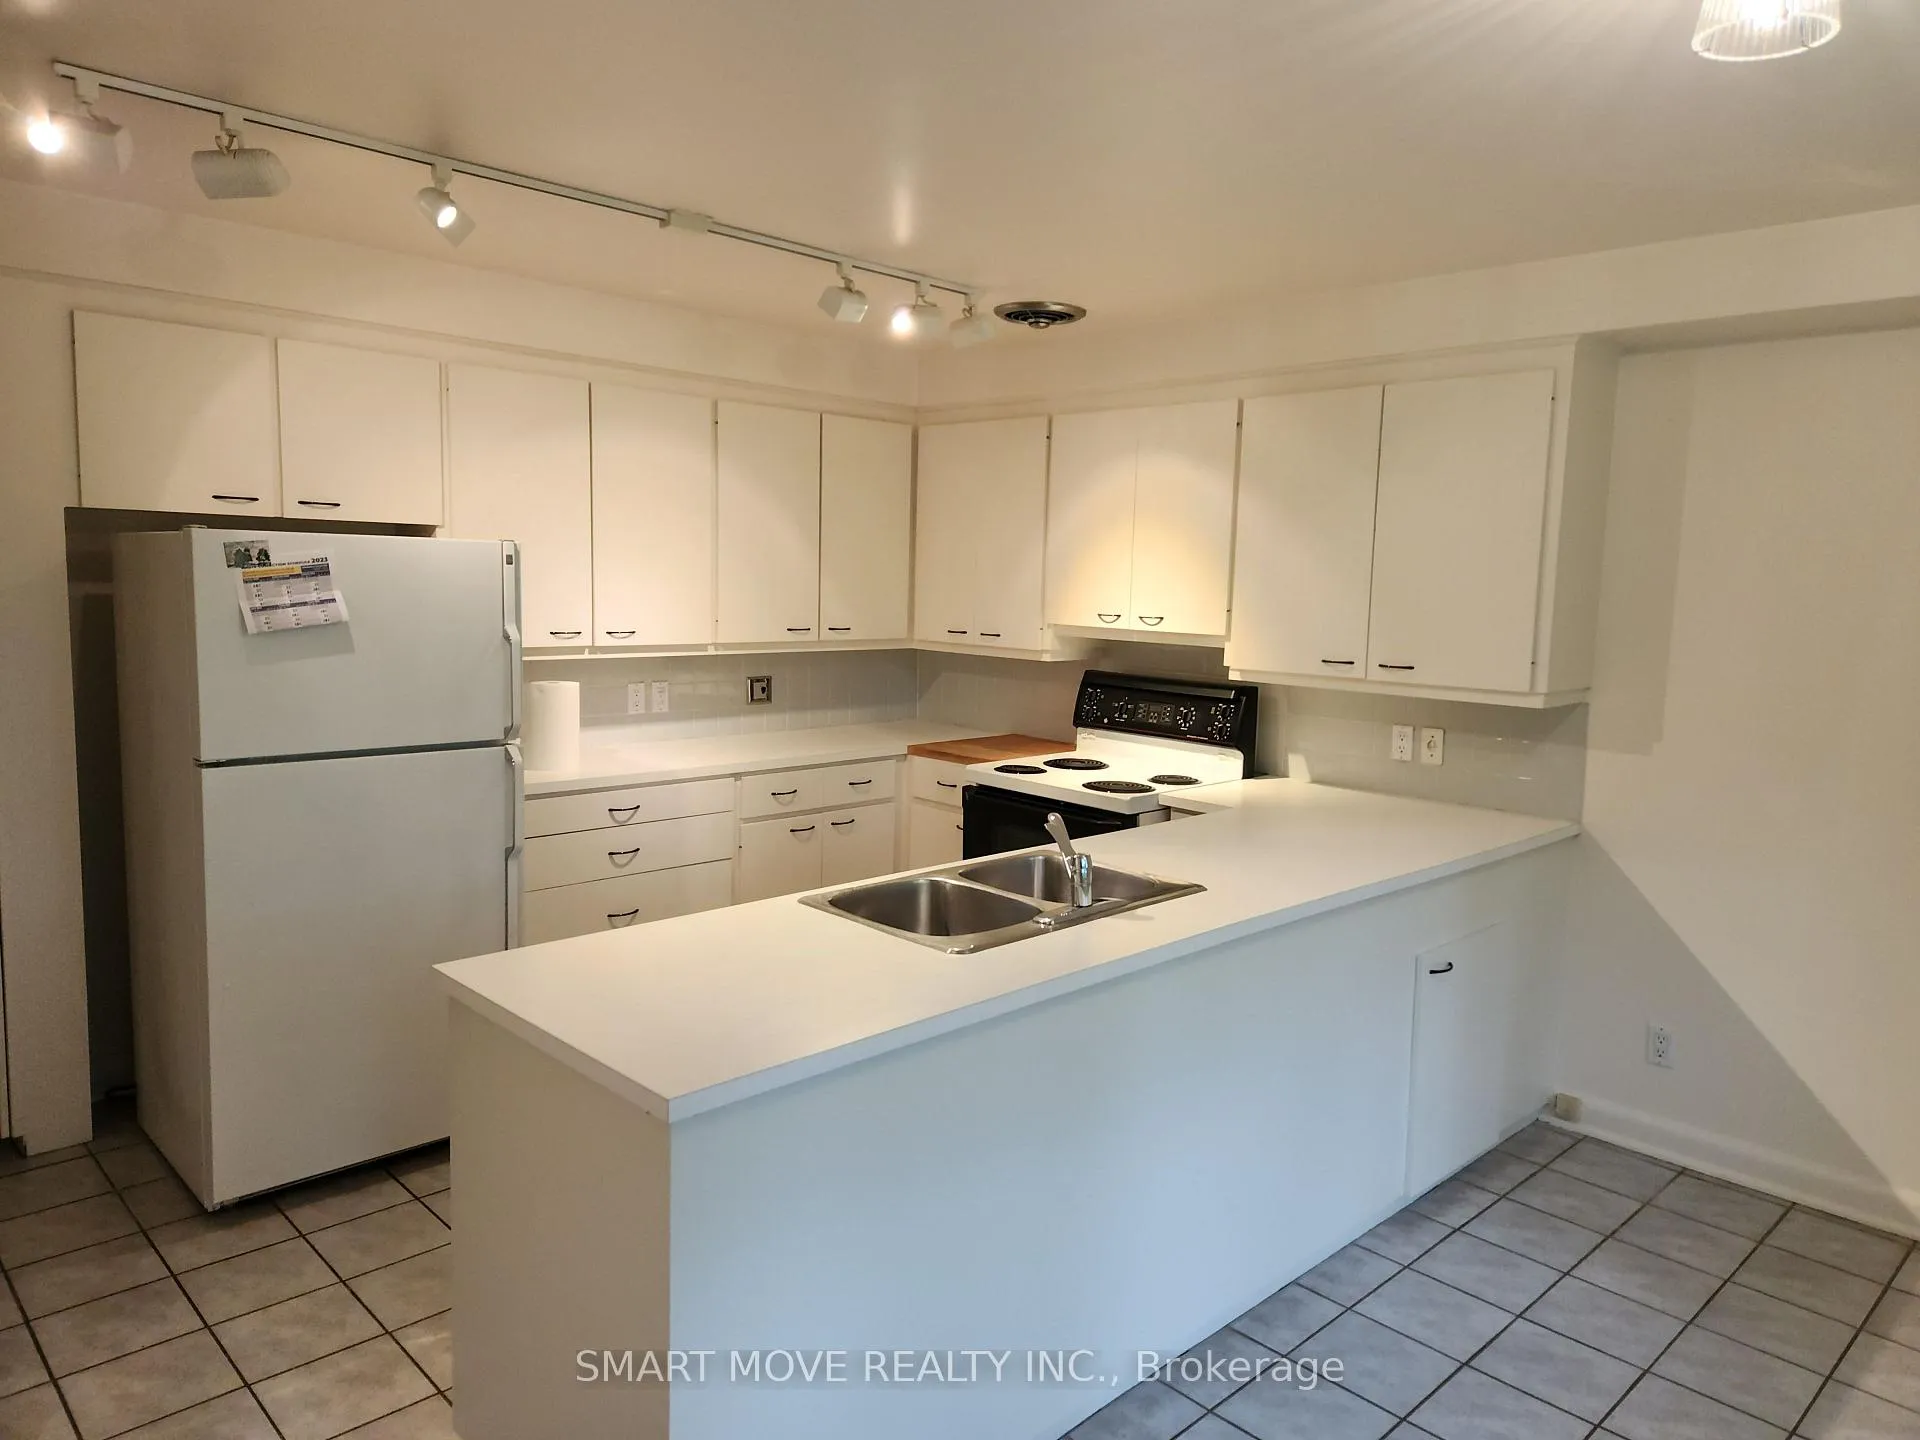
Spacious 3bdr bungalow in prestigious neighbourhood. Hardwood floor, two full washrooms on the main level. Walk out basement with fireplace and washroom. Two car garage, double driveway, Plenty of parking, no sidewalk. Private backyard, walk out basement. Short or long term lease available.
Read more
Ask about this home
A HOMEH agent will answer your questions about this home.
Ask a question
Around this home
Royal York/Edenbridge
Errands
Parks
Schools
Daily convenience, out of 100, from the distances below
ParkValecrest Park · 9 within 1 km2 min walk108 m
GroceryRoyal Variety19 min walk1.2 km
SchoolHumber Valley Village Junior Middle School16 min walk960 m
PharmacyShoppers Drug Mart18 min walk1.1 km
Cafés & foodJadranka Cafe & Pastries19 min walk1.2 km
Gym & rec centreEdgehill House4 min walk271 m
WalkDriveStraight-line distance, open map data
Grocery1.2 km
Park0.1 km
Coffee1.2 km
Dining1.2 km
Gym1.5 km
Schools nearby
School rating, out of 10.
Humber Valley Village Junior Middle Schoolelementary · Public · 1.0 km
8.5/10Excellent
Mindwerx4kids Learning Centreelementary · Private · 1.1 km
—
St Demetrius Catholic Schoolelementary · Catholic · 1.4 km
7.9/10Good
Contact agent
Helpful calculators
Rent vs buy
Affordability
Mortgage
Down payment
Stress test
CMHC insurance
Your HOMEH agent

KimHOMEH agent · Etobicoke
"I would see it this week."
Ask Kim
Keep exploring
You are here