

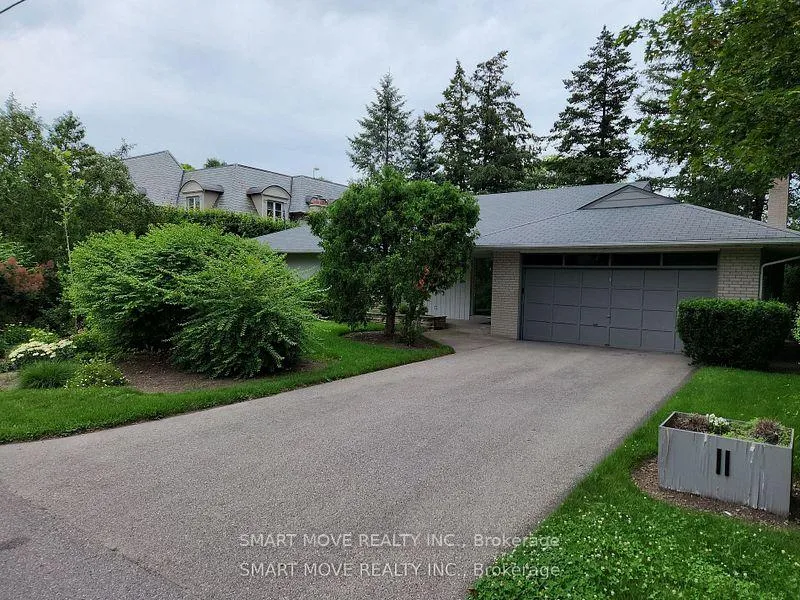
11 Valecrest Drive
Detached Expired
1/1611 Valecrest Drive
Detached Expired
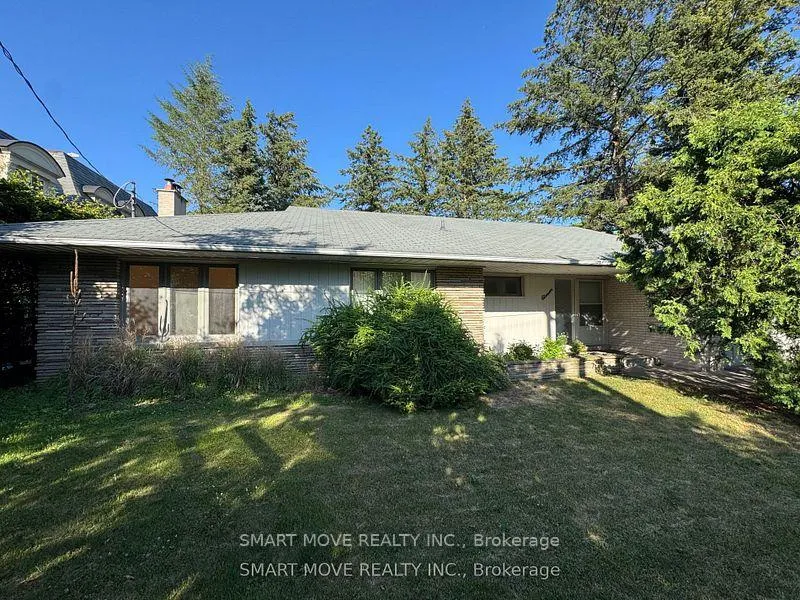
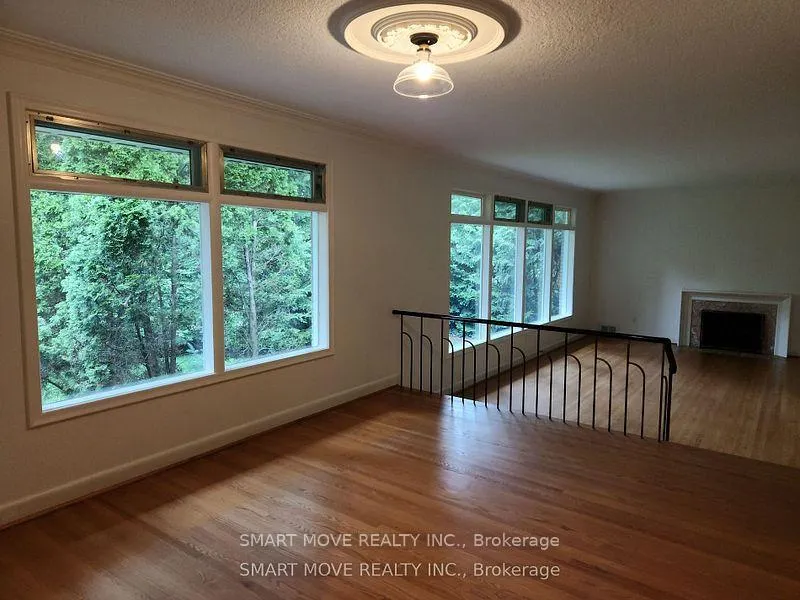
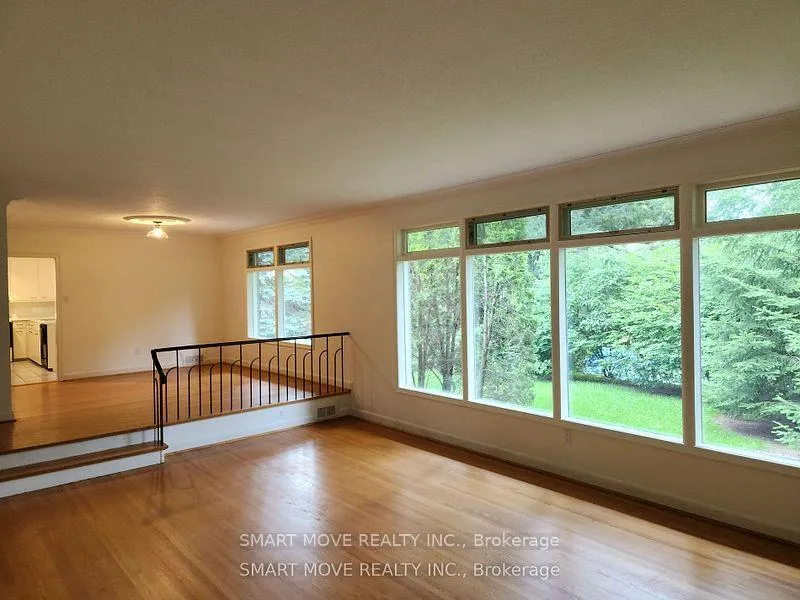
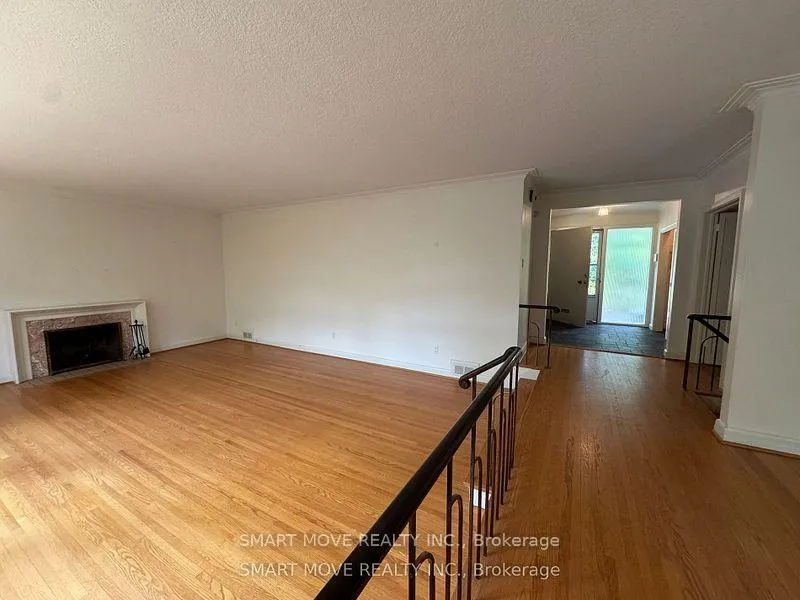 See all 16 photos
3+1 Bedrooms
3 Bathrooms
2 Garage
1.5K–2K sq.ft
80×100 ft
$10,466/yr
Property history
- $2,598,800ExpiredList: 2026-02-04|End: 2026-05-01|86 daysW12762510
- $2,599,800TerminatedList: 2025-07-04|End: 2025-07-22|18 daysW12262986
Facts and features
- BasementWalk-out
- Price per sq ft~$1,485
- Water, sewerMunicipal
- HeatingForced air
What stands out
- Hardwood floors
- Fireplace
- Central air
The homeDetached, Bungalow, 1,500–2,000 sq ft
- Type: Detached
- Style: Bungalow
- Living space: 1,500–2,000 sq ft
- Basement: Finished with walk-out
InsideFireplace Yes, Hardwood, Lower level
- Fireplace: Yes
- Flooring: Hardwood
- Laundry: Lower level
- Features: Primary bedroom - main floor, other
- Rooms above ground: 8
- Rooms in the basement: 3
- Bedrooms: 3 + 1 in the basement
- Bathrooms: 3
- Kitchens: 1
- Family room: Yes
Outside and lotStone, Asphalt shingle, Concrete block
Outside
- Exterior: Stone
- Roof: Asphalt shingle
- Foundation: Concrete block
- Size: 80 × 100 ft
Parking2 Garage, Attached, Private double
- Spaces: 2 Garage
- Garage: Attached
- Driveway: Private double
Heating, water and powerForced air, oil, Central air, Municipal water
- Heating: Forced air, oil
- Cooling: Central air
- Water: Municipal water
- Sewer: Municipal sewer
- Natural gas: No
- Hydro: Available
- Cable: Available
Costs and taxesTaxes $10,466 a year, HST No HST
- Taxes, 2025: $10,466 a year
- HST: No HST
Listing detailsW12762510, Expired, Feb 4, 2026
- MLS® number: W12762510
- Status: Expired
- Listed on: Feb 4, 2026
- Days on market: 86
- Updated: May 1, 2026
- Possession: 90+ days
- Occupied by: Tenant
- Listing brokerage: SMART MOVE REALTY INC.
About this home
11 Valecrest Drive, Etobicoke (Edenbridge-Humber Valley), ON M9A 4P4
Primary Bedroom - Main FloorOther
Spacious 3bdr bungalow in prestigious neighbourhood. Hardwood floor, two full washrooms on the main level. Walk out basement with fireplace and washroom. Two car garage, double driveway, Plenty of parking, no sidewalk. Private backyard and front yard, walk out basement. Comes with drawings and all permits ready to built.
Read more
Ask about this home
A HOMEH agent will answer your questions about this home.
Ask a question
Thinking of selling your home?See what your home is worth today.
Around this home
Royal York/Edenbridge
Errands
Parks
Schools
Daily convenience, out of 100, from the distances below
ParkValecrest Park · 9 within 1 km2 min walk108 m
GroceryRoyal Variety19 min walk1.2 km
SchoolHumber Valley Village Junior Middle School16 min walk960 m
PharmacyShoppers Drug Mart18 min walk1.1 km
Cafés & foodJadranka Cafe & Pastries19 min walk1.2 km
Gym & rec centreEdgehill House4 min walk271 m
WalkDriveStraight-line distance, open map data
Grocery1.2 km
Park0.1 km
Coffee1.2 km
Dining1.2 km
Gym1.5 km
Schools nearby
School rating, out of 10.
Humber Valley Village Junior Middle Schoolelementary · Public · 1.0 km
8.5/10Excellent
Mindwerx4kids Learning Centreelementary · Private · 1.1 km
—
St Demetrius Catholic Schoolelementary · Catholic · 1.4 km
7.9/10Good
Contact agent
Helpful calculators
Mortgage
Affordability
Closing costs
Land transfer tax
Property tax
Down payment
CMHC insurance
Stress test
Cashback Rebate
Your HOMEH agent

KimHOMEH agent · Etobicoke
"I would see it this week."
Ask Kim