

17 Dorlen Avenue
17 Dorlen Avenue
 See all 27 photos
Property history
Facts and features
- BasementFinished
- Water, sewerMunicipal
- HeatingForced air
- CoolingCentral air
- Separate entrance
- Hardwood floors
- Fireplace
- Central air
The homeDetached, Bungalow, 700–1,100 sq ft
- Type: Detached
- Style: Bungalow
- Living space: 700–1,100 sq ft
- Basement: Finished, separate entrance
InsideFireplace Yes, electric, Hardwood, Broadloom, Tile, Concrete, Lower level
- Fireplace: Yes, electric
- Flooring: Hardwood, Broadloom, Tile, Concrete
- Laundry: Lower level
- Features: Central vacuum, other, workbench
- Rooms above ground: 5
- Rooms in the basement: 4
- Bedrooms: 2 + 1 in the basement
- Bathrooms: 2
- Kitchens: 1
Outside and lotBrick, Shingles, Unknown
- Exterior: Brick
- Roof: Shingles
- Foundation: Unknown
- Features: Deck, landscape lighting, landscaped, lawn sprinkler system
- Other structures: Garden shed, fence - full, shed
- Size: 50 × 150 ft
Parking1 Garage, Attached, Private
- Spaces: 1 Garage
- Garage: Attached
- Driveway: Private
Heating, water and powerForced air, gas, Central air, Municipal water
- Heating: Forced air, gas
- Cooling: Central air
- Water: Municipal water
- Sewer: Municipal sewer
Costs and taxesTaxes $5,806 a year, HST included in the price
- Taxes, 2025: $5,806 a year
- HST: HST included in the price
Included in the saleExisting s/s fridge, s/s dishwasher, s/s built-in oven, s/s built-in microwave, induction stovetop. washer and dryer. central vacuum and attachments. all window coverings and light fixtures. nest thermostat and smoke/c02 alarms. security cameras. doorbell intercom. lutron light switches. deck awning. landscape lighting. irrigation system. side waste shed. garden shed. gas line for bbq.
- Included: Existing s/s fridge, s/s dishwasher, s/s built-in oven, s/s built-in microwave, induction stovetop. washer and dryer. central vacuum and attachments. all window coverings and light fixtures. nest thermostat and smoke/c02 alarms. security cameras. doorbell intercom. lutron light switches. deck awning. landscape lighting. irrigation system. side waste shed. garden shed. gas line for bbq.
NearbyFenced yard, library, park, public transit, school, school bus route
- Close to: Fenced yard, library, park, public transit, school, school bus route
Listing detailsW12380175, Sold, Sep 4, 2025
- MLS® number: W12380175
- Status: Sold
- Listed on: Sep 4, 2025
- Days on market: 34
- Updated: Oct 8, 2025
- Possession: Flexible
- Occupied by: Owner
- Listing brokerage: PANORAMA R.E. LIMITED
About this home
17 Dorlen Avenue, Etobicoke (Islington-City Centre West), ON M9B 5A8
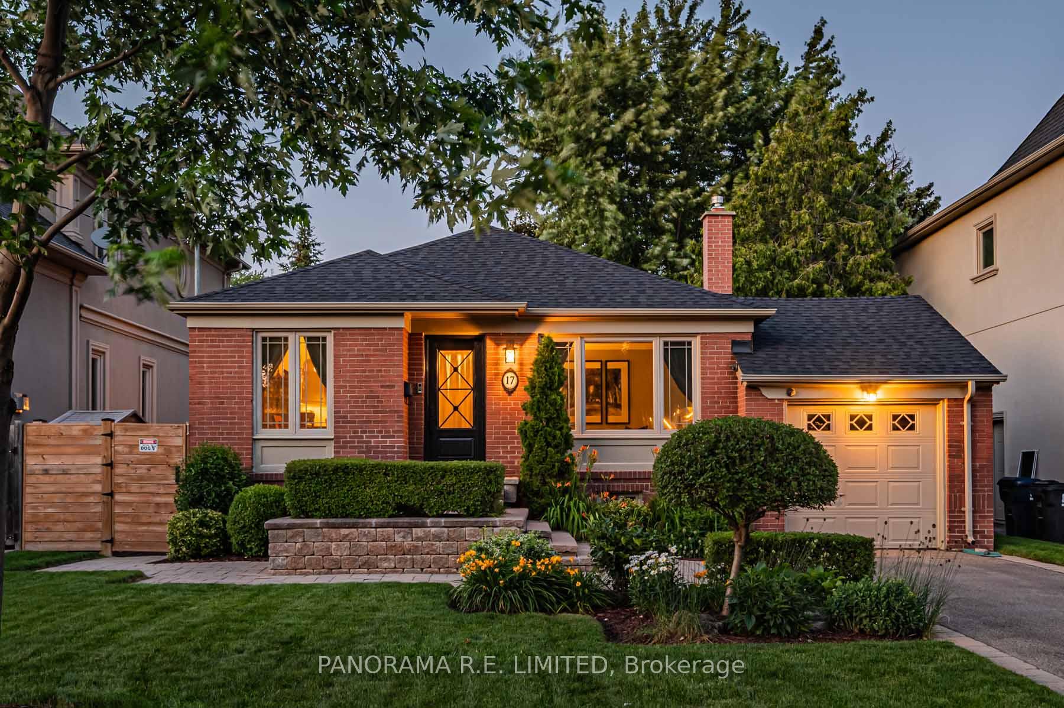
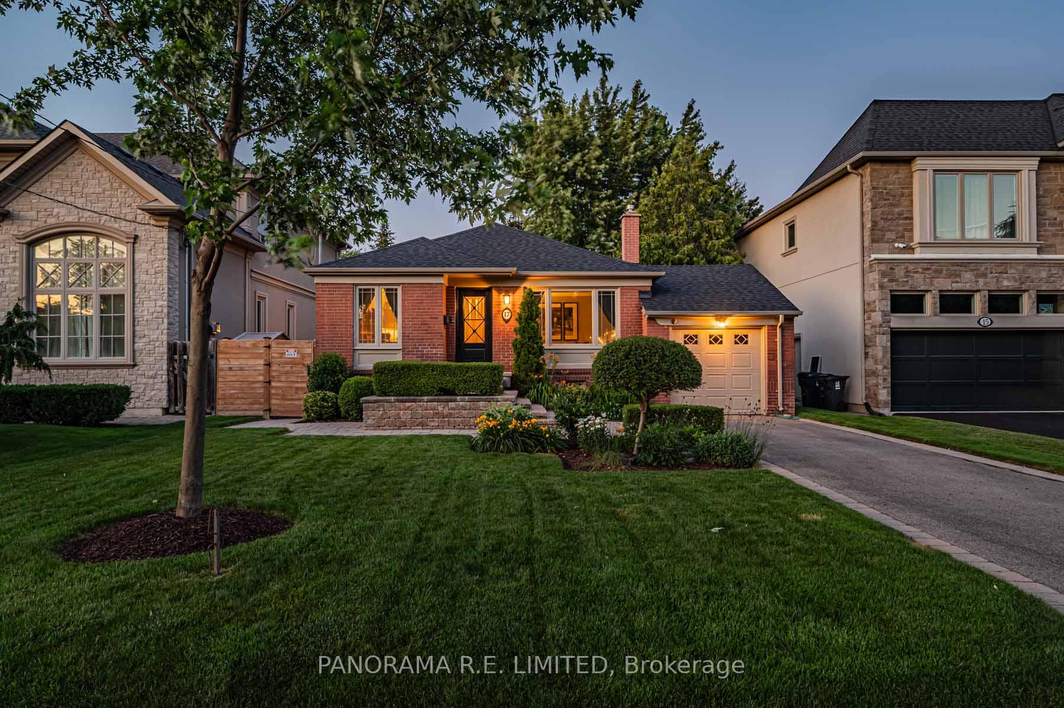
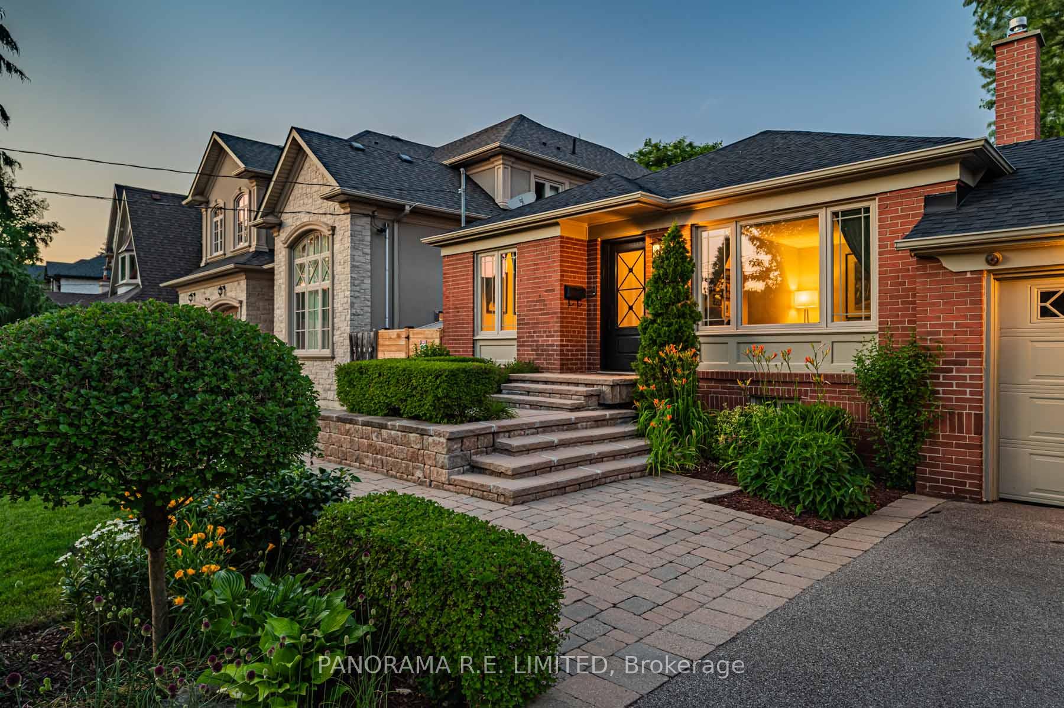
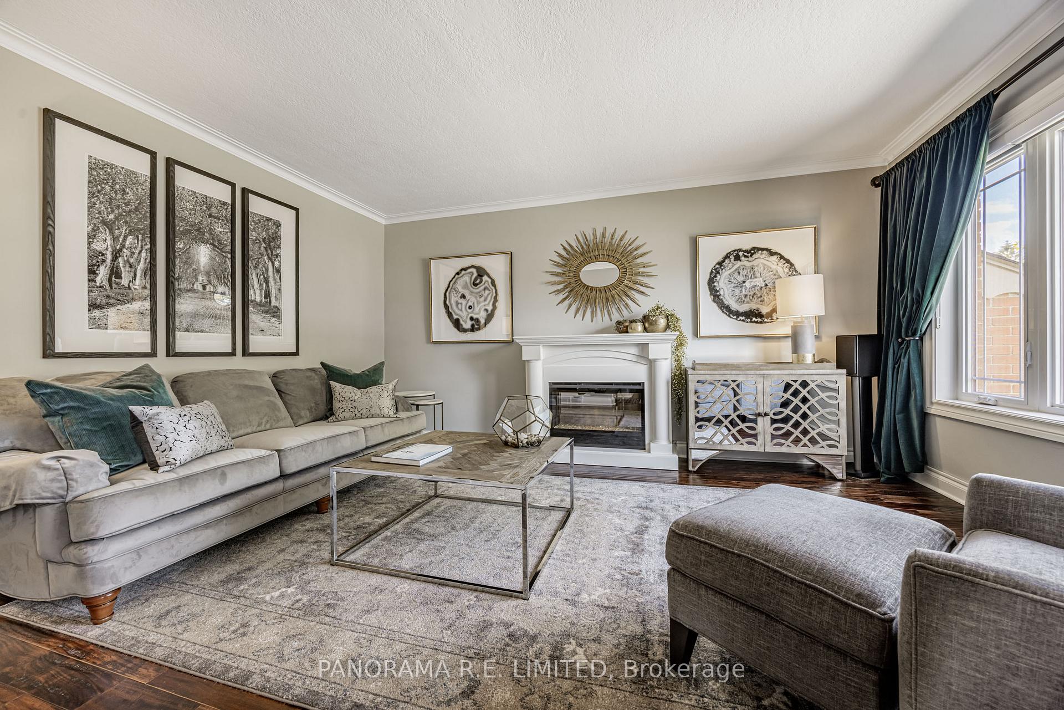
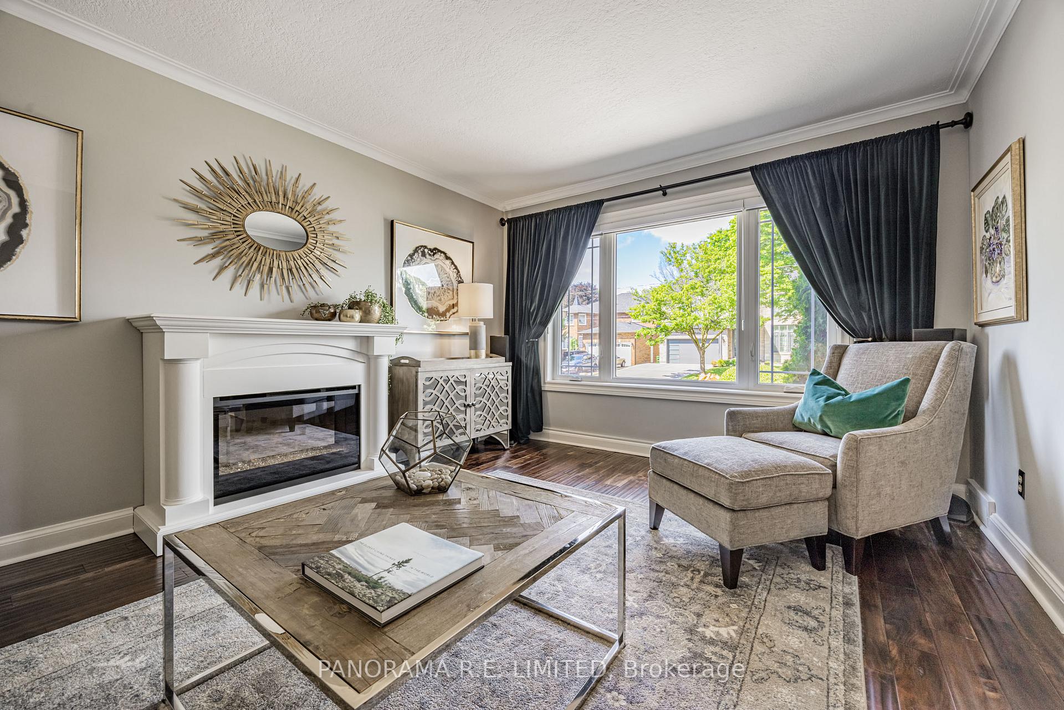
17 Dorlen Avenue is a lovely and rarely offered detached bungalow on a large lot in the heart of highly desired Glen Park and Eatonville! Lovingly cared for, this home has been meticulously maintained and it shows. The main living area features newer hardwood floors both in the comfortable Living Room with big bright windows as well as the updated custom Kitchen with granite counters and higher end appliances. The Kitchen is adjacent to the Dining area which overlooks the front yard and all of its beautiful landscaping. There are two bedrooms located at the back of the home with the Primary Bedroom featuring a built-in closet and walk-out. Both bedrooms are located next to a full bathroom that features a spa-like and convenient walk-in shower. Downstairs you'll find a large recreation room and a separate office which is perfect for those that work from home but also can be used as a hobby/sleeping room. There is also a large bright laundry room along with enough storage for your possessions. All of this is also accessible via a separate side entrance. The highlight for many is the well manicured backyard affectionally referred to as "cottage living in the city". This area is amazing for family gatherings with it's massive deck and awning that is spectacular both during the day and night as well as an incredible amount of space in this fenced-in yard for gardening. Sitting on a gorgeous 50 x 150 foot lot it is ideally situated close to great parks, trails, schools, public transit, and more! There is so much to love! Make an appointment to see this beautiful home today!
Ask about this home
A HOMEH agent will answer your questions about this home.
Around this home
Daily convenience, out of 100, from the distances below
Schools nearby
School rating, out of 10.
Helpful calculators
Your HOMEH agent

"I would see it this week."