

Unit 704, 15 Viking Lane
Unit 704, 15 Viking Lane
 See all 46 photos
Property history
Facts and features
- ExposureNorth west
- LaundryIn-suite
- LockerOwned
- BalconyOpen
- Central air
- Concierge
- Gym
- Indoor pool
- Party room/meeting room
- Rooftop deck/garden
The homeCondo Apartment, Apartment, Age 11–15 years
- Type: Condo Apartment
- Style: Apartment
- Age: 11–15 years
- Living space: 800–899 sq ft
- Basement: None
- Exposure: North West
- View: Park/greenbelt
InsideIn-suite laundry, Carpet free, erv/hrv, Rooms above ground 6
- Laundry: In-suite laundry
- Features: Carpet free, erv/hrv
- Rooms above ground: 6
- Bedrooms: 2
- Bathrooms: 2
- Kitchens: 1
OutsideConcrete, Open
- Exterior: Concrete
- Balcony: Open
Parking and locker1 Parking, Underground, Parking type Owned
- Spaces: 1 Parking
- Garage: Underground
- Parking type: Owned
- Driveway: Underground
- Locker: Owned
BuildingParc Nuvo Condos, Storeys 36, Units 339
- Name: Parc Nuvo Condos
- Storeys: 36
- Units: 339
- Registered: 2012
- Condo corporation: 2238
- Amenities: Concierge, gym, indoor pool, party room/meeting room, rooftop deck/garden, visitor parking
- Pets: Allowed
Heating, water and powerForced air, gas, Central air
- Heating: Forced air, gas
- Cooling: Central air
Costs and taxesTaxes $2,797 a year, Condo fee $693 a month, Common elements included
- Taxes, 2024: $2,797 a year
- Condo fee: $693 a month
- Fee includes: Common elements included
- HST: HST included in the price
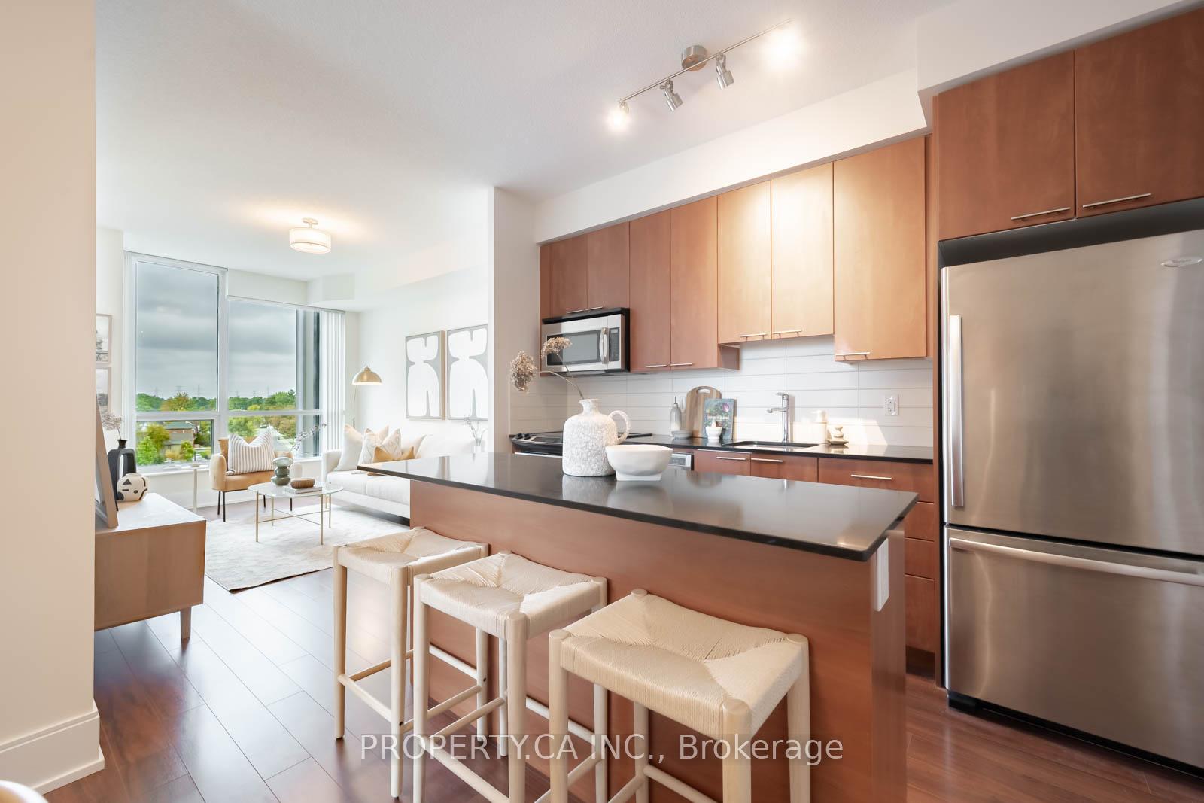
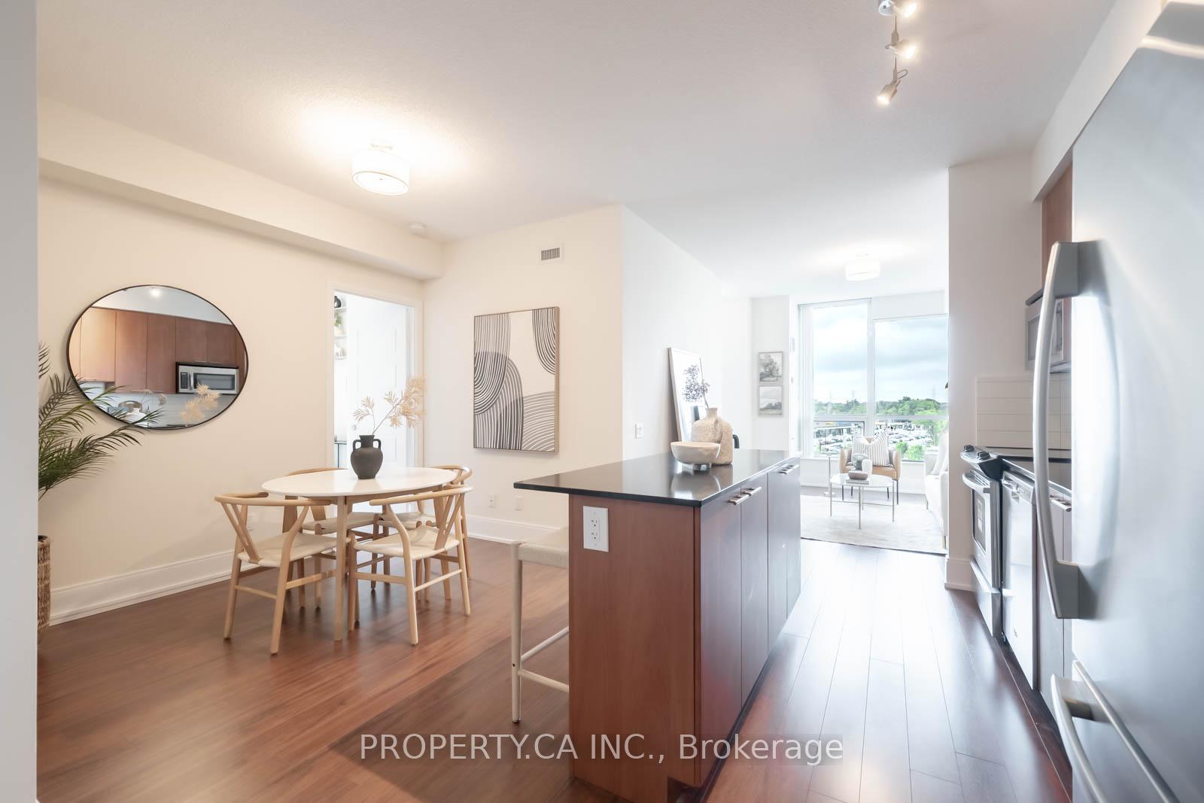
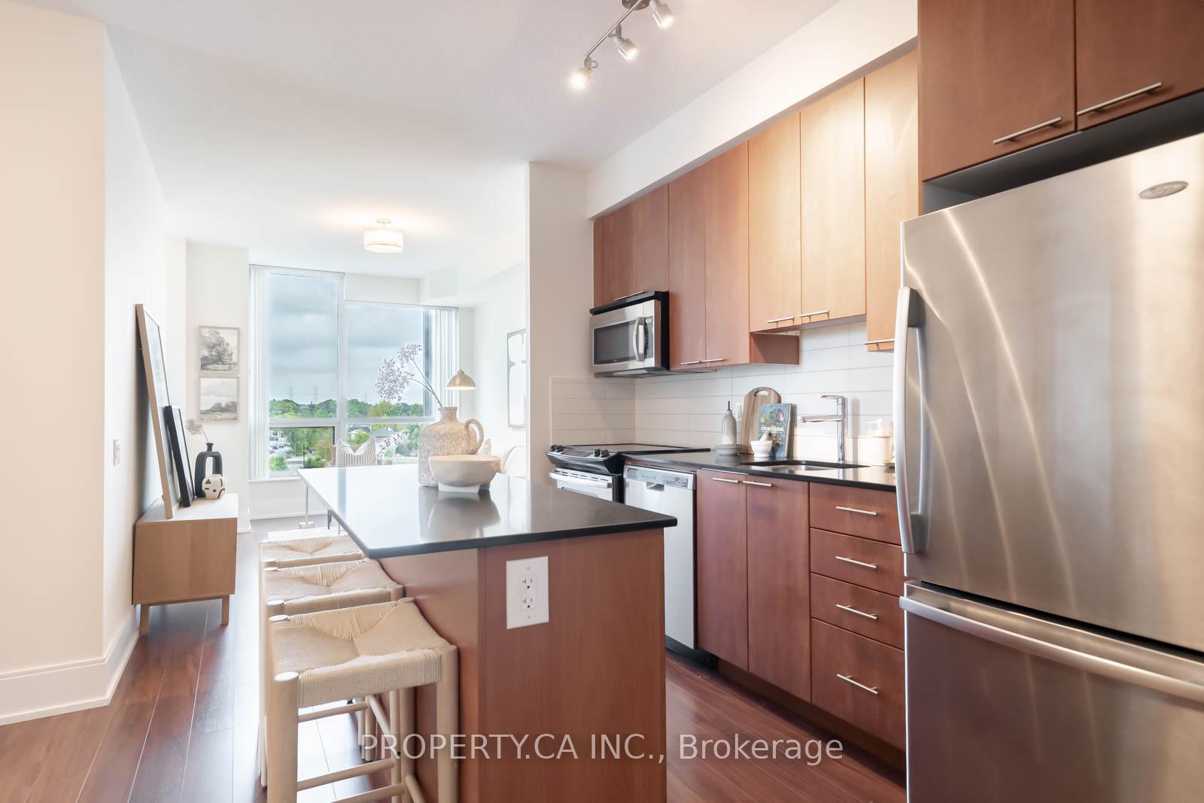
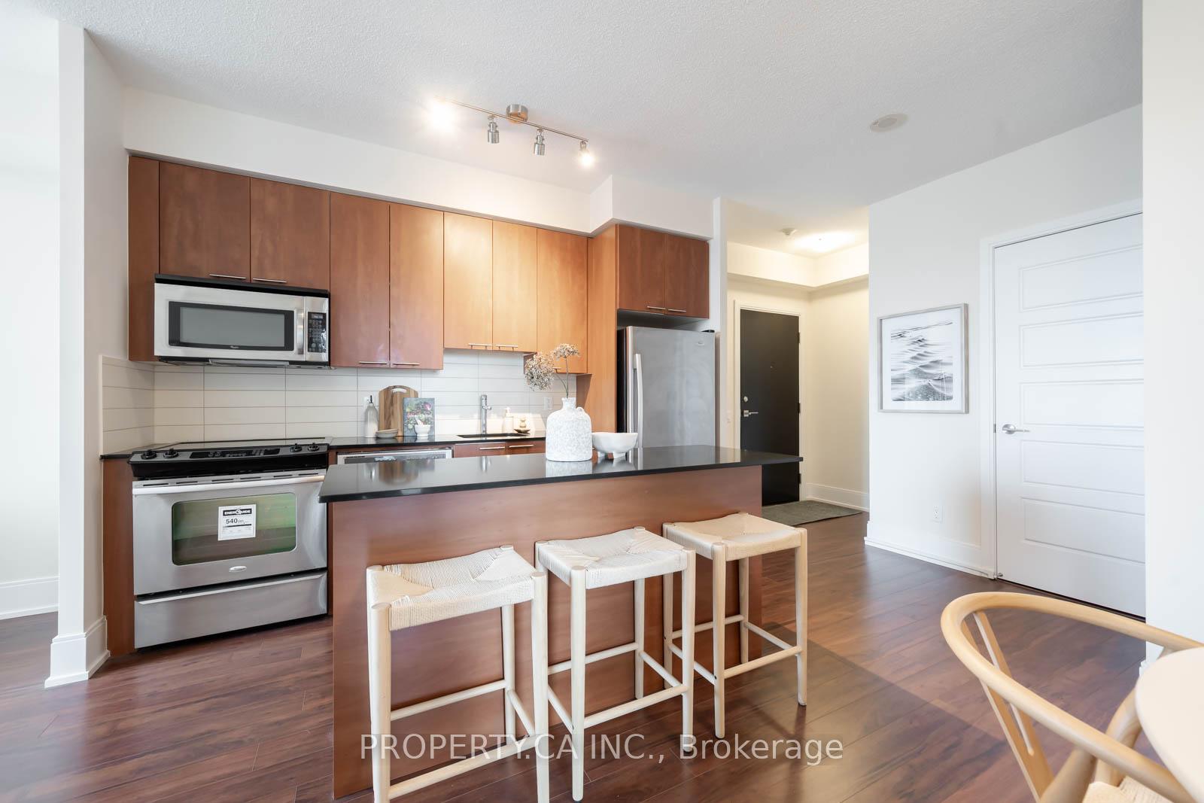
Included in the saleSs fridge, ss stove, dd dishwasher, ss bi microwave & vent, washer & dryer, all light fixtures, window coverings, second bedroom built in wall shelves
- Included: Ss fridge, ss stove, dd dishwasher, ss bi microwave & vent, washer & dryer, all light fixtures, window coverings, second bedroom built in wall shelves
NearbyClear view, public transit, school bus route
- Close to: Clear view, public transit, school bus route
Listing detailsW12427326, Sold, Sep 25, 2025
- MLS® number: W12427326
- Status: Sold
- Listed on: Sep 25, 2025
- Days on market: 13
- Updated: Oct 8, 2025
- Possession: 2025-10-15 / Immediate
- Occupied by: Owner
- Listing brokerage: PROPERTY.CA INC.
About this home
Unit 704, 15 Viking Lane, Etobicoke (Islington-City Centre West), ON M9B 0A4
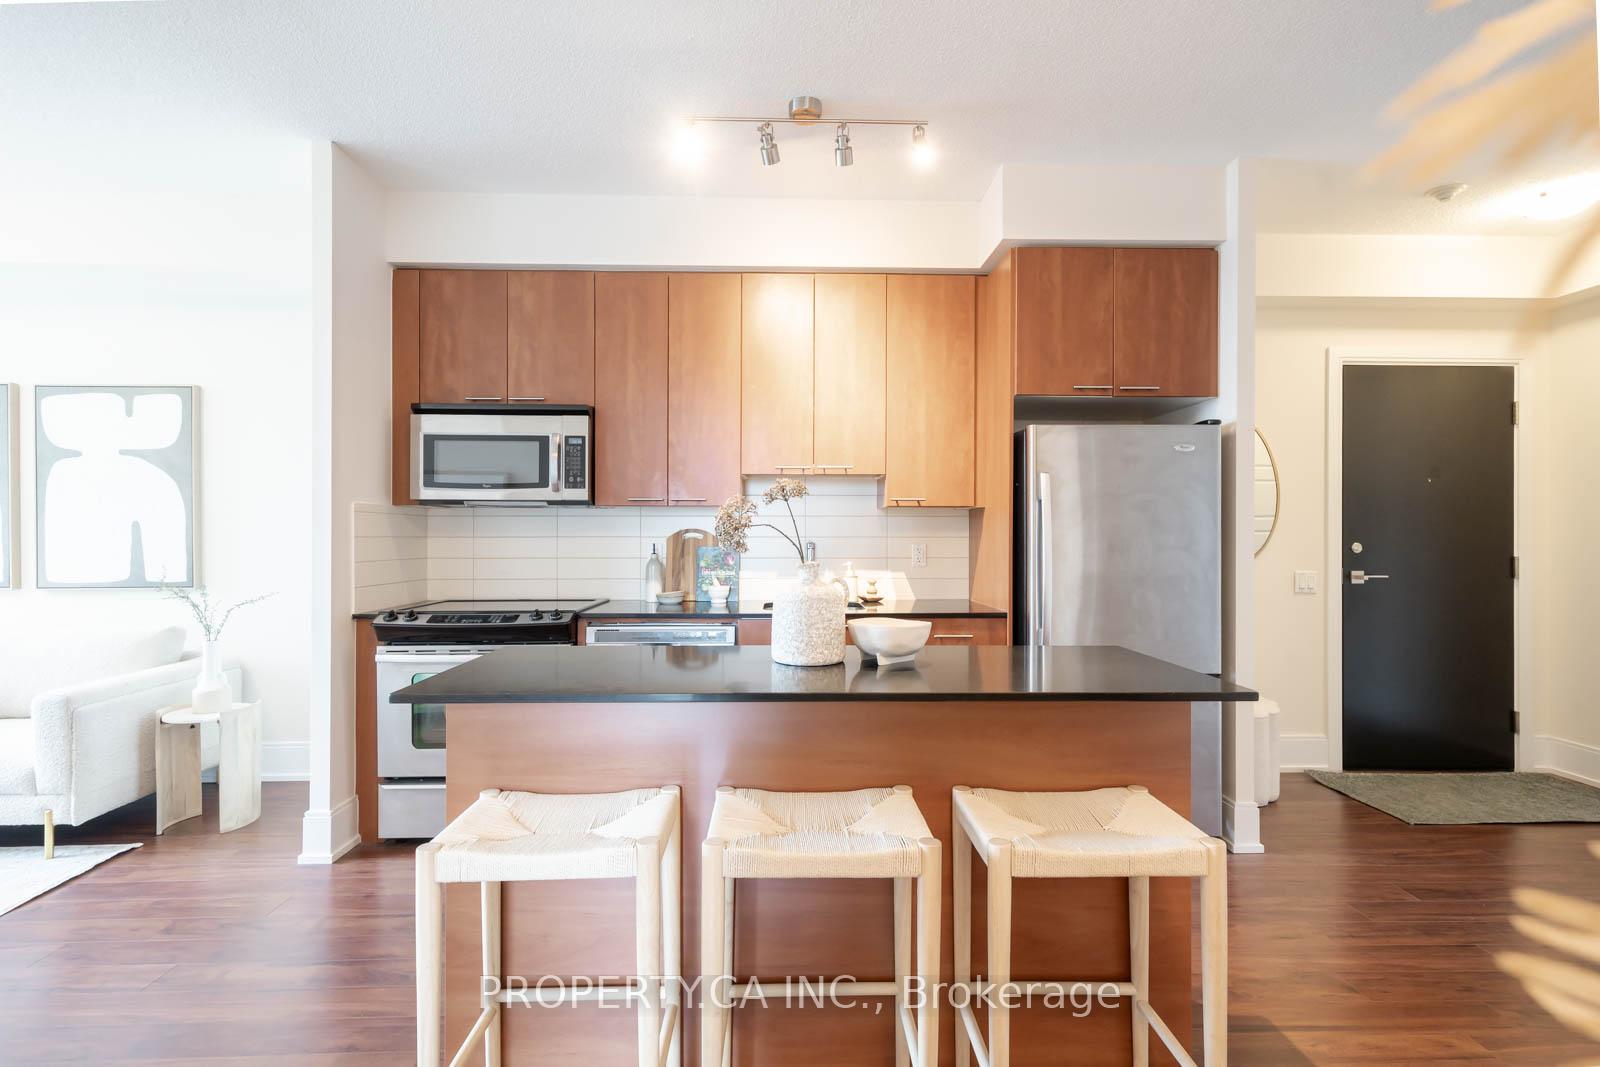
Absolutely stunning 2 bedroom, 2 full bath corner suite at the sought-after Parc Nuvo. Suite 704 combines modern comfort with low-maintenance living, offering a bright, airy space with sweeping unobstructed park views that provide year-round privacy and tranquility. The functional layout showcases soaring 9 ft ceilings and a sleek, spacious kitchen featuring stainless steel appliances, granite counters, and a large island - perfect for the home chef or for casual entertaining. The open dining area flows into the generous living room, enhanced with dimmable lighting to set the mood for any occasion. The sunlit primary bedroom boasts two full walls of windows, a private ensuite with upgraded glass shower door, and a soaker tub for ultimate relaxation. The versatile second bedroom with west-facing views can serve a multitude of purposes, whether as a bedroom, guest room, nursery, home office, or creative space. Thoughtful finishes elevate the home, including shaker-style doors, 7" baseboards, marble vanity, polished chrome details, and a carpet-free design throughout. Enjoy an open, light-filled living room overlooking the park, creating a serene and spacious feel. Unbeatable Location - Kipling Station right at your doorstep, connecting you seamlessly to Downtown, Pearson Airport, Mississauga, and the GO. Just minutes to Hwy 427, 401 & QEW/Gardiner, plus Sherway Gardens, local parks, cafés, Farm Boy, Six Points, and the future Etobicoke Civic Centre with new parks, library, child care, and more. Situated in a well-managed Tridel building, residents enjoy top-tier amenities including an indoor pool, gym, BBQ terrace, party and business rooms, visitor parking, and 24-hour concierge. Includes one conveniently located parking spot and an oversized locker. An incredible value in one of Etobicoke's most desirable condo communities!
Ask about this home
A HOMEH agent will answer your questions about this home.
Know more about Parc Nuvo Condos
Condo building · 15 Viking Lane
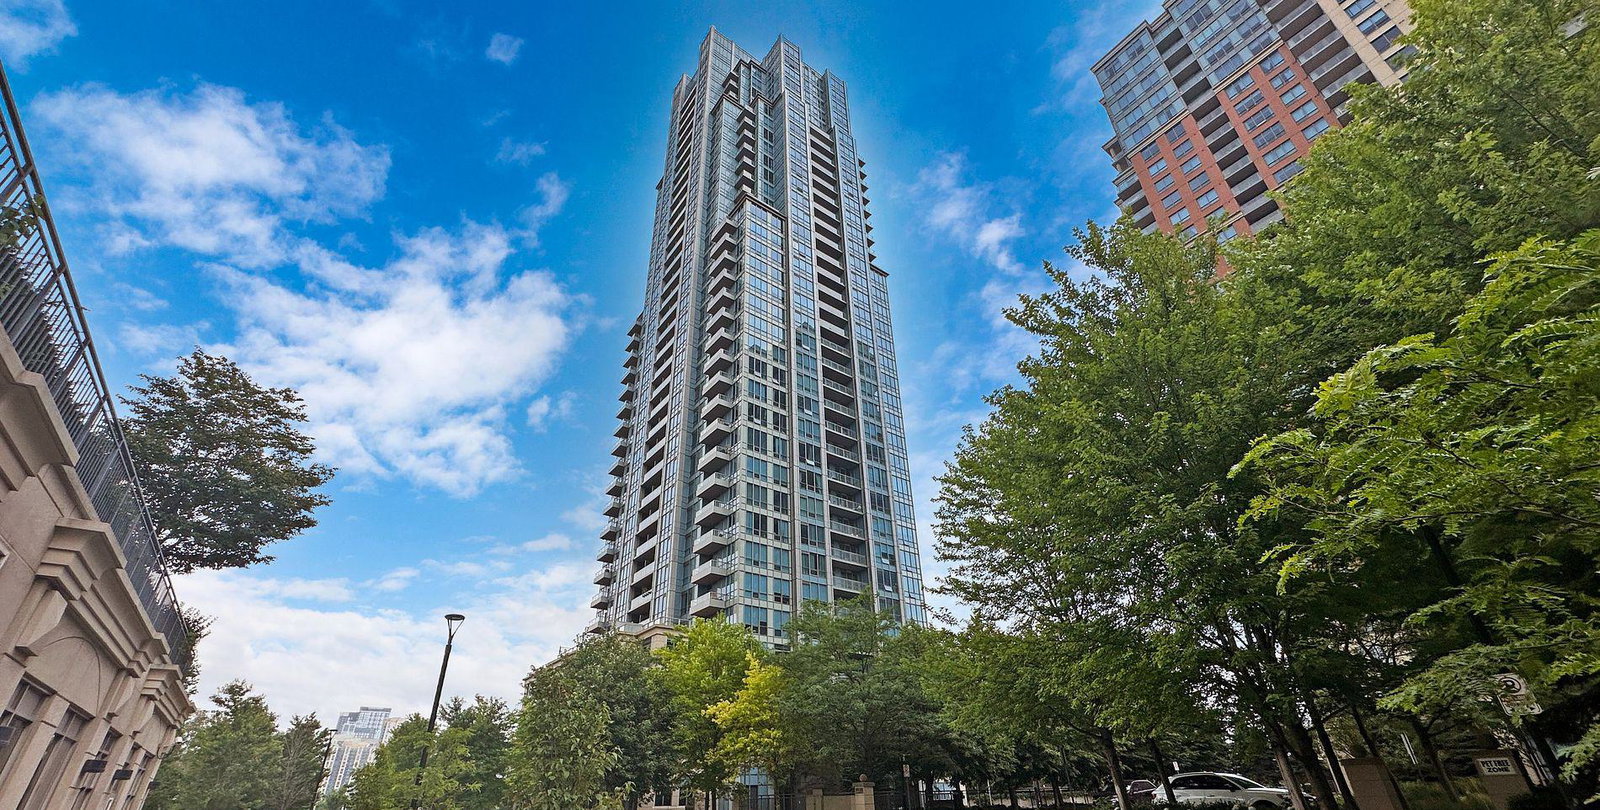
Parc Nuvo Condos is a 36-storey condo with 339 suites, built in 2012 by Tridel. Right now 4 for sale and 2 for rent are on the market here.
- 36storeys
- 339suites
- $776/sq ft
- 2012built
No similar units for sale in Parc Nuvo Condos right now.
Around this home
Daily convenience, out of 100, from the distances below
Schools nearby
School rating, out of 10.
Helpful calculators
Your HOMEH agent

"I would see it this week."