

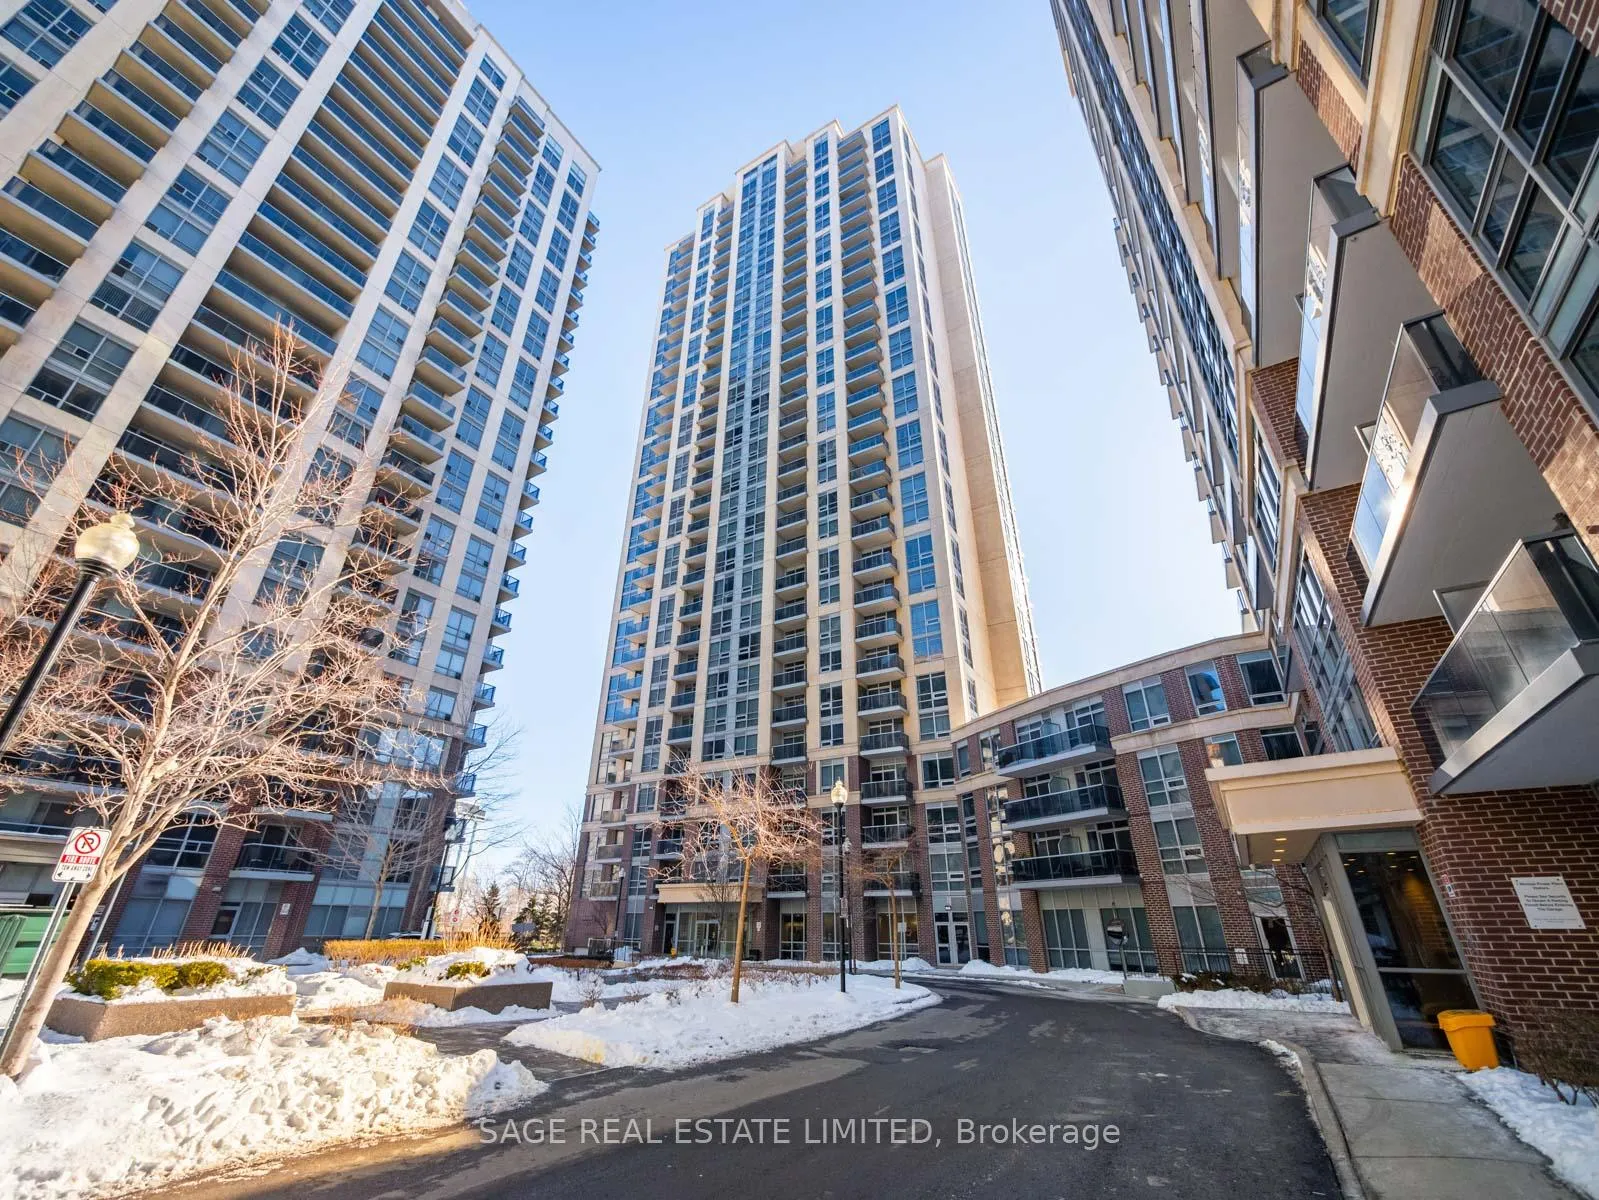
Unit 1605, 3 Michael Power Place
Unit 1605, 3 Michael Power Place
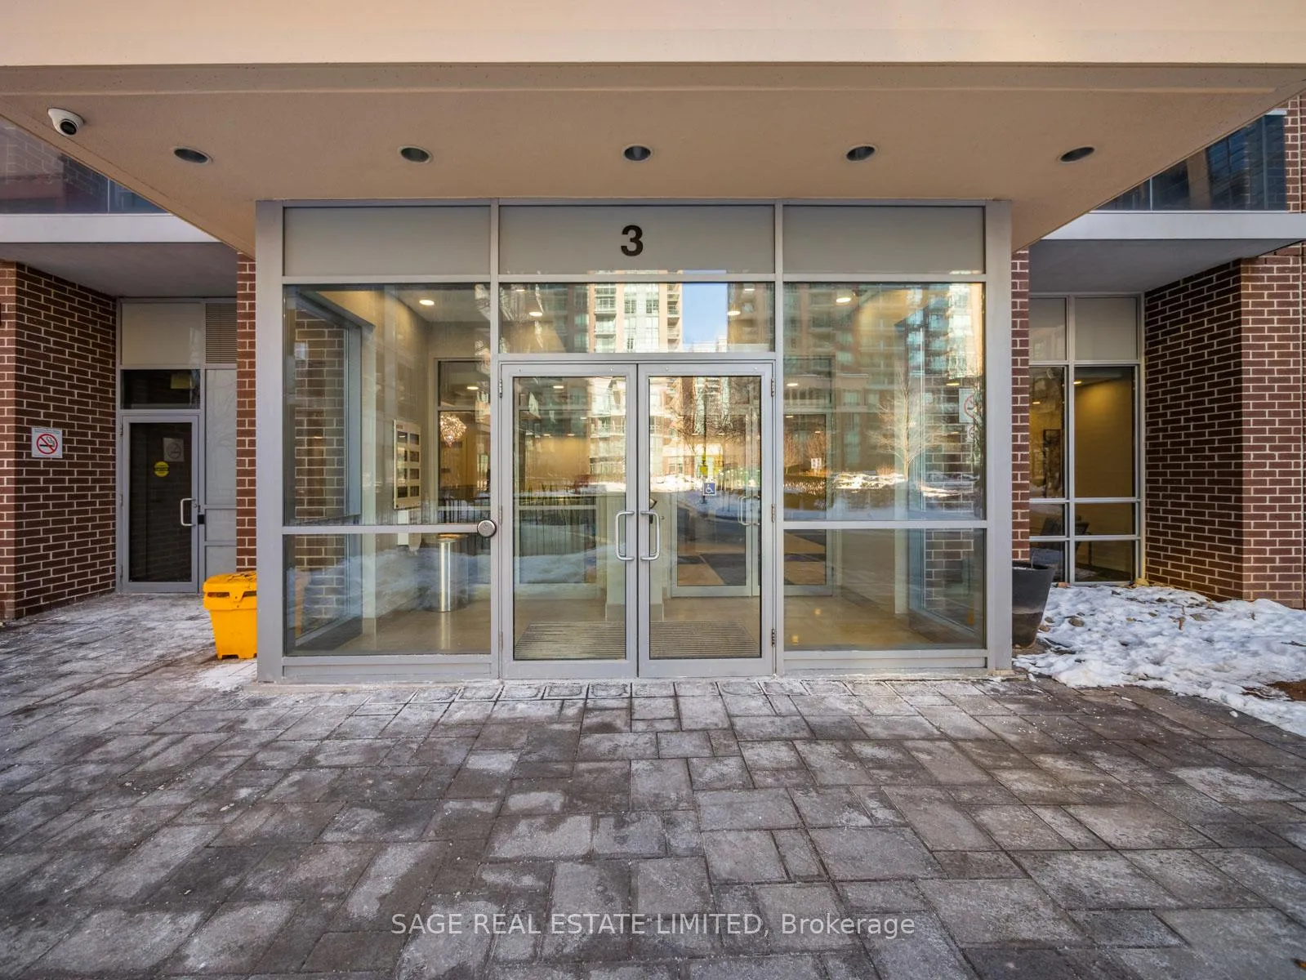
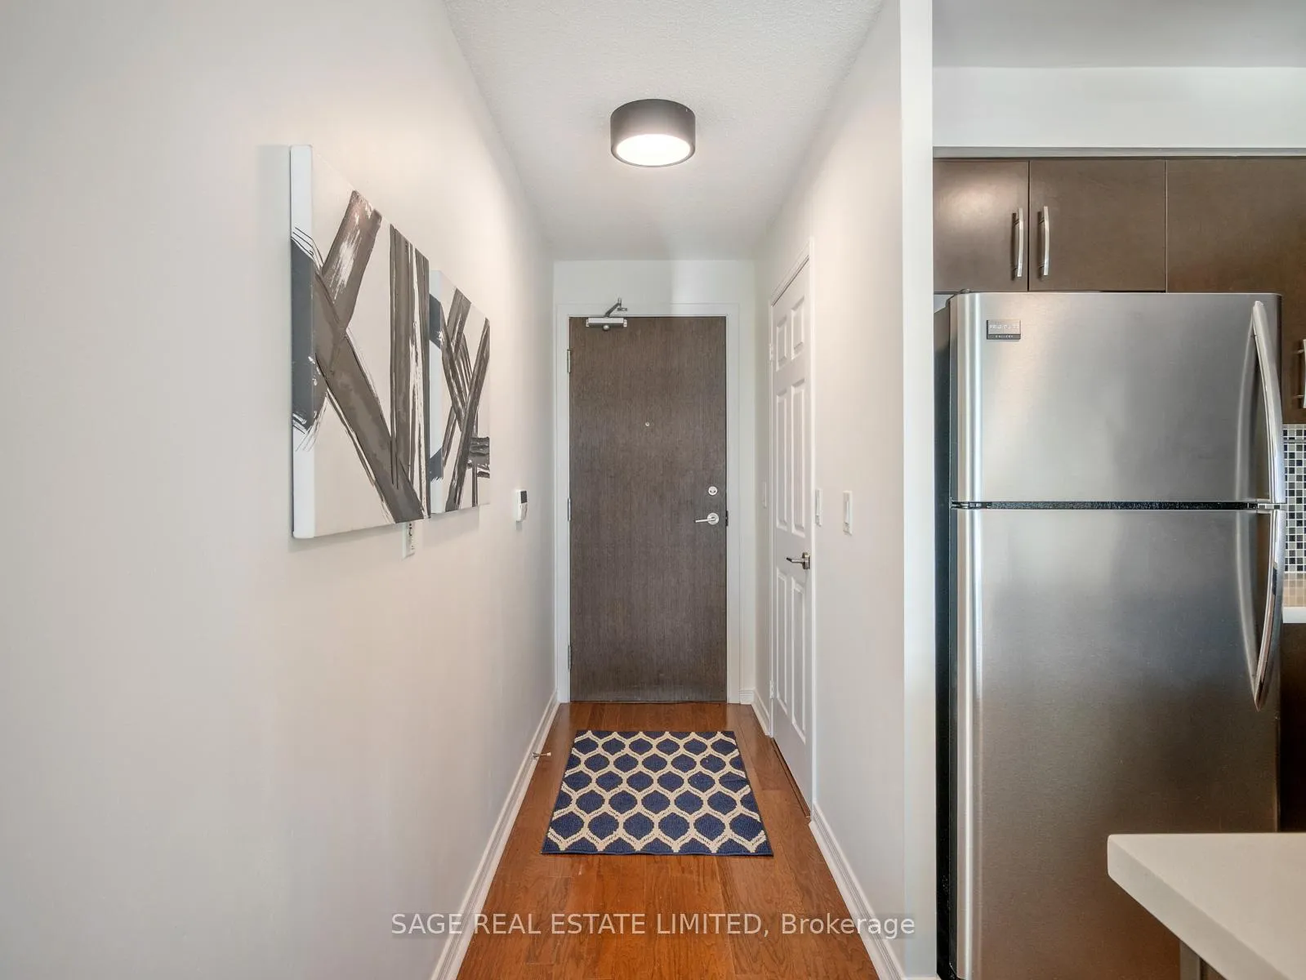
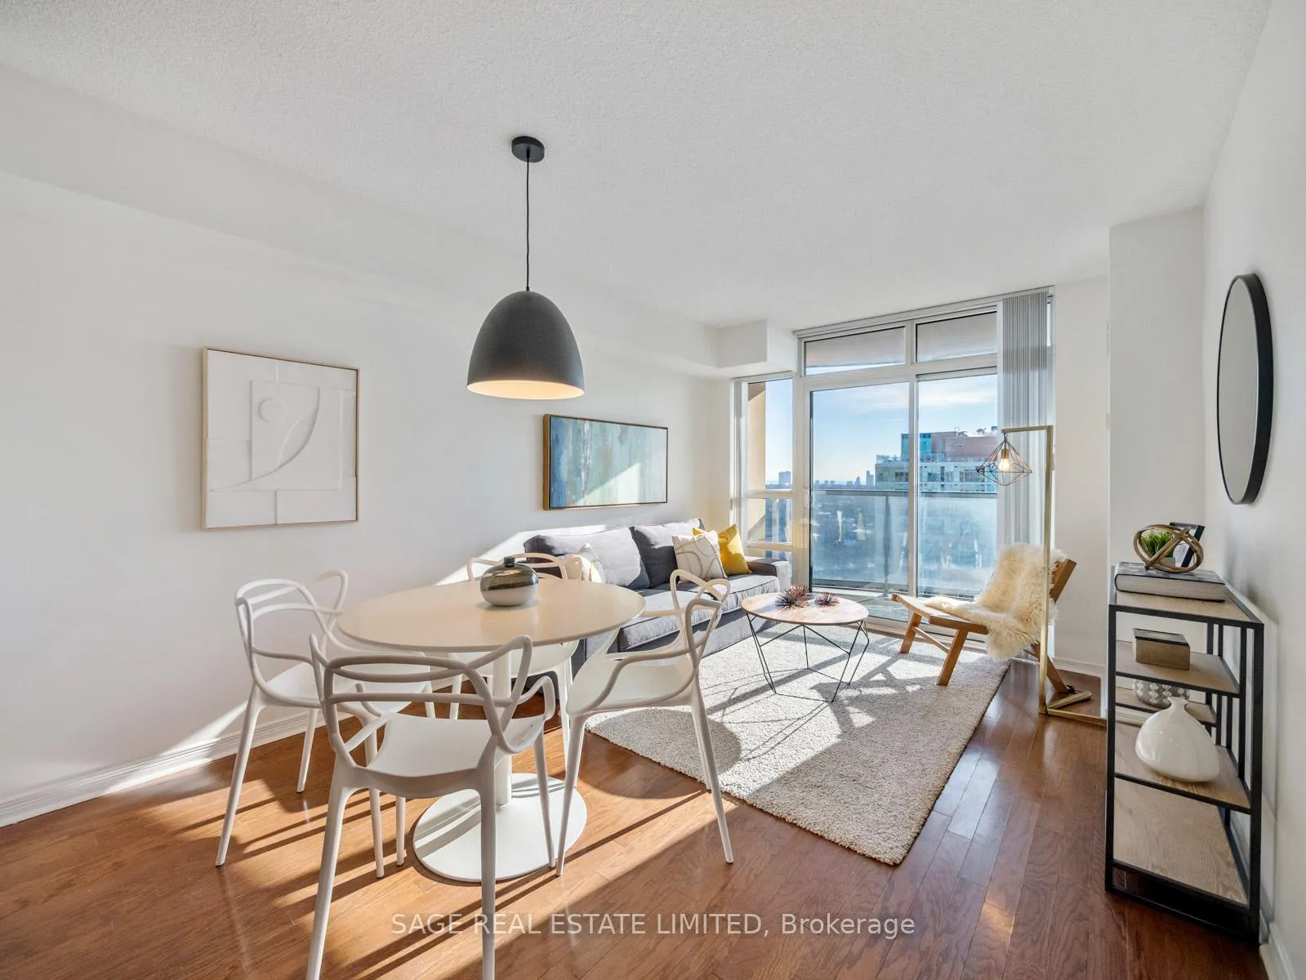
 See all 26 photos
Property history
Facts and features
- ExposureSouth
- LaundryEnsuite
- LockerOwned
- BalconyOpen
- Hardwood floors
- Central air
- Concierge
- Exercise room
- Indoor pool
- Party room/meeting room
The homeCondo Apartment, Apartment, 500–599 sq ft
- Type: Condo Apartment
- Style: Apartment
- Living space: 500–599 sq ft
- Basement: None
- Exposure: South
- View: Lake, downtown
InsideHardwood, Window floor to ceiling, Tile, Ensuite, main level, Carpet free
- Flooring: Hardwood, Window floor to ceiling, Tile
- Laundry: Ensuite, main level
- Features: Carpet free
- Rooms above ground: 4
- Bedrooms: 1
- Bathrooms: 1
- Kitchens: 1
OutsideConcrete, Open
- Exterior: Concrete
- Balcony: Open
Parking and locker1 Parking, Underground, Parking type Owned
- Spaces: 1 Parking
- Garage: Underground
- Parking type: Owned
- Driveway: Underground
- Spot: 8
- Locker: Owned
- Locker unit: 144
- Locker level: B
BuildingPalais at port royal place, Storeys 30, Units 261
- Name: Palais at port royal place
- Storeys: 30
- Units: 261
- Registered: 2012
- Condo corporation: 2226
- Amenities: Concierge, exercise room, indoor pool, media room, party room/meeting room, visitor parking
- Pets: Allowed
Heating, water and powerFan coil, gas, Central air
- Heating: Fan coil, gas
- Cooling: Central air
Costs and taxesTaxes $1,976 a year, Condo fee $569 a month, Heat included, water included, common elements included, building insurance included, parking included
- Taxes, 2025: $1,976 a year
- Condo fee: $569 a month
- Fee includes: Heat included, water included, common elements included, building insurance included, parking included
- HST: HST included in the price
Included in the saleStainless steel appliances- fridge, stove (2026), b/i dish washer, micro/range-hood. stackable washer & dryer (2026). all window coverings. all light fixtures.
- Included: Stainless steel appliances- fridge, stove (2026), b/i dish washer, micro/range-hood. stackable washer & dryer (2026). all window coverings. all light fixtures.
NearbyClear view, public transit
- Close to: Clear view, public transit
Listing detailsW12762530, Sold, Feb 5, 2026
- MLS® number: W12762530
- Status: Sold
- Listed on: Feb 5, 2026
- Days on market: 13
- Updated: Feb 18, 2026
- Possession: Flexible
- Occupied by: Vacant
- Listing brokerage: SAGE REAL ESTATE LIMITED
About this home
Unit 1605, 3 Michael Power Place, Etobicoke (Islington-City Centre West), ON M9A 0A2
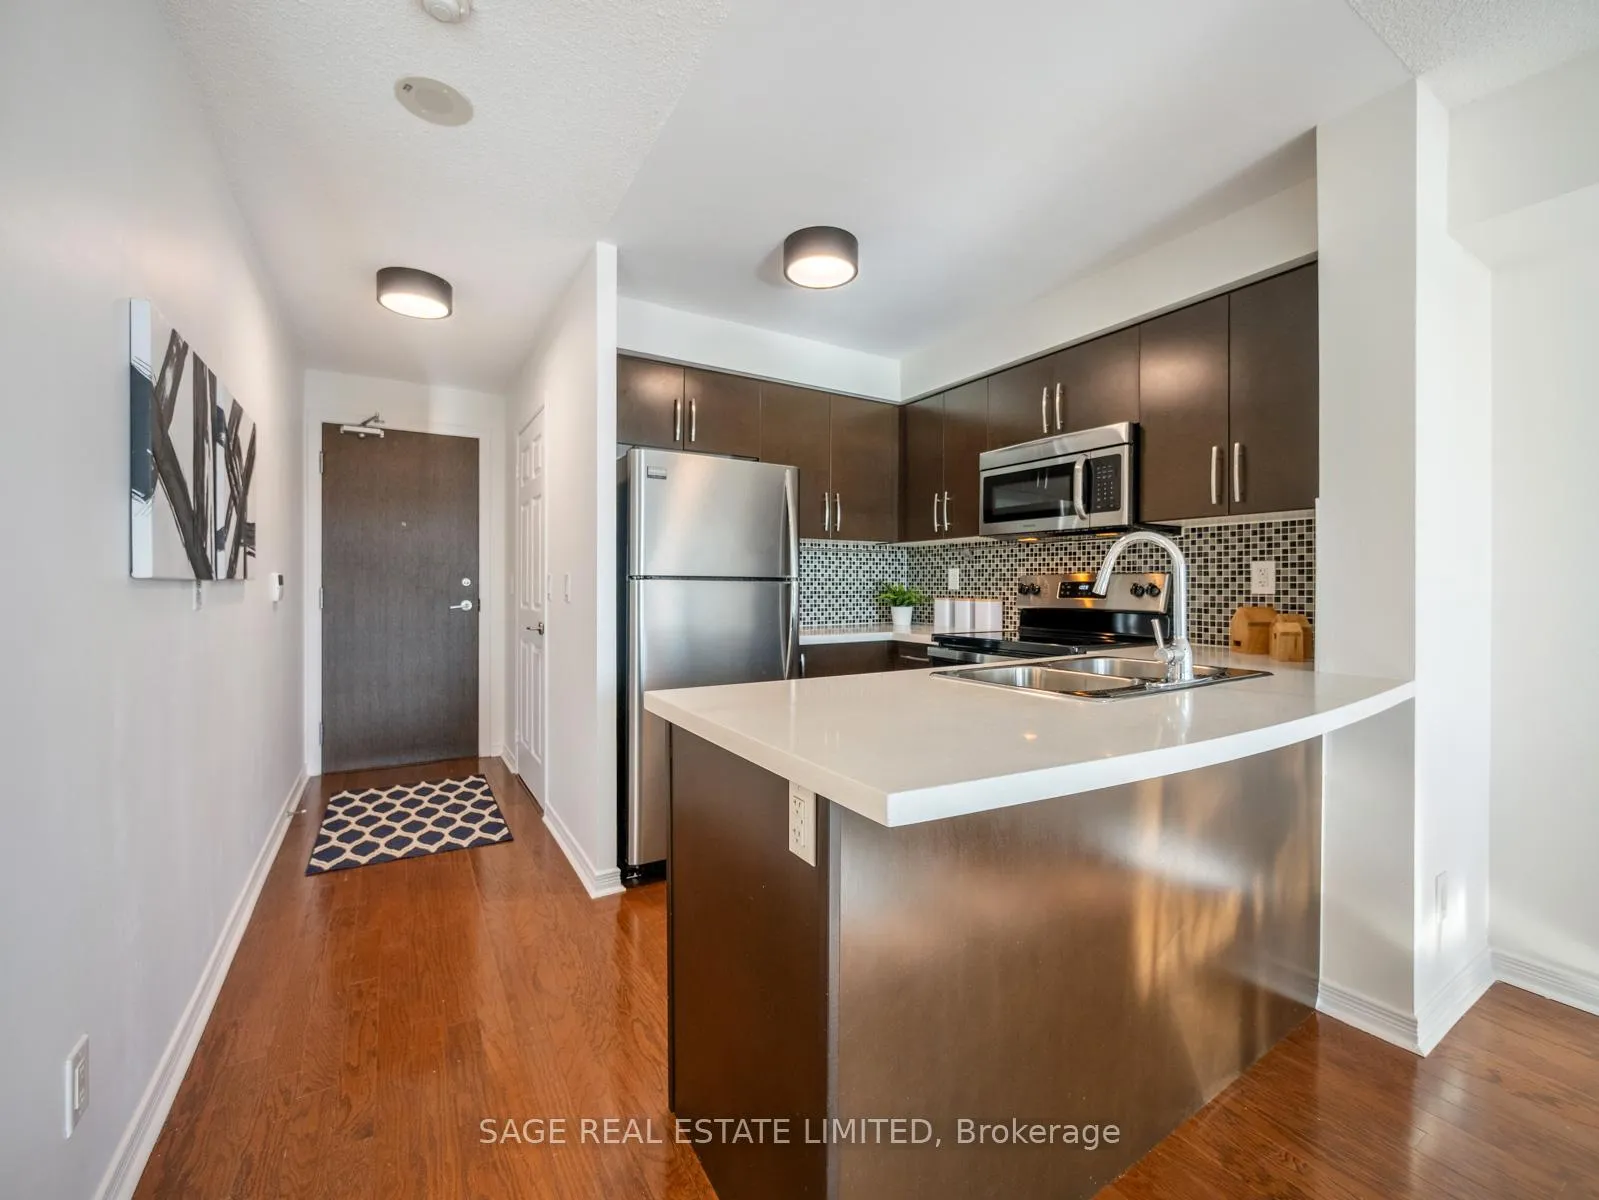
Urban Chic- Palais at Port Royal Place! Bright, modern and effortlessly functional, this condo is a great first step into city living. This 1 bdrm, 1 bath layout makes smart use of space with a sunny, southern exposure and floor-to-ceiling windows that keep the vibe light and airy all day long. The open-concept design is perfect for everyday living or hosting friends. Featuring a sleek kitchen with granite countertops, stainless steel appliances and a breakfast bar. Hardwood floors throughout are a real perk, while the spacious bedroom with a double closet keeps things comfortable. The added bonus of the extra-large ensuite storage room means daily life is clutter-free! Brand new full size washer and dryer too. Step out onto the large private balcony and take in city skyline and lake views-ideal for morning coffee, sunset hangs or winding down after work. Secure underground parking and an additional locker are included. Standout amenities including 24-hour concierge, a fitness centre and indoor pool, and stylish shared spaces to relax, work or entertain. Located in the heart of Islington Village, you're just steps to the TTC subway, Kipling GO Station, Bloor Street shops, cafés, and essentials. Plenty of green space nearby, take your picnic to Michael Power Park, or visit the sports fields, tennis & pickle ball courts of Tom Riley Park. Connected, walkable and move-in ready- make this exceptional condo your new home!
Ask about this home
A HOMEH agent will answer your questions about this home.
Know more about Palais at Port Royal Place
Condo building · 3 Michael Power Place
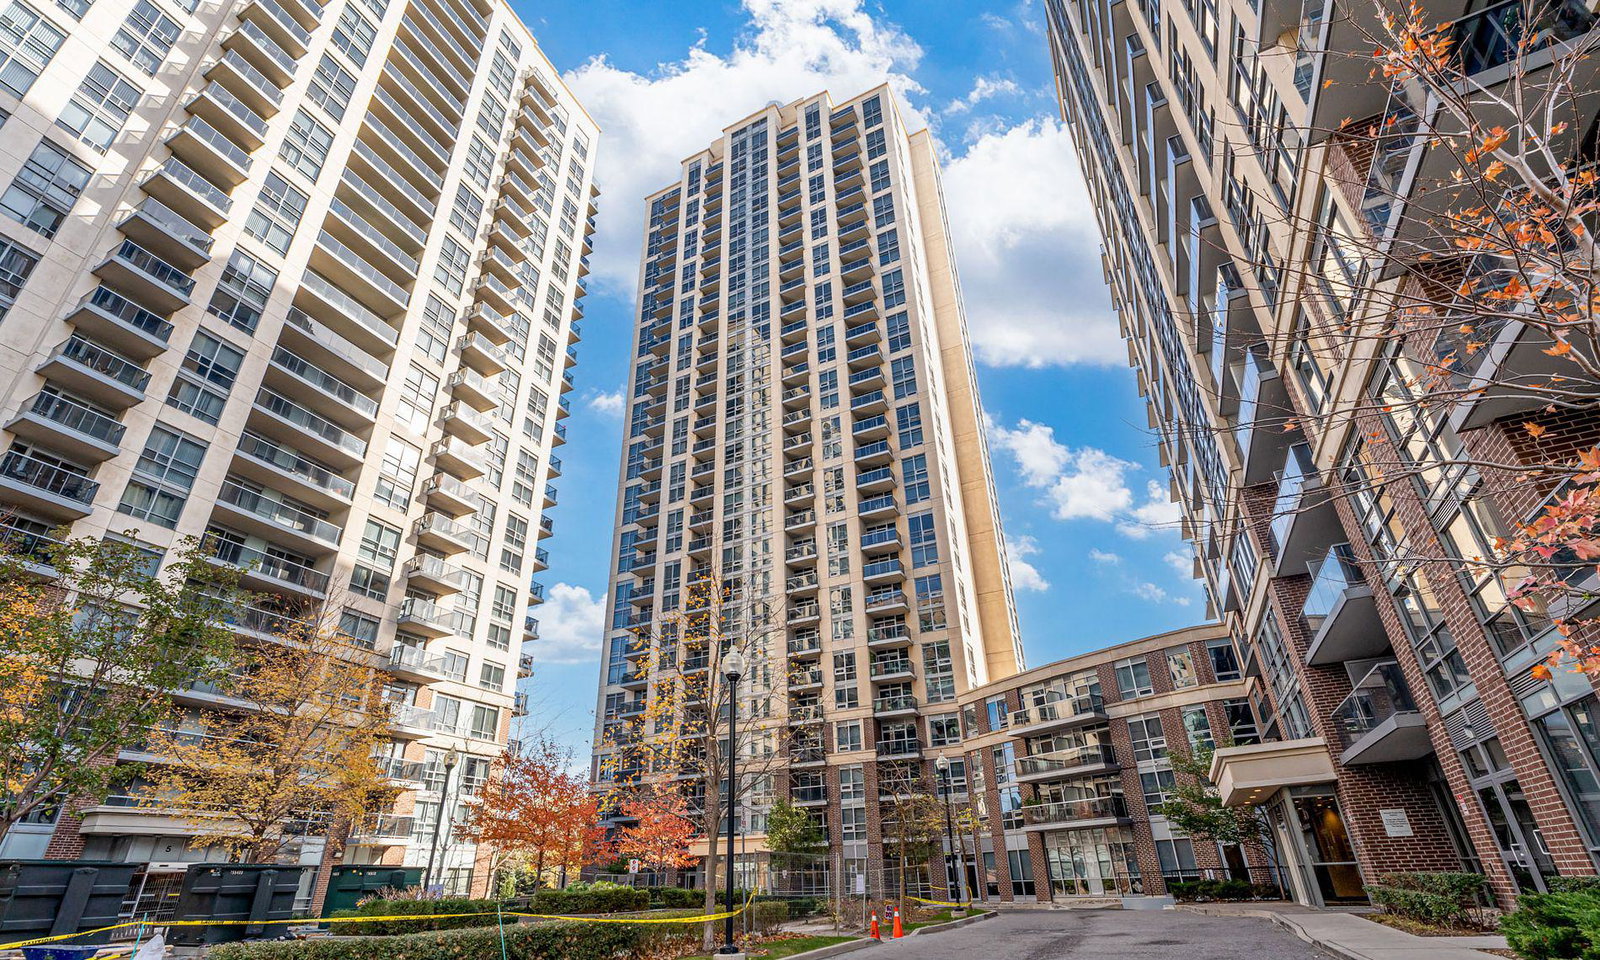
Palais at Port Royal Place is a 30-storey condo with 261 suites, built in 2012 by Pemberton Group. No units are on the market here right now.
- 30storeys
- 261suites
- $728/sq ft
- 2012built
No similar units for sale in Palais at Port Royal Place right now.
Around this home
Daily convenience, out of 100, from the distances below
Schools nearby
School rating, out of 10.
Helpful calculators
Your HOMEH agent

"I would see it this week."