

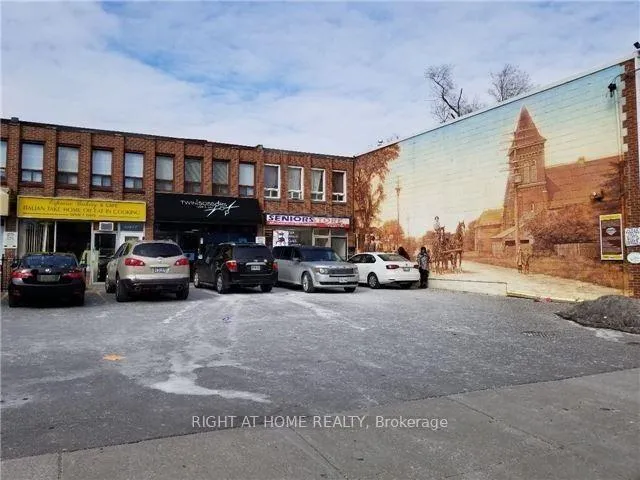
Upper, 4978 Dundas Street W
Upper Level Rented
1/7Upper, 4978 Dundas Street W
Upper Level Rented
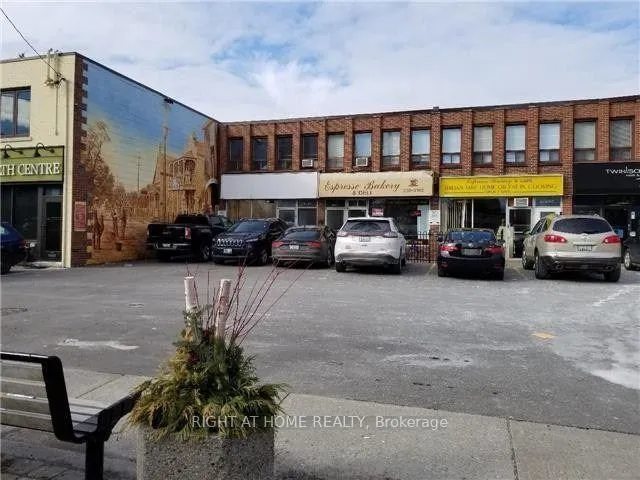
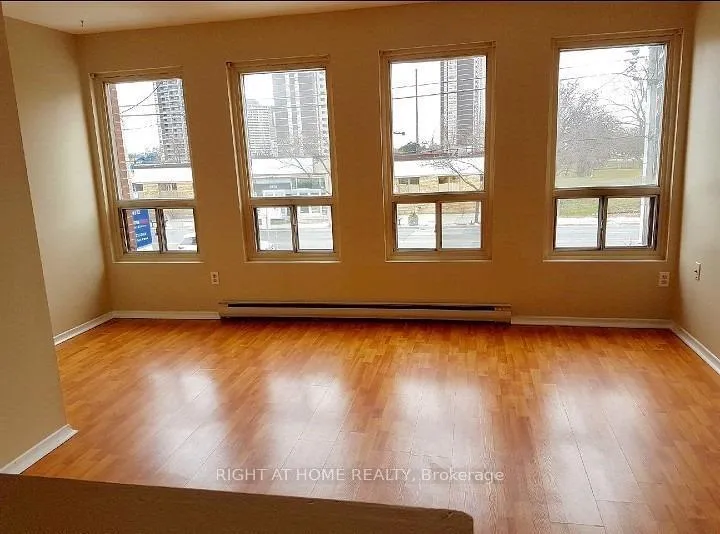
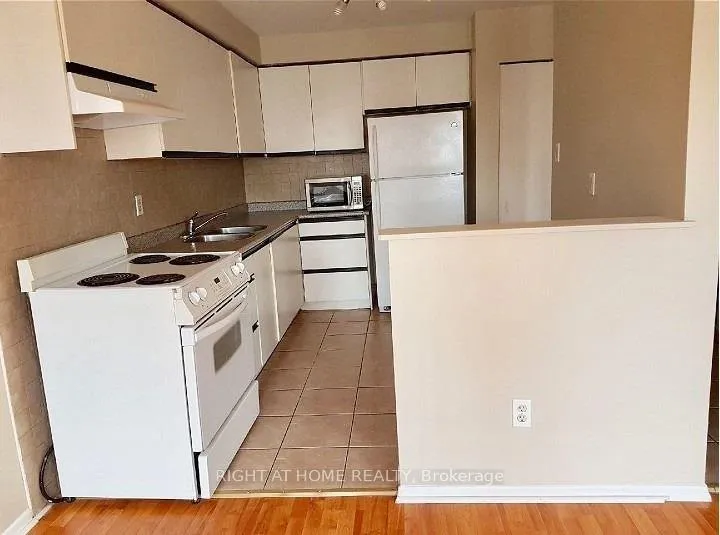
 See all 7 photos
3 Bedrooms
1 Bathroom
0 Garage
700–1.1K sq.ft
2nd Floor
— Unit
Property history
Facts and features
- BasementNone
- Lease term12 months
- FurnishedUnfurnished
- LaundryIn-suite
The homeUpper Level, Apartment, 700–1,100 sq ft
- Type: Upper Level
- Style: Apartment
- Living space: 700–1,100 sq ft
- Basement: None
InsideIn-suite laundry, Rooms above ground 5, Bedrooms 3
- Laundry: In-suite laundry
- Rooms above ground: 5
- Bedrooms: 3
- Bathrooms: 1
- Kitchens: 1
Outside and lotBrick, Unknown, Unknown
- Exterior: Brick
- Roof: Unknown
- Foundation: Unknown
Parking2 Parking, Available
- Spaces: 2 Parking
- Driveway: Available
Heating, water and powerBaseboard, electric, Municipal water, Municipal sewer
- Heating: Baseboard, electric
- Water: Municipal water
- Sewer: Municipal sewer
Rent and termsRent $2,200 a month, 2nd floor, Unfurnished
- Rent: $2,200 a month
- Space for rent: 2nd floor
- Furnished: Unfurnished
- Lease: 12 months
- Paid: Monthly
- Rent includes: Parking
- Deposit: Required
- Credit check: Required
- Employment letter: Required
- Rental application: Required
- References: Required
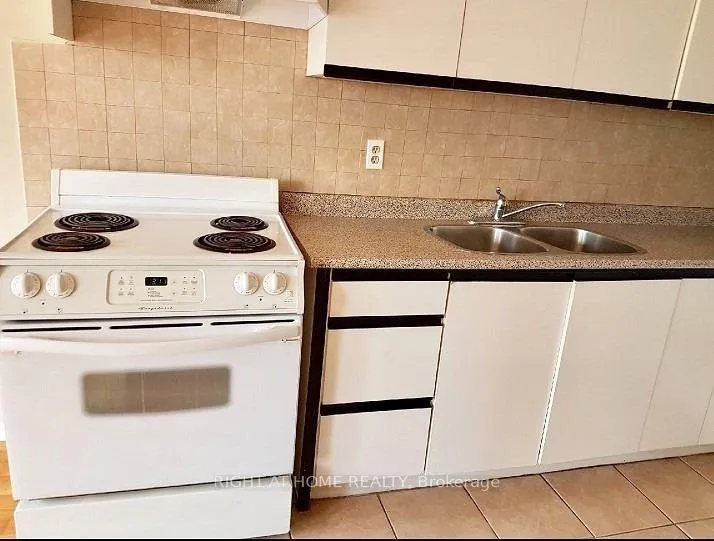
IncludedNew fridge and washer dryer, stove, all elf's, parking x2, Not included No a/c , tenant can bring his portable a/c; garbage collection charge about $35/month; hot water tank $15/month; tenant is responsible for his own driveway snow removal
- Included: New fridge and washer dryer, stove, all elf's, parking x2
- Not included: No a/c , tenant can bring his portable a/c; garbage collection charge about $35/month; hot water tank $15/month; tenant is responsible for his own driveway snow removal
Listing detailsW12264822, Rented, Jul 5, 2025
- MLS® number: W12264822
- Status: Rented
- Listed on: Jul 5, 2025
- Days on market: 70
- Updated: Sep 13, 2025
- Possession: 2025-07-05 / Immediate
- Occupied by: Vacant
- Listing brokerage: RIGHT AT HOME REALTY
About this home
Upper, 4978 Dundas Street W, Etobicoke (Islington-City Centre West), ON M9A 1B7
Great Location - Three Bedroom Apartment With Two Tandem Parking Spots. Close To Public Transit, Shopping, Park, School...
Read more
Ask about this home
A HOMEH agent will answer your questions about this home.
Ask a question
Around this home
Islington/Dundas St
Errands
Parks
Schools
Daily convenience, out of 100, from the distances below
ParkMichael Power Park · 4 within 1 km3 min walk175 m
GroceryTraditional Korean Bakery1 min walk39 m
SchoolIslington Junior Middle School3 min walk210 m
PharmacyKings Al Shefa Pharmacy4 min walk275 m
Cafés & foodPizza Depot · 15 within 1 km1 min walk43 m
Gym & rec centreIslington Seniors Centre1 min walk92 m
LibraryToronto Public Library - Brentwood21 min walk1.3 km
WalkDriveStraight-line distance, open map data
Grocery0.0 km
Park0.2 km
Dining0.1 km
Gym0.3 km
Schools nearby
School rating, out of 10.
Islington Junior Middle Schoolelementary · Public · 0.2 km
6.3/10Fair
German International School Torontoelementary · Private · 0.3 km
—
Etobicoke Collegiate Institutesecondary · Public · 0.7 km
8.1/10Excellent
Contact agent
Helpful calculators
Rent vs buy
Affordability
Mortgage
Down payment
Stress test
CMHC insurance
Your HOMEH agent

NimaHOMEH agent · Etobicoke
"I would see it this week."
Ask Nima