

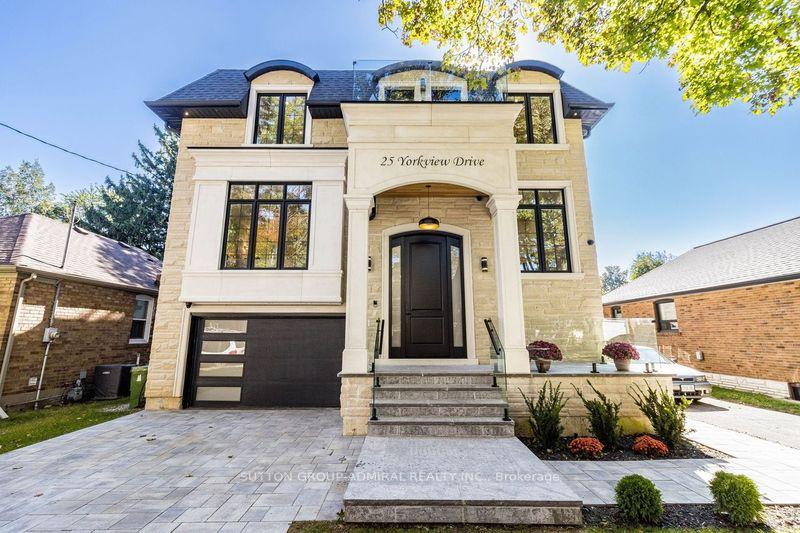
25 Yorkview Drive
25 Yorkview Drive
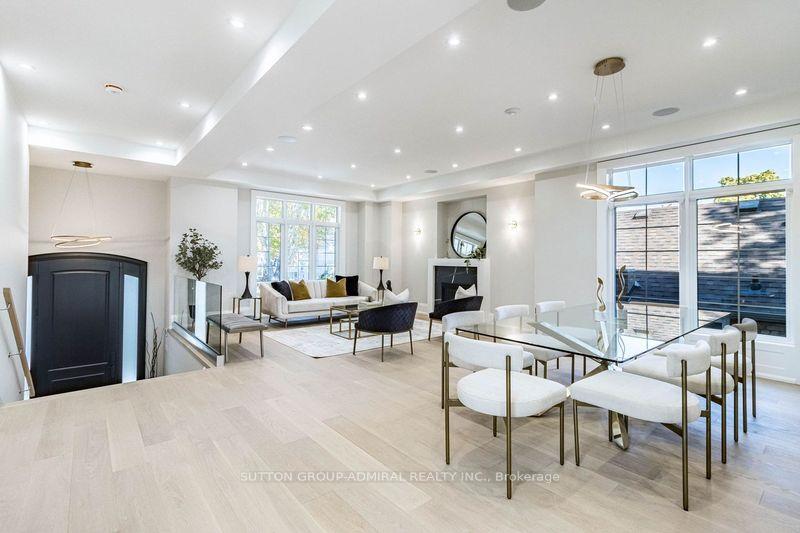
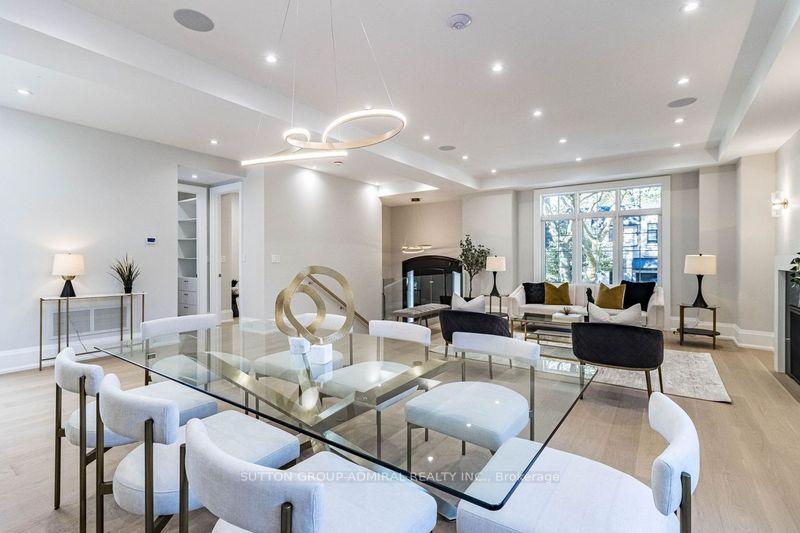
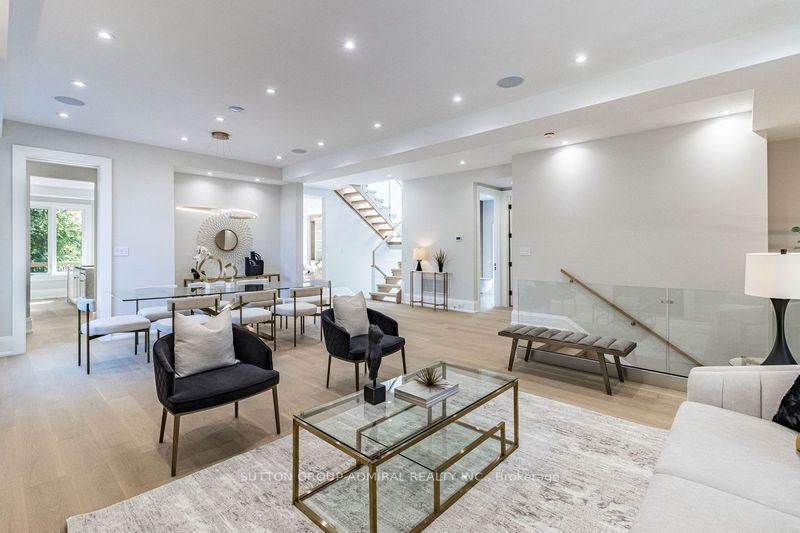
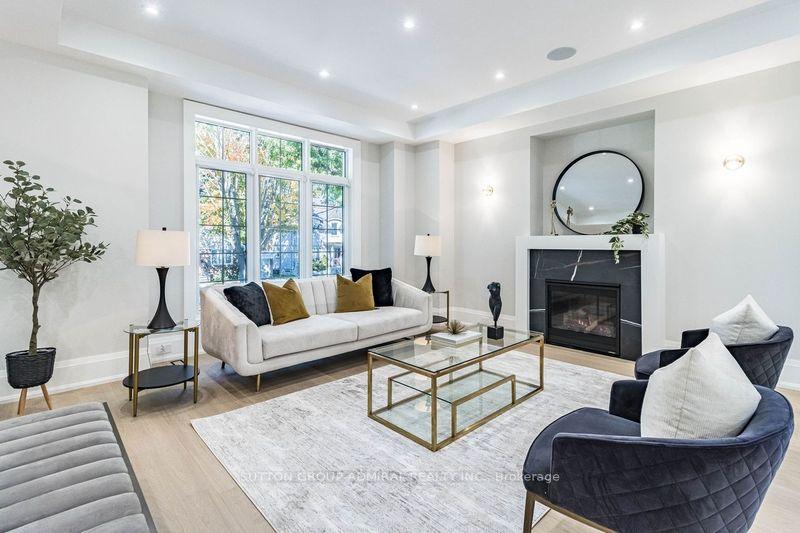 See all 40 photos
Property history
- $3,188,000ExpiredList: 2026-07-02|End: 2026-09-30|90 daysW13512470
Facts and features
- BasementWalk-out
- Age of home0–5 years
- Price per sq ft~$981
- Water, sewerMunicipal
- Second kitchen
- Hardwood floors
- Fireplace
- Central air
- Pool
The homeDetached, 2-storey, Age 0–5 years
- Type: Detached
- Style: 2-storey
- Age: 0–5 years
- Living space: 3,000–3,500 sq ft
- Basement: Finished with walk-out
InsideFireplace Yes, Hardwood, Water heater owned
- Fireplace: Yes
- Flooring: Hardwood
- Features: Water heater owned
- Rooms above ground: 9
- Bedrooms: 4 + 2 in the basement
- Bathrooms: 5
- Kitchens: 2
- Family room: Yes
Outside and lotStone, Asphalt shingle, Insulated concrete form
- Exterior: Stone
- Roof: Asphalt shingle
- Foundation: Insulated concrete form
- Pool: Above ground
- Size: 41.05 × 133.18 ft
Parking1 Garage, Attached, Private
- Spaces: 1 Garage
- Garage: Attached
- Driveway: Private
Heating, water and powerForced air, gas, Central air, Municipal water
- Heating: Forced air, gas
- Cooling: Central air
- Water: Municipal water
- Sewer: Municipal sewer
Costs and taxesTaxes $11,960 a year, HST included in the price, Rental items None
- Taxes, 2025: $11,960 a year
- HST: HST included in the price
- Rental items: None
Included in the salePaneled 48" sub-zero fridge, 36" wolf range top, sirius hood, bosch /dishwasher bosch combo oven/microwave. 2 washer and 2 dryer.
- Included: Paneled 48" sub-zero fridge, 36" wolf range top, sirius hood, bosch /dishwasher bosch combo oven/microwave. 2 washer and 2 dryer.
NearbyFenced yard, park, public transit, school
- Close to: Fenced yard, park, public transit, school
Listing detailsW13512470, Expired, Jul 2, 2026
- MLS® number: W13512470
- Status: Expired
- Listed on: Jul 2, 2026
- Days on market: 90
- Updated: Sep 30, 2026
- Possession: Flexible
- Occupied by: Owner
- Listing brokerage: SUTTON GROUP-ADMIRAL REALTY INC.
About this home
25 Yorkview Drive, Etobicoke (Stonegate-Queensway), ON M8Z 2G1
Welcome to Stunning Custom Build home at 25 Yorkview Dr, Where Tasteful Design Meets Every Day Function. Approximate 5000 square feet of living space awaits you in this meticulously laid out custom build in a beautiful tree-lined street in the desirable Queensway Village. 4+2 Bedrooms / 5 Bathrooms / 1.5 Garage fully finished basement with walkout Paneled. 48" Sub-Zero Fridge, 36 Wolf Range top, Sirius Hood, BoschOven/Microwave/Dishwasher. Custom millwork throughout. Snow melt system in the driveway, In-floor heating system in the garage, basement, porch and exterior stairs in Front and backyard. Spacious primary bedroom with balcony & dream closet. 8 Security cameras and alarm system. Sprinkler and irrigation system, Central Vacuum System, Proficient built-in speakers throughout. Epoxy flooring in the garage, basement walkout, furnace room & cold room. One bedroom suite with a separate walkout entrance, featuring a full bathroom, full kitchen, and second laundry (ideal for rental income or an in-law suite)Above-ground INTEX swimming pool (24' 12' 52") complete with a sand filter pump and water heater (removable if not desired). See Feature sheet.**
Ask about this home
A HOMEH agent will answer your questions about this home.
Around this home
Daily convenience, out of 100, from the distances below
Schools nearby
School rating, out of 10.
Helpful calculators
Your HOMEH agent

"I would see it this week."