

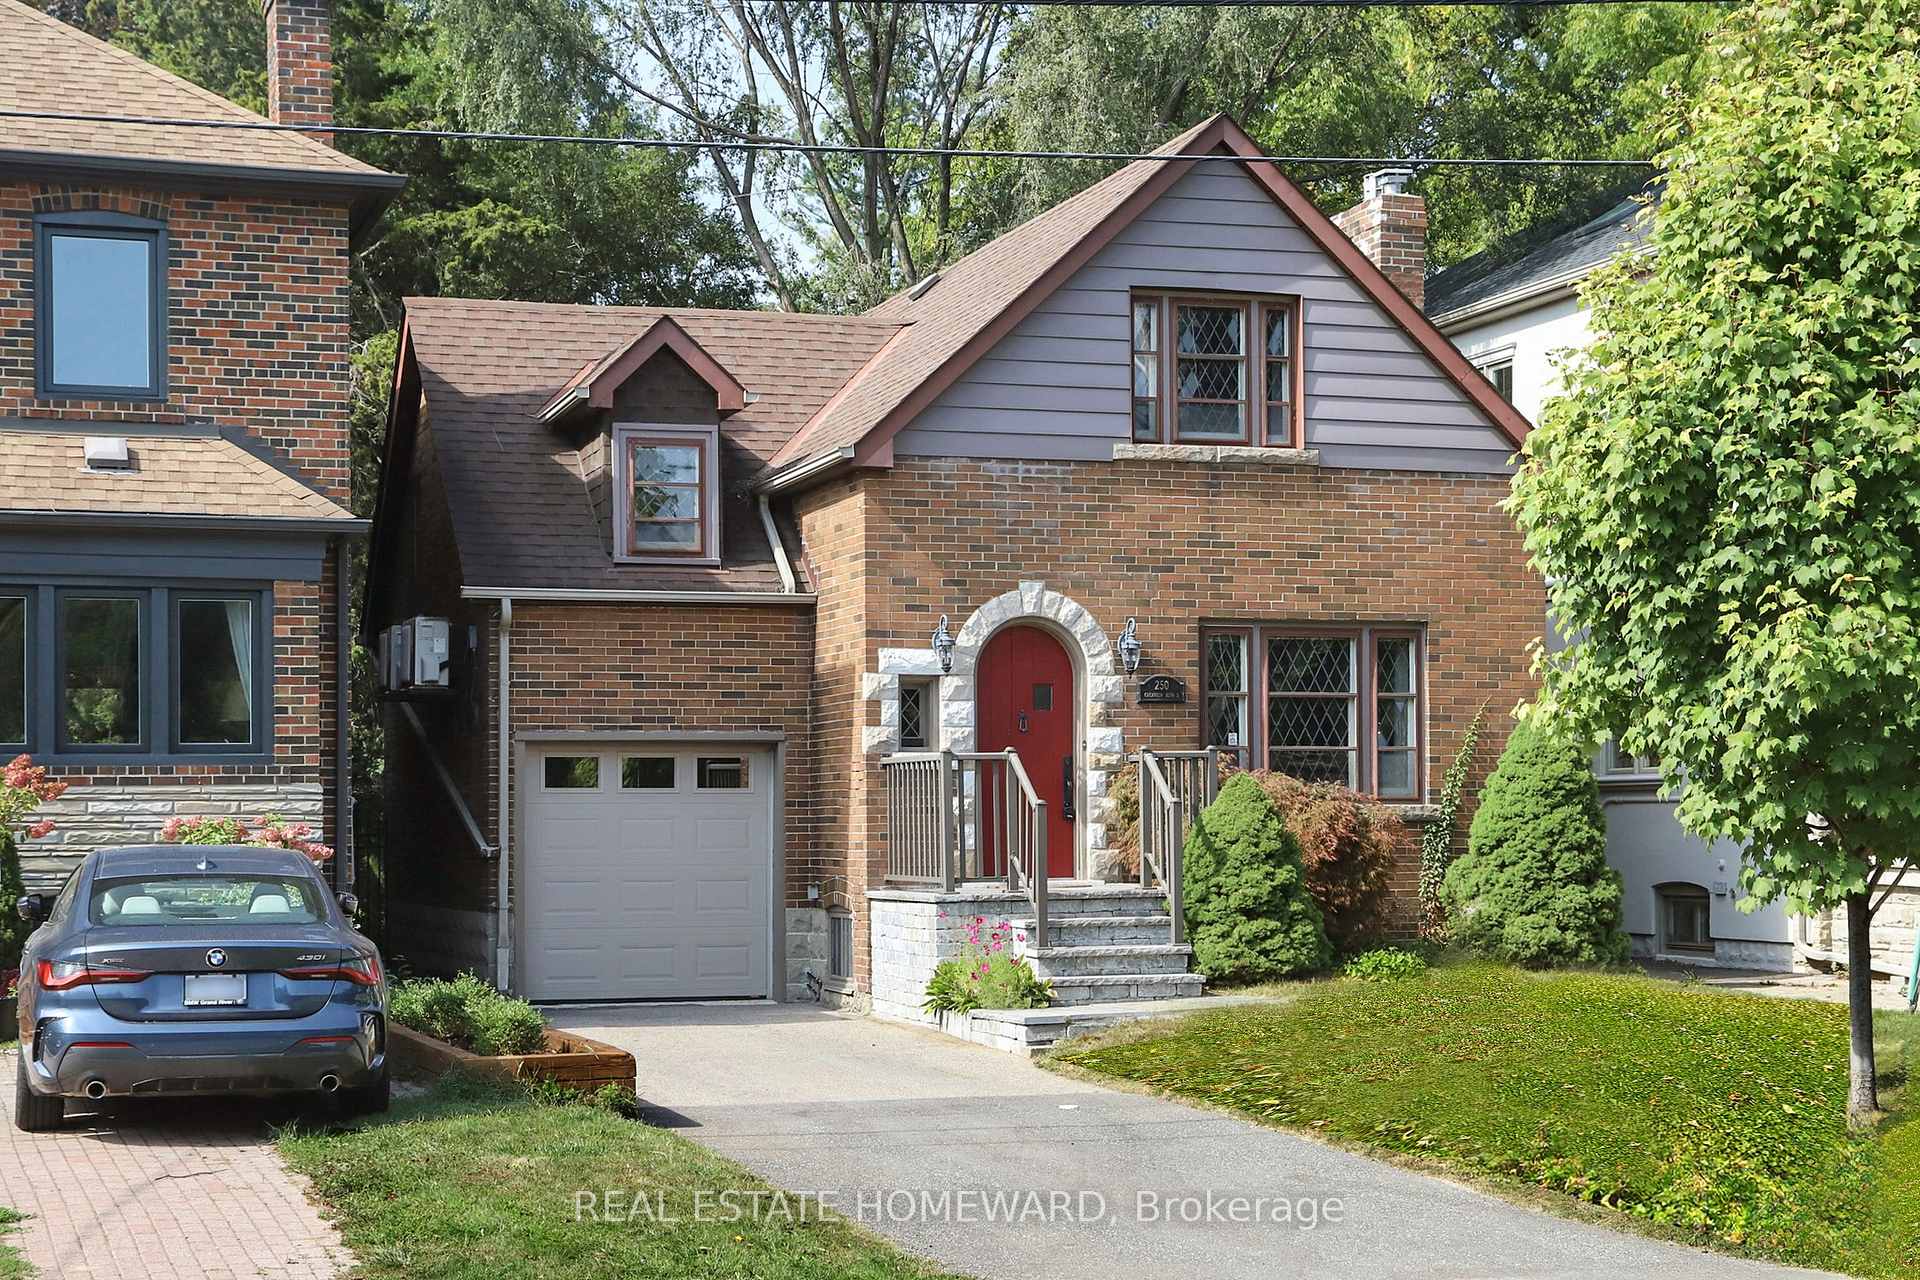
250 Grenview Boulevard S
Detached For Rent
1/38250 Grenview Boulevard S
Detached For Rent
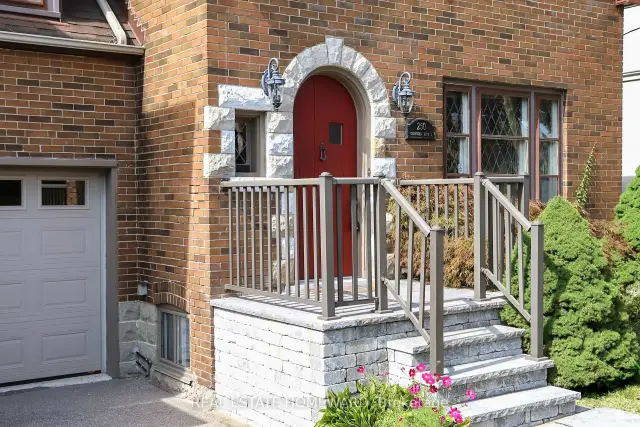
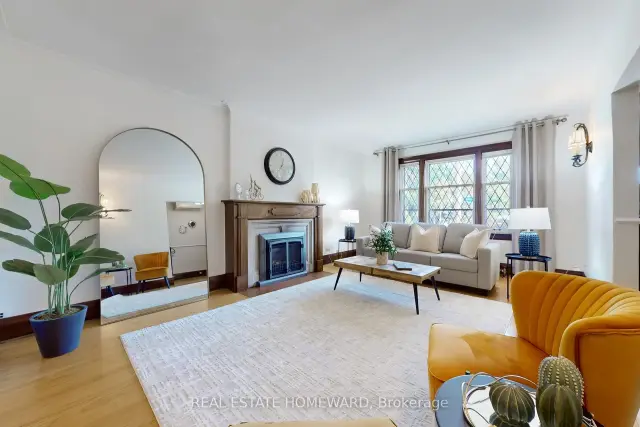
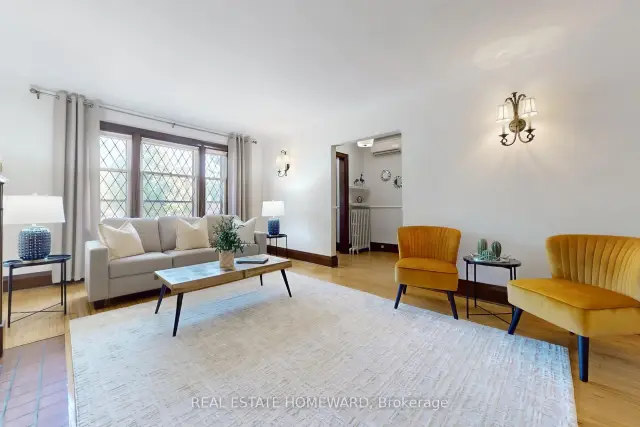
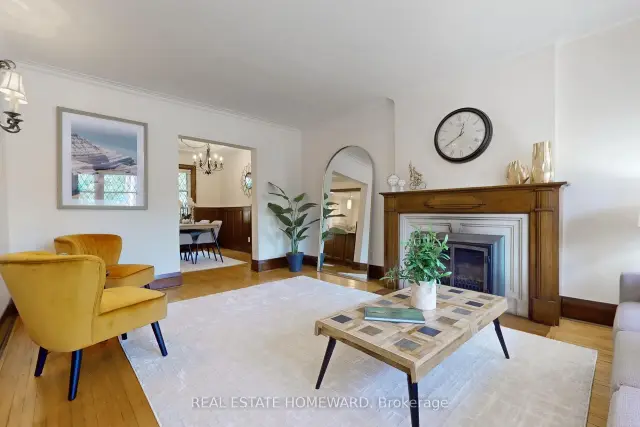 See all 38 photos
3+1 Bedrooms
2 Bathrooms
1 Garage
1.1K–1.5K sq.ft
Entire Home
From Dec 1
Facts and features
- BasementFinished
- Lease term12 months
- FurnishedFurnished
- LaundryIn basement
What stands out
- Fireplace
The homeDetached, 2-storey, 1,100–1,500 sq ft
- TypeDetached
- Style2-storey
- Living space1,100–1,500 sq ft
- BasementFinished, full
InsideFireplace Yes, In basement, Built-in oven, countertop range
- FireplaceYes
- LaundryIn basement
- FeaturesBuilt-in oven, countertop range
- Rooms above ground7
- Rooms in the basement4
- Bedrooms3 + 1 in the basement
- Bathrooms2
- Kitchens1
Outside and lotBrick, Shingles, Concrete
- ExteriorBrick
- RoofShingles
- FoundationConcrete
- FeaturesPrivacy
Parking1 Garage, Attached, Private
- Spaces1 Garage
- GarageAttached
- DrivewayPrivate
Heating, water and powerRadiant, gas, Wall unit(s), Municipal water
- HeatingRadiant, gas
- CoolingWall unit(s)
- WaterMunicipal water
- SewerMunicipal sewer
Rent and termsRent $5,950 a month, Entire property, Furnished
- Rent$5,950 a month
- Space for rentEntire property
- FurnishedFurnished
- Lease12 months
- Rent includesParking
- Rental itemsFurnace and hot water tank
Listing detailsW14184134, For Rent, Nov 16, 2026
- MLS® numberW14184134
- StatusFor Rent
- Listed onNov 16, 2026
- Days on market4
- UpdatedNov 16, 2026
- Possession2026-12-01 / Immediate
- Occupied byVacant
- Listing brokerageREAL ESTATE HOMEWARD
About this home
250 Grenview Boulevard S, Etobicoke (Stonegate-Queensway), ON M8Y 3V3
Built-In OvenCountertop RangePrivacy
A Rare Find in this Great Location. Minutes to Subway Station and all amenities in Bloor Street. This stunning 3-bedroom, 2-bathroom family home boasts a comfortable flow of living spaces. Recently renovated, open-concept kitchen with Quartz countertops and high-end appliances. The kitchen has a second Entrance, leading to a beautiful backyard. Enjoy the resort-style backyard, perfect for entertaining with plenty of grass area for children to play.
Read more
Book a viewing
Fri20Nov
Sat21Nov
Sun22Nov
Mon23Nov
Tue24Nov
Wed25Nov
Thu26Nov
Pick A Time
Around this home
Grenview and Bloor
Errands
Transit
Parks
Schools
Daily convenience, out of 100, from the distances below
ParkBirchview Boulevard Parkette · 4 within 1 km10 min walk596 m
GroceryHot Oven Bakery2 min walk142 m
SchoolThe Learning Common8 min walk500 m
SubwayGrenview Boulevard3 min walk174 m
PharmacyMeds2 min walk148 m
Cafés & foodEggsmart · 15 within 1 km1 min walk78 m
Gym & rec centreColoured Soul Yoga & Wellness3 min walk209 m
LibraryToronto Public Library - Brentwood8 min walk515 m
WalkDriveStraight-line distance, open map data
Grocery0.1 km
Park0.6 km
Coffee0.1 km
Dining0.1 km
Gym0.2 km
Grenview Boulevard0.2 km
Schools nearby
School rating, out of 10.
The Learning Commonelementary · Private · 0.5 km
—
Sunnylea Junior Schoolelementary · Public · 0.5 km
—
Our Lady of Sorrows Catholic Schoolelementary · Catholic · 0.9 km
8.0/10Excellent
Contact agent
Helpful calculators
Rent vs buy
Affordability
Mortgage
Down payment
Stress test
CMHC insurance

Your HOMEH agent
KimHOMEH agent · Etobicoke
"I would see it this week."
Ask Kim
Keep exploring
You are here