

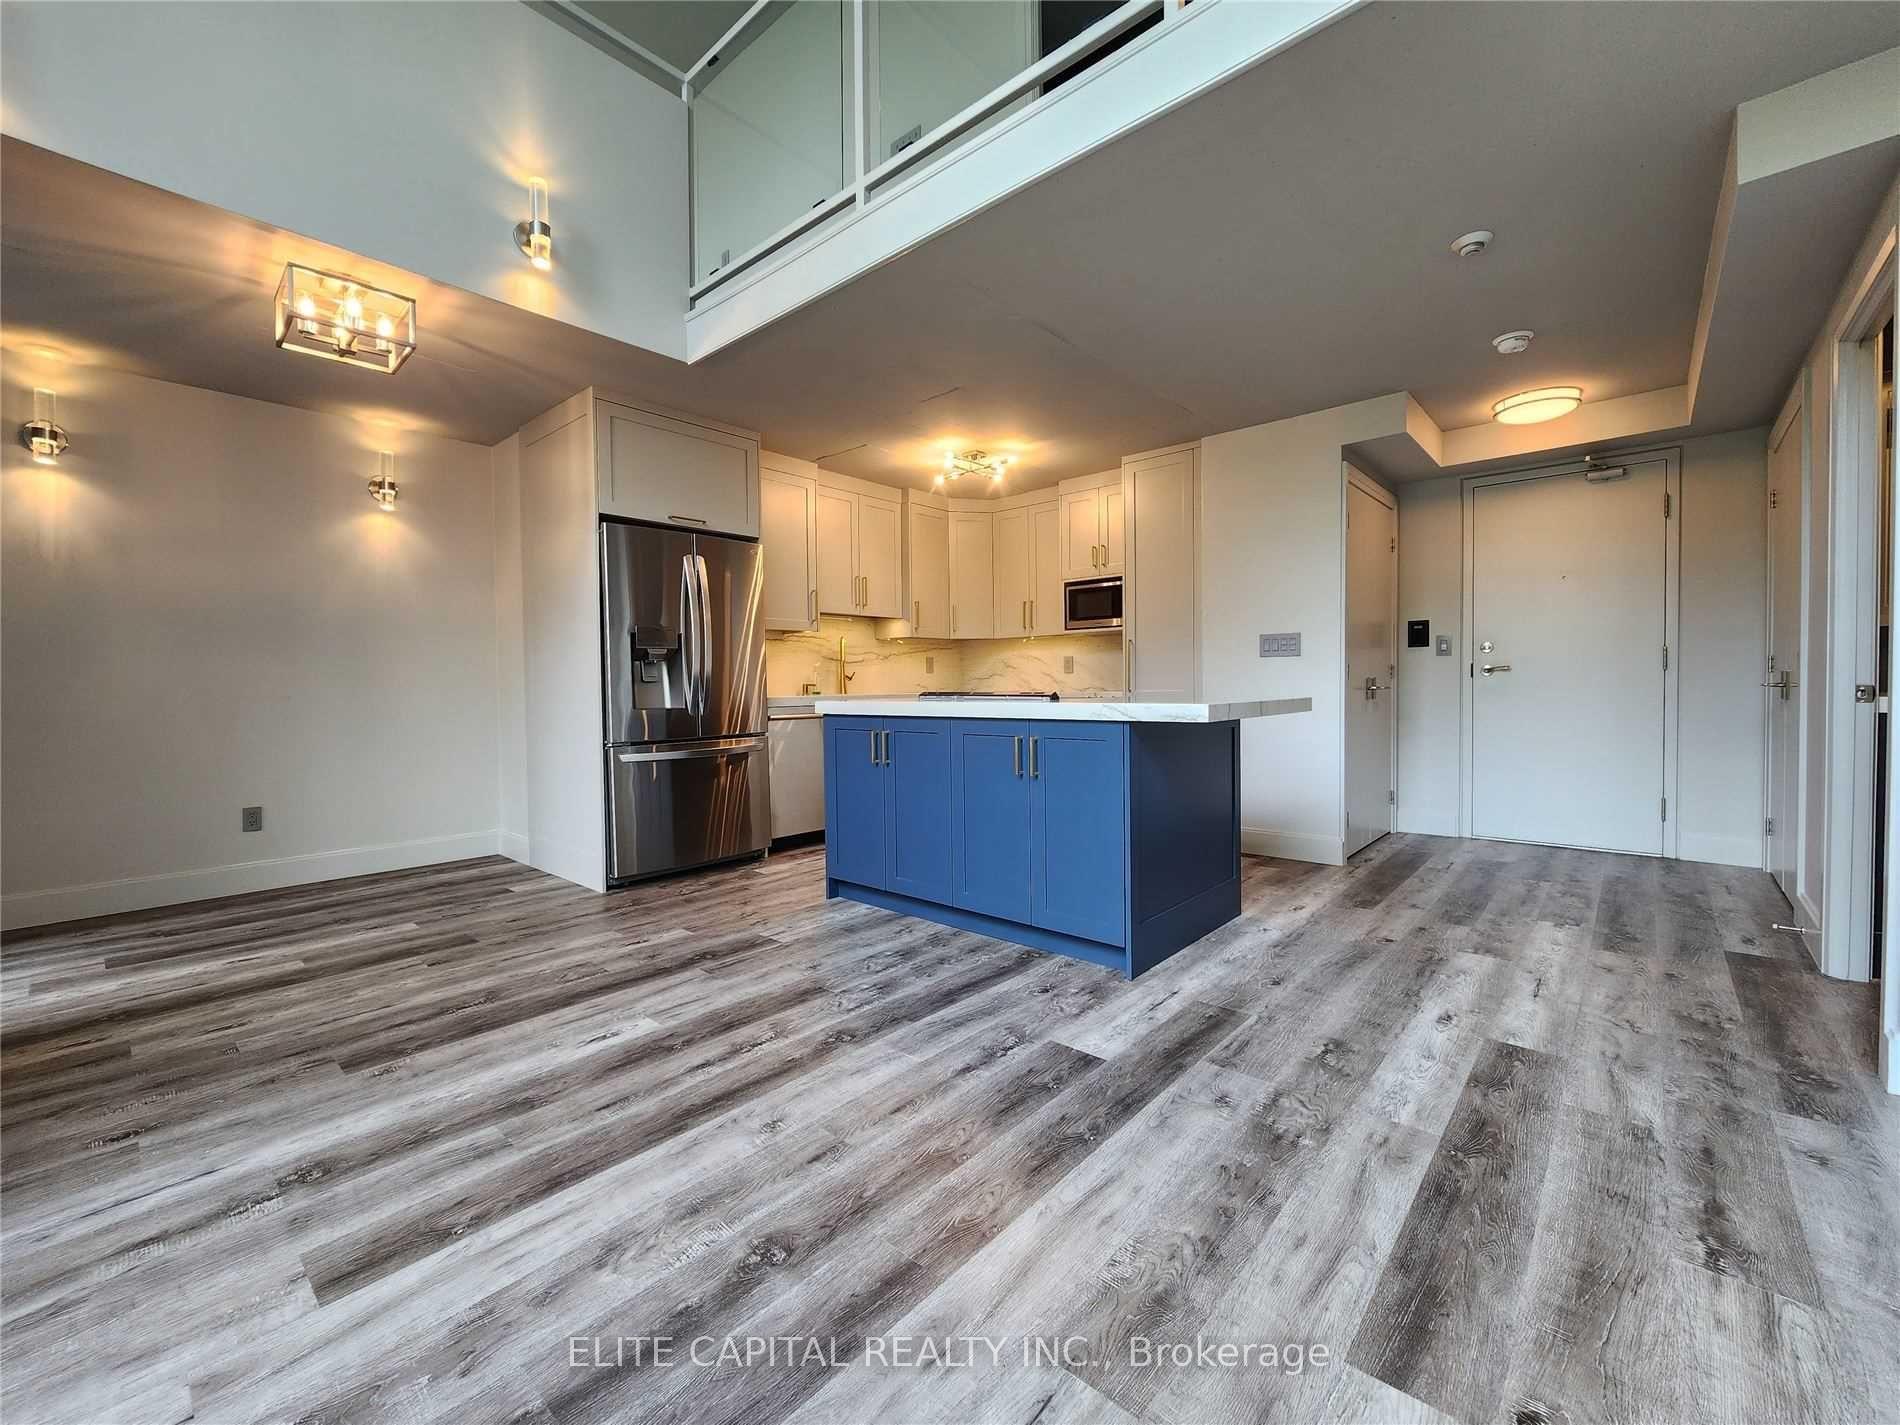
Unit 505, 250 Manitoba Street
Unit 505, 250 Manitoba Street
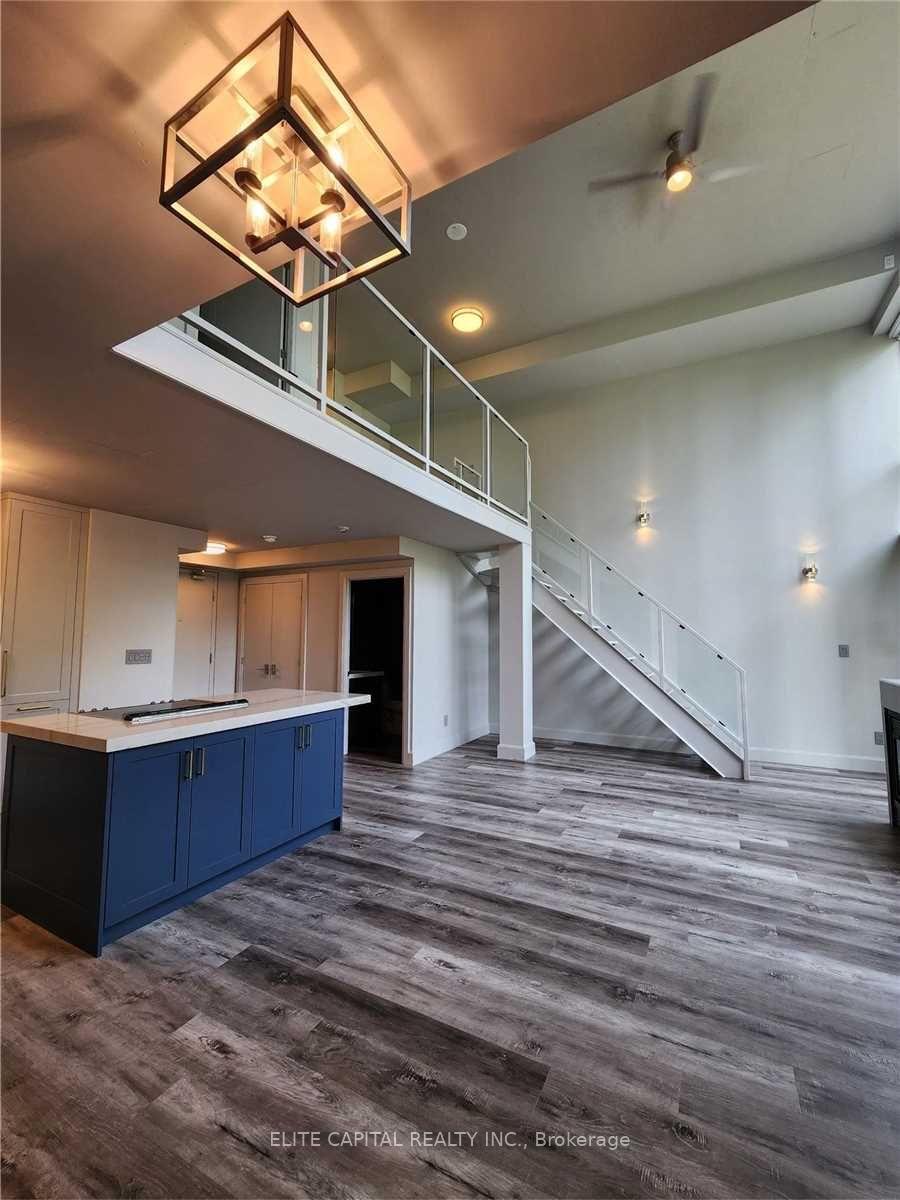
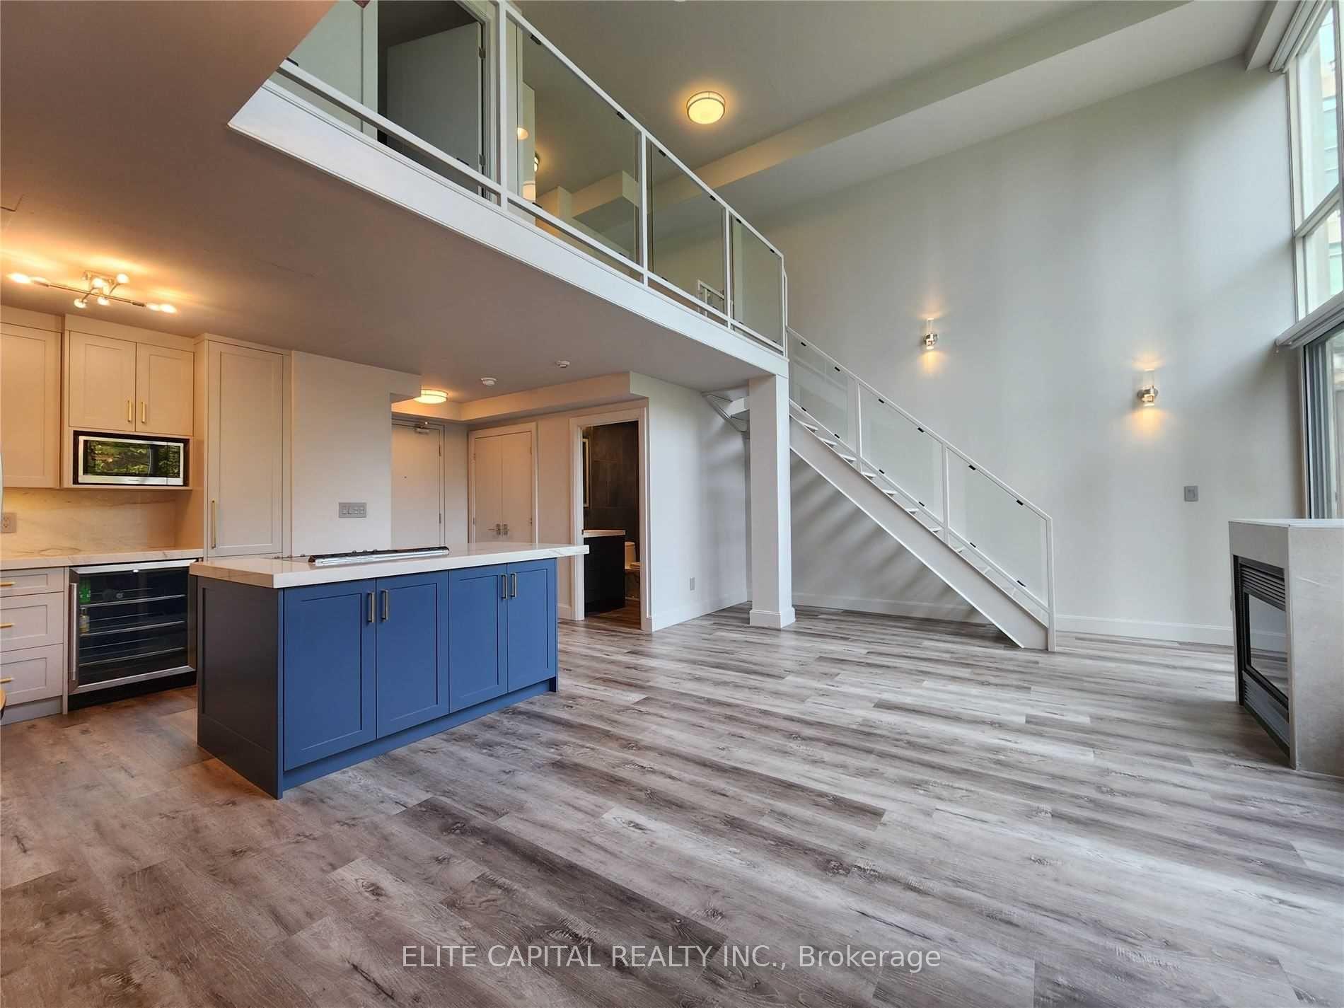
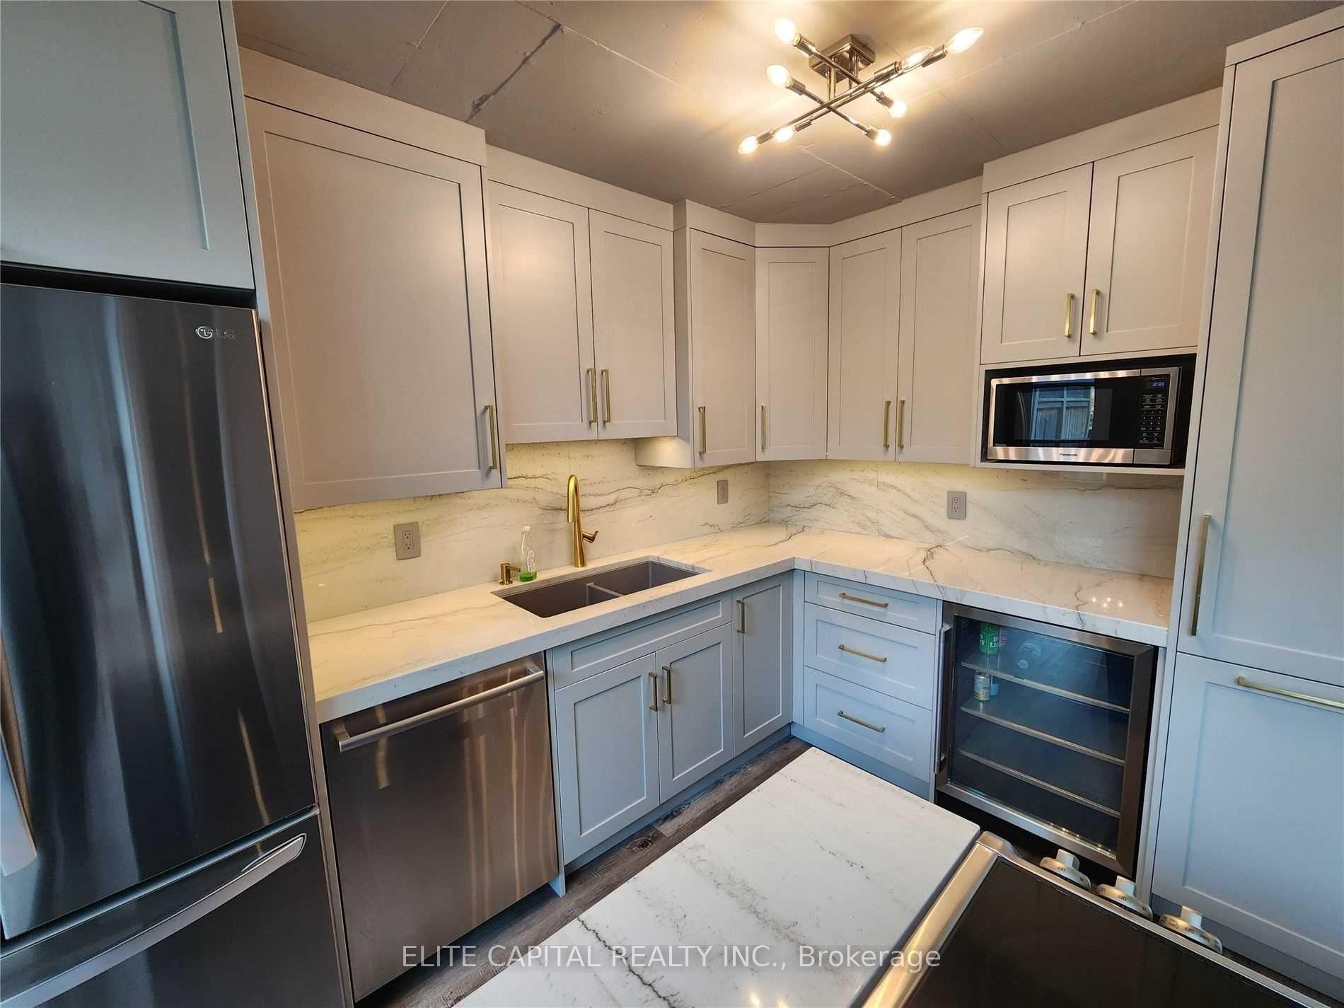
 See all 11 photos
Property history
Facts and features
- ExposureEast
- LaundryEnsuite
- LockerOwned
- BalconyTerrace
- Basement apartment
- Fireplace
- Central air
The homeCondo Apartment, Loft, Age 16–30 years
- Type: Condo Apartment
- Style: Loft
- Age: 16–30 years
- Living space: 1,200–1,399 sq ft
- Basement: Apartment
- Exposure: East
InsideFireplace Yes, natural gas, Window floor to ceiling, Ensuite, main level
- Fireplace: Yes, natural gas
- Flooring: Window floor to ceiling
- Laundry: Ensuite, main level
- Elevator: Yes
- Rooms above ground: 5
- Bedrooms: 1 + 1 in the basement
- Bathrooms: 2
- Kitchens: 1
- Family room: Yes
OutsideBrick, Terrace
- Exterior: Brick
- Balcony: Terrace
Parking and locker2 Parking, Underground, Parking type Owned
- Spaces: 2 Parking
- Garage: Underground
- Parking type: Owned
- Driveway: Underground
- Spot: 67
- Locker: Owned
- Locker level: Level 3
BuildingThe Warehouse Lofts & Mystic Pointe, Storeys 8, Units 151
- Name: The Warehouse Lofts & Mystic Pointe
- Storeys: 8
- Units: 151
- Registered: 1999
- Condo corporation: 1260
- Amenities: Bbqs allowed
- Pets: Not allowed
Heating, water and powerForced air, gas, Central air
- Heating: Forced air, gas
- Cooling: Central air
Rent and termsRent $3,400 a month, Entire property, Partially
- Rent: $3,400 a month
- Space for rent: Entire property
- Furnished: Partially
- Lease: 12 months
- Rent includes: Water, parking, common elements, building insurance, central air conditioning, recreation facility
- Deposit: Required
- Credit check: Required
- Employment letter: Required
- Rental application: Required
Included2 oversized indoor parking spaces w/storage locker directly behind the parking spot. modern light fixtures, powered blinds, s/s fridge, s/s stove, s/s built-in dishwasher, microwave, s/s mini-fridge; washer & dryer (stacked)
- Included: 2 oversized indoor parking spaces w/storage locker directly behind the parking spot. modern light fixtures, powered blinds, s/s fridge, s/s stove, s/s built-in dishwasher, microwave, s/s mini-fridge; washer & dryer (stacked)
NearbyClear view
- Close to: Clear view
Listing detailsW12006113, Rented, Mar 7, 2025
- MLS® number: W12006113
- Status: Rented
- Listed on: Mar 7, 2025
- Days on market: 5
- Updated: Mar 12, 2025
- Possession: Vacant
- Occupied by: Vacant
- Listing brokerage: ELITE CAPITAL REALTY INC.
About this home
Unit 505, 250 Manitoba Street, Etobicoke (Mimico), ON M8Y 4G8
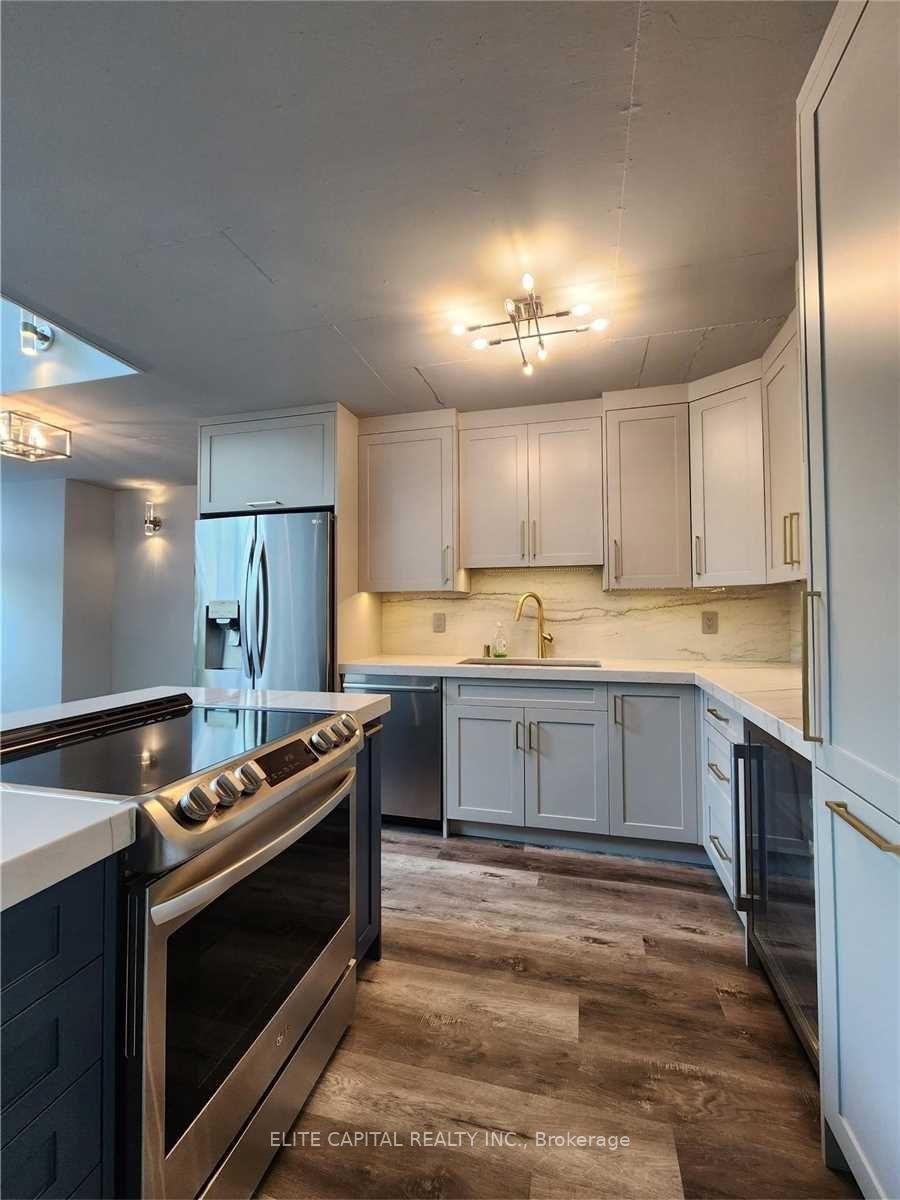
Fall In Love With This Designer New York City Style Loft At Mystic Point! Two Spacious Levels Gives Way To Soaring 17 Ft Ceilings With Top To Bottom Windows. Open Concept Kitchen With Two Toned Island & Quartz Countertops That Continue Up To The Backsplash. Stainless Steel High End Appliances Including B/I Wine/Drink Fridge. An Entertainers Terrace That Is All Yours! This Unique 360 Sq Ft Spacious Oasis Comes Complete With BBQ Hook Up. The Second Level Has Been Carefully Curated With Top Quality Material. King Sized Bedroom Overlooks The Treed Terrace & Toronto Skyline. Bountiful B/I Closets Boast Room For Winter & Summer Wardrobes Including Shoe Rack. Incredible Ensuite Comes Complete With Walk-In Shower, Sep. Soaker Tub & Huge Double Vanity. Existing Den Can Easily Be Converted Into Bedroom. Need Some Privacy? Press A Button & Close The Newly Installed Electric Blinds. Building is now EV Friendly.
Ask about this home
A HOMEH agent will answer your questions about this home.
Know more about The Warehouse Lofts | Mystic Pointe
Condo building · 250 Manitoba Street
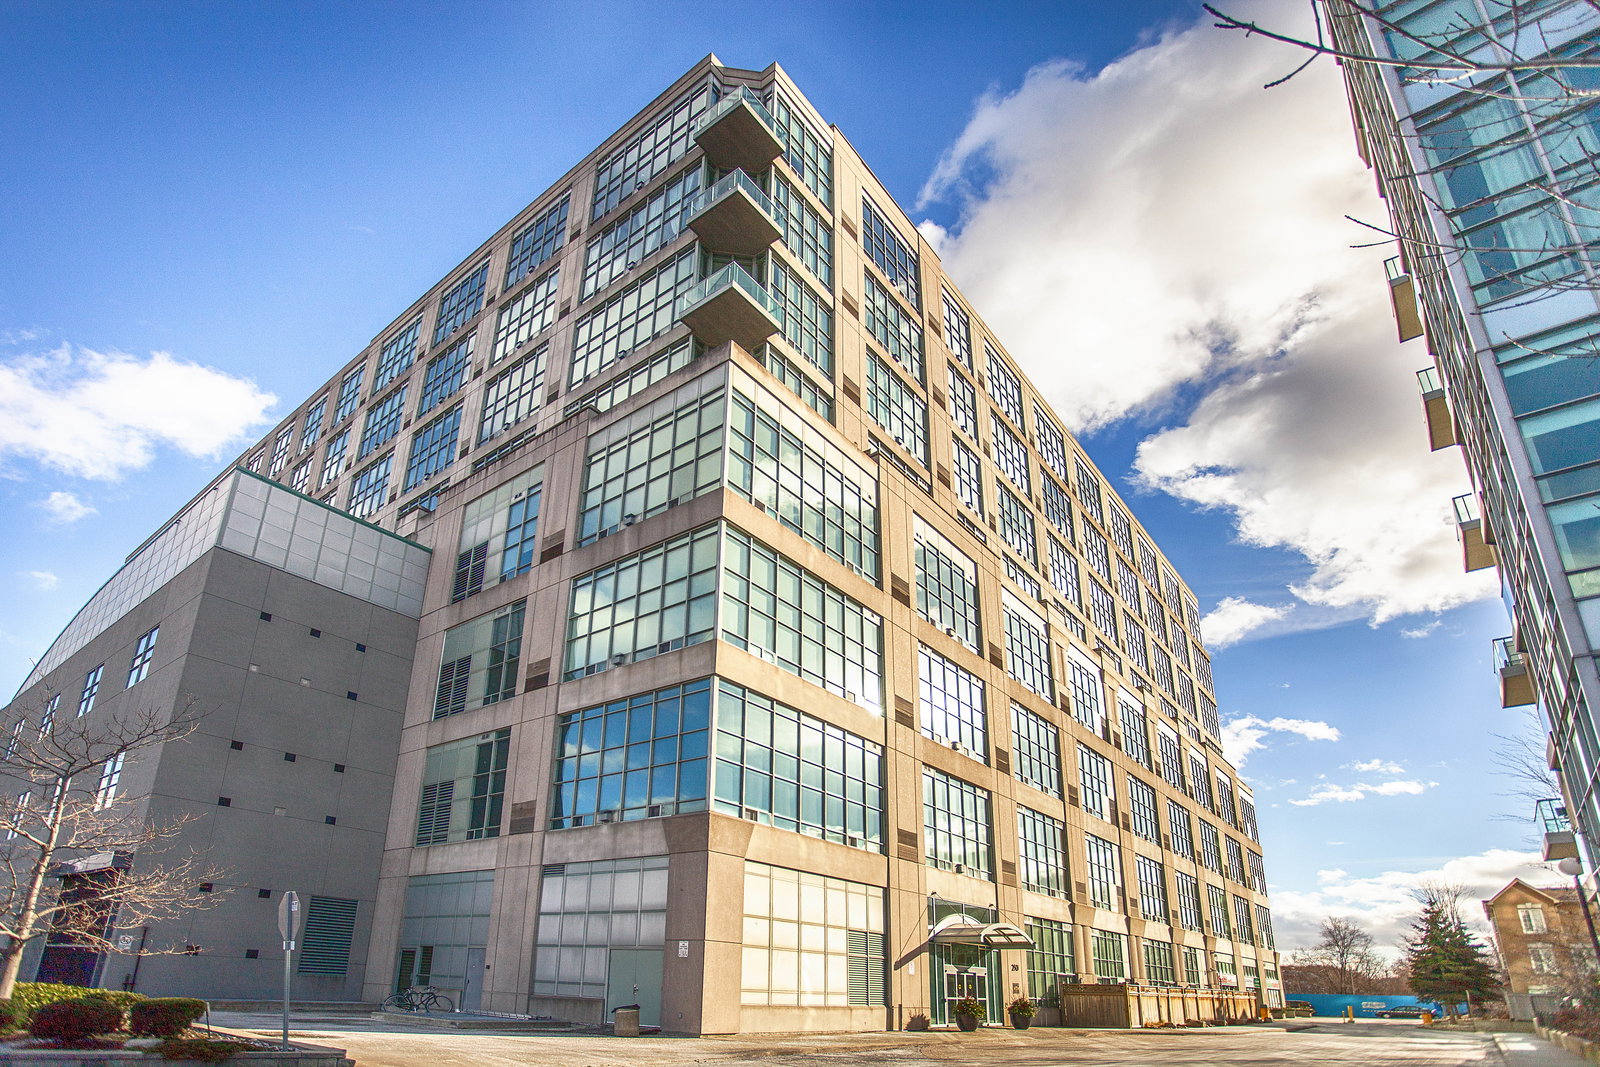
The Warehouse Lofts | Mystic Pointe is an 8-storey condo with 151 suites, built in 1999 by Camrost-Felcorp. Right now 2 for sale and 1 for rent are on the market here.
- 8storeys
- 151suites
- $653/sq ft
- 1999built
No similar units for rent in The Warehouse Lofts | Mystic Pointe right now.
Around this home
Daily convenience, out of 100, from the distances below
Schools nearby
School rating, out of 10.
Helpful calculators
Your HOMEH agent

"I would see it this week."