

Unit 736, 250 Manitoba Street
Unit 736, 250 Manitoba Street
 See all 37 photos
Property history
Facts and features
- ExposureSouth
- LaundryEnsuite, in-suite laundry, in bathroom
- LockerOwned
- BalconyNone
- Hardwood floors
- Fireplace
- Central air
- Gym
- Party room/meeting room
- Rooftop deck/garden
The homeCondo Apartment, 2-storey, 900–999 sq ft
- Type: Condo Apartment
- Style: 2-storey
- Living space: 900–999 sq ft
- Basement: None
- Exposure: South
InsideFireplace Yes, natural gas, living room, Tile, Hardwood, Broadloom, Ensuite, in-suite laundry, in bathroom, main level
- Fireplace: Yes, natural gas, living room
- Flooring: Tile, Hardwood, Broadloom
- Laundry: Ensuite, in-suite laundry, in bathroom, main level
- Features: Other
- Security: Concierge/security, security guard, security system
- Rooms above ground: 5
- Bedrooms: 1 + 1 in the basement
- Bathrooms: 2
- Kitchens: 1
OutsideConcrete, Balcony None
- Exterior: Concrete
- Balcony: None
Parking and locker1 Parking, Built-in, Parking type Owned
- Spaces: 1 Parking
- Garage: Built-in
- Parking type: Owned
- Driveway: Surface
- Locker: Owned
- Locker unit: 91
- Locker level: A
BuildingMystic pointe, Storeys 8, Units 151
- Name: Mystic pointe
- Storeys: 8
- Units: 151
- Registered: 1999
- Condo corporation: 1260
- Amenities: Community bbq, gym, party room/meeting room, rooftop deck/garden, visitor parking
- Pets: Allowed
Heating, water and powerForced air, gas, Central air
- Heating: Forced air, gas
- Cooling: Central air
Costs and taxesTaxes $2,375 a year, Condo fee $875 a month, Common elements included, cac included, parking included, water included, building insurance included
- Taxes, 2025: $2,375 a year
- Condo fee: $875 a month
- Fee includes: Common elements included, cac included, parking included, water included, building insurance included
- HST: HST included in the price
Included in the saleFridge/freezer, oven/stove, microwave hood range, dishwasher, stacked washer & dryer, custom manual and electric hunter douglas blinds, california closets walk-in closet organizing system, furnace, fireplace & remote. jacuzzi tub as-is. *ac system and furnace owned and maintained by condo corp. hydro & gas bill paid for by owner., Dyson in furnace closet
- Included: Fridge/freezer, oven/stove, microwave hood range, dishwasher, stacked washer & dryer, custom manual and electric hunter douglas blinds, california closets walk-in closet organizing system, furnace, fireplace & remote. jacuzzi tub as-is. *ac system and furnace owned and maintained by condo corp. hydro & gas bill paid for by owner.
- Not included: Dyson in furnace closet
NearbyClear view, lake/pond, marina, park, public transit
- Close to: Clear view, lake/pond, marina, park, public transit
Listing detailsW12096336, Sold, Apr 22, 2025
- MLS® number: W12096336
- Status: Sold
- Listed on: Apr 22, 2025
- Days on market: 12
- Updated: May 4, 2025
- Possession: 2025-05-01 / Immediate
- Occupied by: Vacant
- Listing brokerage: SAGE REAL ESTATE LIMITED
About this home
Unit 736, 250 Manitoba Street, Etobicoke (Mimico), ON M8Y 4G8
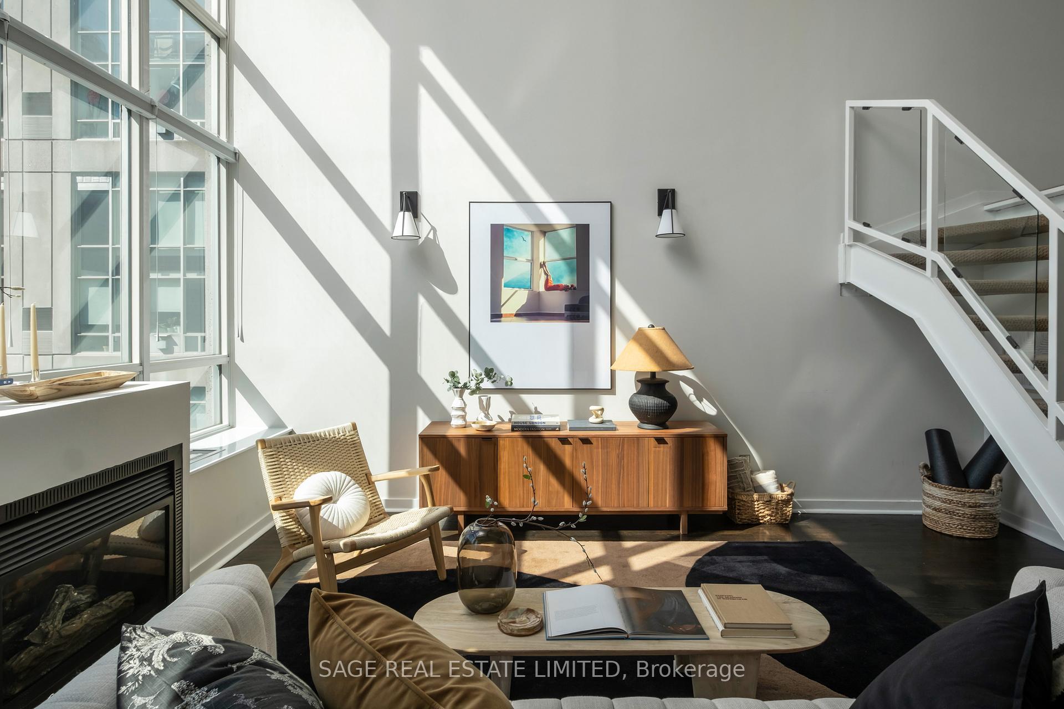
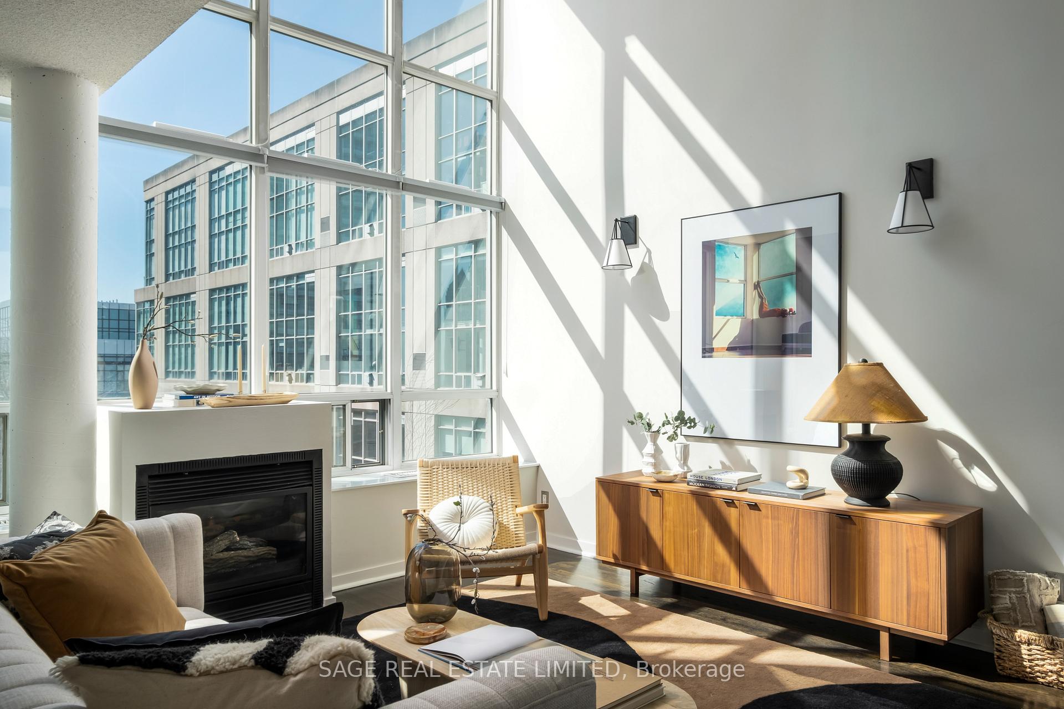
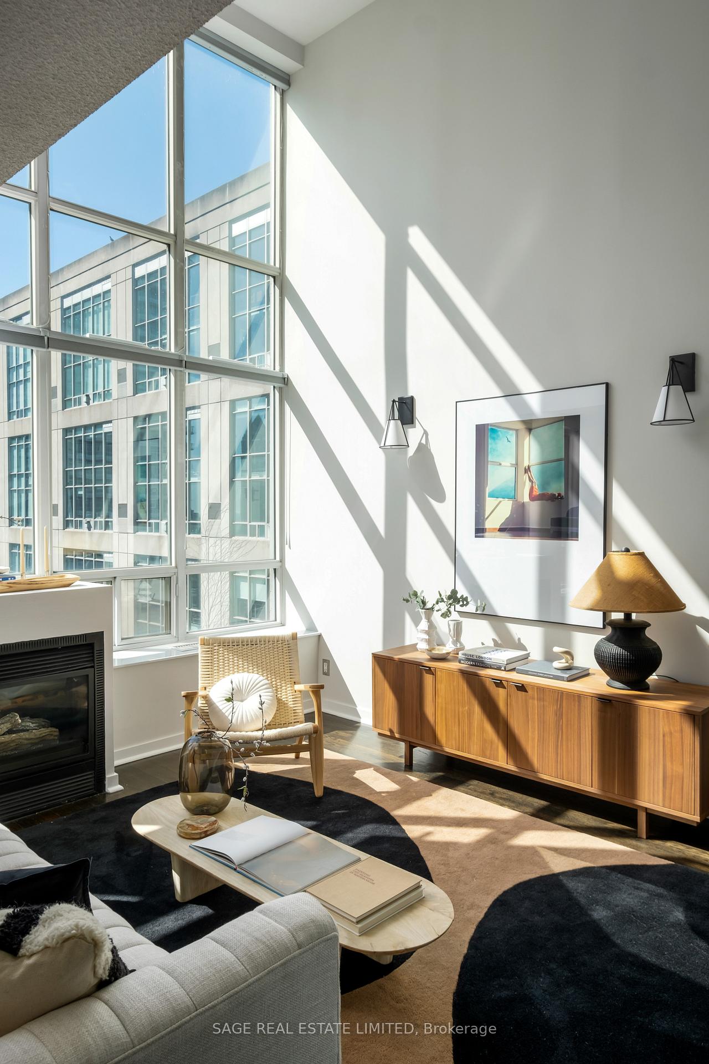
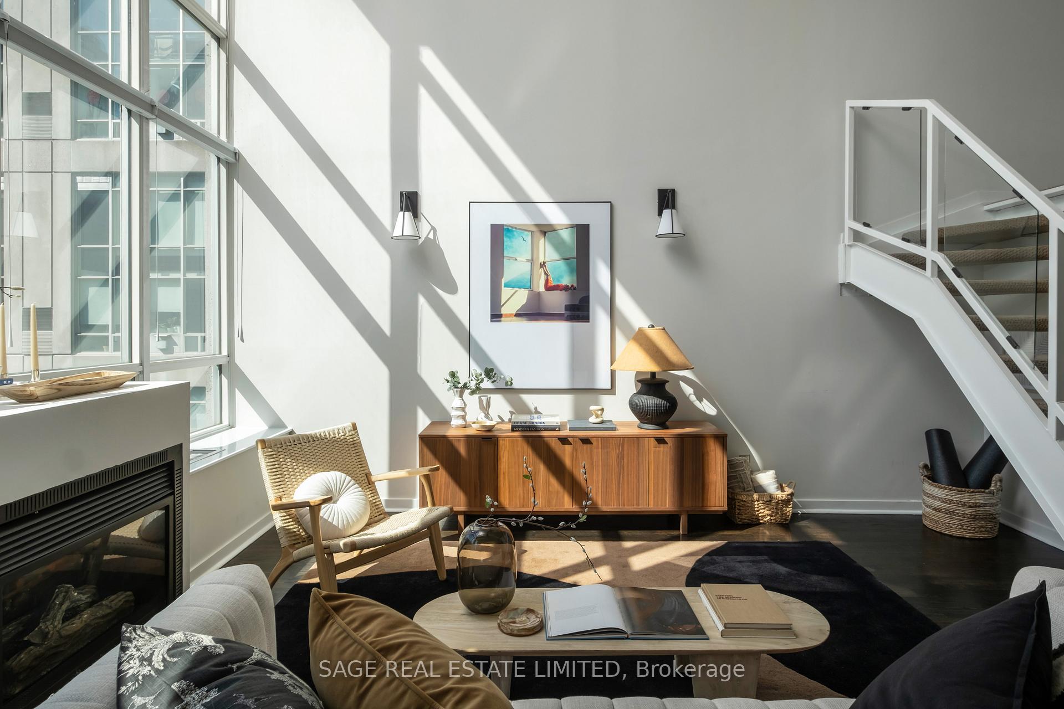
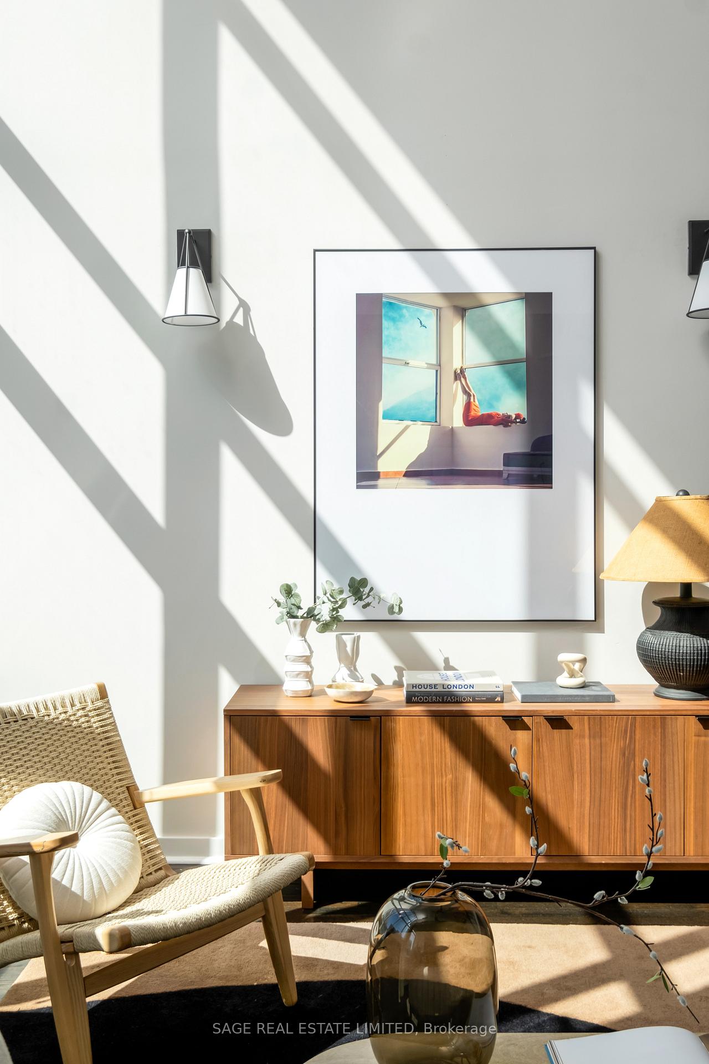
A Little Bit of Mystic, A Whole Lot of Magic-Welcome to Your Next-Level Loft at Mystic Pointe. This two-storey, 900 sqft+ stunner delivers everything you are looking for: dramatic South-facing floor-to-ceiling windows that soar to a 17 foot high ceiling, and a bright, open concept layout that adapts to your every mood and moment. Natural light pours in all day long, while custom Hunter Douglas remote-controlled blinds let you control the vibe at the touch of a button. The updated kitchen features stainless steel appliances, granite countertops, and a breakfast bar perfect for quick weekday meals or slow Sunday brunches. The open-concept living and dining space comfortably fits a 10-person table with room left over to lounge, unwind, and entertain, configure it whatever way that works for you! A gas fireplace adds warmth and ambiance, while the rich hardwood floors elevate the space. Tucked beneath the staircase is a versatile nook currently set up as a yoga corner with storage, but ready to flex into whatever you need. On the main level, you'll also find a powder room where the stacked laundry is neatly hidden away for ultimate everyday convenience.Upstairs, the oversized primary retreat currently accommodates a king-size bed with space to spare. A brand-new ceiling fan adds fresh-air comfort, especially when the windows are open. The walk-in closet is fully outfitted with custom California Closet organizers, and the 4-piece ensuite bathroom features a jacuzzi tub- your personal escape after a long day. The den is perfect for a home office, creative studio, guest space, or nursery. Loft goals. Pointe made. Located steps from waterfront trails, transit, shops, cafés, and all the energy of downtown.This is where your next chapter begins- Come see the magic for yourself. Conveniences Close By| Sushi resto,pet shop,coffee, nail salon,dentist,Metro,Rabba,Sobeys,Shoppers drug mart.Parks| Humber Bay & Grand Ave.Gardiner right out your driveway, Mimico GO- short walk away.
Ask about this home
A HOMEH agent will answer your questions about this home.
Know more about The Warehouse Lofts | Mystic Pointe
Condo building · 250 Manitoba Street
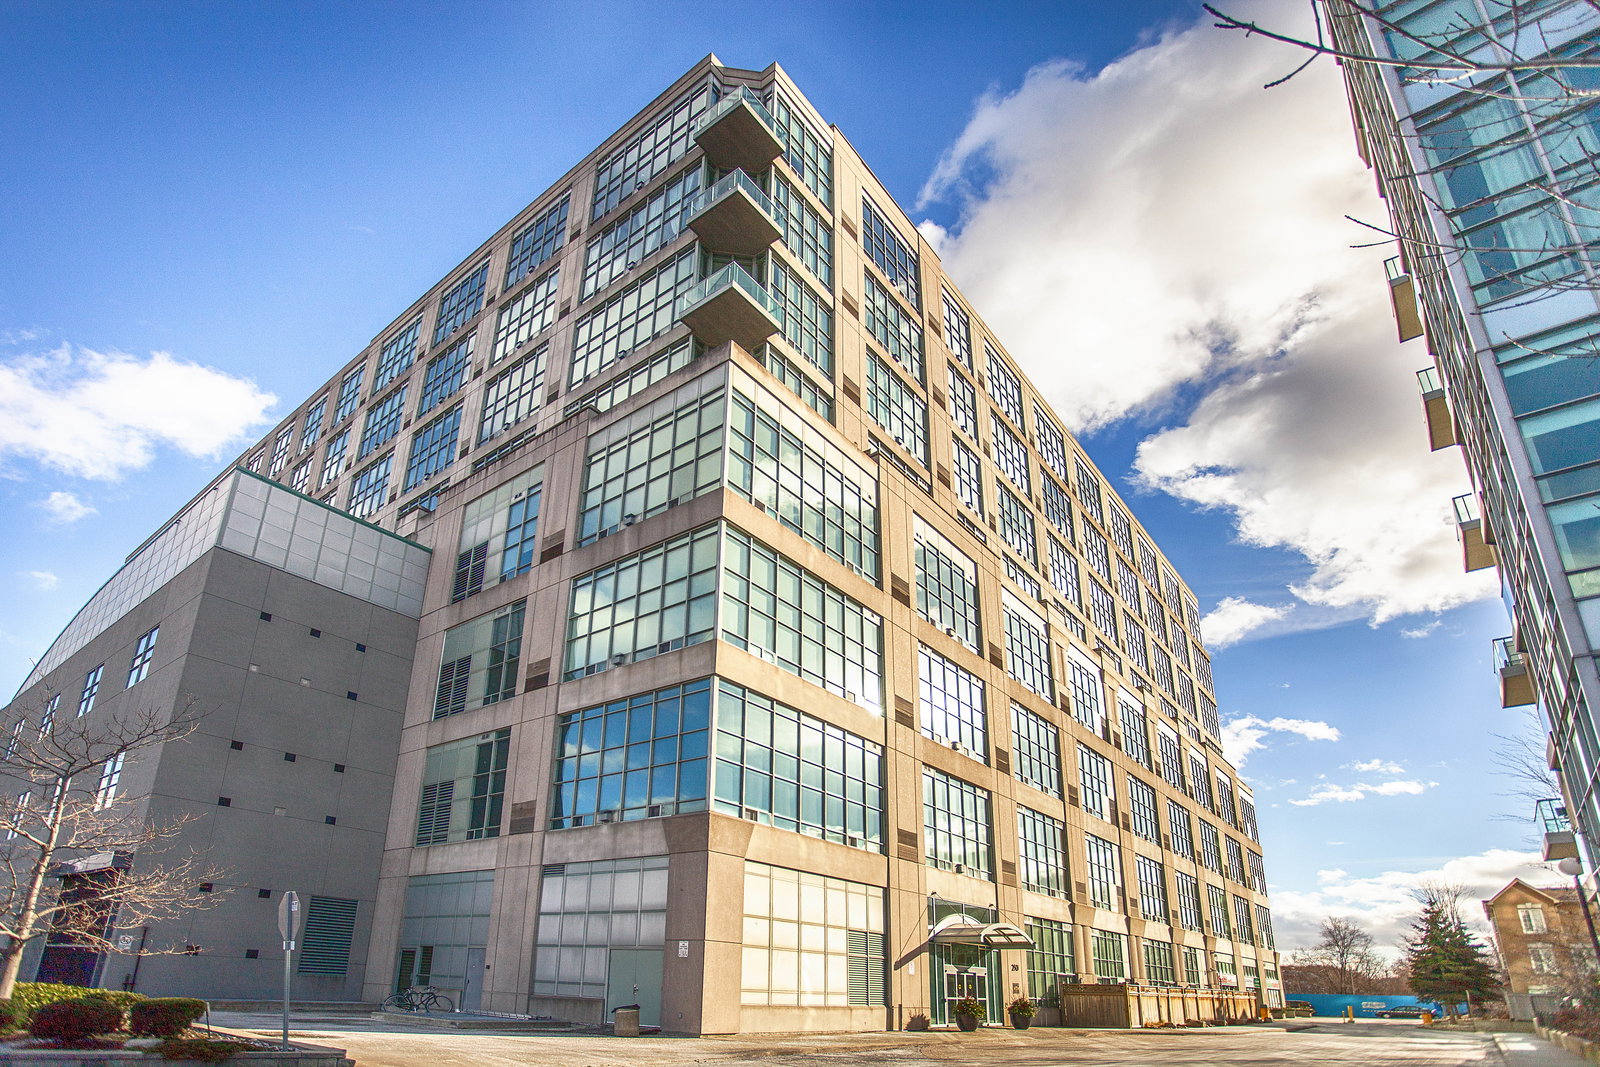
The Warehouse Lofts | Mystic Pointe is an 8-storey condo with 151 suites, built in 1999 by Camrost-Felcorp. Right now 2 for sale and 1 for rent are on the market here.
- 8storeys
- 151suites
- $653/sq ft
- 1999built
No similar units for sale in The Warehouse Lofts | Mystic Pointe right now.
Around this home
Daily convenience, out of 100, from the distances below
Schools nearby
School rating, out of 10.
Helpful calculators
Your HOMEH agent

"I would see it this week."