

Unit 503, 60 Annie Craig Drive
Unit 503, 60 Annie Craig Drive
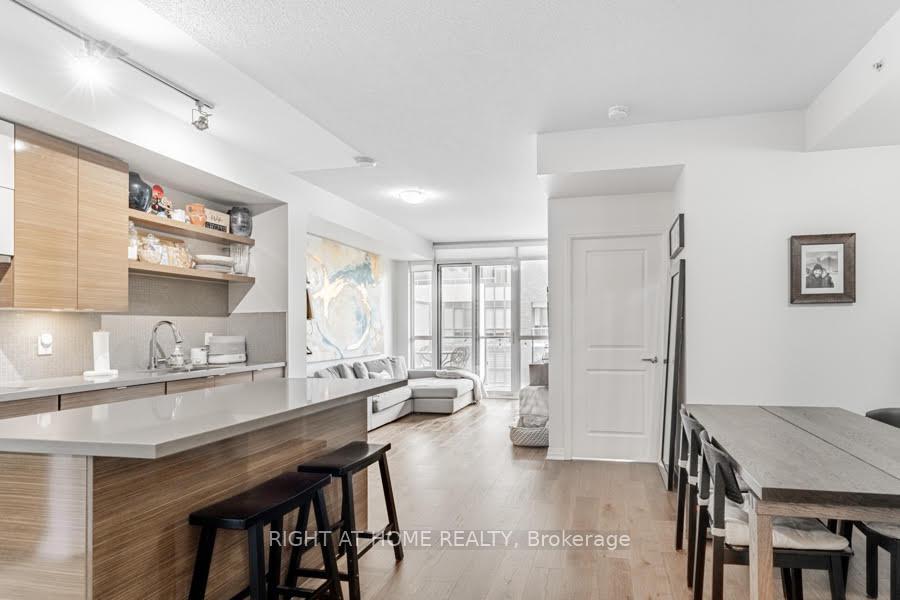 See all 21 photos
Property history
- $2,950TerminatedList: 2025-08-13|End: 2025-09-25|43 daysW12341965
Facts and features
- ExposureSouth west
- LaundryIn-suite
- LockerOwned
- BalconyOpen
- Hardwood floors
- Central air
- Concierge
- Exercise room
- Indoor pool
- Gym
The homeCondo Apartment, Apartment, Age 11–15 years
- Type: Condo Apartment
- Style: Apartment
- Age: 11–15 years
- Living space: 700–799 sq ft
- Basement: None
- Exposure: South West
- Special designation: Other
InsideCeramic, Hardwood, Window floor to ceiling, In-suite laundry, main level, Other
- Flooring: Ceramic, Hardwood, Window floor to ceiling
- Laundry: In-suite laundry, main level
- Features: Other
- Security: Concierge/security
- Elevator: Yes
- Rooms above ground: 6
- Bedrooms: 2 + 1 in the basement
- Bathrooms: 1
- Kitchens: 1
OutsideBrick, Open
- Exterior: Brick
- Balcony: Open
Parking and locker1 Parking, Underground, Parking type Owned
- Spaces: 1 Parking
- Garage: Underground
- Parking type: Owned
- Locker: Owned
- Locker unit: 159
- Locker level: E / p4
BuildingOcean club, Storeys 39, Units 519
- Name: Ocean club
- Storeys: 39
- Units: 519
- Registered: 2015
- Condo corporation: 2496
- Amenities: Community bbq, concierge, exercise room, guest suites, indoor pool, gym
- Pets: Allowed
Heating, water and powerForced air, gas, Central air
- Heating: Forced air, gas
- Cooling: Central air
Rent and termsRent $2,950 a month, Other, Unfurnished
- Rent: $2,950 a month
- Space for rent: Other
- Furnished: Unfurnished
- Lease: 12 months
- Paid: Monthly
- Rent includes: Building insurance, central air conditioning, common elements, heat, water, parking, snow removal, grounds maintenance
- Deposit: Required
- Credit check: Required
- Employment letter: Required
- Rental application: Required
- References: Required
IncludedBalcony floor tile, 1 parking spot and 1 locker, Hydro is not included
- Included: Balcony floor tile, 1 parking spot and 1 locker
- Not included: Hydro is not included
NearbyBeach, hospital, marina, school bus route, park, lake access
- Close to: Beach, hospital, marina, school bus route, park, lake access
Listing detailsW12341965, Terminated, Aug 13, 2025
- MLS® number: W12341965
- Status: Terminated
- Listed on: Aug 13, 2025
- Days on market: 43
- Updated: Sep 25, 2025
- Possession: 2025-11-01 / 30-59 days
- Occupied by: Tenant
- Listing brokerage: RIGHT AT HOME REALTY
About this home
Unit 503, 60 Annie Craig Drive, Etobicoke (Mimico), ON M8V 0C4
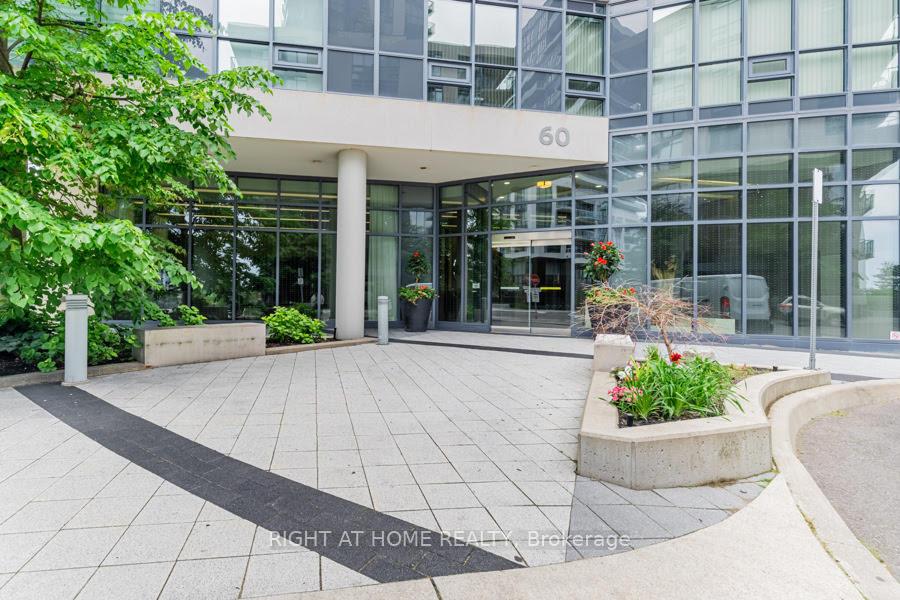
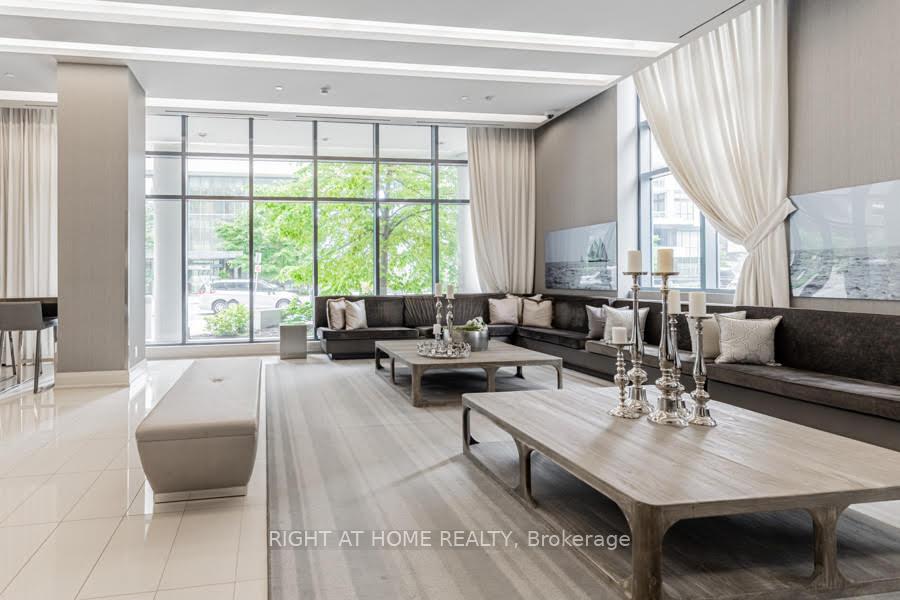
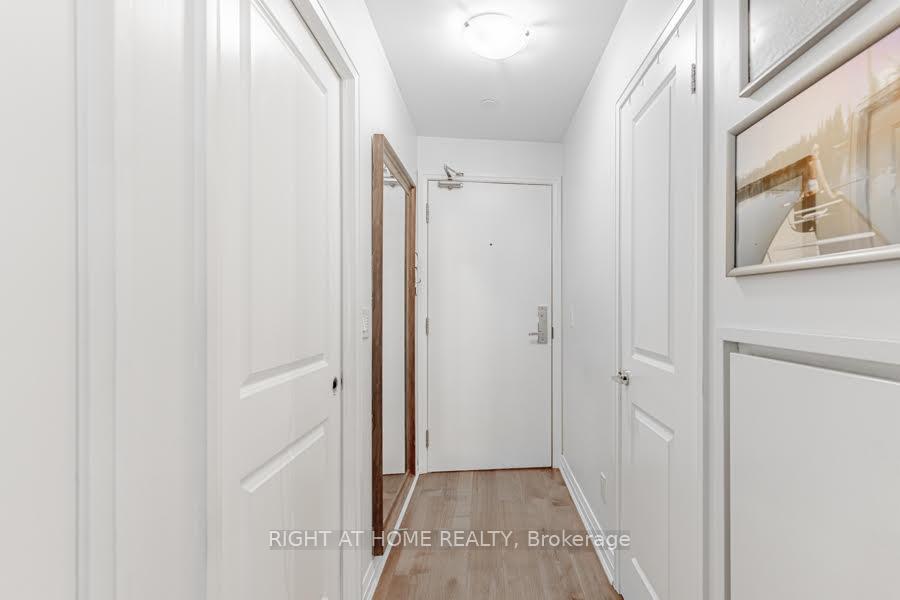
Luxurious Waterfront Living at The Ocean Club. Discover unparalleled elegance in this sophisticated 2+1 bedroom residence at The Ocean Club, a premier waterfront condominium. This exquisite unit boasts 9-foot ceilings and a thoughtfully designed open-concept layout, seamlessly integrating the kitchen, living, and dining areas. The modern kitchen features stunning quartz countertops, complemented by newly installed engineered hardwood floors (2023). Step out onto the expansive balcony, offering southwest views, perfect for relaxing or entertaining. This residence includes one parking space and a private locker for added convenience. Residents enjoy access to world-class amenities, including two fitness centers, an indoor swimming pool, a hot tub, a rooftop terrace with barbeques and panoramic lake views, two elegantly appointed party rooms with a billiards table, 24/7 concierge service, and robust security. Located in the vibrant Humber Bay Shores, this property is steps from scenic lakefront trails, Humber Bay Park East and a seasonal farmers' market (June to October). The charming boardwalk, lined with boutique restaurants and cafés, evokes a European ambiance. The nearby Lakeshore development, on the former Mr. Christies factory site, will introduce a dynamic transit hub with a GO Station, two elementary schools, and lush public parks. With convenient access to the QEW, this property offers both luxury and connectivity. An exceptional opportunity in a rapidly growing community, this residence at The Ocean Club is not to be missed. Schedule your private viewing today!
Ask about this home
A HOMEH agent will answer your questions about this home.
Know more about Ocean Club Waterfront Condominiums
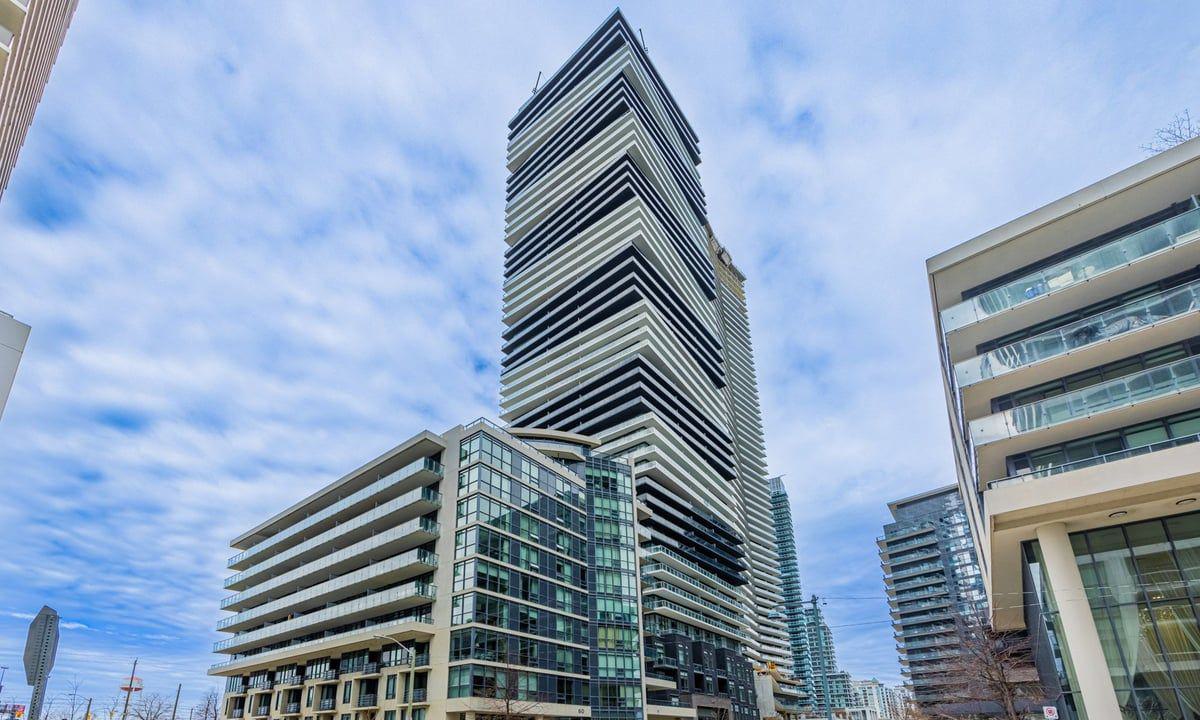
Condo building · 59 Annie Craig Drive
Ocean Club Waterfront Condominiums is a 39-storey condo with 519 suites, built in 2015 by Beaverhall Homes. Right now 4 for sale and 8 for rent are on the market here.
- 39storeys
- 519suites
- $904/sq ft
- 2015built
No similar units for rent in Ocean Club Waterfront Condominiums right now.
Around this home
Daily convenience, out of 100, from the distances below
Schools nearby
School rating, out of 10.
Helpful calculators
Your HOMEH agent

"I would see it this week."