

Unit 2107, 185 Legion Road N
Unit 2107, 185 Legion Road N
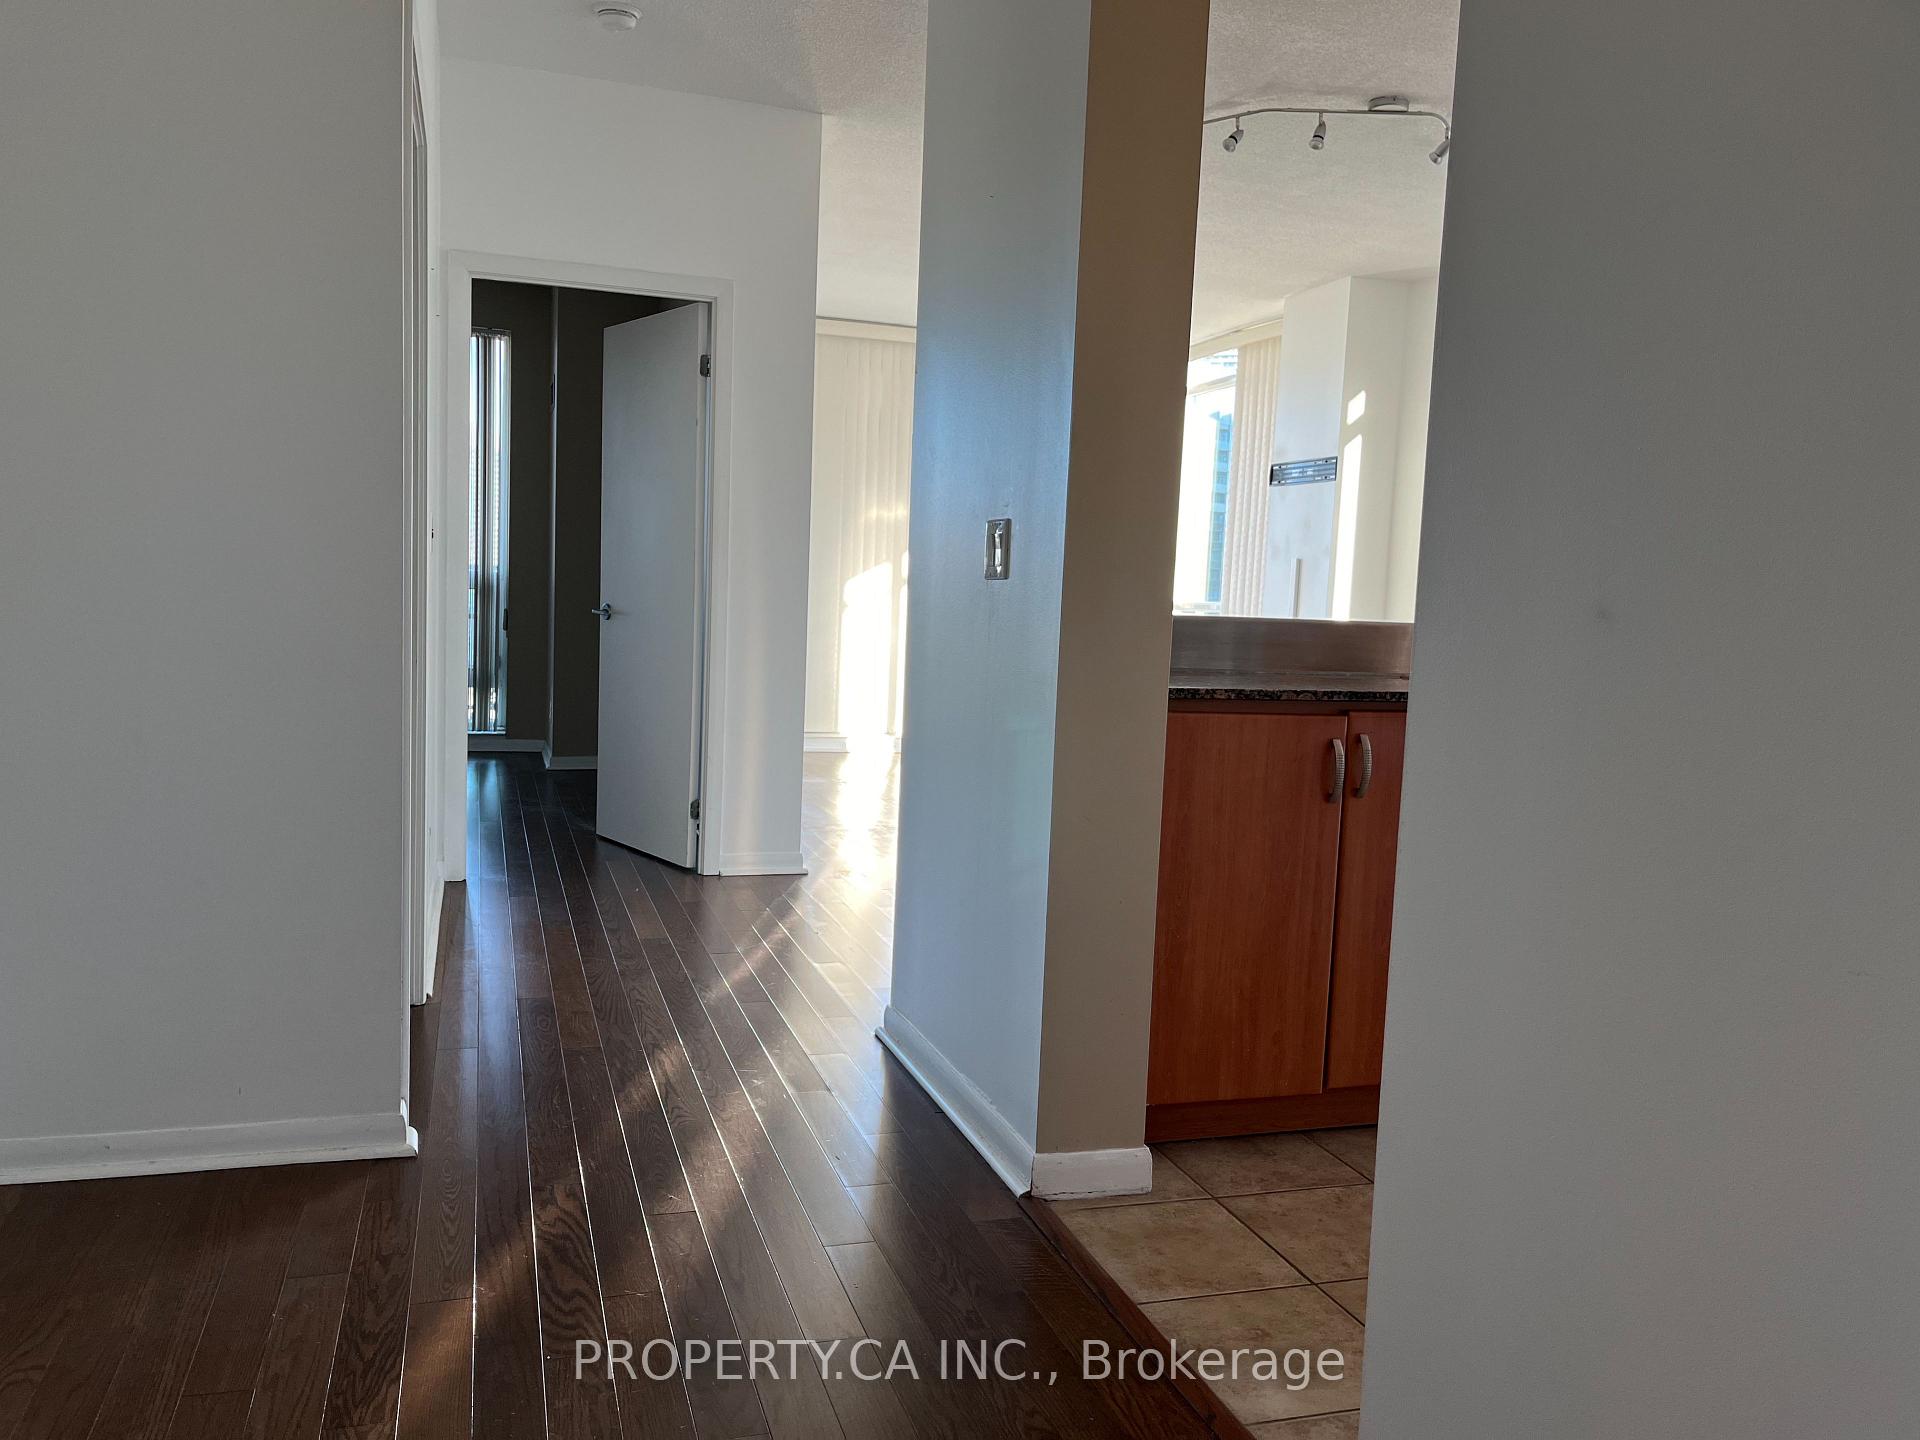 See all 28 photos
Property history
Facts and features
- ExposureSouth east
- LaundryIn-suite
- LockerOwned
- BalconyOpen
- Central air
- Concierge
- Gym
- Outdoor pool
- Rooftop deck/garden
The homeCondo Apartment, Apartment, Age 16–30 years
- Type: Condo Apartment
- Style: Apartment
- Age: 16–30 years
- Living space: 1,000–1,199 sq ft
- Basement: None
- Exposure: South East
- View: Downtown, lake
InsideIn-suite laundry, Other, Alarm system, concierge/security, smoke detector
- Laundry: In-suite laundry
- Features: Other
- Security: Alarm system, concierge/security, smoke detector
- Elevator: Yes
- Rooms above ground: 4
- Bedrooms: 2
- Bathrooms: 2
- Kitchens: 1
OutsideConcrete, Open
- Exterior: Concrete
- Balcony: Open
Parking and locker1 Parking, Underground, Parking type Owned
- Spaces: 1 Parking
- Garage: Underground
- Parking type: Owned
- Driveway: Underground
- Spot: Unit 37
- Locker: Owned
- Locker unit: 91
- Locker level: Level 2
BuildingThe tides at mystic pointe, Storeys 23, Units 304
- Name: The tides at mystic pointe
- Storeys: 23
- Units: 304
- Registered: 2006
- Condo corporation: 1783
- Amenities: Concierge, guest suites, gym, outdoor pool, rooftop deck/garden, visitor parking
- Pets: Allowed
Heating, water and powerForced air, gas, Central air
- Heating: Forced air, gas
- Cooling: Central air
Rent and termsRent $3,100 a month, Entire property, Unfurnished
- Rent: $3,100 a month
- Space for rent: Entire property
- Furnished: Unfurnished
- Lease: 12 months
- Paid: Monthly
- Rent includes: Building insurance, central air conditioning, common elements, heat, hydro, parking, water
- Deposit: Required
- Credit check: Required
- Employment letter: Required
- Rental application: Required
- References: Required
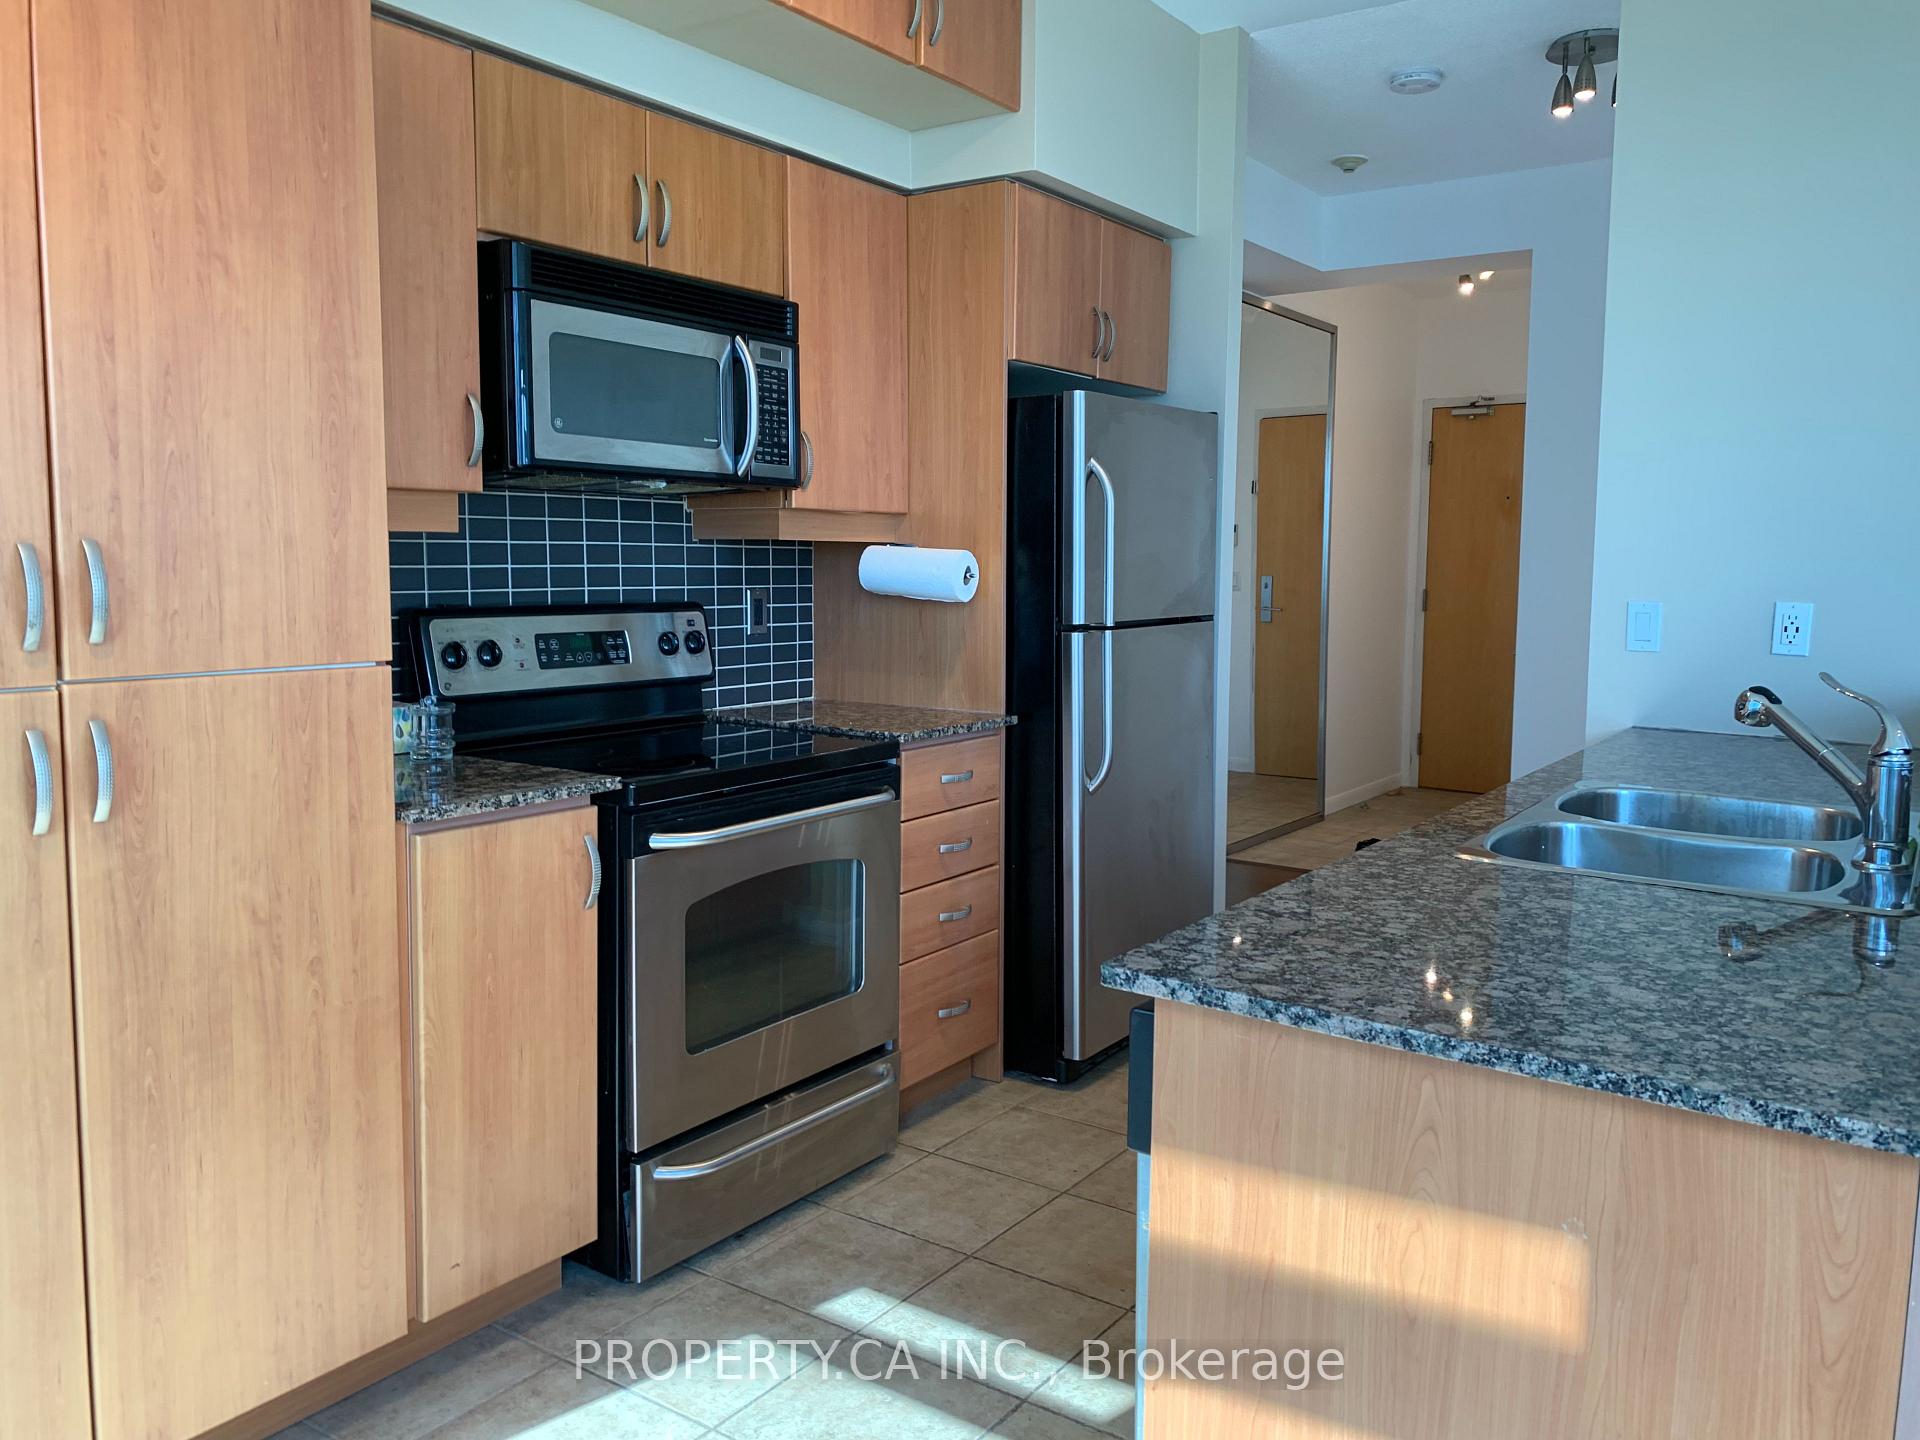
IncludedAll utilities included - tenant only pays cable and internet. stainless steel: fridge, stove, dishwasher & microwave. stackable white washer & dryer, existing window coverings and electric light fixtures. includes: 1 parking space & 1 locker.
- Included: All utilities included - tenant only pays cable and internet. stainless steel: fridge, stove, dishwasher & microwave. stackable white washer & dryer, existing window coverings and electric light fixtures. includes: 1 parking space & 1 locker.
Listing detailsW12103663, Rented, Apr 25, 2025
- MLS® number: W12103663
- Status: Rented
- Listed on: Apr 25, 2025
- Days on market: 13
- Updated: May 8, 2025
- Possession: 2025-04-25 / Immediate
- Occupied by: Vacant
- Listing brokerage: PROPERTY.CA INC.
About this home
Unit 2107, 185 Legion Road N, Etobicoke (Mimico), ON M8Y 0A1
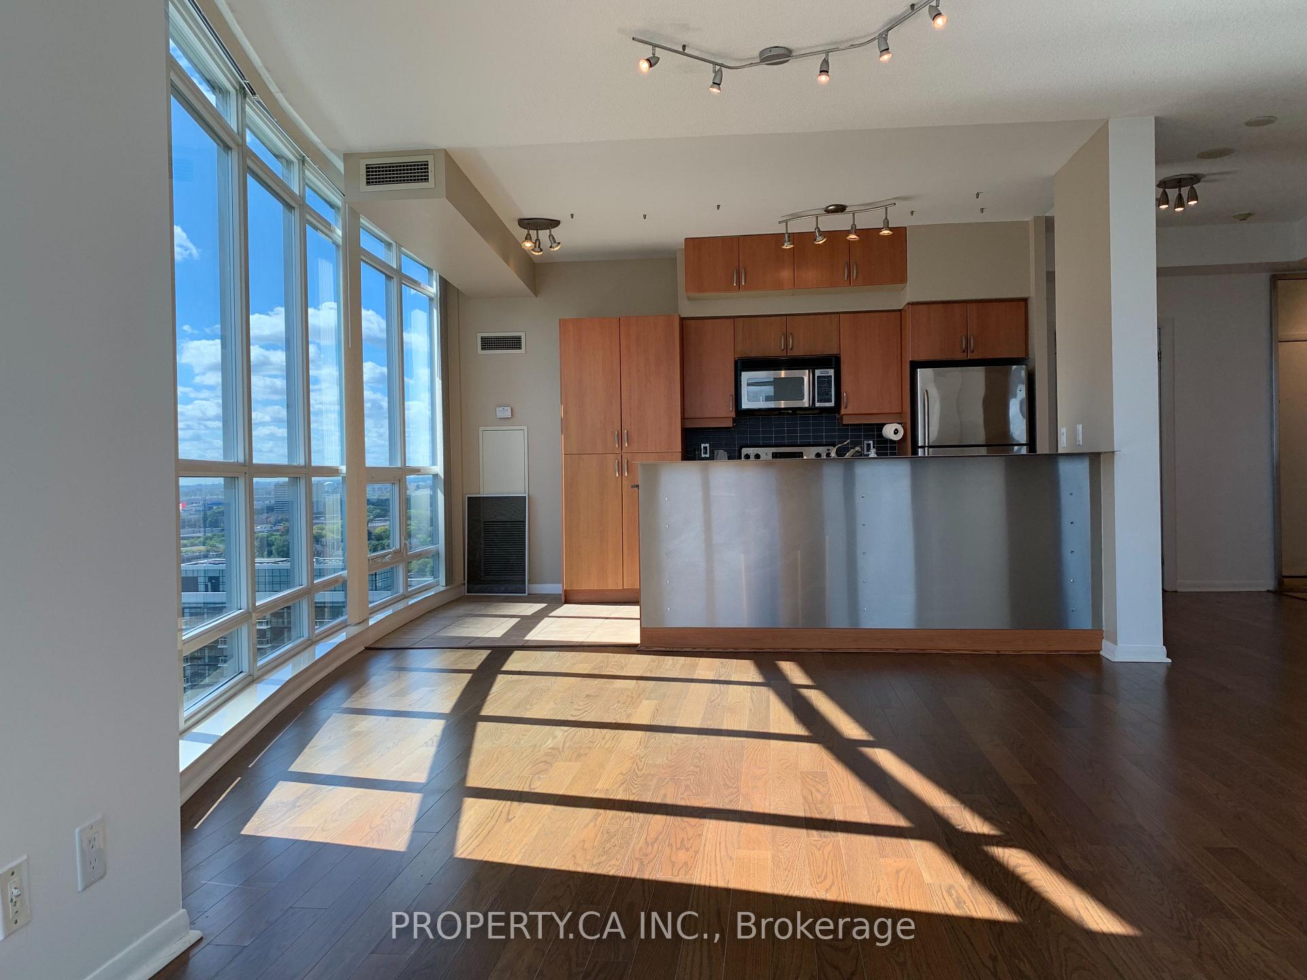
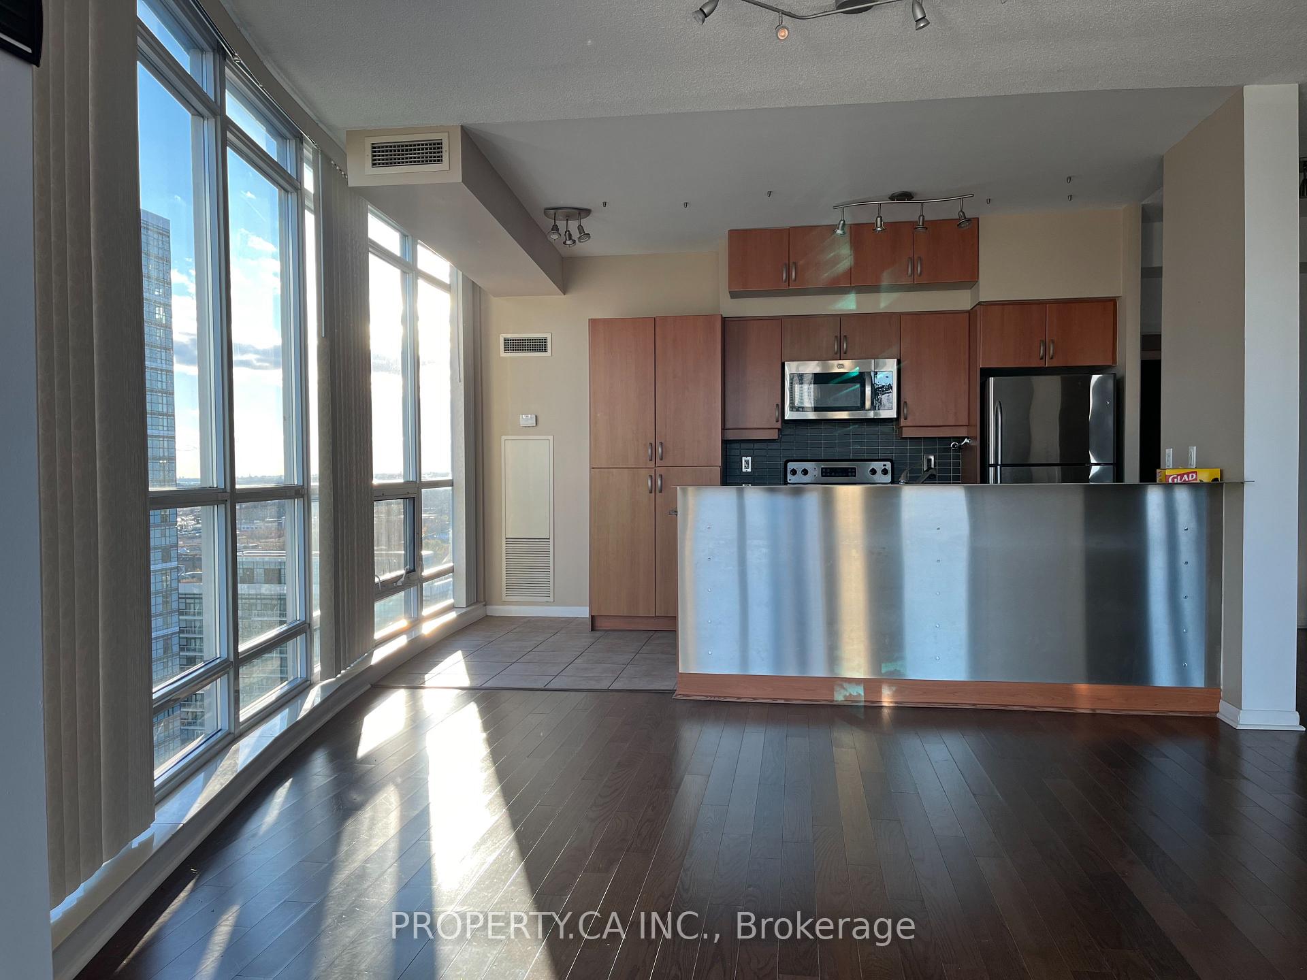
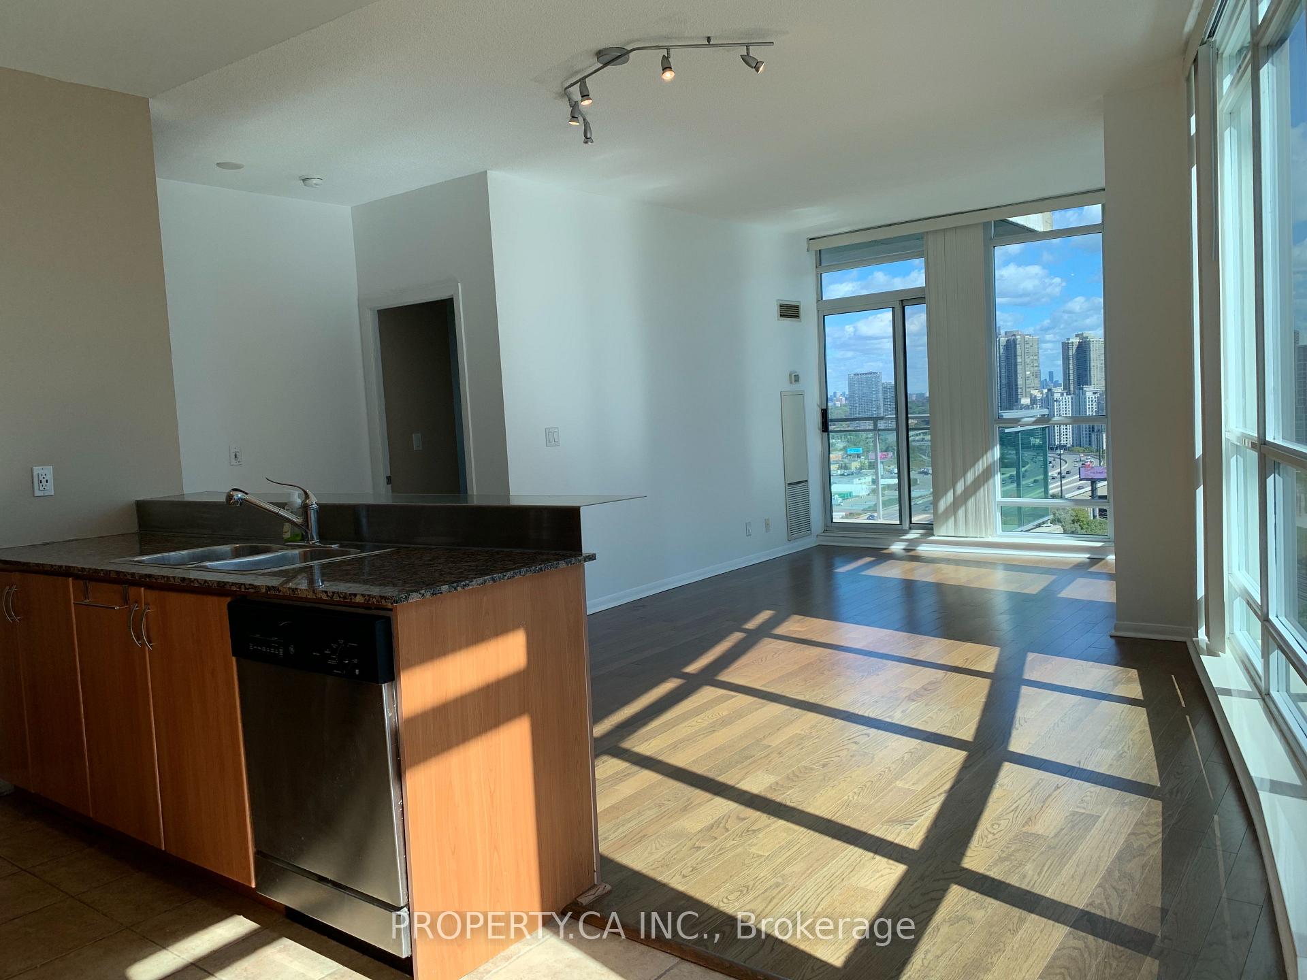
Bright, Stylish & Spacious Welcome to this Over 1000 Sq Ft 2-Bed, 2-Bath Corner Suite at 185 Legion Rd! Soak in panoramic southeast views of the lake and city skyline from every room in this sun-filled unit featuring floor-to-ceiling windows and a smart, open-concept layout. Freshly painted and impeccably maintained, this condo offers the perfect blend of modern style and functional design. The chefs kitchen is equipped with granite countertops, stainless steel appliances, and plenty of storage ideal for cooking and entertaining. The expansive primary suite boasts a 4-piece ensuite and a massive walk-in closet, while the second bedroom is bright, spacious, and versatile perfect for guests, a home office, or both.Enjoy your morning coffee or evening wine on the private balcony with unbeatable lake views and catch the fireworks from the comfort of home. Just steps to the lakefront, trails, parks, TTC, and moments from the Gardiner Expressway for easy city access. Resort-style amenities include an outdoor pool, gym, sauna, party room, and more. This is urban condo living at its finest space, views, and convenience all in one.
Ask about this home
A HOMEH agent will answer your questions about this home.
Know more about The Tides at Mystic Pointe Condos
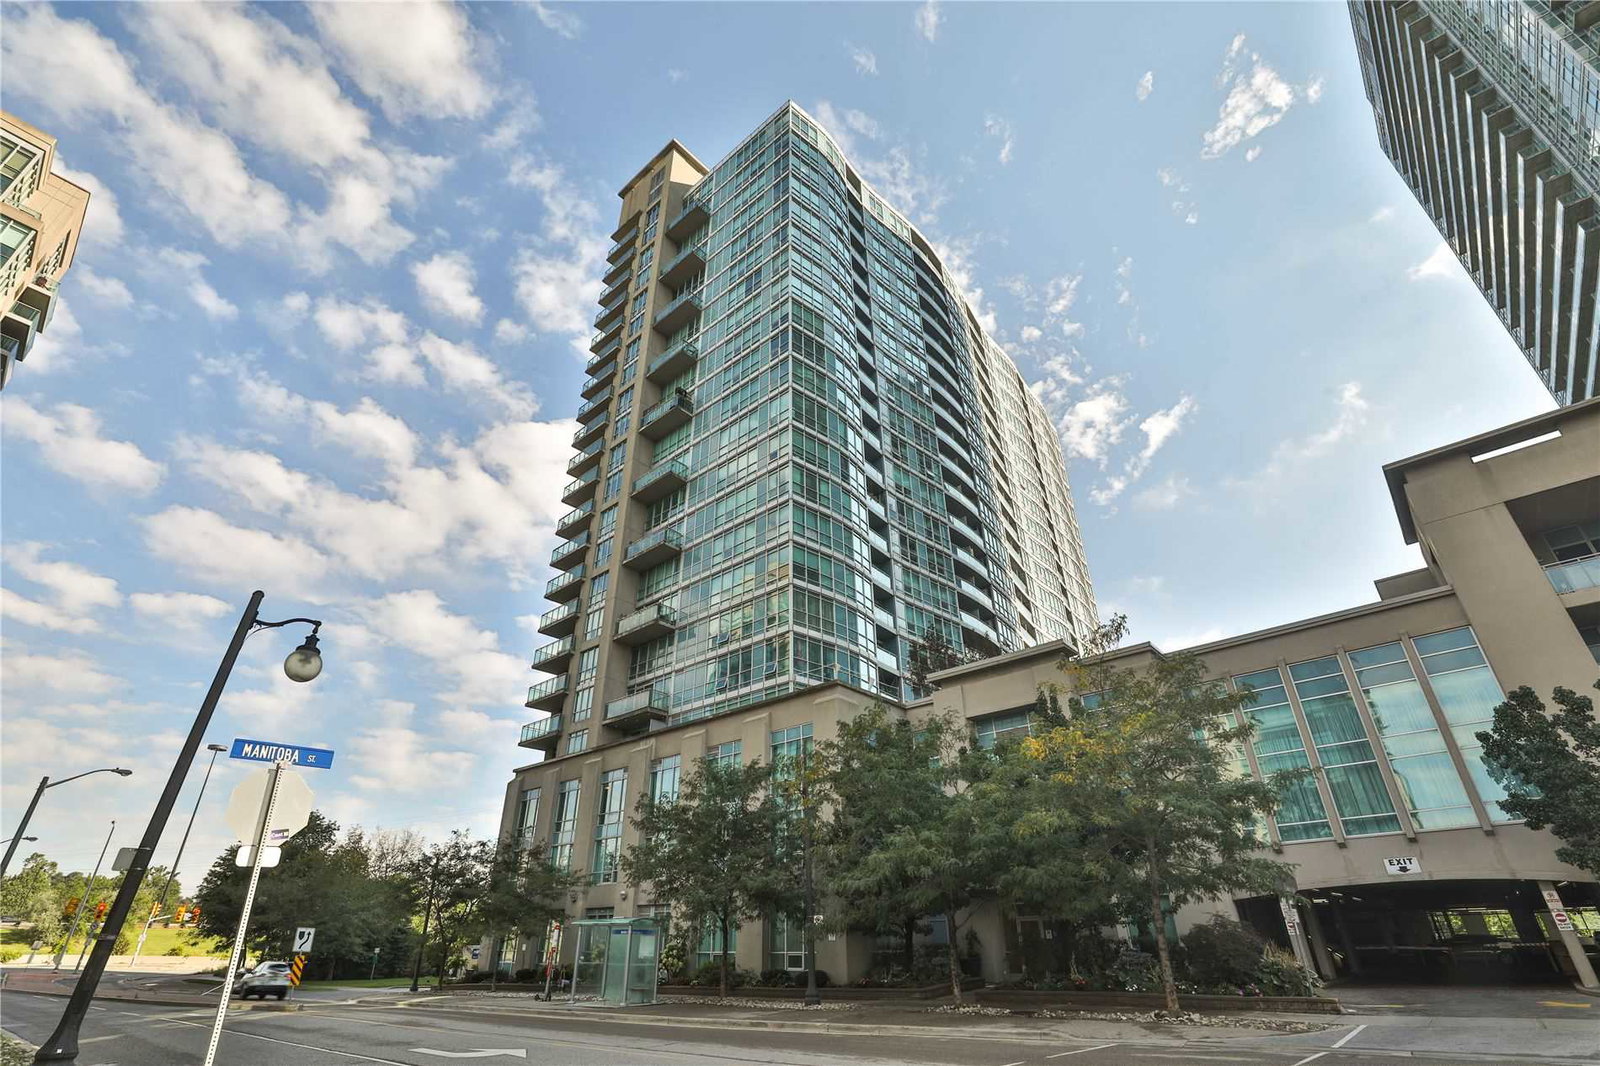
Condo building · 185 Legion Road N
The Tides at Mystic Pointe Condos is a 23-storey condo with 304 suites, built in 2006 by Camrost-Felcorp. Right now 5 for sale and 1 for rent are on the market here.
- 23storeys
- 304suites
- $668/sq ft
- 2006built
No similar units for rent in The Tides at Mystic Pointe Condos right now.
Around this home
Daily convenience, out of 100, from the distances below
Schools nearby
School rating, out of 10.
Helpful calculators
Your HOMEH agent

"I would see it this week."