

Unit 1016, 251 Manitoba Street
Unit 1016, 251 Manitoba Street

 See all 37 photos
Included in condo fee: Heat, Central air, Parking, Common Elements, Building Insurance
Property history
- $920,000ExpiredList: 2025-09-19|End: 2025-12-19|91 daysW12416674
Facts and features
- ExposureSouth west
- LaundryIn-suite
- LockerOwned
- BalconyOpen
- Fireplace
- Central air
- Concierge
- Gym
- Outdoor pool
- Party room/meeting room
The homeCondo Apartment, Apartment, 900–999 sq ft
- Type: Condo Apartment
- Style: Apartment
- Living space: 900–999 sq ft
- Basement: None
- Exposure: South West
InsideFireplace Yes, Window floor to ceiling, In-suite laundry
- Fireplace: Yes
- Flooring: Window floor to ceiling
- Laundry: In-suite laundry
- Features: Carpet free
- Rooms above ground: 6
- Bedrooms: 2
- Bathrooms: 2
- Kitchens: 1
- Family room: Yes
OutsideBrick, Open
- Exterior: Brick
- Balcony: Open
Parking and locker1 Parking, Underground, Parking type Owned
- Spaces: 1 Parking
- Garage: Underground
- Parking type: Owned
- Driveway: Underground
- Spot: 119
- Locker: Owned
- Locker unit: 303
- Locker level: B
BuildingEmpire Phoenix Condos, Storeys 29, Units 499
- Name: Empire Phoenix Condos
- Storeys: 29
- Units: 499
- Registered: 2021
- Condo corporation: 2957
- Amenities: Concierge, game room, gym, outdoor pool, party room/meeting room, sauna
- Pets: Allowed
Heating, water and powerForced air, gas, Central air
- Heating: Forced air, gas
- Cooling: Central air
Costs and taxesTaxes $3,512 a year, Condo fee $664 a month, Cac included, common elements included, heat included, building insurance included, parking included
- Taxes, 2024: $3,512 a year
- Condo fee: $664 a month
- Fee includes: Cac included, common elements included, heat included, building insurance included, parking included
- HST: HST included in the price
Included in the saleFridge, stove, washer, dryer, dishwasher, all electrical light fixtures. furniture is negotiable. 2 lockers. 1 parking space. ev (electrical vehicle) charging rough-in
- Included: Fridge, stove, washer, dryer, dishwasher, all electrical light fixtures. furniture is negotiable. 2 lockers. 1 parking space. ev (electrical vehicle) charging rough-in
Listing detailsW12416674, Expired, Sep 19, 2025
- MLS® number: W12416674
- Status: Expired
- Listed on: Sep 19, 2025
- Days on market: 91
- Updated: Dec 19, 2025
- Possession: 2025-10-28 / Flexible
- Occupied by: Owner
- Listing brokerage: RE/MAX HALLMARK REALTY LTD.
About this home
Unit 1016, 251 Manitoba Street, Etobicoke (Mimico), ON M8Y 4G9
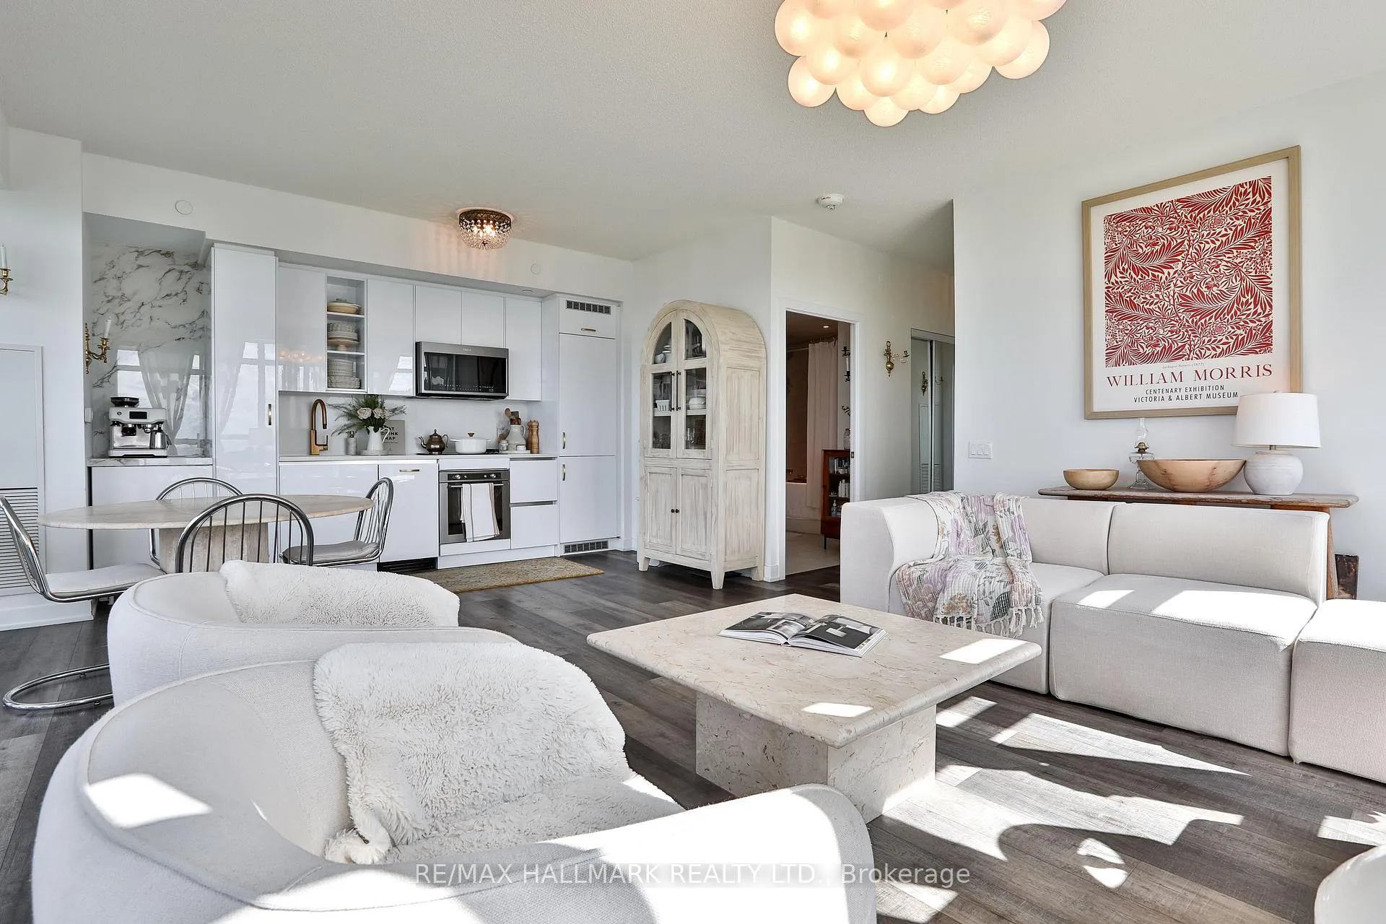
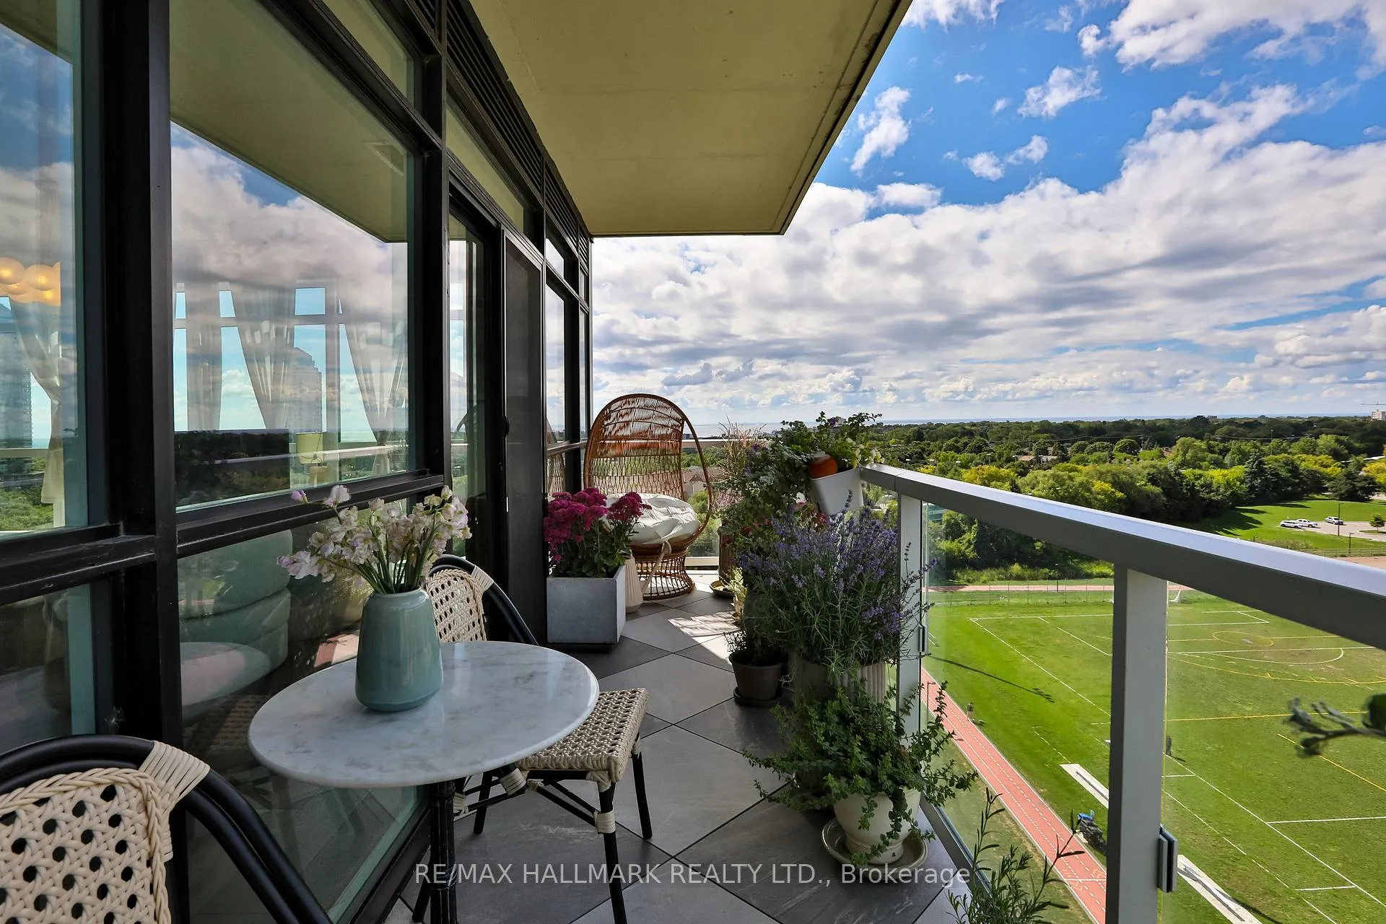
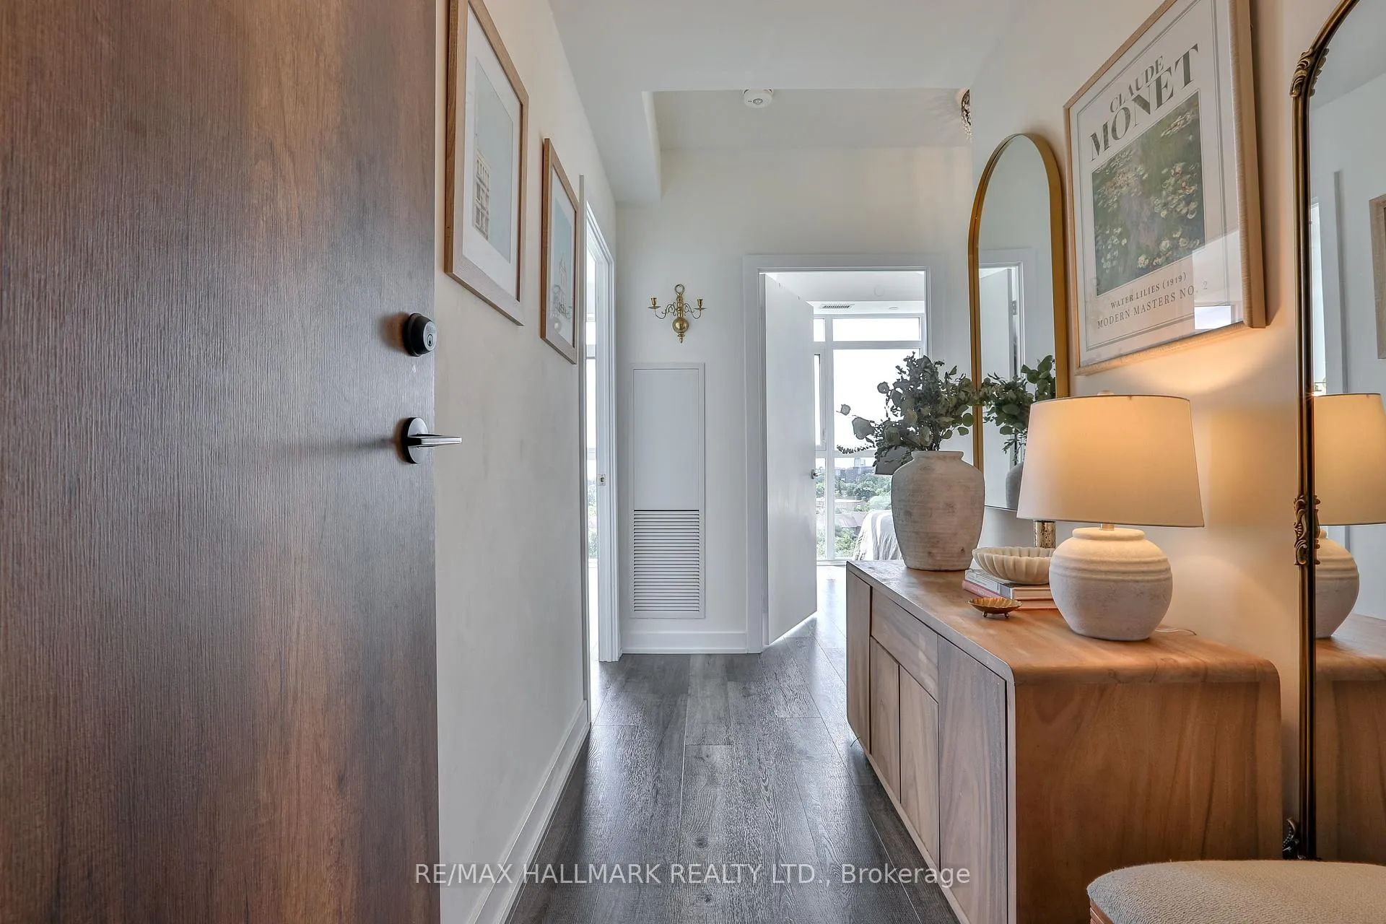
Welcome to this beautifully upgraded 2-bedroom, 2-bathroom condo offering 920 sq ft (including balcony) of thoughtfully designed living space with southwest exposure and sweeping views of Lake Ontario. Bright and modern, the open-concept layout showcases a sleek kitchen with a built-in coffee bar featuring porcelain counters and backsplash, an integrated flush fridge, flush cooktop, and undermount sink for a seamless designer look.The spacious living area opens to a private balcony, recently enhanced with custom paver tiles and outdoor pot lights perfect for entertaining or relaxing at sunset. Both bedrooms feature upgraded light fixtures with modern bedside sconces, creating a warm and elegant ambiance. With two generously sized bedrooms, the home is ideal for professionals or couples needing a dedicated work-from-home space. Added conveniences include in-suite laundry, two storage lockers, and a parking spot near the elevator with EV charging rough-in.The building offers resort-style amenities: outdoor pool, sauna, fully equipped gym, yoga studio, pet wash station, and 24-hour concierge and security.Unbeatable location steps from Mimico GO Station for an easy downtown commute, minutes to major highways, and a short walk to the waterfront trail for biking, running, or lakeside strolls. A perfect balance of urban convenience, lakeside tranquility, and work-from-home practicality.
Ask about this home
A HOMEH agent will answer your questions about this home.
Know more about Empire Phoenix Condos
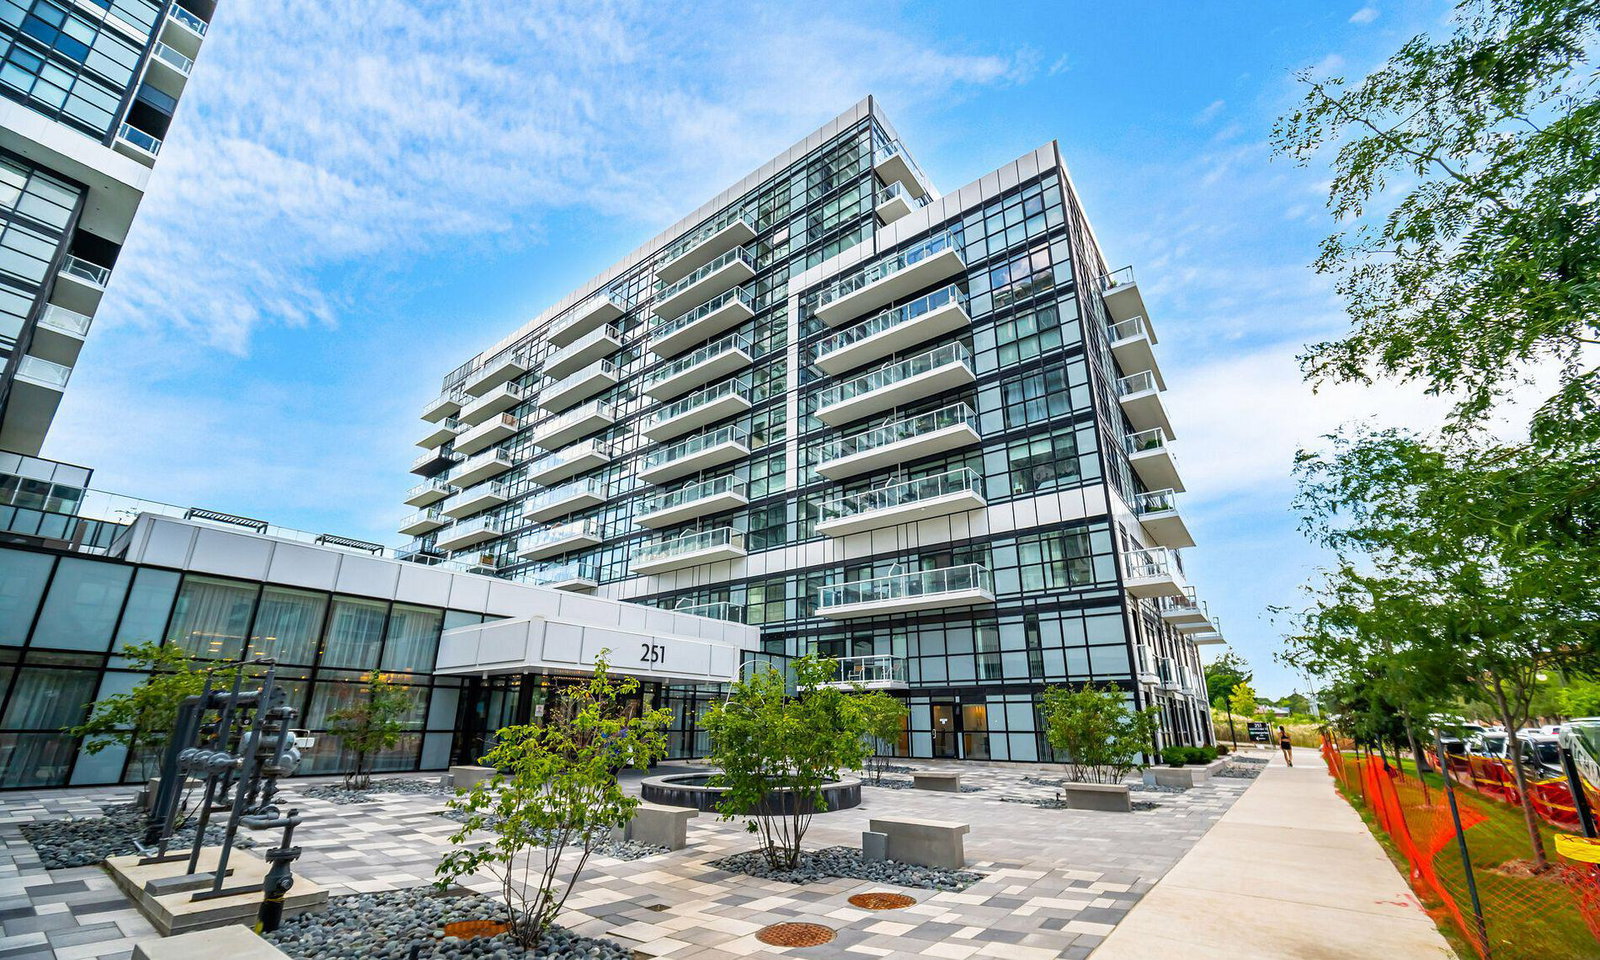
Condo building · 251 Manitoba St
Empire Phoenix Condos is a 29-storey condo with 499 suites, built in 2021 by Empire Communities. Right now 8 for sale and 7 for rent are on the market here.
- 29storeys
- 499suites
- $827/sq ft
- 2021built
No similar units for sale in Empire Phoenix Condos right now.
Around this home
Daily convenience, out of 100, from the distances below
Schools nearby
School rating, out of 10.
Helpful calculators
Your HOMEH agent

"Priced 17% over the Hestimate. I would see it this week."