

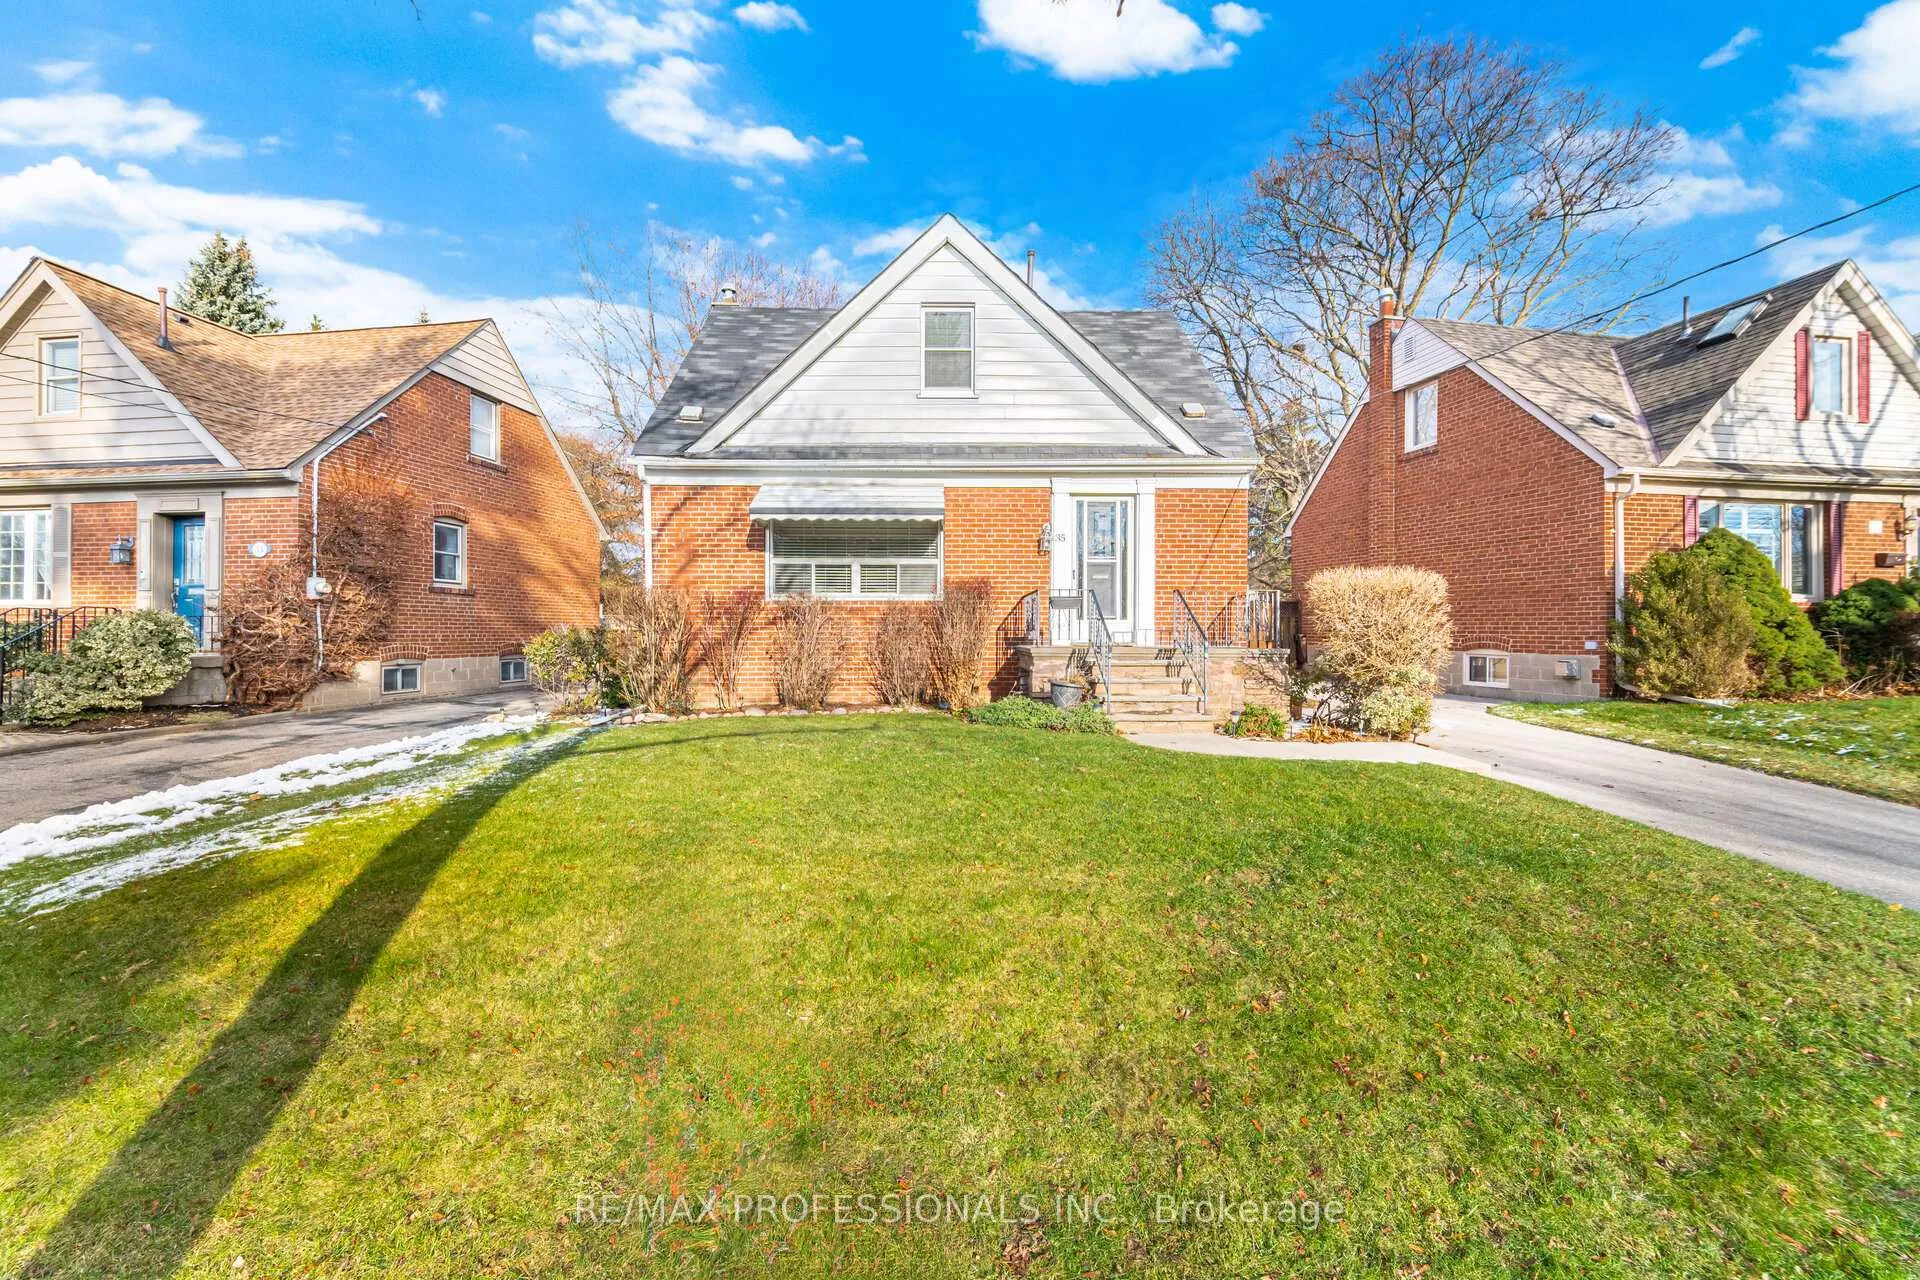
35 Westleigh Crescent
35 Westleigh Crescent
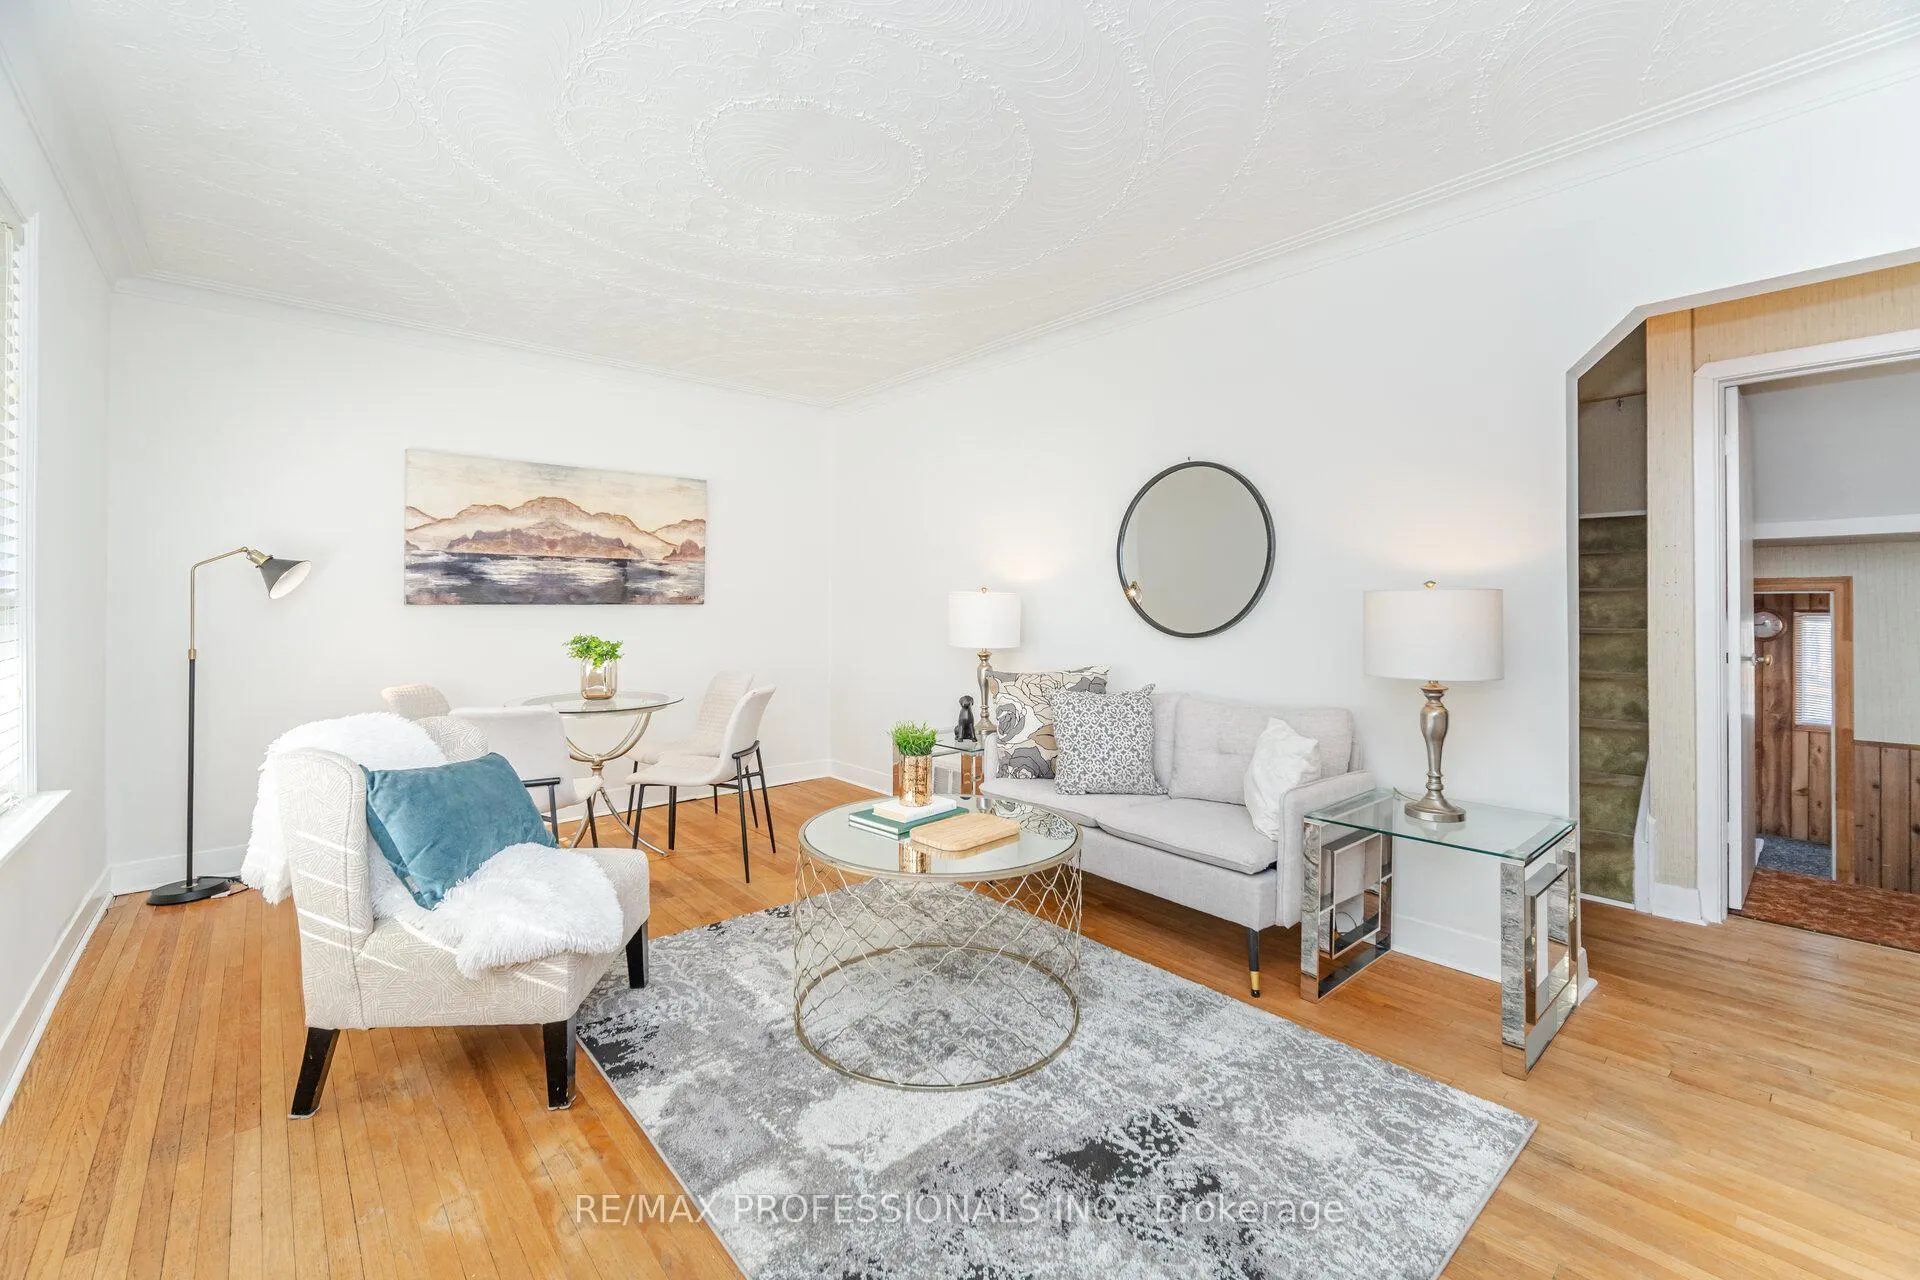 See all 50 photos
Property history
Facts and features
- BasementFinished
- Age of home51–99 years
- Water, sewerMunicipal
- Lot shapeReverse pie
- Separate entrance
- Hardwood floors
- Fireplace
- Central air
The homeDetached, 1 1/2 storey, Age 51–99 years
- Type: Detached
- Style: 1 1/2 storey
- Age: 51–99 years
- Living space: 1,100–1,500 sq ft
- Basement: Finished, separate entrance
InsideFireplace Yes, Hardwood, Broadloom, Concrete, Lower level
- Fireplace: Yes
- Flooring: Hardwood, Broadloom, Concrete
- Laundry: Lower level
- Features: None, central vacuum, workbench
- Rooms above ground: 7
- Rooms in the basement: 3
- Bedrooms: 3
- Bathrooms: 2
- Kitchens: 1
Outside and lotBrick, Asphalt shingle, Block
- Exterior: Brick
- Roof: Asphalt shingle
- Foundation: Block
- Other structures: Garden shed
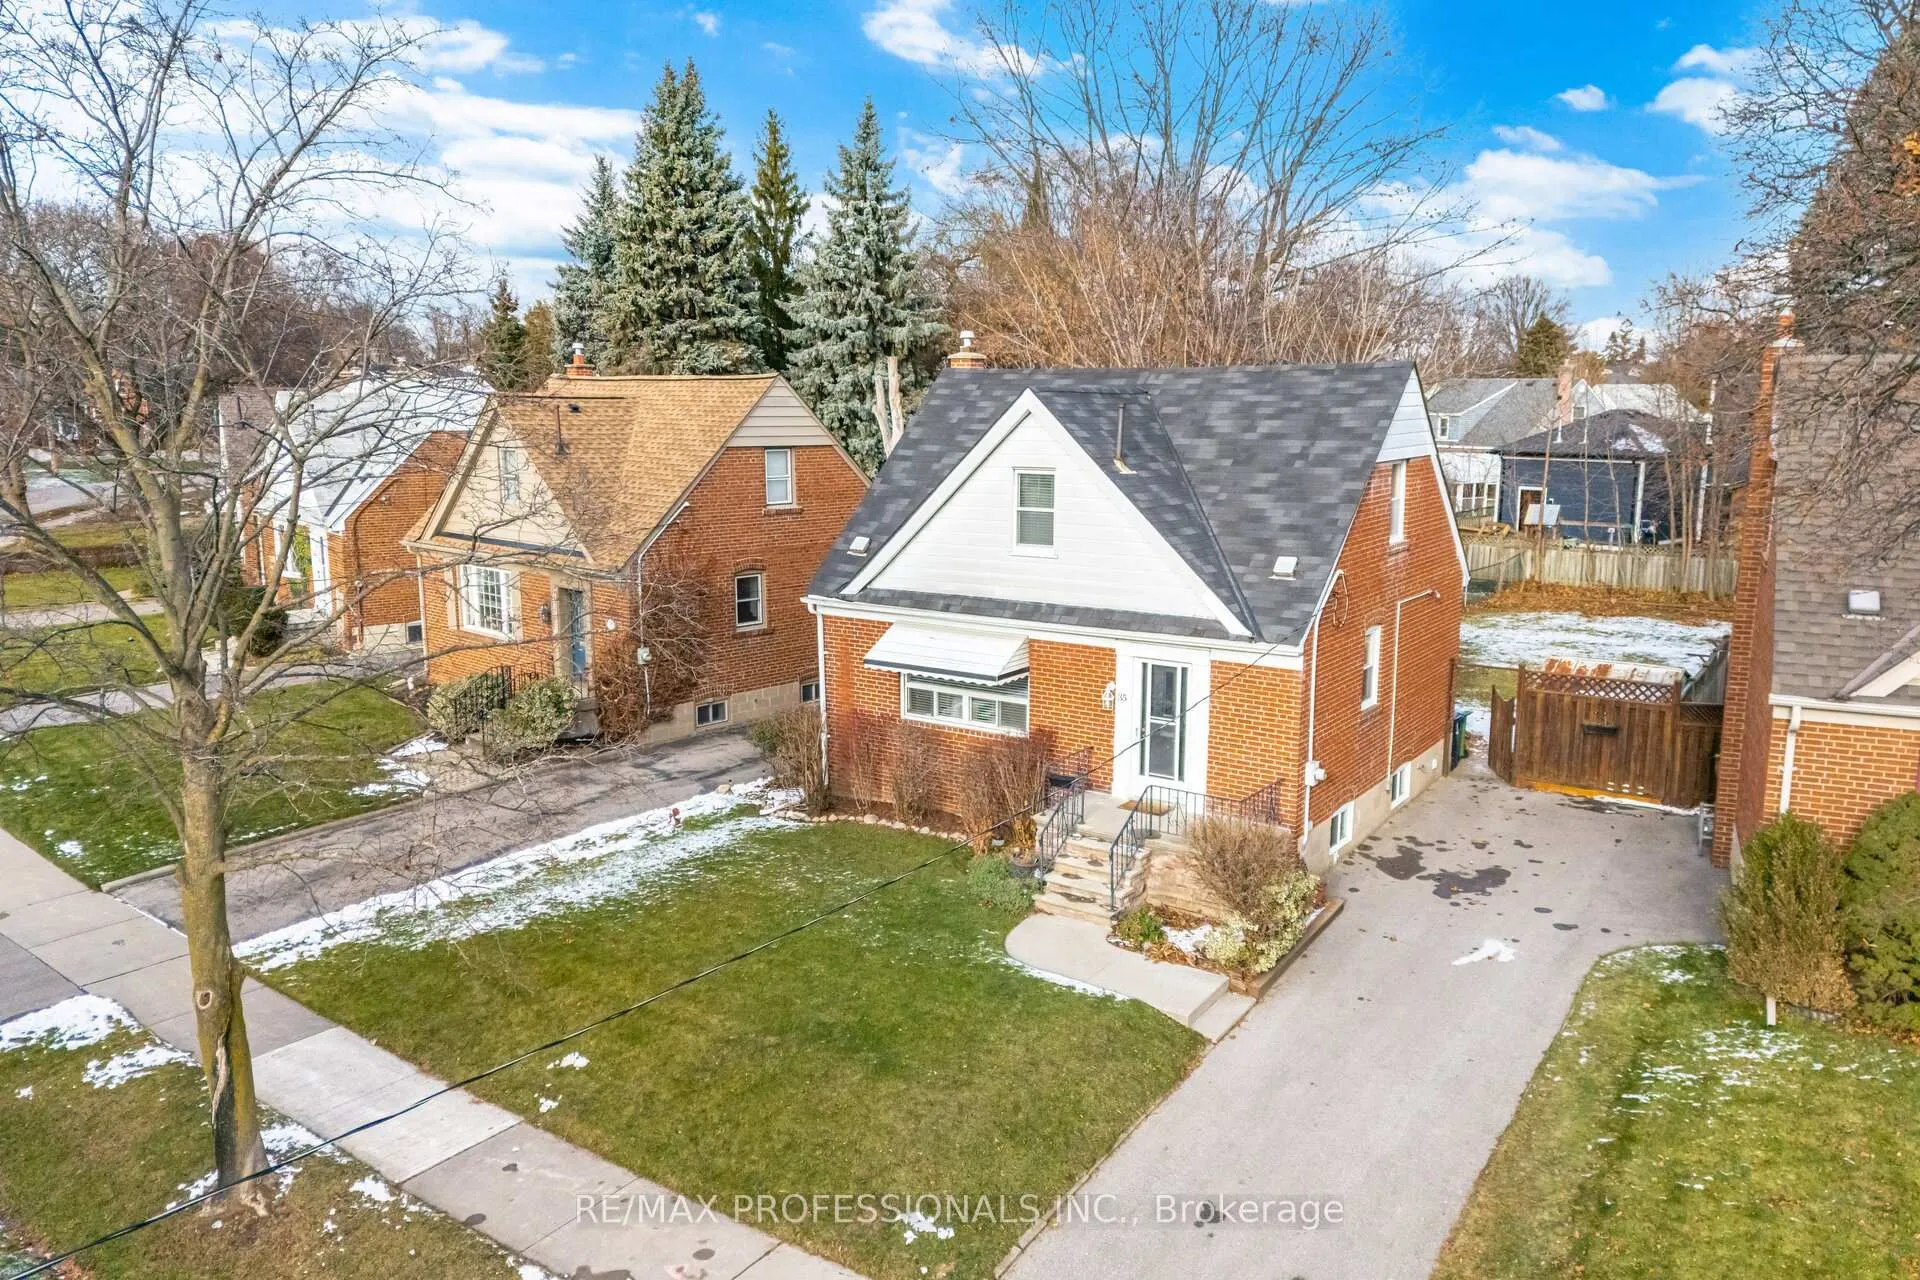
- Size: 51.08 × 138.35 ft
- Shape: Reverse pie
- Zoning: RD(f13.5;a510;d0.45) as per GeoWarehouse
Parking3 Parking, Private
- Spaces: 3 Parking
- Driveway: Private
Heating, water and powerForced air, gas, Central air, Municipal water
- Heating: Forced air, gas
- Cooling: Central air
- Water: Municipal water
- Sewer: Municipal sewer
Costs and taxesTaxes $4,675 a year, HST included in the price, Hot water tank ($22.33)/month
- Taxes, 2025: $4,675 a year
- HST: HST included in the price
- Rental items: Hot water tank ($22.33)/month
Included in the saleAll elfs, 2 ceiling fans, all broadloom where laid, fridge, stove, washer, dryers, window blinds, gas furnace, centra vac, central air
- Included: All elfs, 2 ceiling fans, all broadloom where laid, fridge, stove, washer, dryers, window blinds, gas furnace, centra vac, central air
NearbyFenced yard, park, public transit, school, ravine
- Close to: Fenced yard, park, public transit, school, ravine
Listing detailsW12607190, Sold, Dec 5, 2025
- MLS® number: W12607190
- Status: Sold
- Listed on: Dec 5, 2025
- Days on market: 26
- Updated: Dec 31, 2025
- Possession: Immediate
- Occupied by: Vacant
- Listing brokerage: RE/MAX PROFESSIONALS INC.
About this home
35 Westleigh Crescent, Etobicoke (Alderwood), ON M8W 3Z6
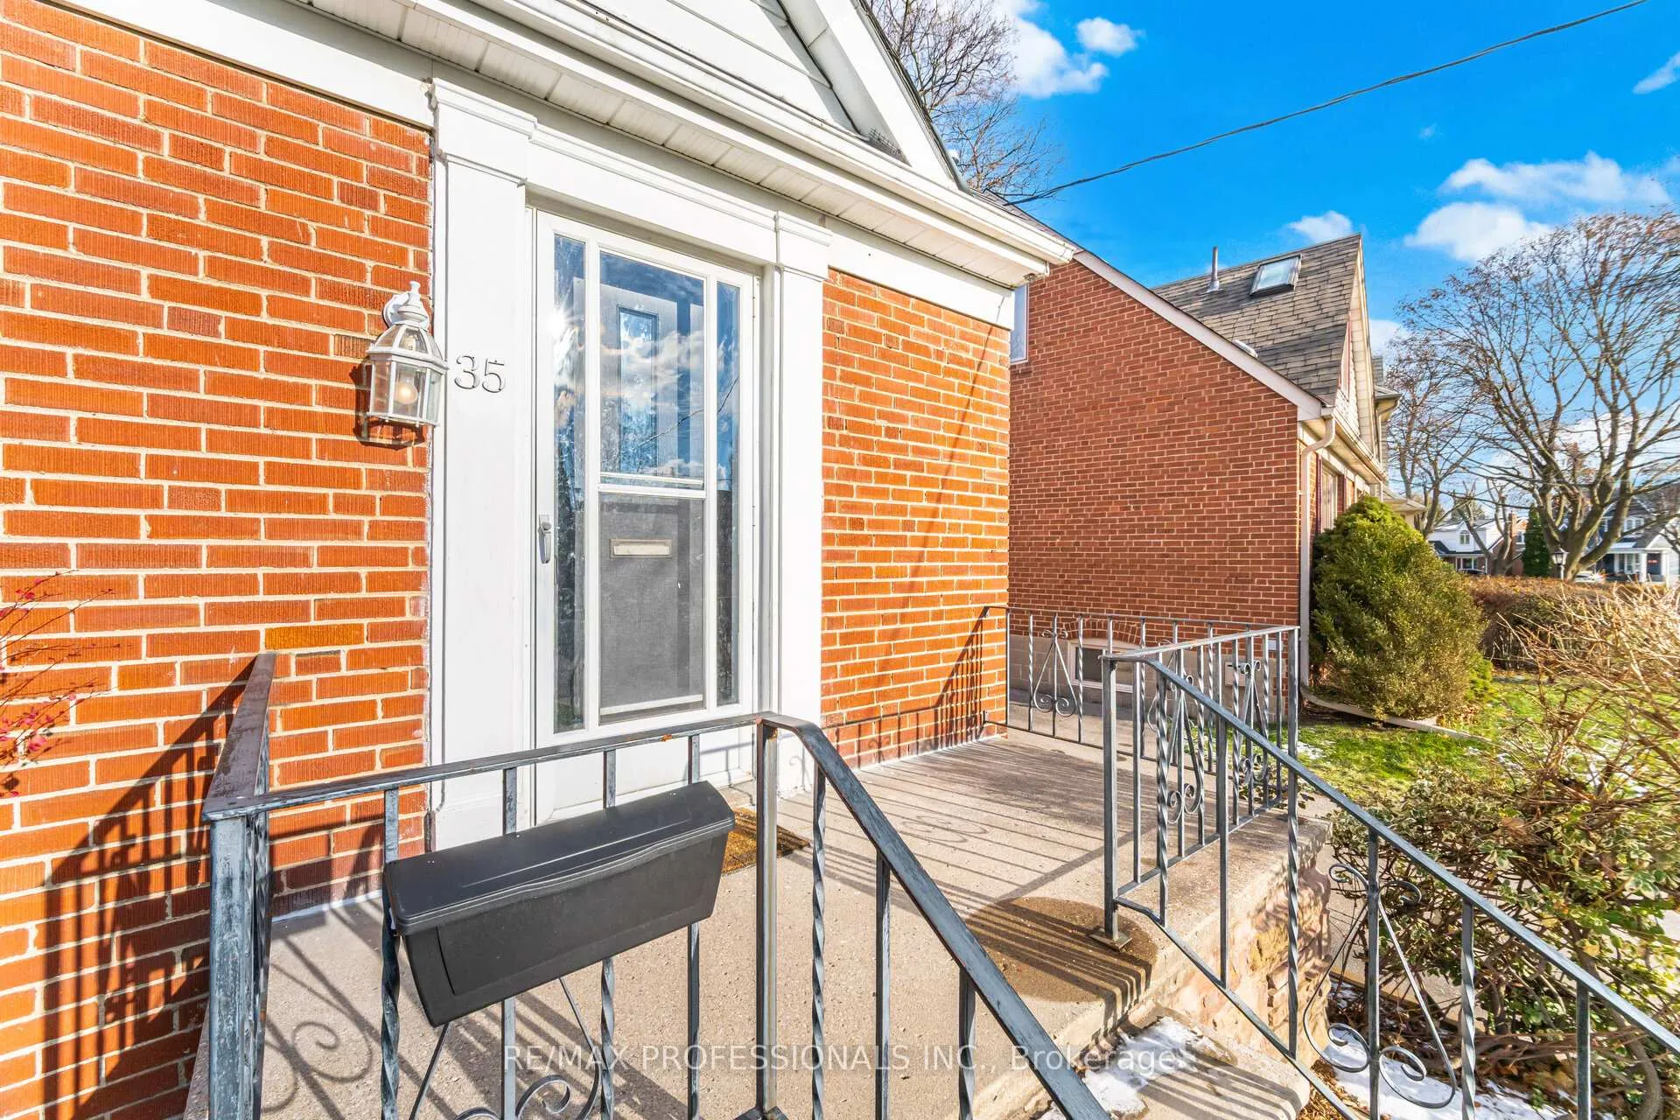
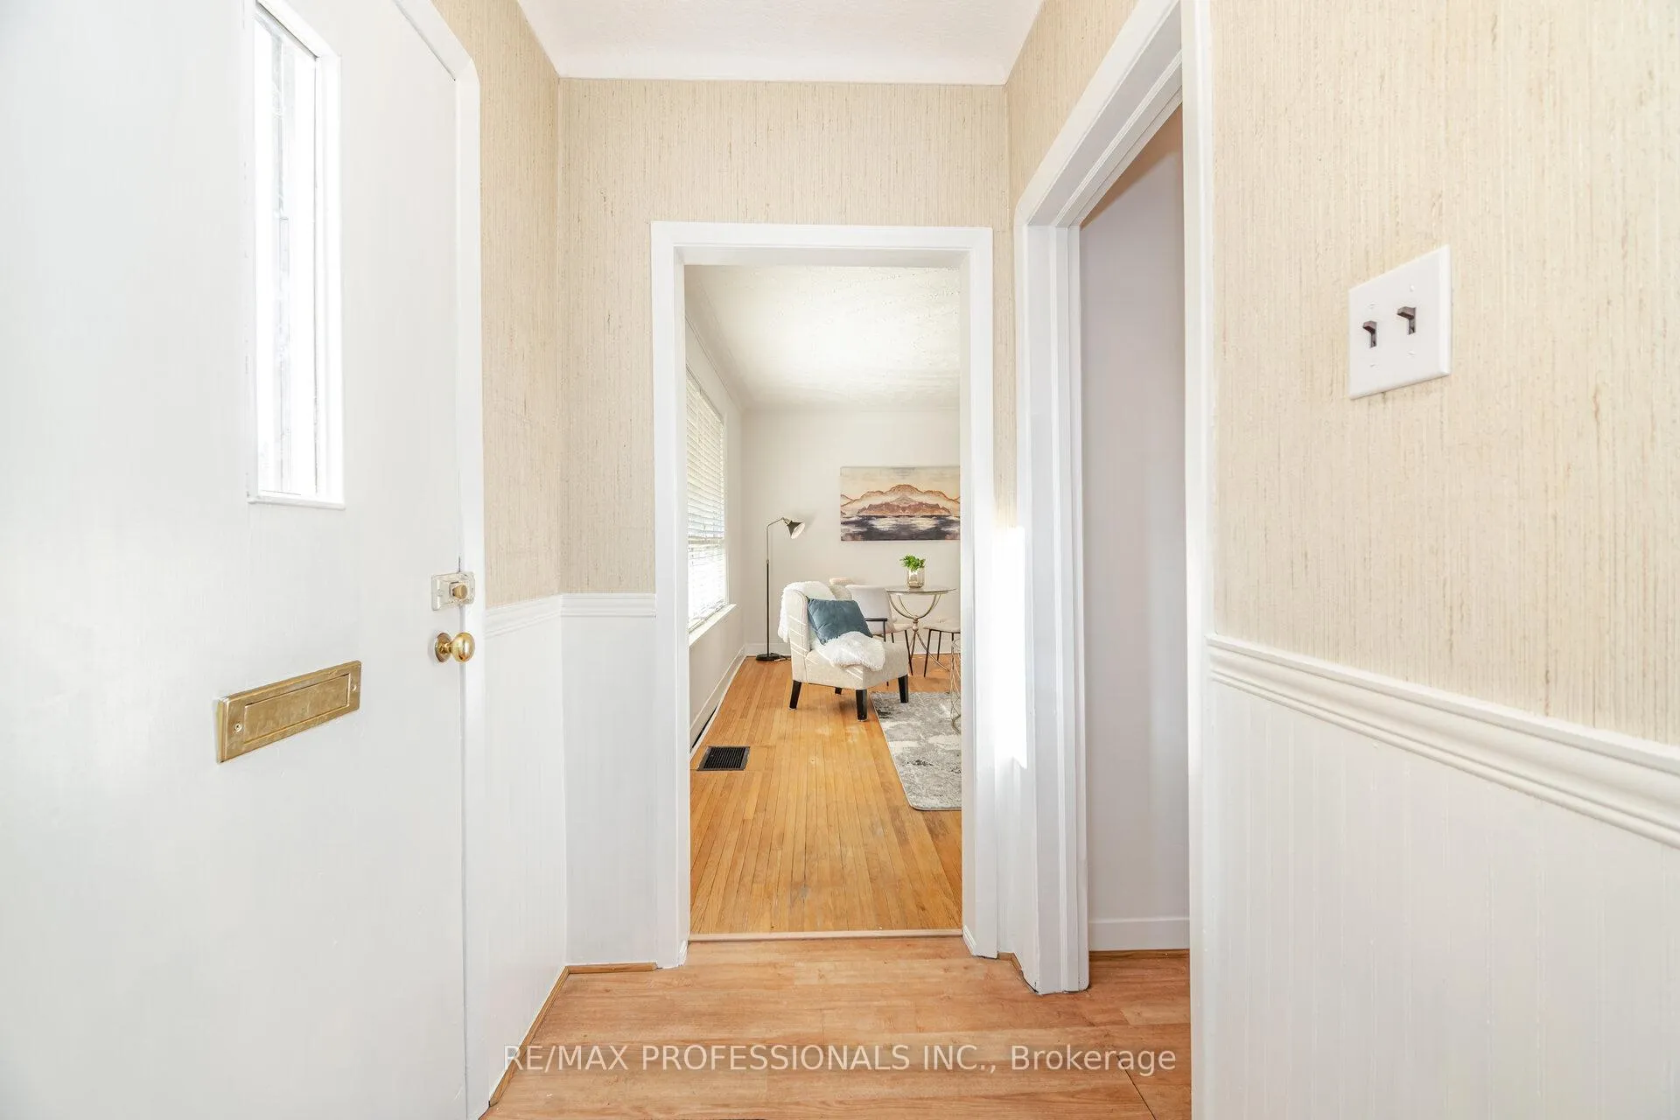
Welcome to 35 Westleigh Crescent in West Alderwood. This well kept 3 Bedroom + Sunroom. 1.5-storey home. Sits on a generous 51' x 139' lot in a desirable location. Located on a quiet, tree-lined street near the Etobicoke Creek. The home features 3 bedrooms, full 4-piece bathroom plus 3 piece bath. Finished basement with a separate entrance. Exposed hardwood floors on main and second floor. Freshly Painted. The rear sunroom with walkout to the backyard provides additional living space. Great curb apeal. This property offers solid potential for first time buyers. Move in, update to suit your needs. This is a great opportunity in a high-demand neighbourhood close to parks, schools, Sherway Gardens, transit, and major highways.
Ask about this home
A HOMEH agent will answer your questions about this home.
Around this home
Daily convenience, out of 100, from the distances below
Schools nearby
School rating, out of 10.
Helpful calculators
Your HOMEH agent

"Priced 7% under the Hestimate. I would see it this week."