

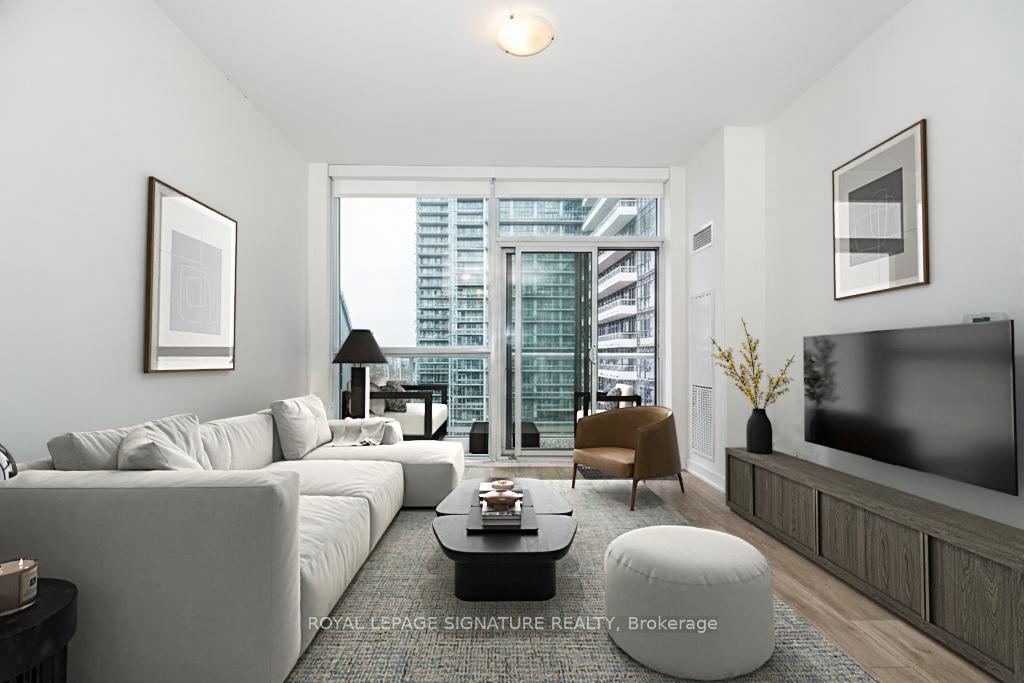
Unit 1126, 251 Manitoba Street
Unit 1126, 251 Manitoba Street
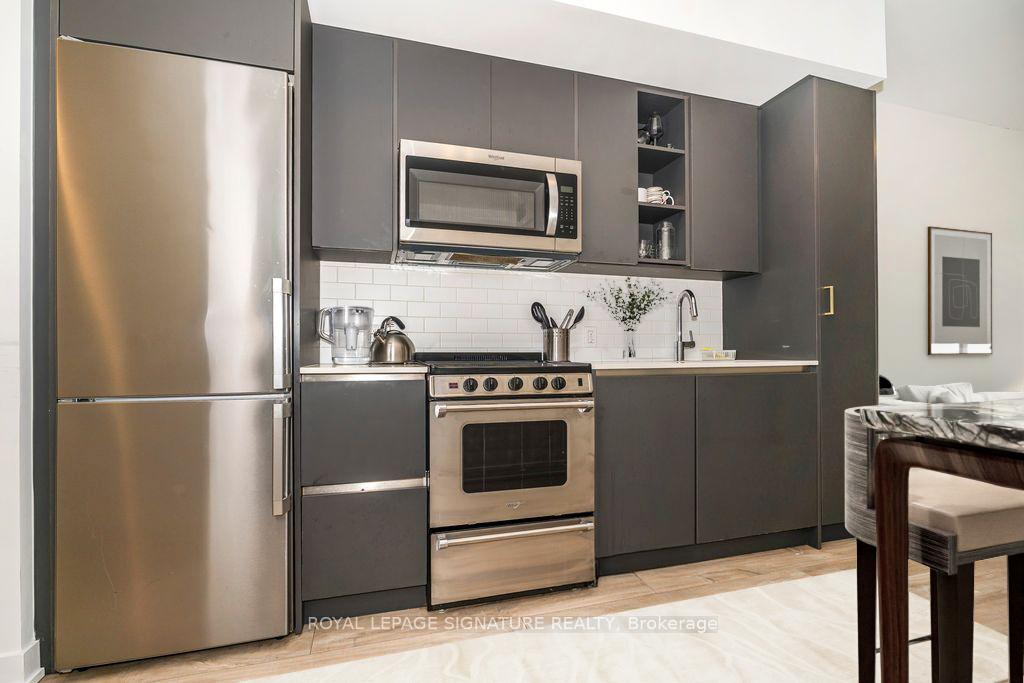
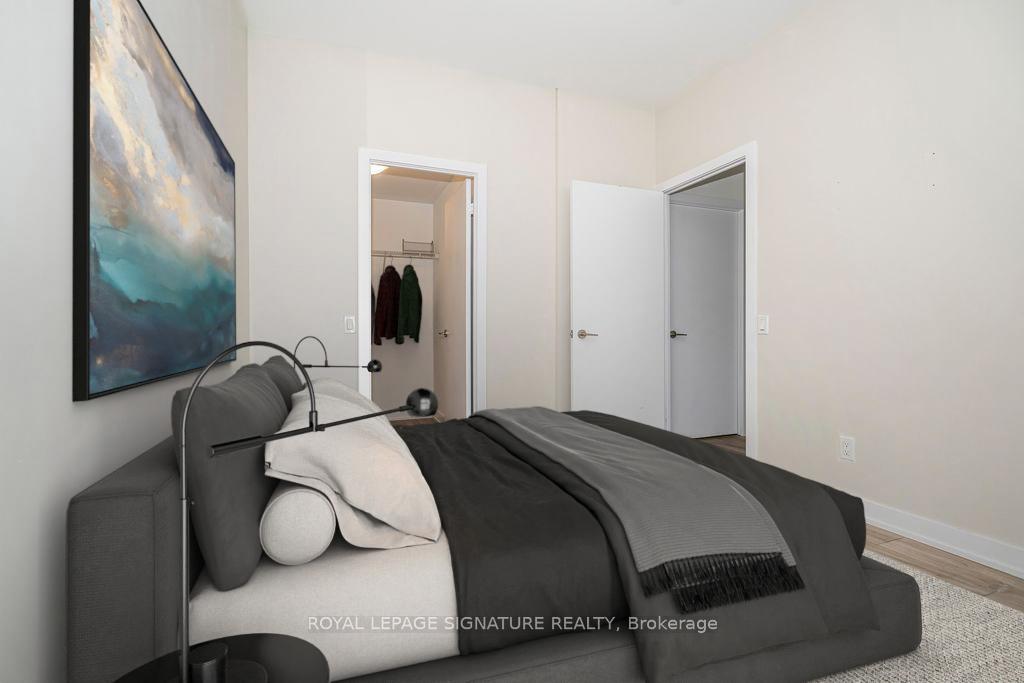
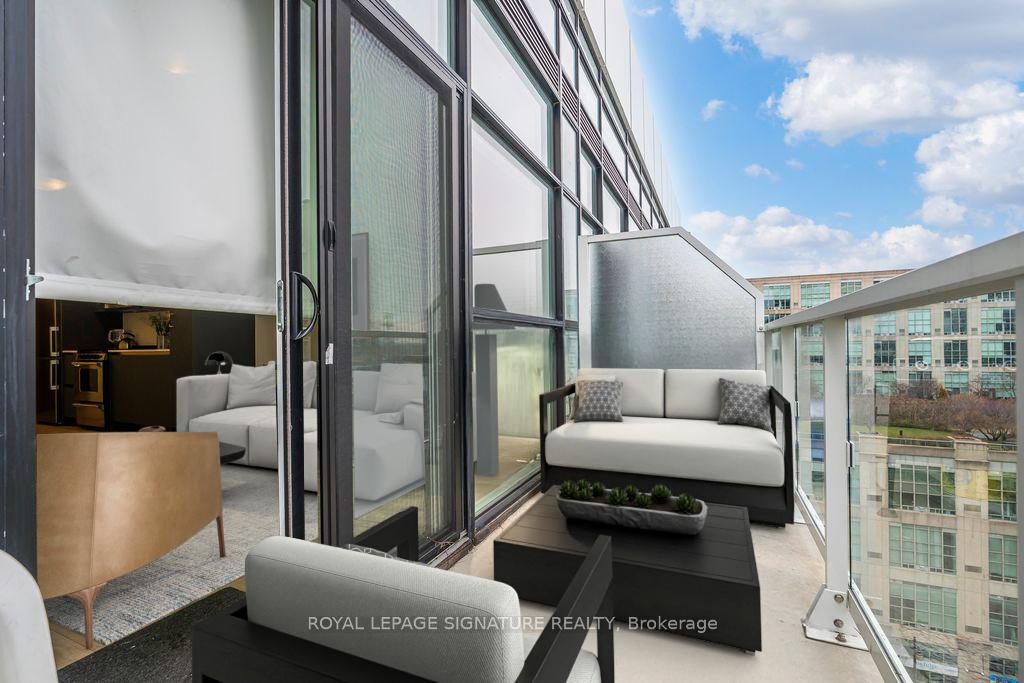
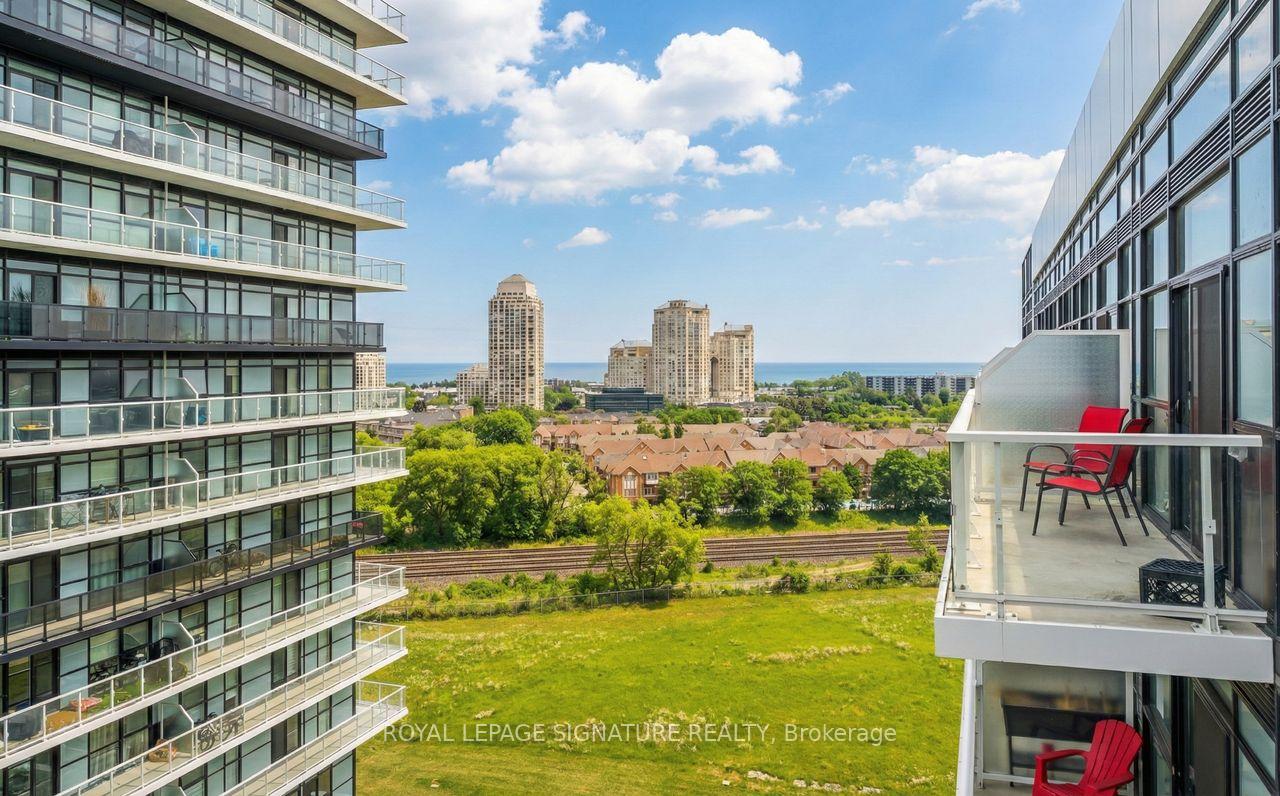 See all 31 photos
Property history
Facts and features
- ExposureSouth east
- LaundryEnsuite
- LockerOwned
- BalconyOpen
- Hardwood floors
- Central air
- Gym
- Party room/meeting room
- Concierge
- Outdoor pool
The homeCondo Apartment, Apartment, Age 0–5 years
- Type: Condo Apartment
- Style: Apartment
- Age: 0–5 years
- Living space: 0–499 sq ft
- Basement: None
- Exposure: South East
InsideHardwood, Ensuite, Carpet free
- Flooring: Hardwood
- Laundry: Ensuite
- Features: Carpet free
- Rooms above ground: 3
- Bedrooms: 1
- Bathrooms: 1
- Kitchens: 1
OutsideBrick, Open
- Exterior: Brick
- Balcony: Open
Parking and locker1 Parking, Underground, Parking type Owned
- Spaces: 1 Parking
- Garage: Underground
- Parking type: Owned
- Locker: Owned
BuildingEmpire Phoenix Condos, Storeys 29, Units 499
- Name: Empire Phoenix Condos
- Storeys: 29
- Units: 499
- Registered: 2021
- Condo corporation: 2957
- Amenities: Gym, party room/meeting room, visitor parking, concierge, outdoor pool, rooftop deck/garden
- Pets: Allowed
Heating, water and powerForced air, gas, Central air
- Heating: Forced air, gas
- Cooling: Central air
Rent and termsRent $2,150 a month, Entire property, Unfurnished
- Rent: $2,150 a month
- Space for rent: Entire property
- Furnished: Unfurnished
- Lease: 12 months
- Paid: Monthly
- Rent includes: Parking, building insurance, common elements, heat, central air conditioning
- Deposit: Required
- Credit check: Required
- Employment letter: Required
- Rental application: Required
- References: Required
IncludedAll existing appliances, fridge, stove, washer, dryer, all light fixtures, blinds, parking and locker. use of all amenities including fitness centre, pool, party room and more.
- Included: All existing appliances, fridge, stove, washer, dryer, all light fixtures, blinds, parking and locker. use of all amenities including fitness centre, pool, party room and more.
Listing detailsW12709740, Rented, Jan 18, 2026
- MLS® number: W12709740
- Status: Rented
- Listed on: Jan 18, 2026
- Days on market: 18
- Updated: Feb 5, 2026
- Possession: 2026-02-01 / 1-29 days
- Occupied by: Vacant
- Listing brokerage: ROYAL LEPAGE SIGNATURE REALTY
About this home
Unit 1126, 251 Manitoba Street, Etobicoke (Mimico), ON M8Y 0C7
Experience elevated living in this stunning penthouse 1 bedroom, 1 bath suite in Empire Phoenix Condos the smaller boutique building. No wasted space in this sophisticated open-concept design with floor-to-ceiling windows, 9' smooth ceilings, a large private balcony, an upgraded kitchen with quartz counters, stainless steel appliances and premium cabinetry and a spacious bedroom with a walk-in closet. Unit comes with parking and locker. Enjoy an exceptional collection of amenities, including a fully equipped fitness centre with yoga room and spin area, outdoor pool with cabanas, spa room with sauna and rain shower, outdoor courtyard with BBQs and dining areas, indoor private dining room, shared workspace with Wi-Fi, games room, guest suite, and 24/7 concierge service. Ideally located steps to coffee shops, pharmacy, convenience store, dry cleaner, and sushi. Just minutes to Lakeshore, Gardiner, Mimico GO, Metro, No Frills, Costco, banks, LCBO, gas stations, and the shops and restaurants of The Queensway. Walk or bike to the lakefront and Humber Bay Park. Tenant responsible for hydro and water utilities.
Ask about this home
A HOMEH agent will answer your questions about this home.
Know more about Empire Phoenix Condos
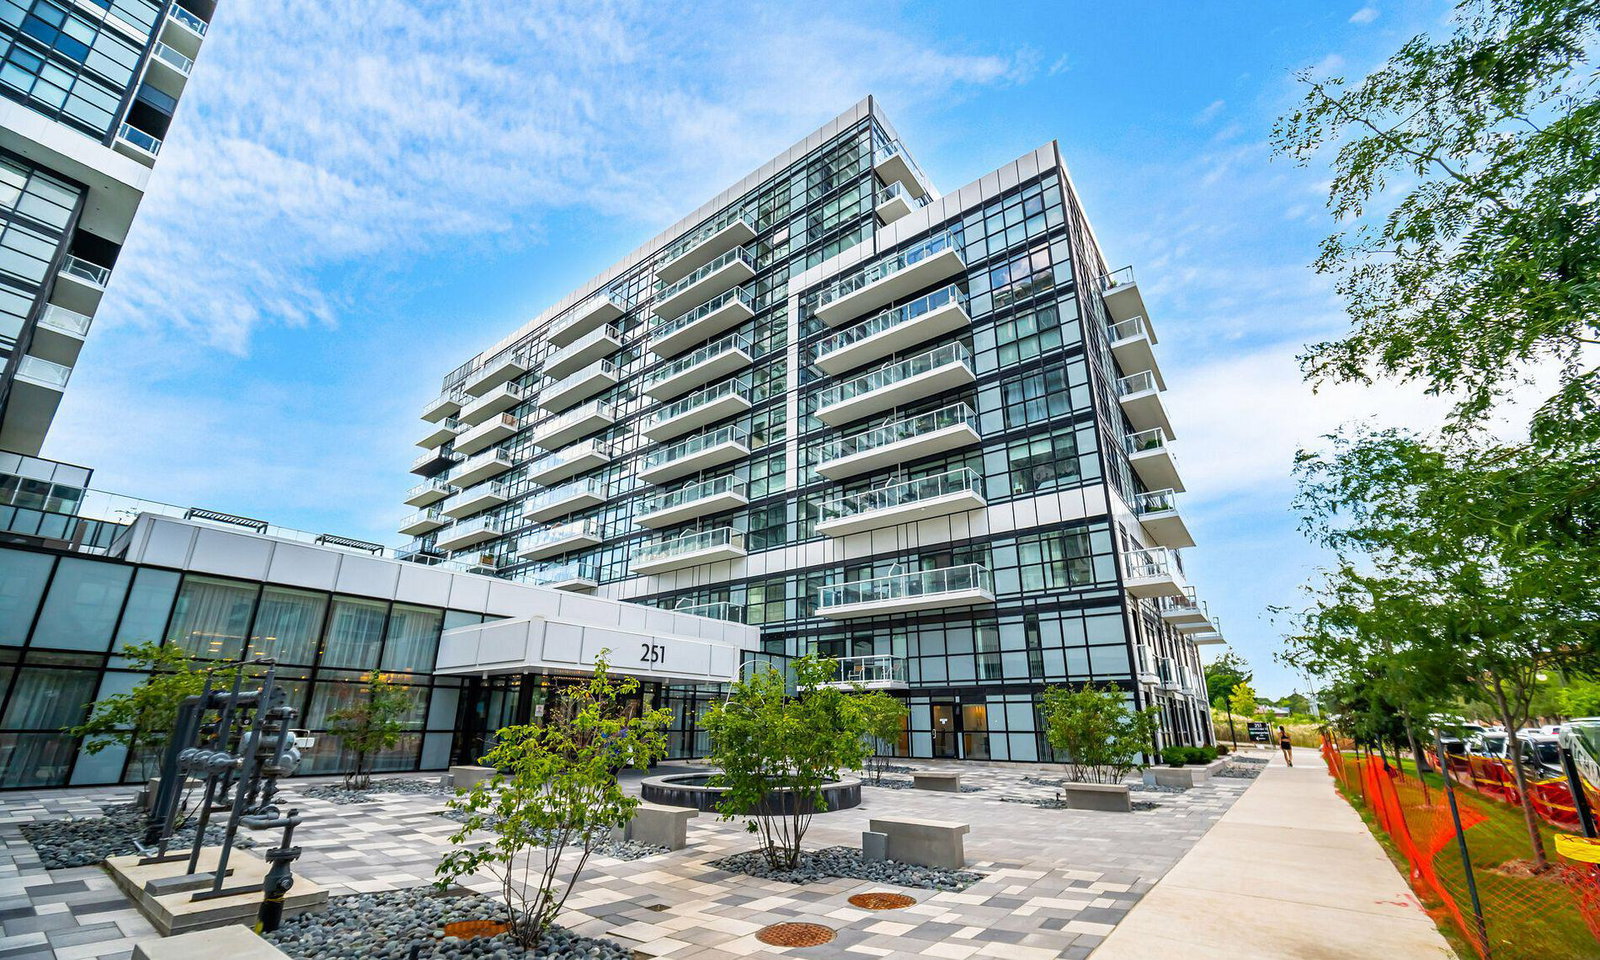
Condo building · 251 Manitoba St
Empire Phoenix Condos is a 29-storey condo with 499 suites, built in 2021 by Empire Communities. Right now 8 for sale and 7 for rent are on the market here.
- 29storeys
- 499suites
- $827/sq ft
- 2021built
No similar units for rent in Empire Phoenix Condos right now.
Around this home
Daily convenience, out of 100, from the distances below
Schools nearby
School rating, out of 10.
Helpful calculators
Your HOMEH agent

"I would see it this week."