

Unit 2002, 251 Manitoba Street
Unit 2002, 251 Manitoba Street
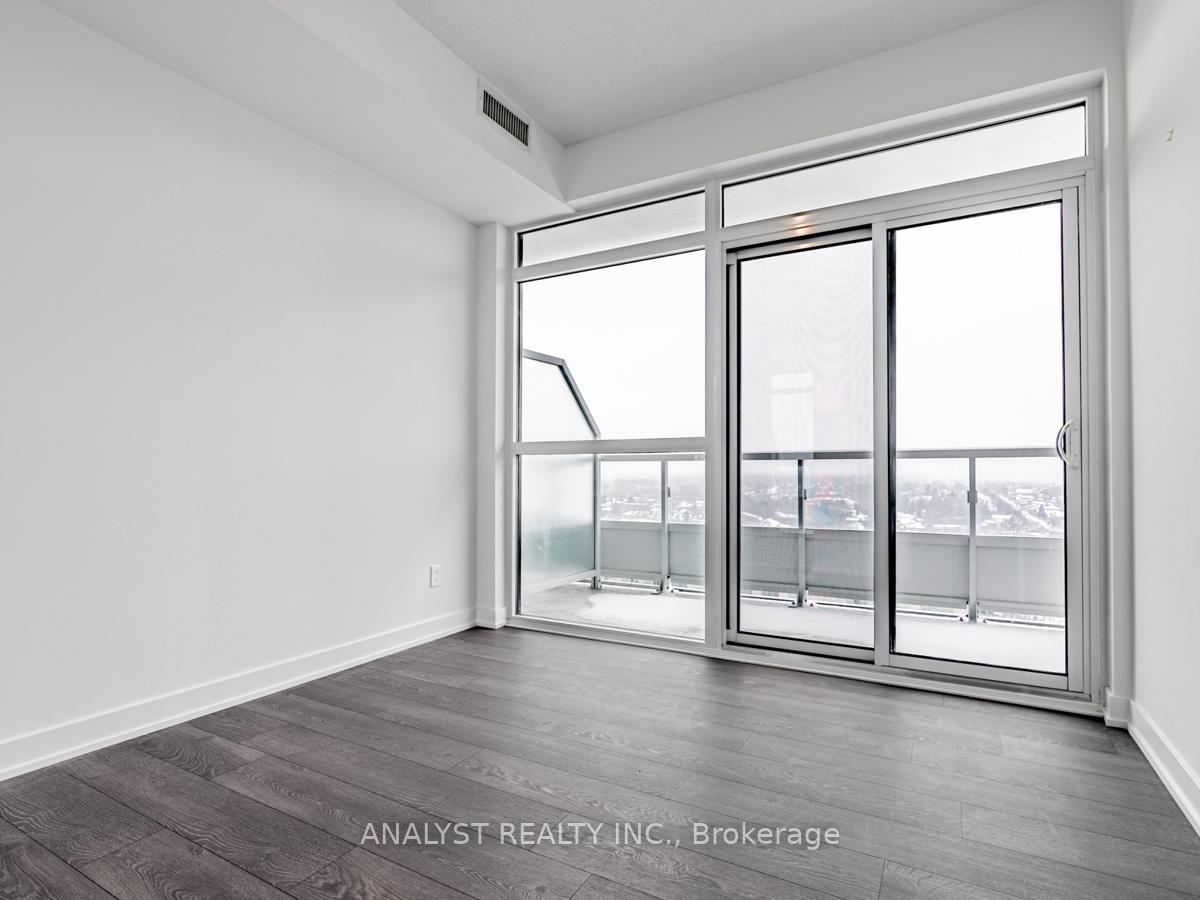 See all 36 photos
Property history
- $2,800TerminatedList: 2025-08-19|End: 2025-09-20|32 daysW12351918
Facts and features
- ExposureNorth east
- LaundryEnsuite
- LockerOwned
- BalconyTerrace
- Central air
The homeCondo Apartment, Apartment, Age 0–5 years
- Type: Condo Apartment
- Style: Apartment
- Age: 0–5 years
- Living space: 700–799 sq ft
- Basement: None
- Exposure: North East
- Waterfront: None
InsideEnsuite, Built-in oven, storage, carpet free, Rooms above ground 6
- Laundry: Ensuite
- Features: Built-in oven, storage, carpet free
- Rooms above ground: 6
- Bedrooms: 2
- Bathrooms: 2
- Kitchens: 1
OutsideBrick, Terrace
- Exterior: Brick
- Balcony: Terrace
Parking and locker1 Parking, Underground, Parking type Owned
- Spaces: 1 Parking
- Garage: Underground
- Parking type: Owned
- Locker: Owned
- Locker number: 39
- Locker level: 4
BuildingEmpire Phoenix Condos, Storeys 29, Units 499
- Name: Empire Phoenix Condos
- Storeys: 29
- Units: 499
- Registered: 2021
- Condo corporation: 2957
- Pets: Allowed
Heating, water and powerForced air, gas, Central air
- Heating: Forced air, gas
- Cooling: Central air
Rent and termsRent $2,800 a month, Entire property, Unfurnished
- Rent: $2,800 a month
- Space for rent: Entire property
- Furnished: Unfurnished
- Lease: 12 months
- Paid: Monthly
- Rent includes: Building insurance, common elements
- Deposit: Required
- Credit check: Required
- Employment letter: Required
- Rental application: Required
- References: Required
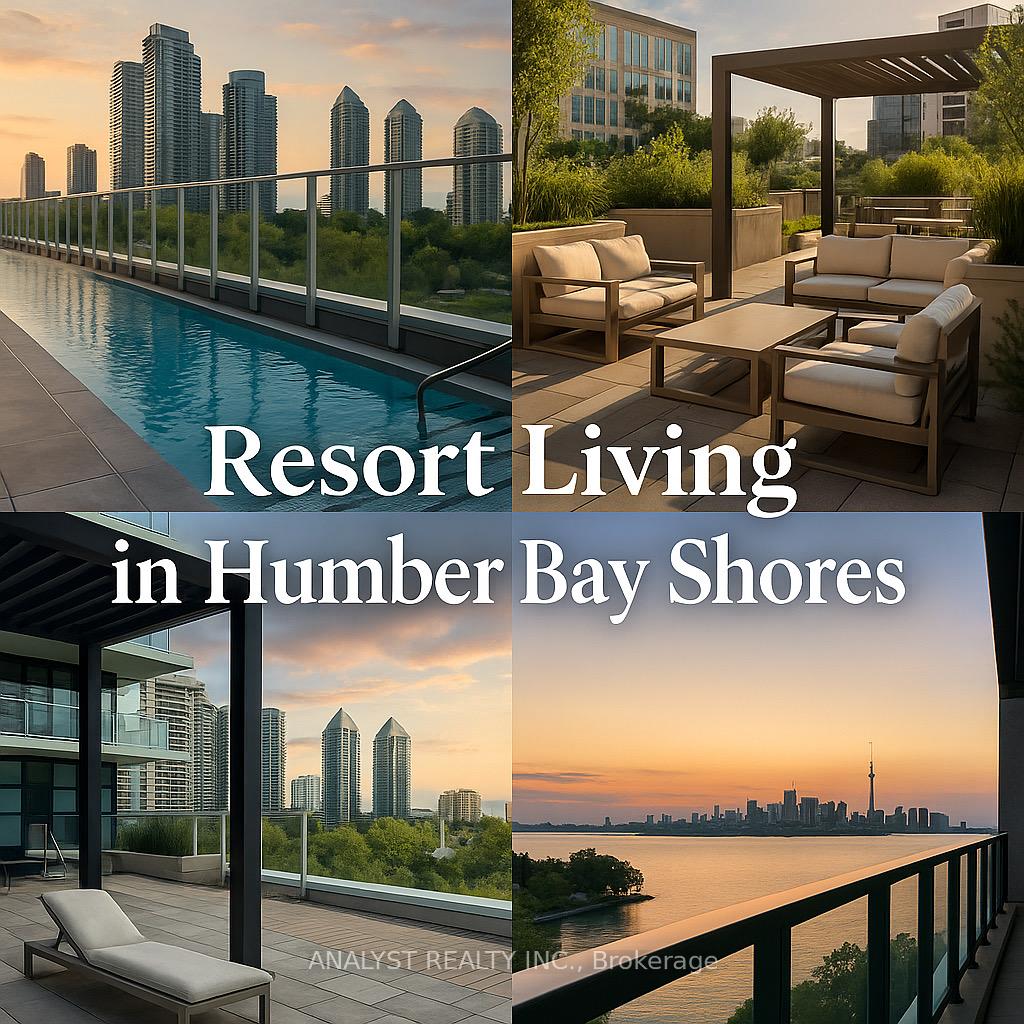
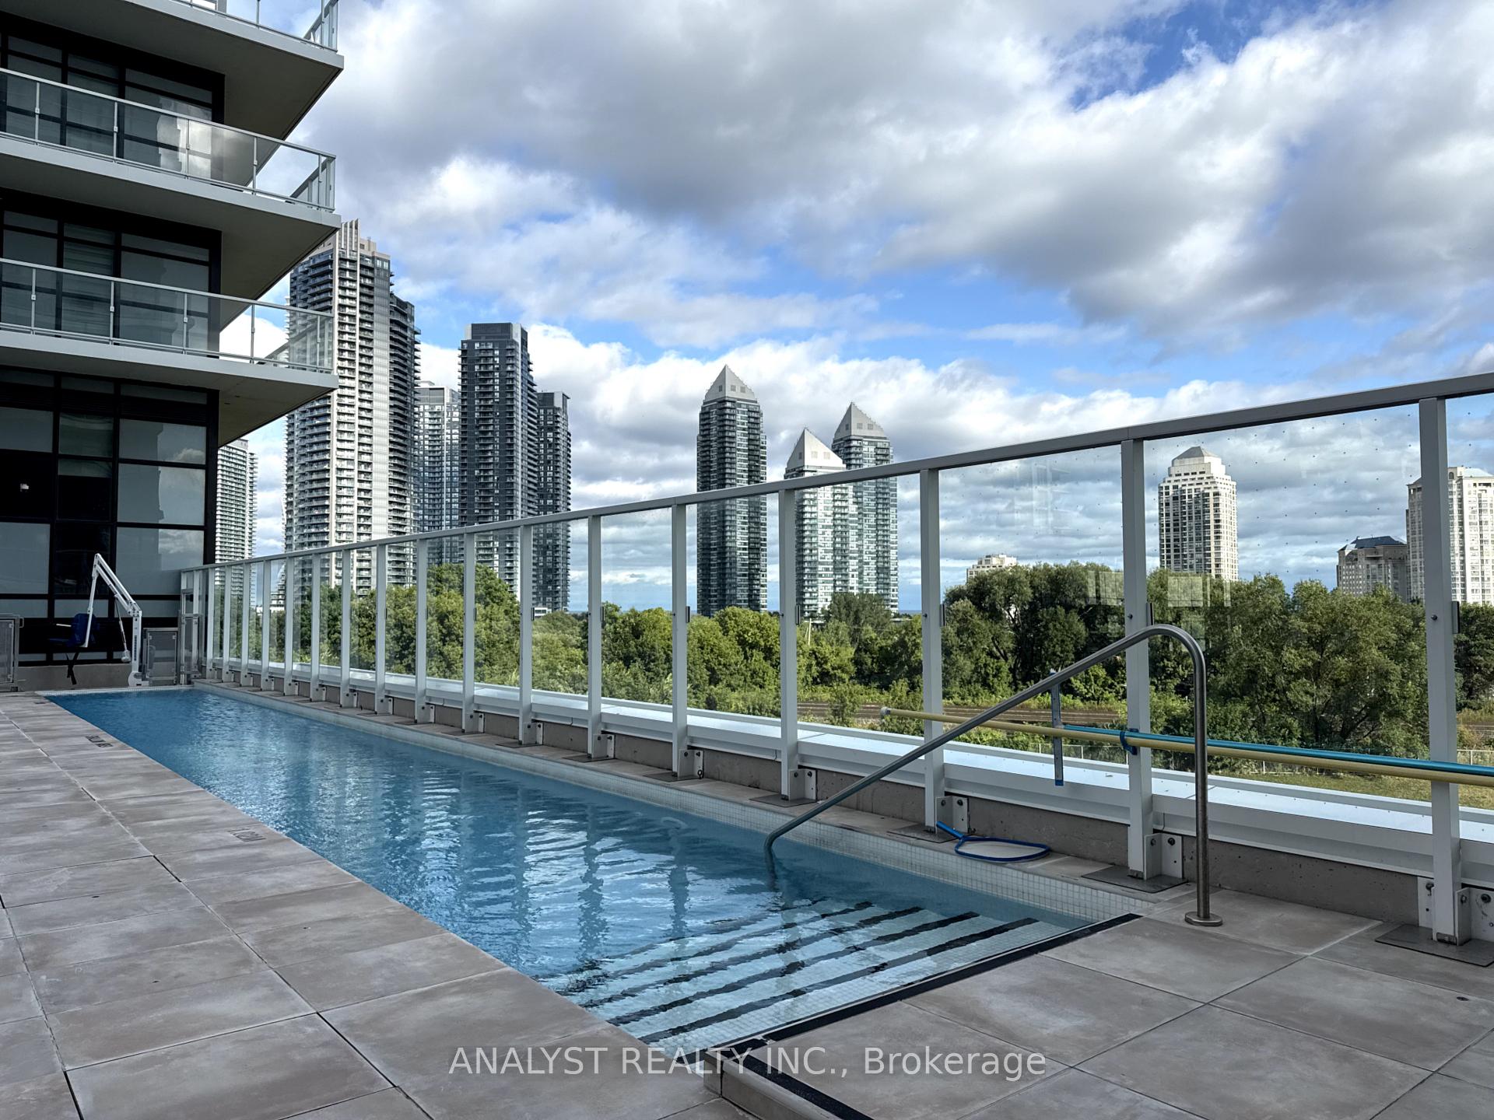
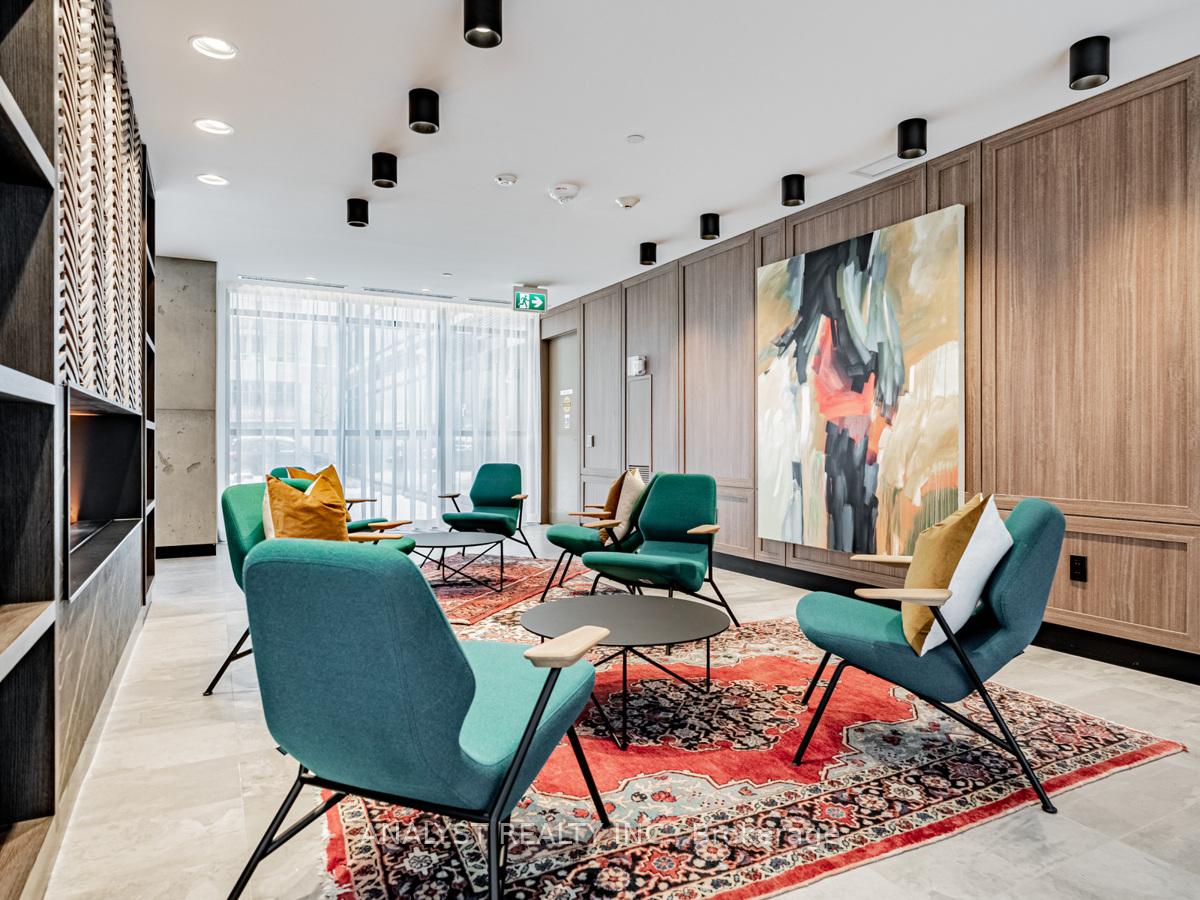
IncludedResidents enjoy resort-style amenities, including a rooftop infinity pool with cabanas, barbecue stations and lounge areas, a fully equipped gym with yoga and spin studios, spa with sauna and rain-shower rooms, a pet-wash station, games room, co-working lounge, guest suites and elegant party and dining spaces. the building provides the comfort of a hotel-style welcome, with a 24-hour concierge greeting you in a sophisticated lobby with a coffee lounge and wi-fi. nature and green space are right at your doorstep, as the building backs onto grand avenue park with its soccer field and dog park, while humber bay park, the martin goodman trail and lake ontario are all within walking distance. everyday conveniences such as metro, costco, shoppers drug mart, lcbo, cafés and restaurants are nearby, and commuting is simple with quick access to the gardiner expressway and mimico go. the upcoming park lawn go station and the new waterfront multi-use trail will bring even more connectivity.
- Included: Residents enjoy resort-style amenities, including a rooftop infinity pool with cabanas, barbecue stations and lounge areas, a fully equipped gym with yoga and spin studios, spa with sauna and rain-shower rooms, a pet-wash station, games room, co-working lounge, guest suites and elegant party and dining spaces. the building provides the comfort of a hotel-style welcome, with a 24-hour concierge greeting you in a sophisticated lobby with a coffee lounge and wi-fi. nature and green space are right at your doorstep, as the building backs onto grand avenue park with its soccer field and dog park, while humber bay park, the martin goodman trail and lake ontario are all within walking distance. everyday conveniences such as metro, costco, shoppers drug mart, lcbo, cafés and restaurants are nearby, and commuting is simple with quick access to the gardiner expressway and mimico go. the upcoming park lawn go station and the new waterfront multi-use trail will bring even more connectivity.
Listing detailsW12351918, Terminated, Aug 19, 2025
- MLS® number: W12351918
- Status: Terminated
- Listed on: Aug 19, 2025
- Days on market: 32
- Updated: Sep 20, 2025
- Possession: Flexible
- Occupied by: Partial
- Listing brokerage: ANALYST REALTY INC.
About this home
Unit 2002, 251 Manitoba Street, Etobicoke (Mimico), ON M8Y 4G9
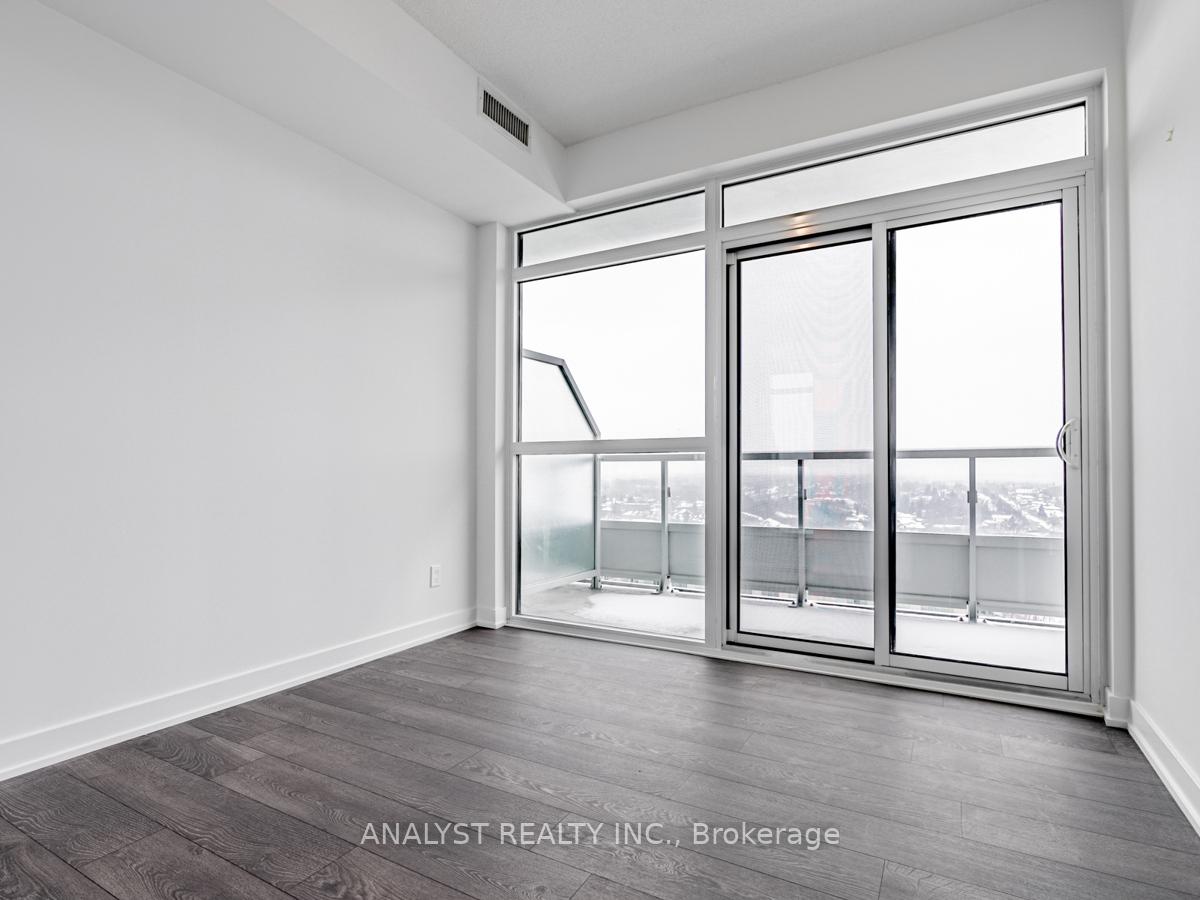
Welcome to your private waterfront retreat at Empire Phoenix Condos. This nearly new two-bedroom, two-bathroom corner suite is designed to impress with its sun-filled interiors, nine-foot ceilings and floor-to-ceiling windows framing expansive views of both the lake and city skyline. Step out onto one of two private balconies and start your morning with a coffee while enjoying the serene surroundings. Inside, the open-concept layout offers a seamless flow, featuring an upgraded kitchen with quartz countertops, stainless steel appliances and soft-close cabinetry that opens effortlessly into the living and dining areas, making it ideal for both everyday living and entertaining. The primary bedroom is a relaxing retreat with a good-sized closet, ensuite bathroom and direct access to the balcony, while the second bedroom is spacious and versatile. A private locker and one underground parking space complete this impressive package.This residence is more than just a condoit is a blend of modern design, breathtaking views and urban convenience set within the vibrant Humber Bay Shores and Mimico community. With its bright corner layout, two balconies and resort-inspired amenities, it provides both space and serenity. Dont miss the opportunity to embrace a true waterfront lifestyle at one of Etobicokes most desirable addresses.
Ask about this home
A HOMEH agent will answer your questions about this home.
Know more about Empire Phoenix Condos
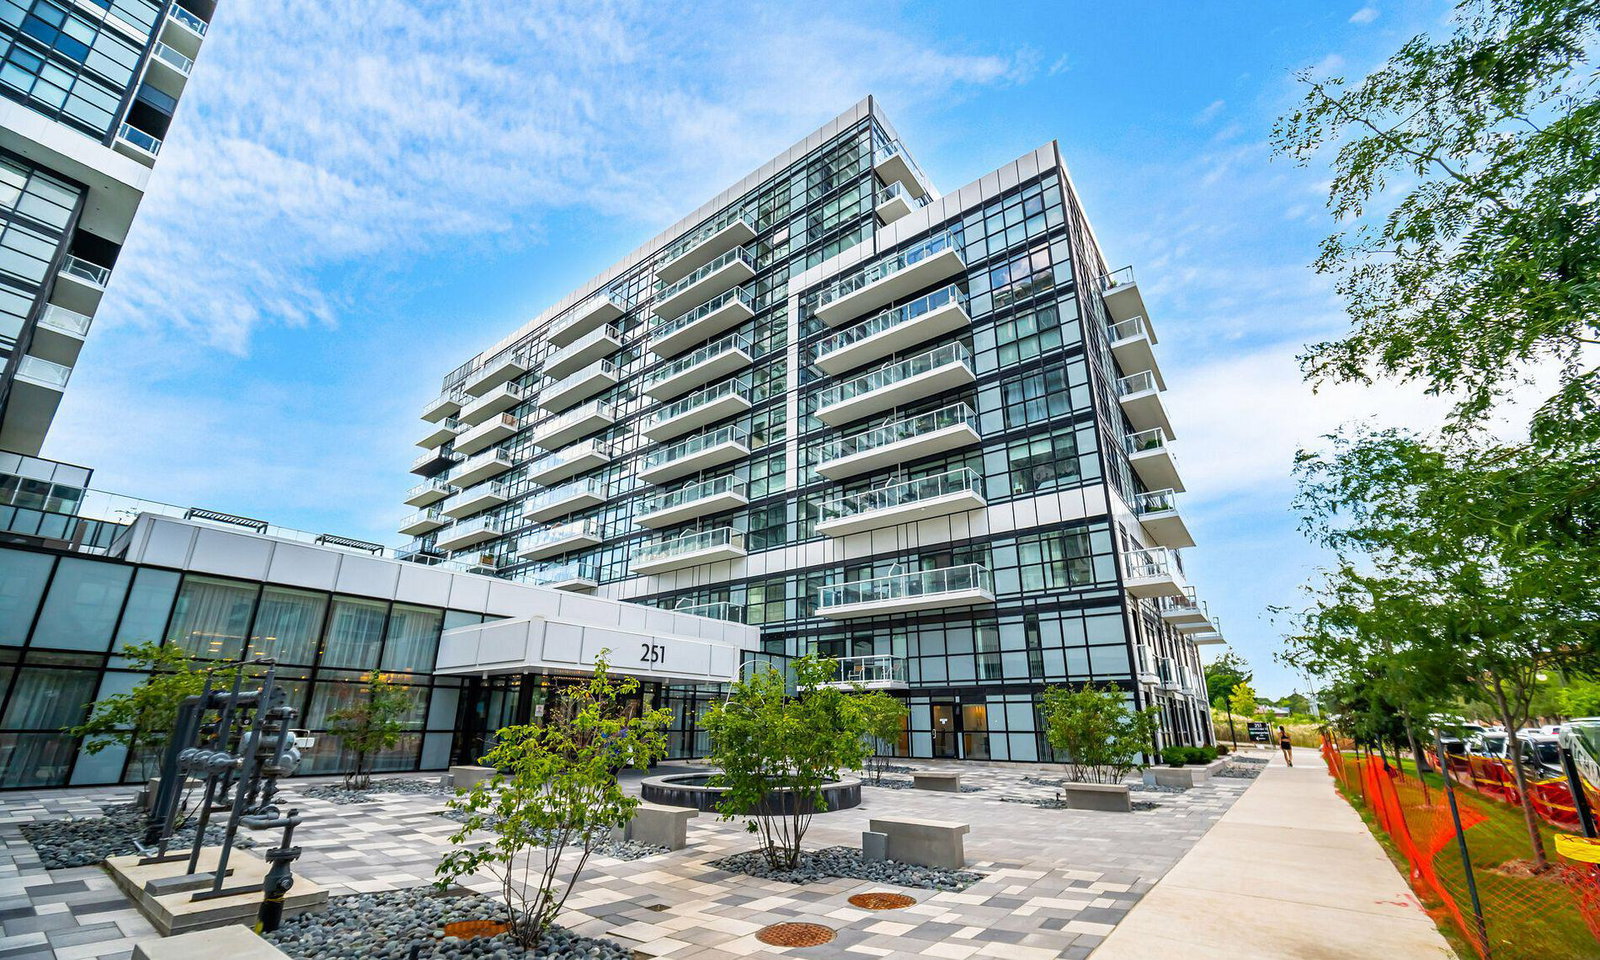
Condo building · 251 Manitoba St
Empire Phoenix Condos is a 29-storey condo with 499 suites, built in 2021 by Empire Communities. Right now 8 for sale and 7 for rent are on the market here.
- 29storeys
- 499suites
- $827/sq ft
- 2021built
No similar units for rent in Empire Phoenix Condos right now.
Around this home
Daily convenience, out of 100, from the distances below
Schools nearby
School rating, out of 10.
Helpful calculators
Your HOMEH agent

"I would see it this week."