

Unit 2304, 251 Manitoba Street
Unit 2304, 251 Manitoba Street
 See all 40 photos
Property history
Facts and features
- ExposureSouth east
- LaundryEnsuite
- LockerOwned
- BalconyOpen
- Central air
- Concierge
- Gym
The homeCondo Apartment, Apartment, New
- Type: Condo Apartment
- Style: Apartment
- Age: New
- Living space: 900–999 sq ft
- Basement: None
- Exposure: South East
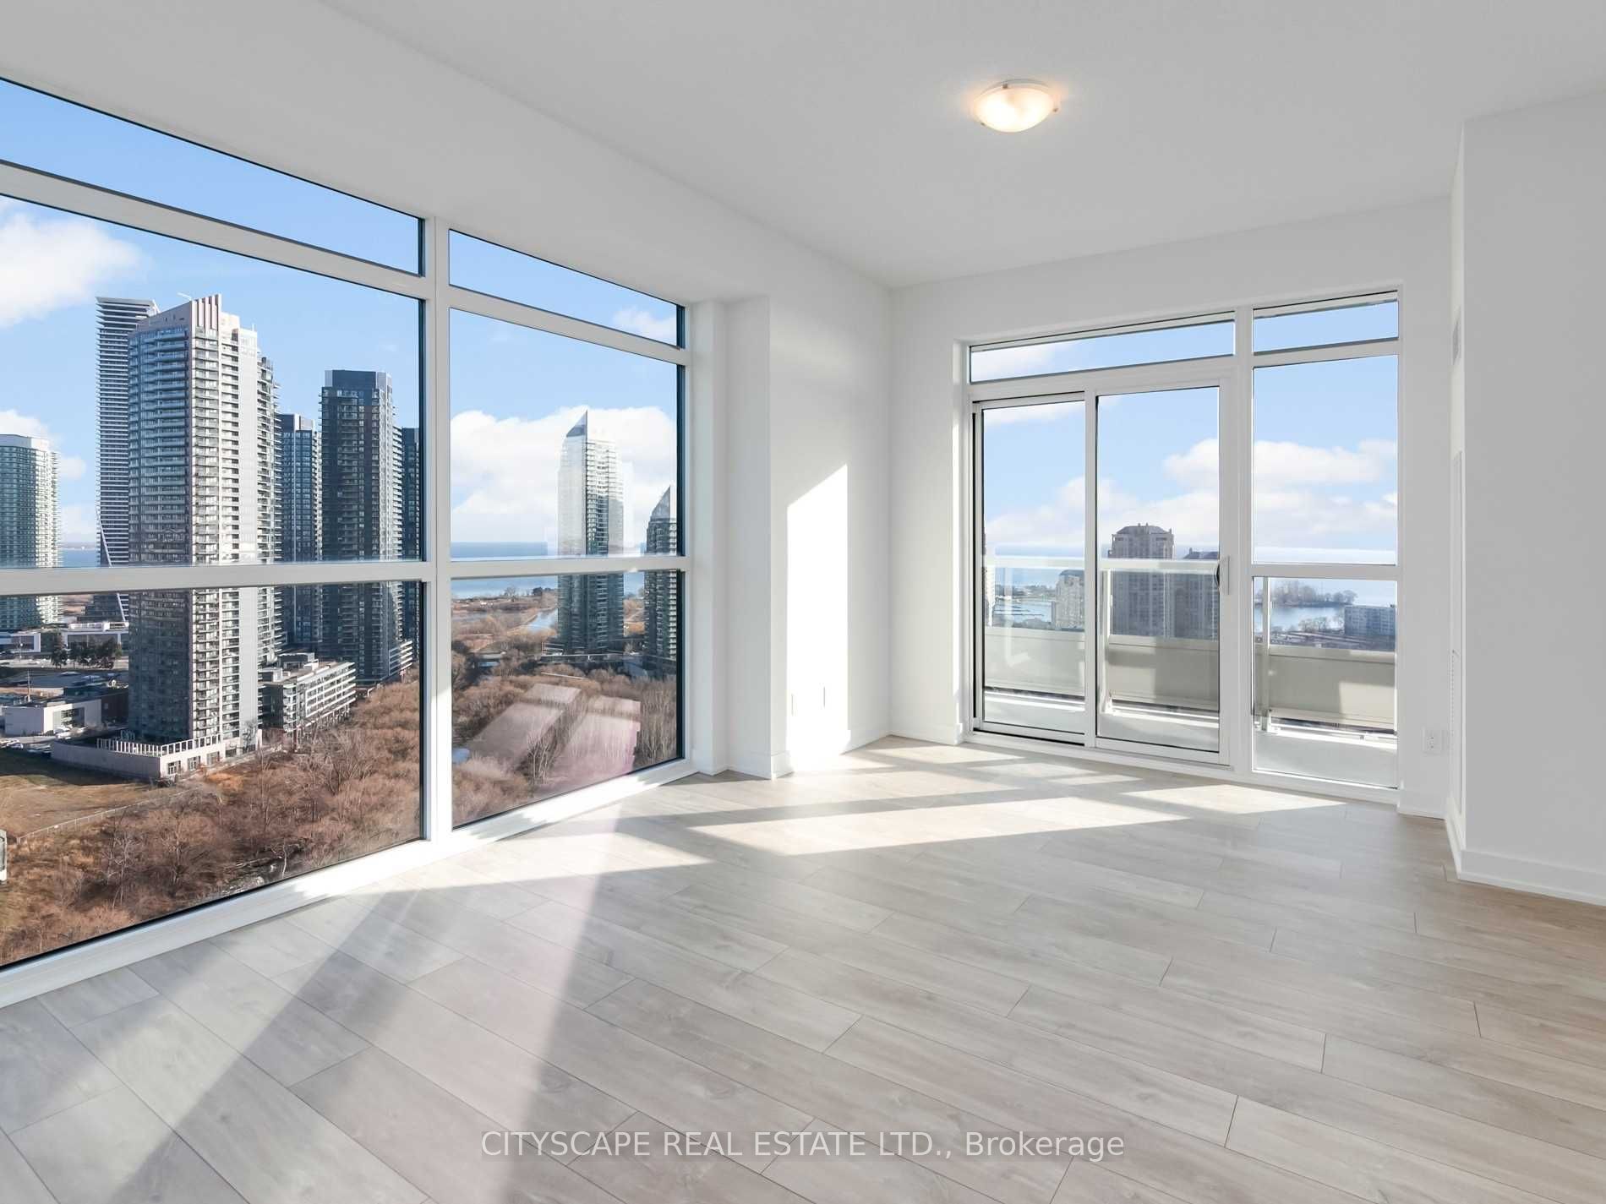
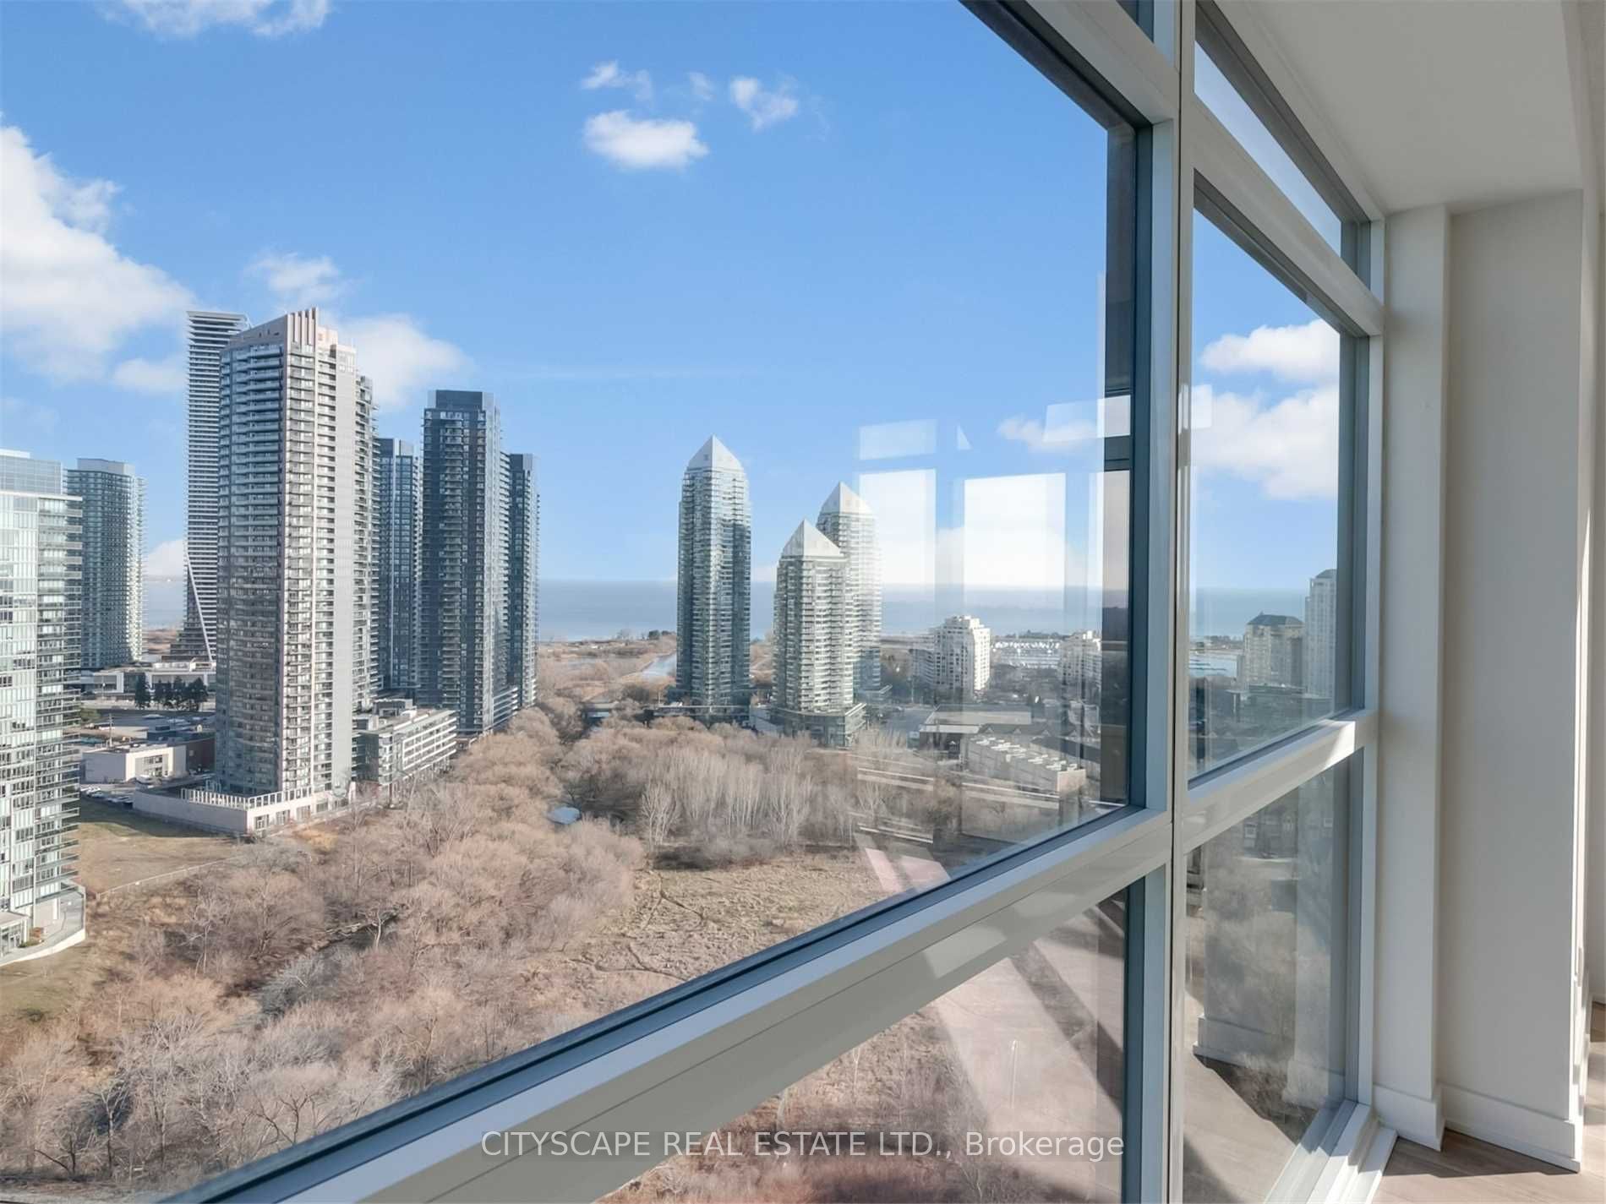
- View: Lake, downtown, panoramic
InsideTile, Concrete, Ensuite, main level, Carpet free
- Flooring: Tile, Concrete
- Laundry: Ensuite, main level
- Features: Carpet free
- Rooms above ground: 5
- Bedrooms: 2 + 1 in the basement
- Bathrooms: 2
- Kitchens: 1
OutsideConcrete, other, Open
- Exterior: Concrete, other
- Balcony: Open
Parking and locker1 Parking, Underground, Parking type Owned
- Spaces: 1 Parking
- Garage: Underground
- Parking type: Owned
- Driveway: Underground
- Spot: 200
- Locker: Owned
- Locker unit: B218
- Locker number: B218
- Locker level: P2
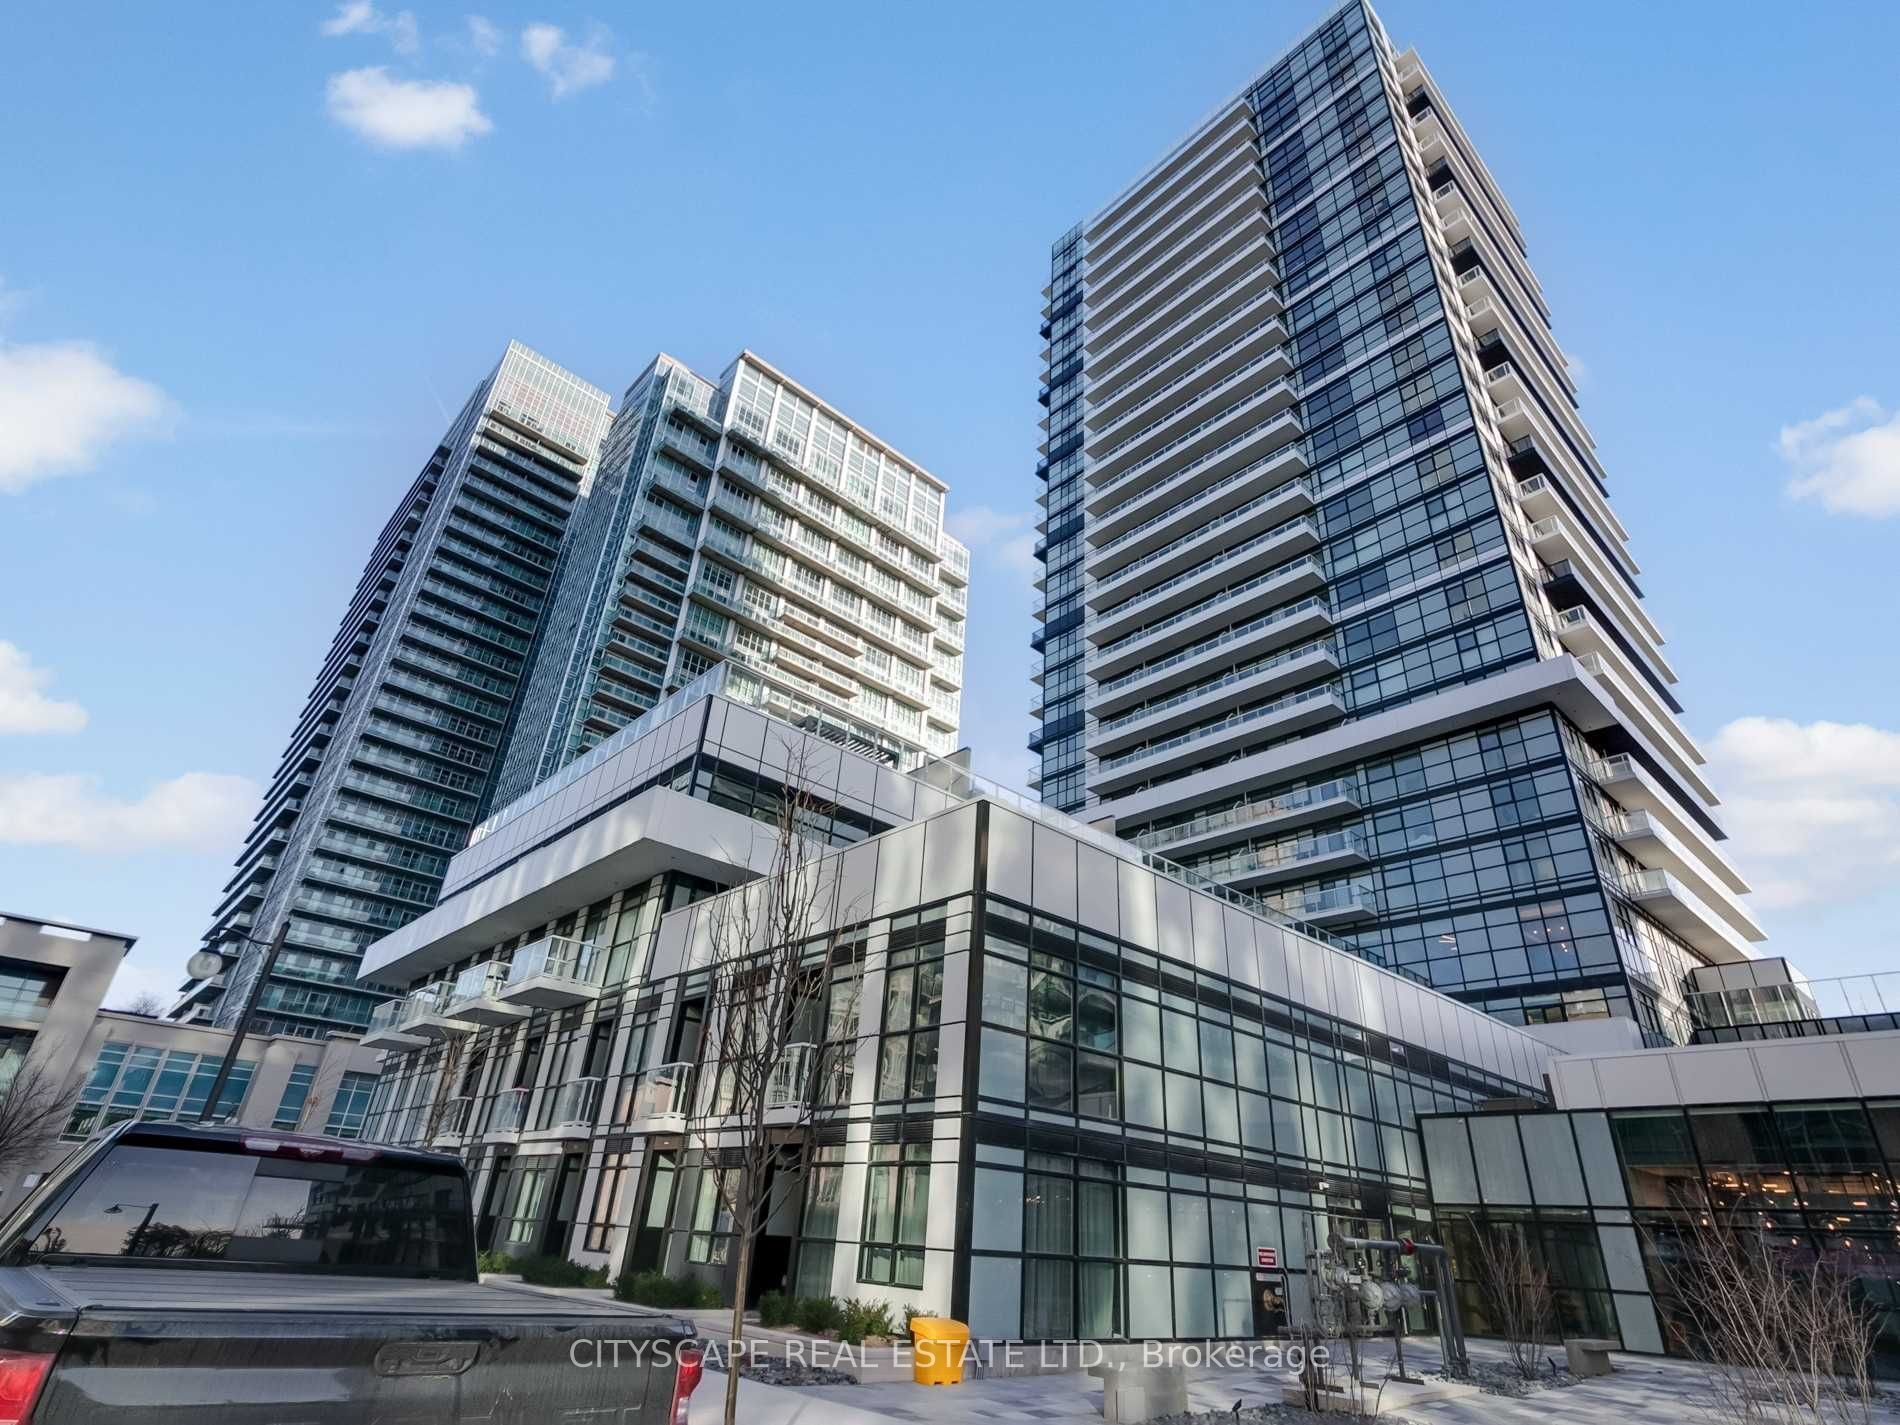
BuildingEmpire Phoenix Condos, Storeys 29, Units 499
- Name: Empire Phoenix Condos
- Storeys: 29
- Units: 499
- Registered: 2021
- Condo corporation: 2957
- Amenities: Bbqs allowed, bike storage, concierge, gym, recreation room, sauna
- Pets: Allowed
Heating, water and powerHeat pump, electric, Central air
- Heating: Heat pump, electric
- Cooling: Central air
Rent and termsRent $3,350 a month, Entire property, Unfurnished
- Rent: $3,350 a month
- Space for rent: Entire property
- Furnished: Unfurnished
- Lease: 12 months
- Paid: Monthly
- Rent includes: Common elements, building insurance, parking, building maintenance
- Deposit: Required
- Credit check: Required
- Employment letter: Required
- Rental application: Required
- References: Required
- Rental items: N/a
IncludedFridge, stove, built-in dishwasher, washer, dryer, and all electrical light fixtures. tenant to pay all utilities, Tenant pays for electricity & water
- Included: Fridge, stove, built-in dishwasher, washer, dryer, and all electrical light fixtures. tenant to pay all utilities
- Not included: Tenant pays for electricity & water
NearbyPark, public transit
- Close to: Park, public transit
Listing detailsW11902356, Rented, Dec 30, 2024
- MLS® number: W11902356
- Status: Rented
- Listed on: Dec 30, 2024
- Days on market: 56
- Updated: Feb 24, 2025
- Possession: 2025-02-01 / February 1, 2025
- Occupied by: Tenant
- Listing brokerage: CITYSCAPE REAL ESTATE LTD.
About this home
Unit 2304, 251 Manitoba Street, Etobicoke (Mimico), ON M8Y 0C7
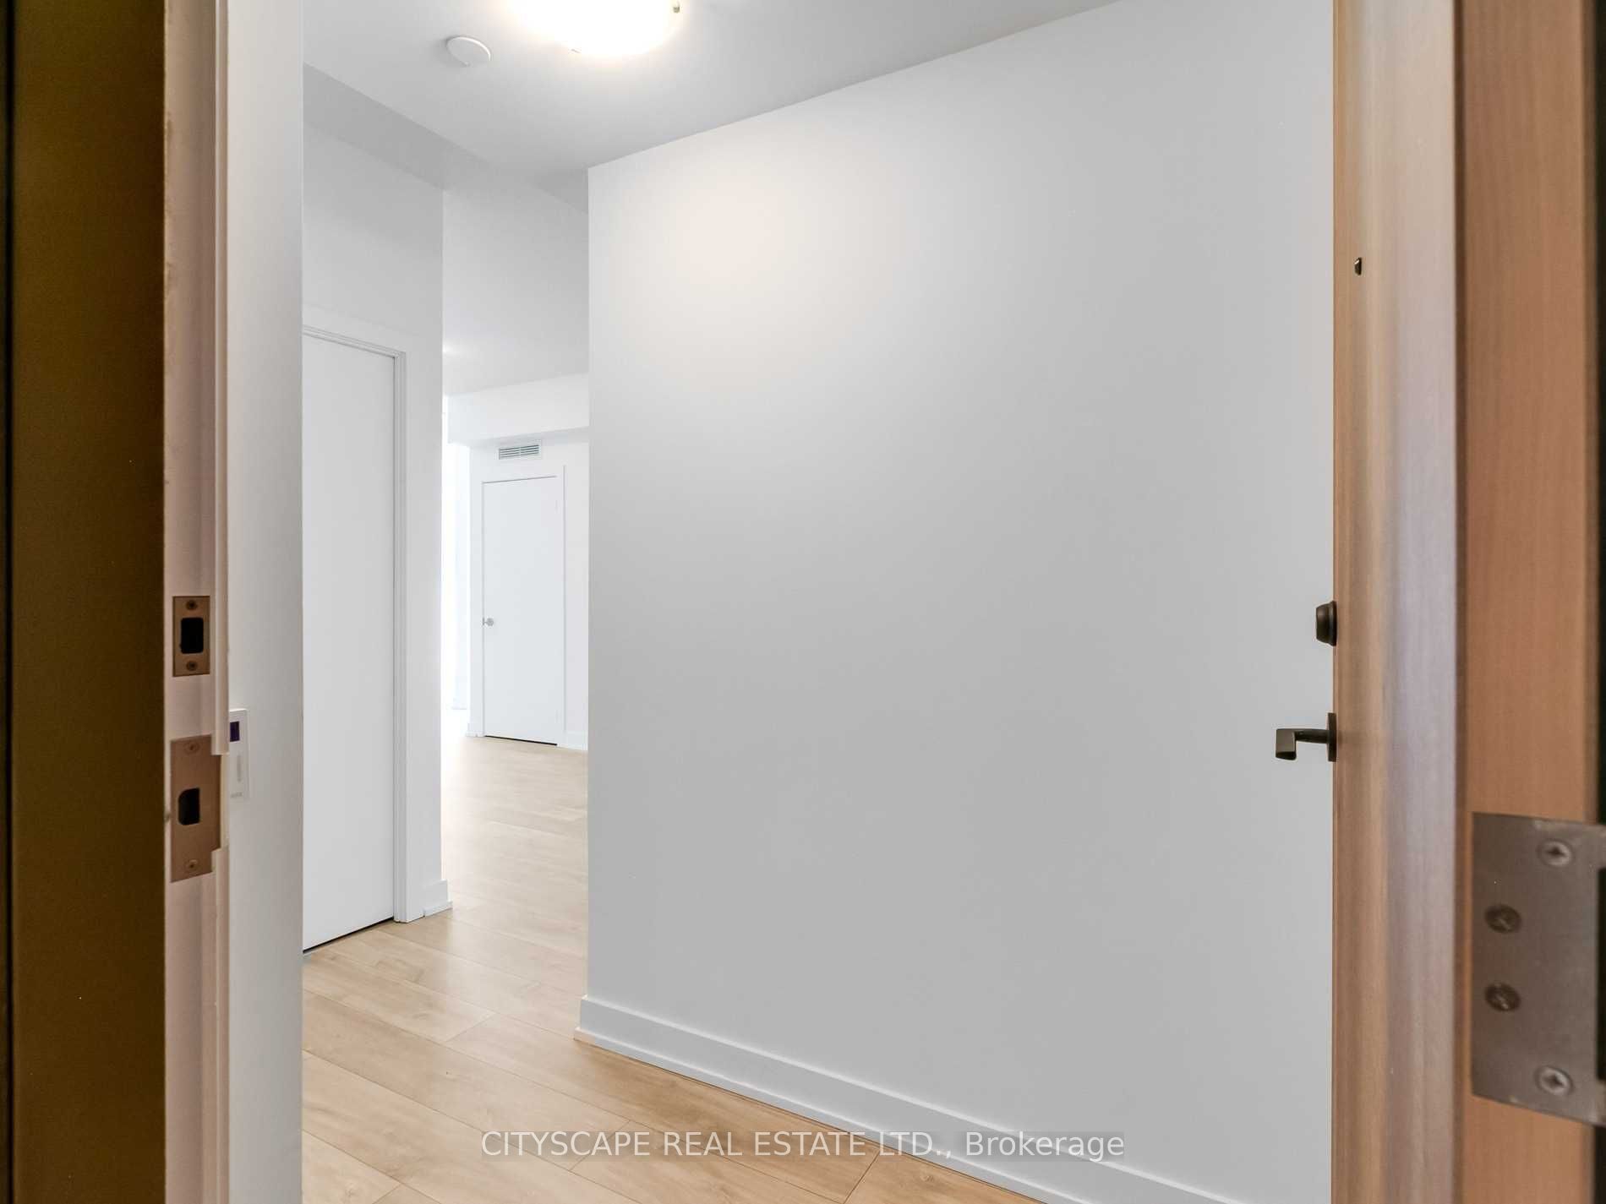
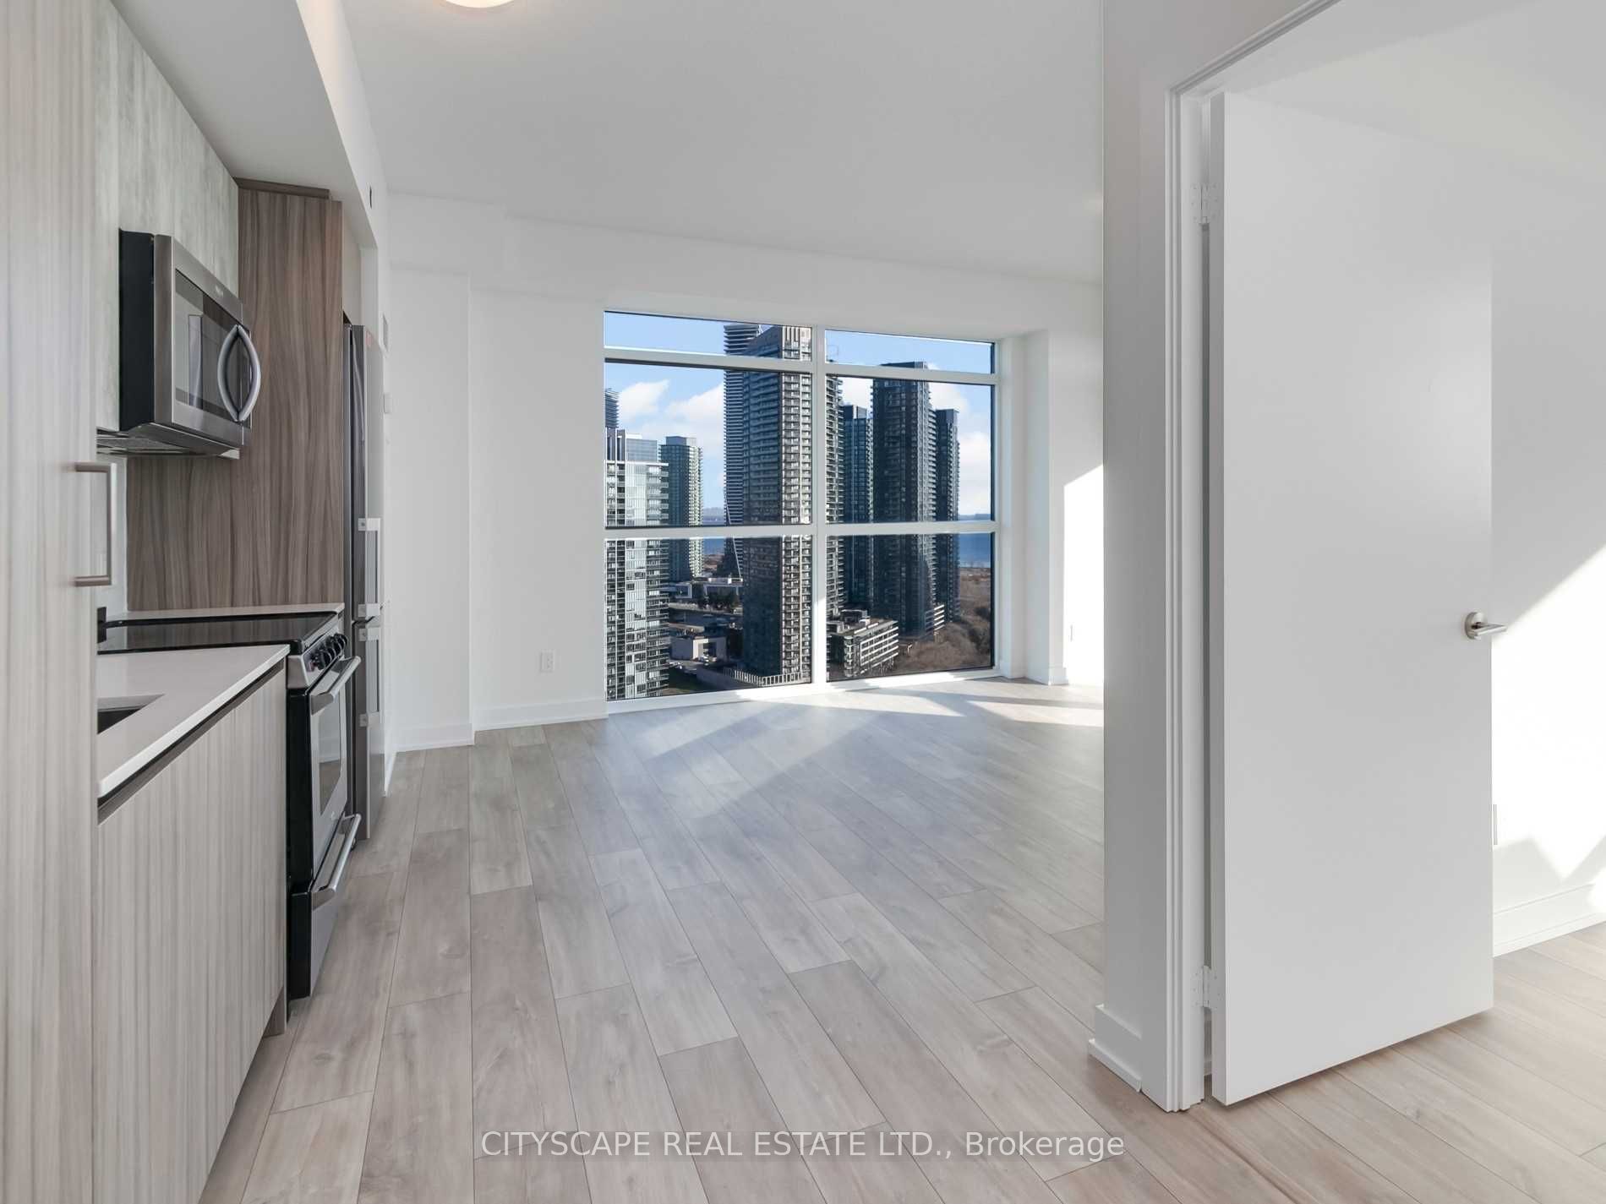
Brand New Corner Lph with Panoramic Views Of Lake Ontario, Our Stunning 2+1 Bedrooms Condo Apartment, Where Luxury & Sophistication Meet. Gorgeous Laminate Flooring & 9' Ceiling Adding A Sleek, Modern & Open Space Touch To Your Living Space. Breathtaking View Of Lake Ontario From The 23rd Floor. Bright South-East Exposure With A Spacious Balcony. Walk-In Closet & 3Pc Ensuite In Master Bedroom. Spacious Den That Can Be Used As An Office Or Additional Seating Area. In The Kitchen, Stainless Steel Appliances, Including Curtains, An Integrated Paneled Dishwasher & Over The Range Microwave. Composite Stone Countertops & The Designer-Selected Ceramic Tile Backsplash Adds A Touch Of Sophistication To The Space. The Undermount, Single-Bowl Stainless Steel Sink & A Single Lever Pull-Down Chrome Faucet, Are Both Functional & Stylish. The European Style, Flat-Panel Cabinets With Open Shelving & Integrated Pantry Offer Plenty Of Storage & Organization For All Your Cooking Needs. **EXTRAS** 24-Hour Concierge, Tranquil Spa With Sauna, Outdoor Courtyard With Bbqs, Gym, Guest Suite For Friends & Family, Pet Wash Stations. Wi-Fi Enabled Shared Workspace With Booth Seating, Group Seating & Custom Bar, Games Room.
Ask about this home
A HOMEH agent will answer your questions about this home.
Know more about Empire Phoenix Condos
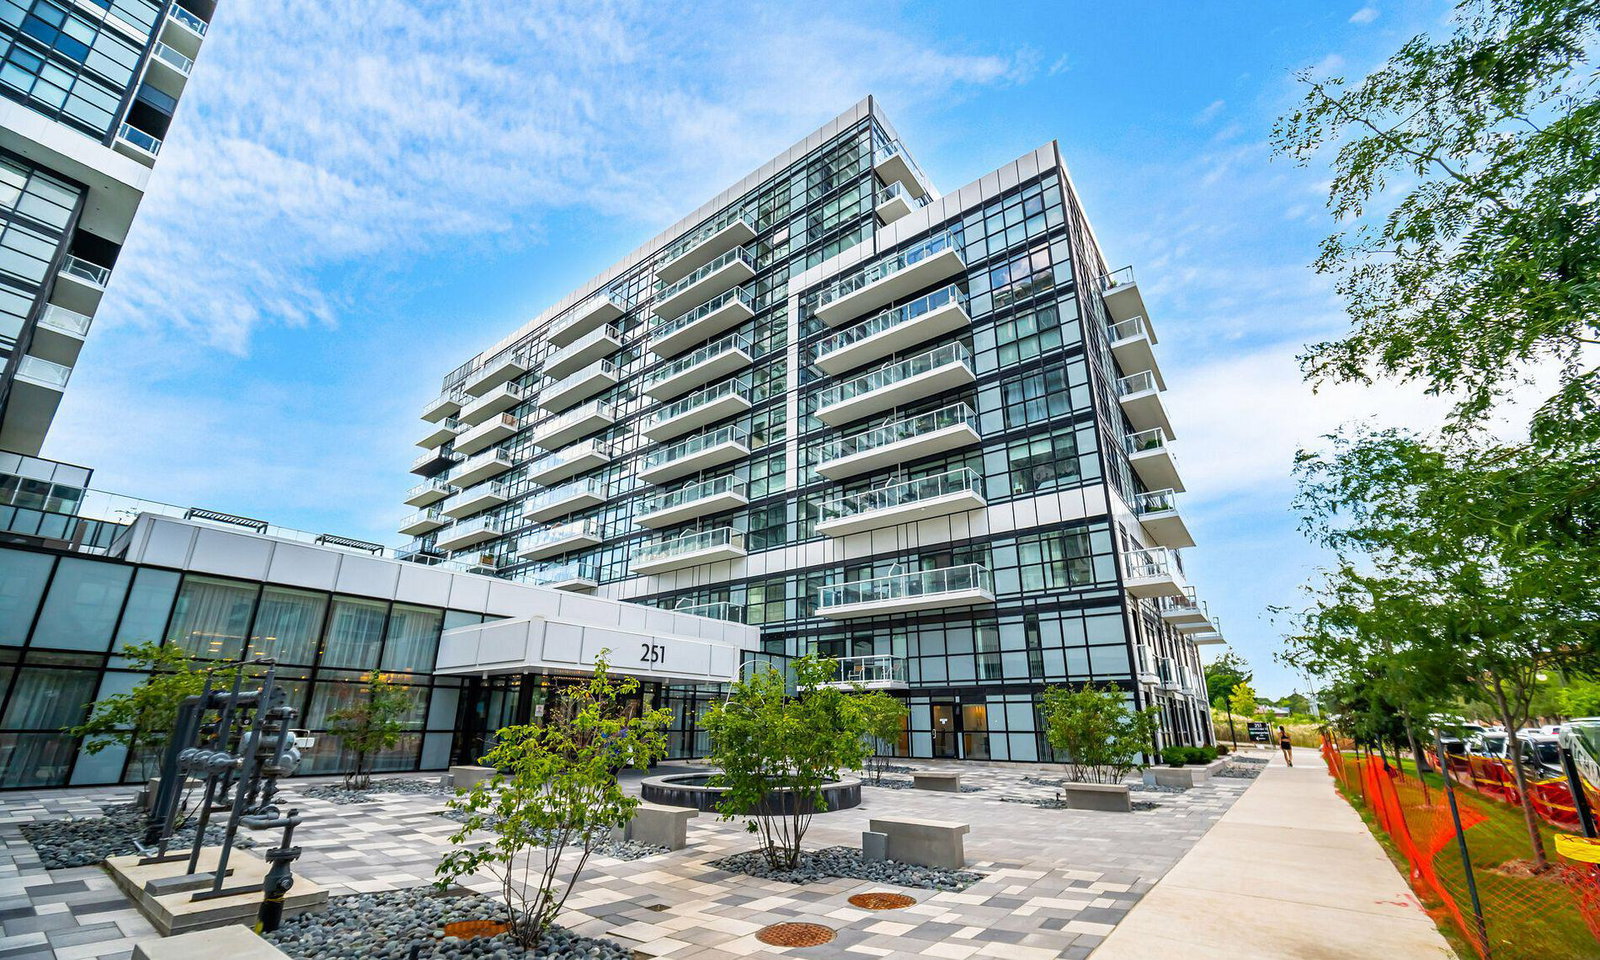
Condo building · 251 Manitoba St
Empire Phoenix Condos is a 29-storey condo with 499 suites, built in 2021 by Empire Communities. Right now 8 for sale and 7 for rent are on the market here.
- 29storeys
- 499suites
- $827/sq ft
- 2021built
No similar units for rent in Empire Phoenix Condos right now.
Around this home
Daily convenience, out of 100, from the distances below
Schools nearby
School rating, out of 10.
Helpful calculators
Your HOMEH agent

"I would see it this week."