

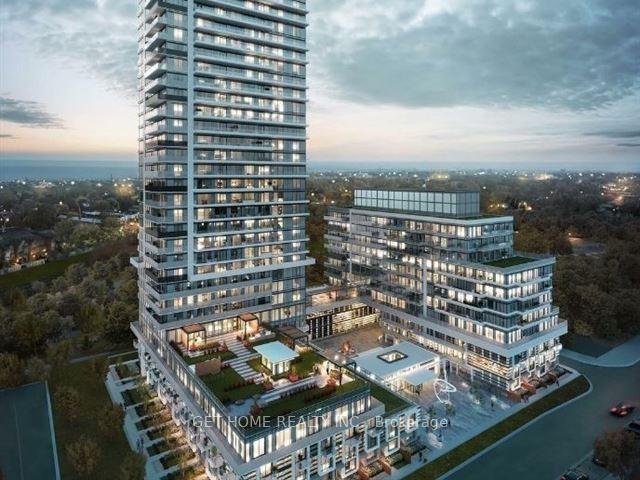
Unit 2509, 251 Manitoba Street
Condo Apartment Rented
1/22Unit 2509, 251 Manitoba Street
Condo Apartment Rented
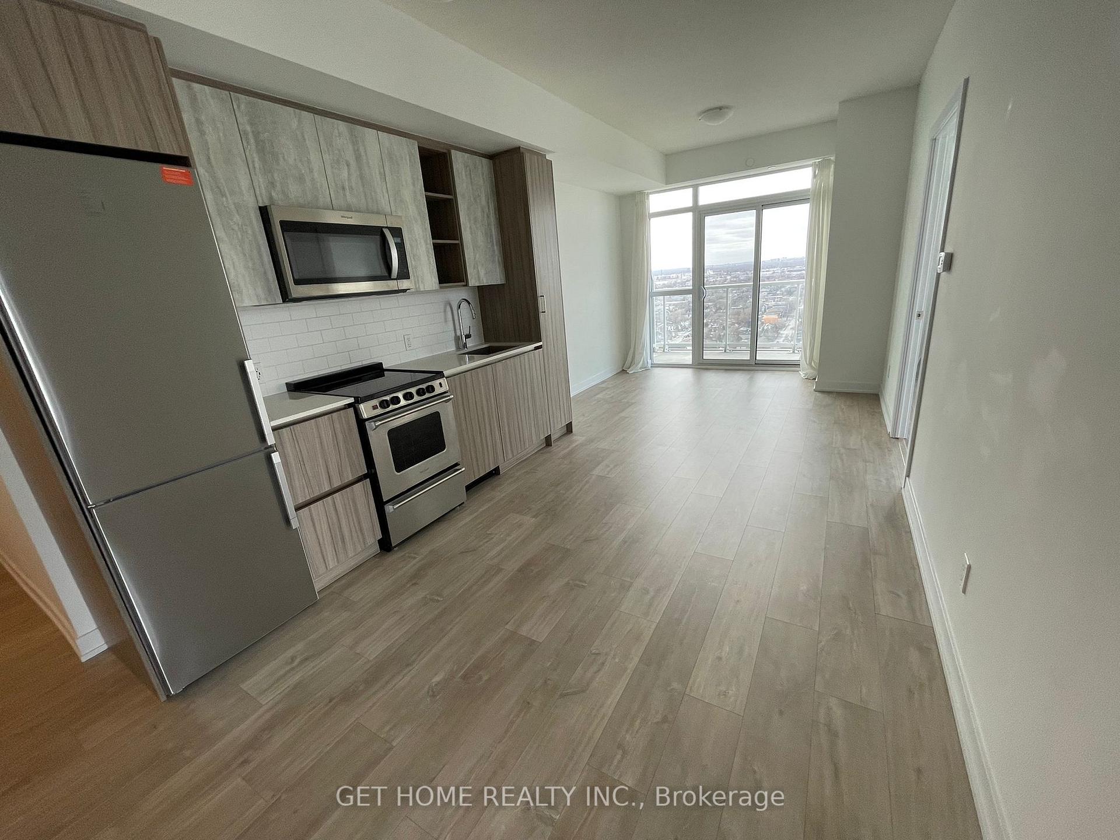
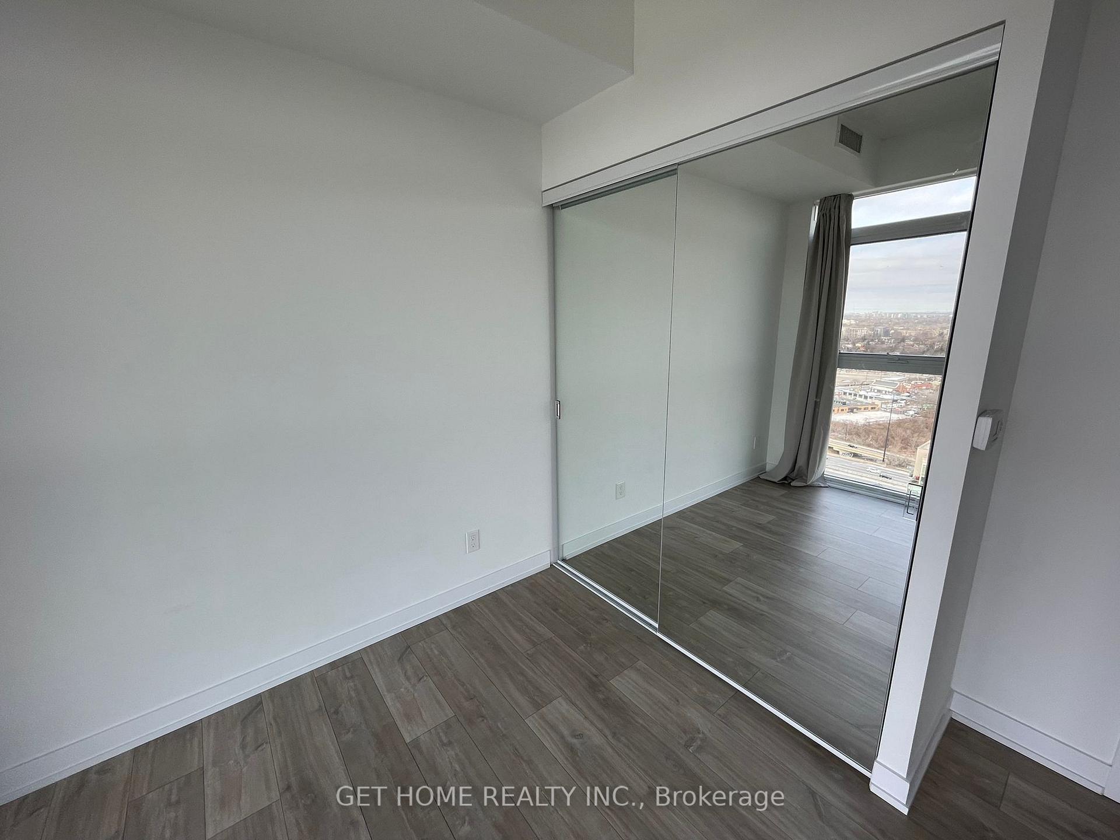
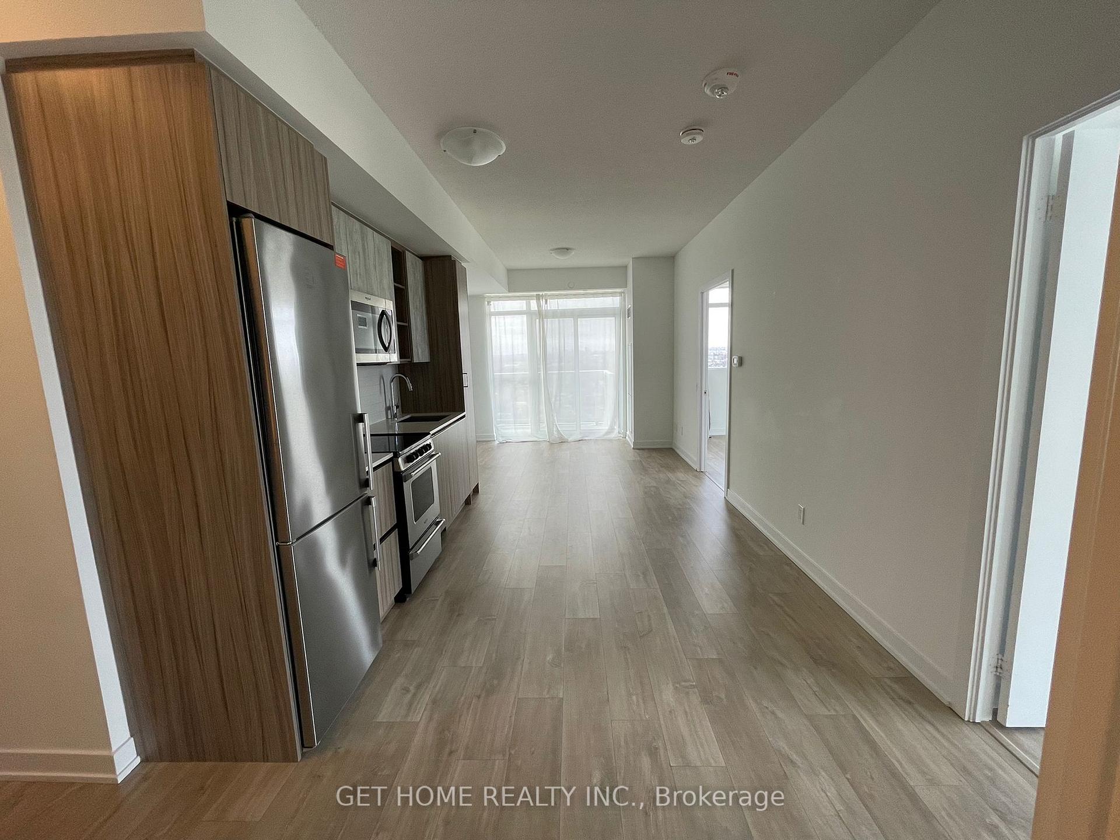
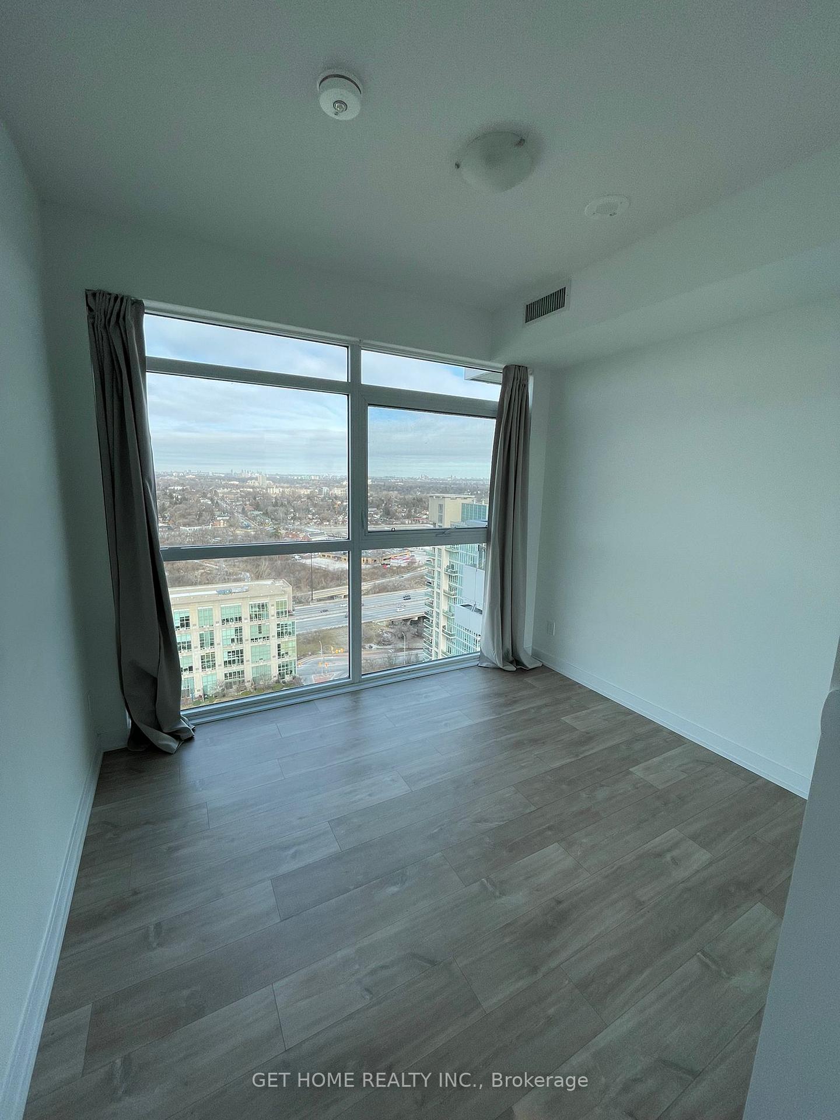 See all 22 photos
2 Bedrooms
2 Bathrooms
1 Parking
900–999 sq.ft
Entire Home
— Unit
Property history
Facts and features
- ExposureNorth west
- LaundryEnsuite
- LockerOwned
- BalconyOpen
What stands out
- Central air
- Concierge
- Gym
- Outdoor pool
- Party room/meeting room
The homeCondo Apartment, Apartment, Age 0–5 years
- Type: Condo Apartment
- Style: Apartment
- Age: 0–5 years
- Living space: 900–999 sq ft
- Basement: None
- Exposure: North West
InsideEnsuite, main level, Elevator Yes, Rooms above ground 4
- Laundry: Ensuite, main level
- Elevator: Yes
- Rooms above ground: 4
- Bedrooms: 2
- Bathrooms: 2
- Kitchens: 1
OutsideConcrete, Open
- Exterior: Concrete
- Balcony: Open
Parking and locker1 Parking, Underground, Parking type Owned
- Spaces: 1 Parking
- Garage: Underground
- Parking type: Owned
- Spot: 140
- Locker: Owned
BuildingEmpire Phoenix Condos, Storeys 29, Units 499
- Name: Empire Phoenix Condos
- Storeys: 29
- Units: 499
- Registered: 2021
- Condo corporation: 2957
- Amenities: Bike storage, concierge, gym, outdoor pool, party room/meeting room, visitor parking
- Pets: Allowed
Heating, water and powerForced air, gas, Central air
- Heating: Forced air, gas
- Cooling: Central air
Rent and termsRent $2,950 a month, Entire property, Unfurnished
- Rent: $2,950 a month
- Space for rent: Entire property
- Furnished: Unfurnished
- Lease: 12 months
- Paid: Monthly
- Rent includes: Building insurance, central air conditioning, common elements, heat, parking
- Deposit: Required
- Credit check: Required
- Employment letter: Required
- Rental application: Required
- References: Required
IncludedS/s fridge, s/s stove, b/i microwave oven, b/i dishwasher , washer & dryer, all elfs.
- Included: S/s fridge, s/s stove, b/i microwave oven, b/i dishwasher , washer & dryer, all elfs.
NearbyClear view, lake/pond, park, public transit, rec./commun.centre
- Close to: Clear view, lake/pond, park, public transit, rec./commun.centre
Listing detailsW11964304, Rented, Feb 9, 2025
- MLS® number: W11964304
- Status: Rented
- Listed on: Feb 9, 2025
- Days on market: 23
- Updated: Mar 4, 2025
- Possession: 2025-03-01 / March 1, 2025
- Occupied by: Vacant
- Listing brokerage: GET HOME REALTY INC.
About this home
Unit 2509, 251 Manitoba Street, Etobicoke (Mimico), ON M8Y 0C7
Clear ViewLake/PondParkPublic TransitRec./Commun.CentreBike Storage
Empire Phoenix Condo, South East Corner Unit!! One Parking, One Locker Fantastic Lake View And All Throughput Laminating Floor, Spacious Bedrooms And Ideal Layout. Walking Distance To The Lake. Near Amenities (Restaurants, Cafe)
Read more
Ask about this home
A HOMEH agent will answer your questions about this home.
Ask a question
Know more about Empire Phoenix Condos
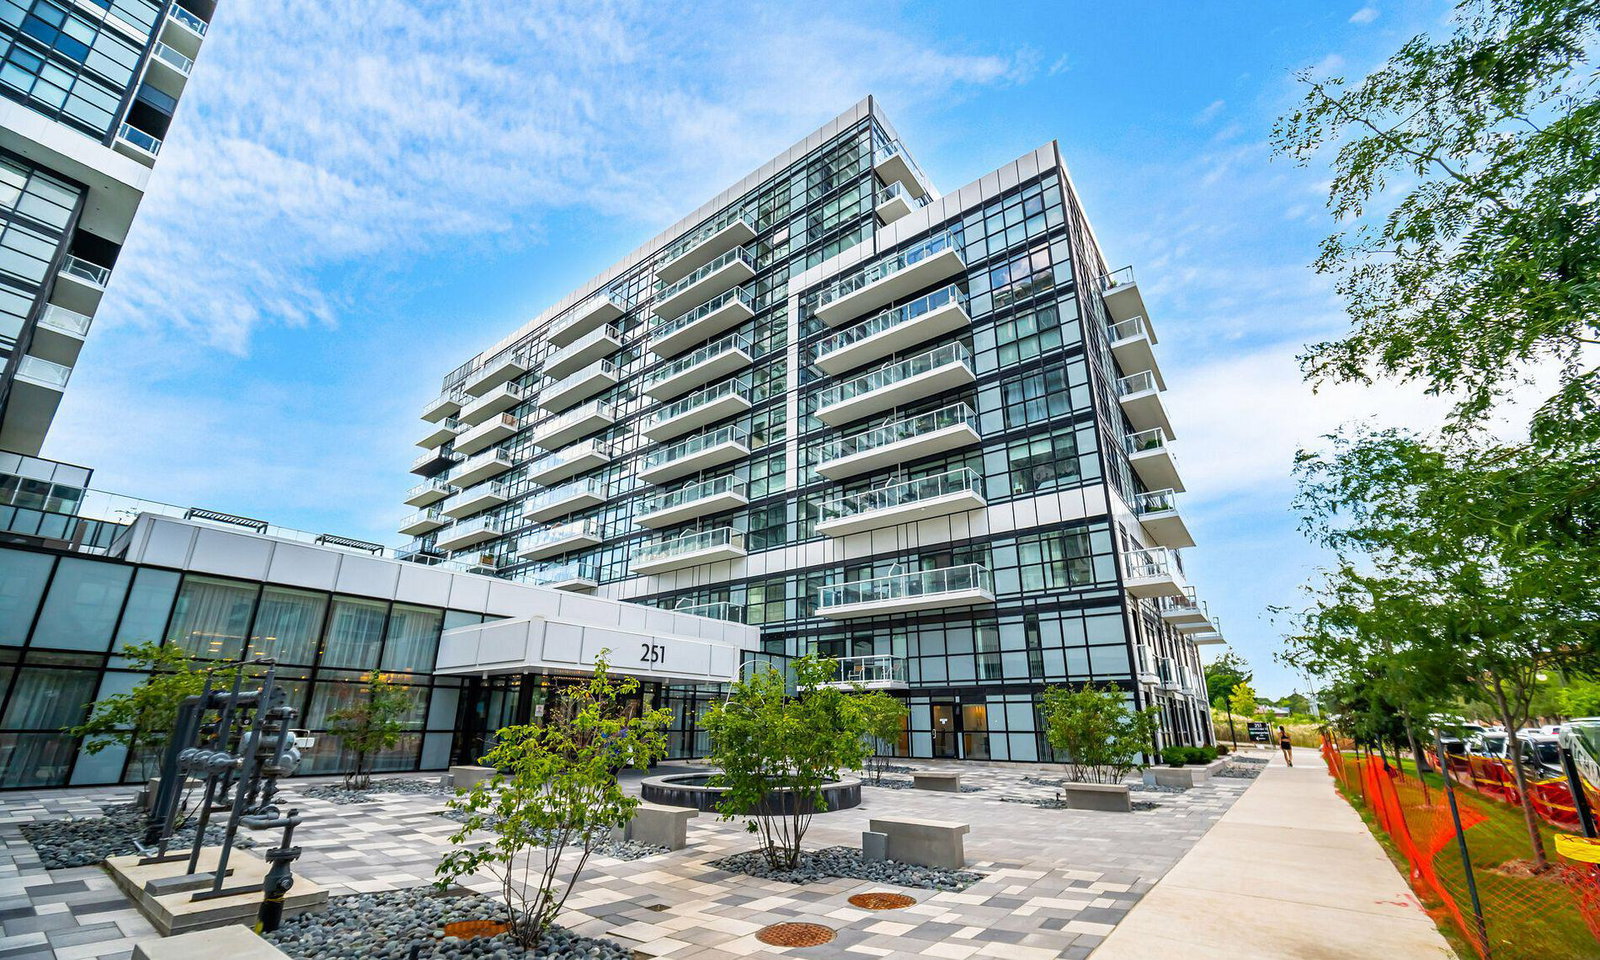
Condo building · 251 Manitoba St
Empire Phoenix Condos is a 29-storey condo with 499 suites, built in 2021 by Empire Communities. Right now 8 for sale and 7 for rent are on the market here.
- 29storeys
- 499suites
- $827/sq ft
- 2021built
ConciergeGymOutdoor poolRooftop garden
No similar units for rent in Empire Phoenix Condos right now.
Around this home
Parklawn & Lakeshore Blvd
Errands
Transit
Parks
Schools
Daily convenience, out of 100, from the distances below
ParkGrand Avenue Park · 9 within 1 km4 min walk230 m
GroceryMy Market1 min walk73 m
SchoolDavid Hornell Junior School8 min walk510 m
Train stationLouisa Street9 min walk580 m
PharmacyShoppers Drug Mart9 min walk535 m
Cafés & foodAvenue Cafe + Bistro · 15 within 1 km6 min walk375 m
Gym & rec centreMystic Pointe Voga1 min walk67 m
LibraryToronto Public Library - Humber Bay12 min walk733 m
WalkDriveStraight-line distance, open map data
Grocery0.1 km
Park0.2 km
Coffee0.4 km
Dining0.4 km
Gym0.1 km
Louisa Street0.6 km
Schools nearby
School rating, out of 10.
David Hornell Junior Schoolelementary · Public · 0.5 km
—
Behaviour Innovations, Children's Collegelementary · Private · 0.7 km
—
George R Gauld Junior Schoolelementary · Public · 0.8 km
—
Contact agent
Helpful calculators
Rent vs buy
Affordability
Mortgage
Down payment
Stress test
CMHC insurance
Your HOMEH agent

NimaHOMEH agent · Etobicoke
"I would see it this week."
Ask Nima
Keep exploring
You are here