

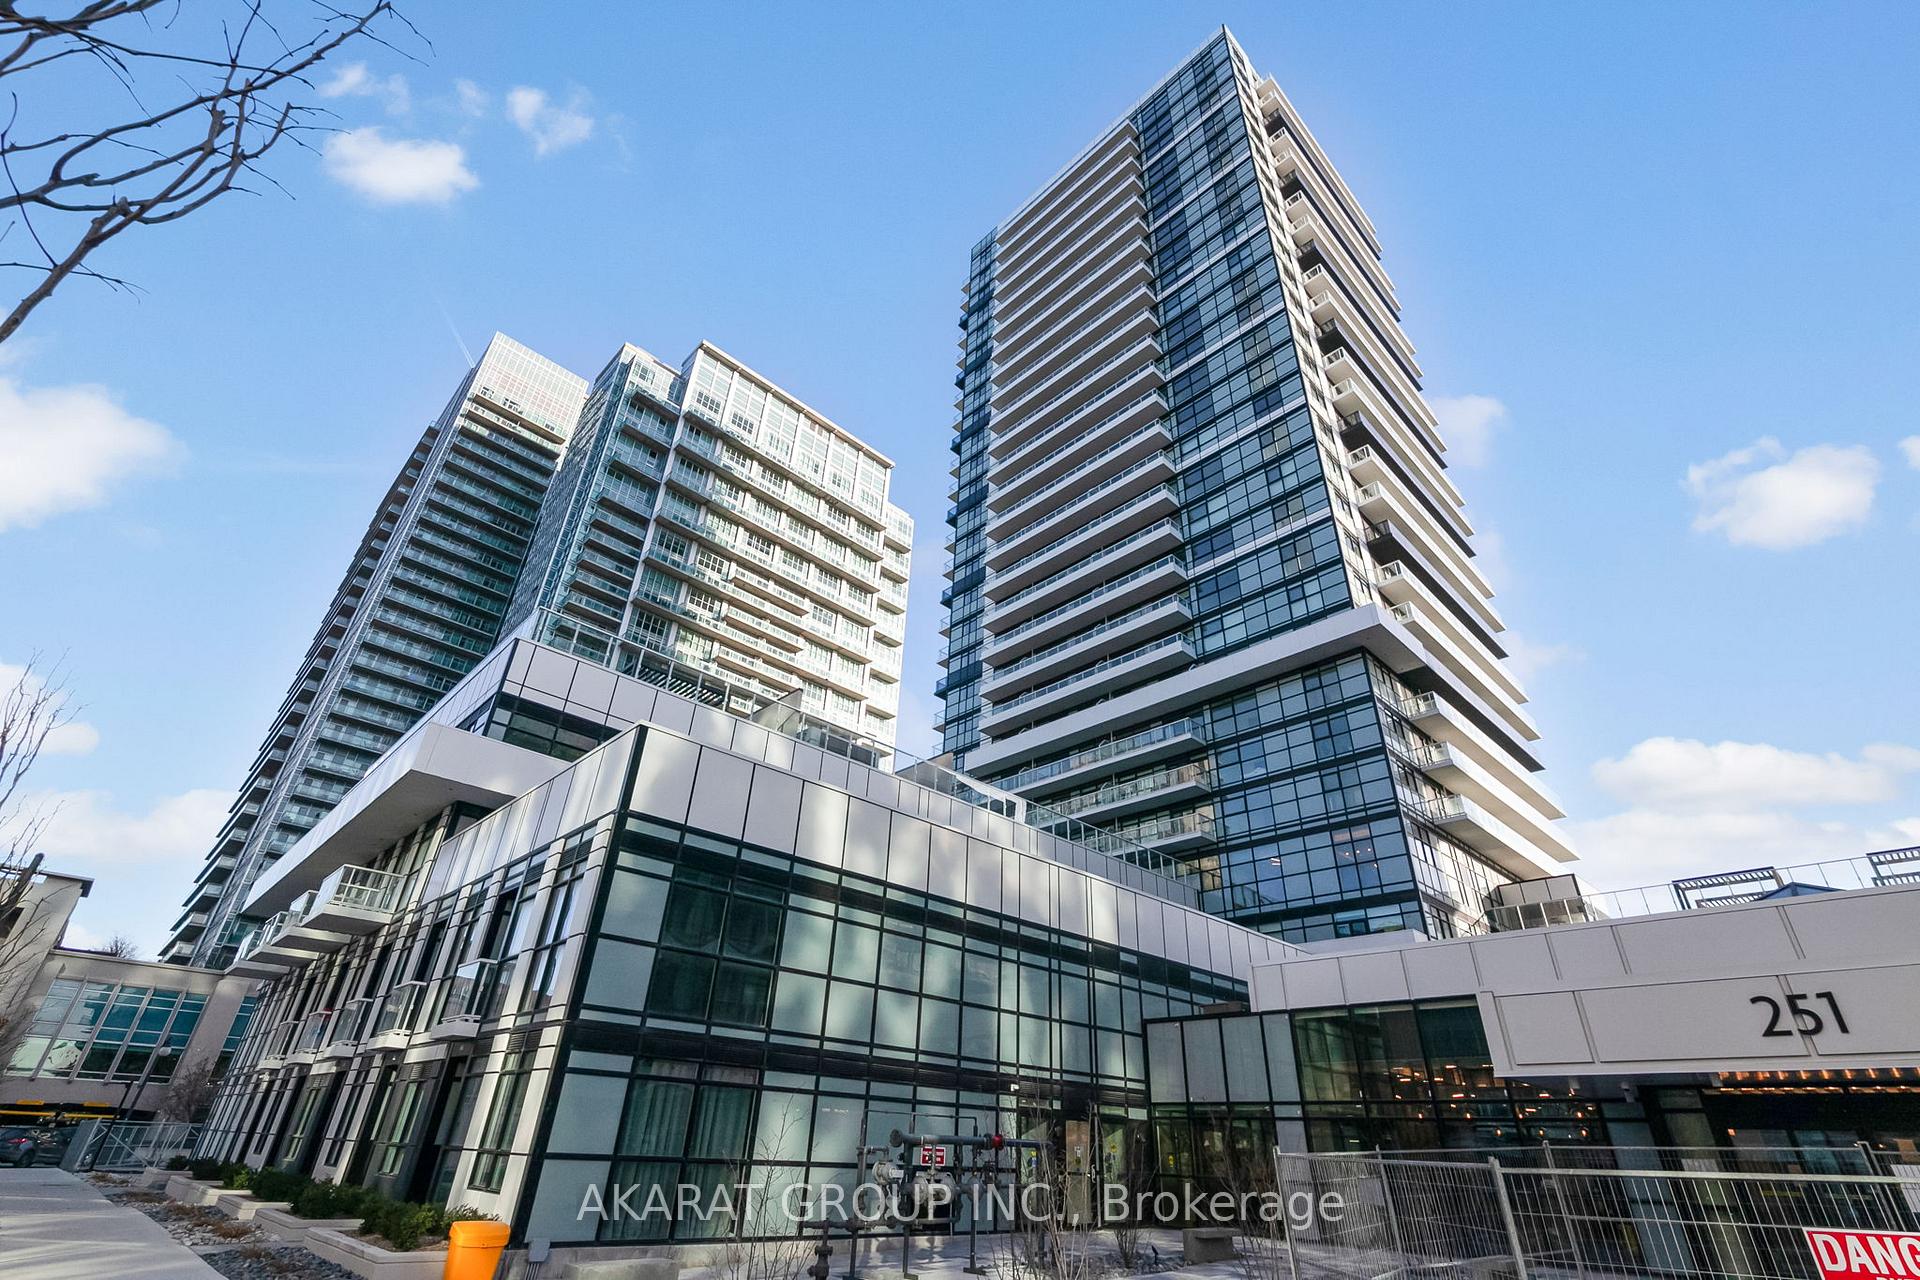
Unit 2907, 251 Manitoba Street
Unit 2907, 251 Manitoba Street
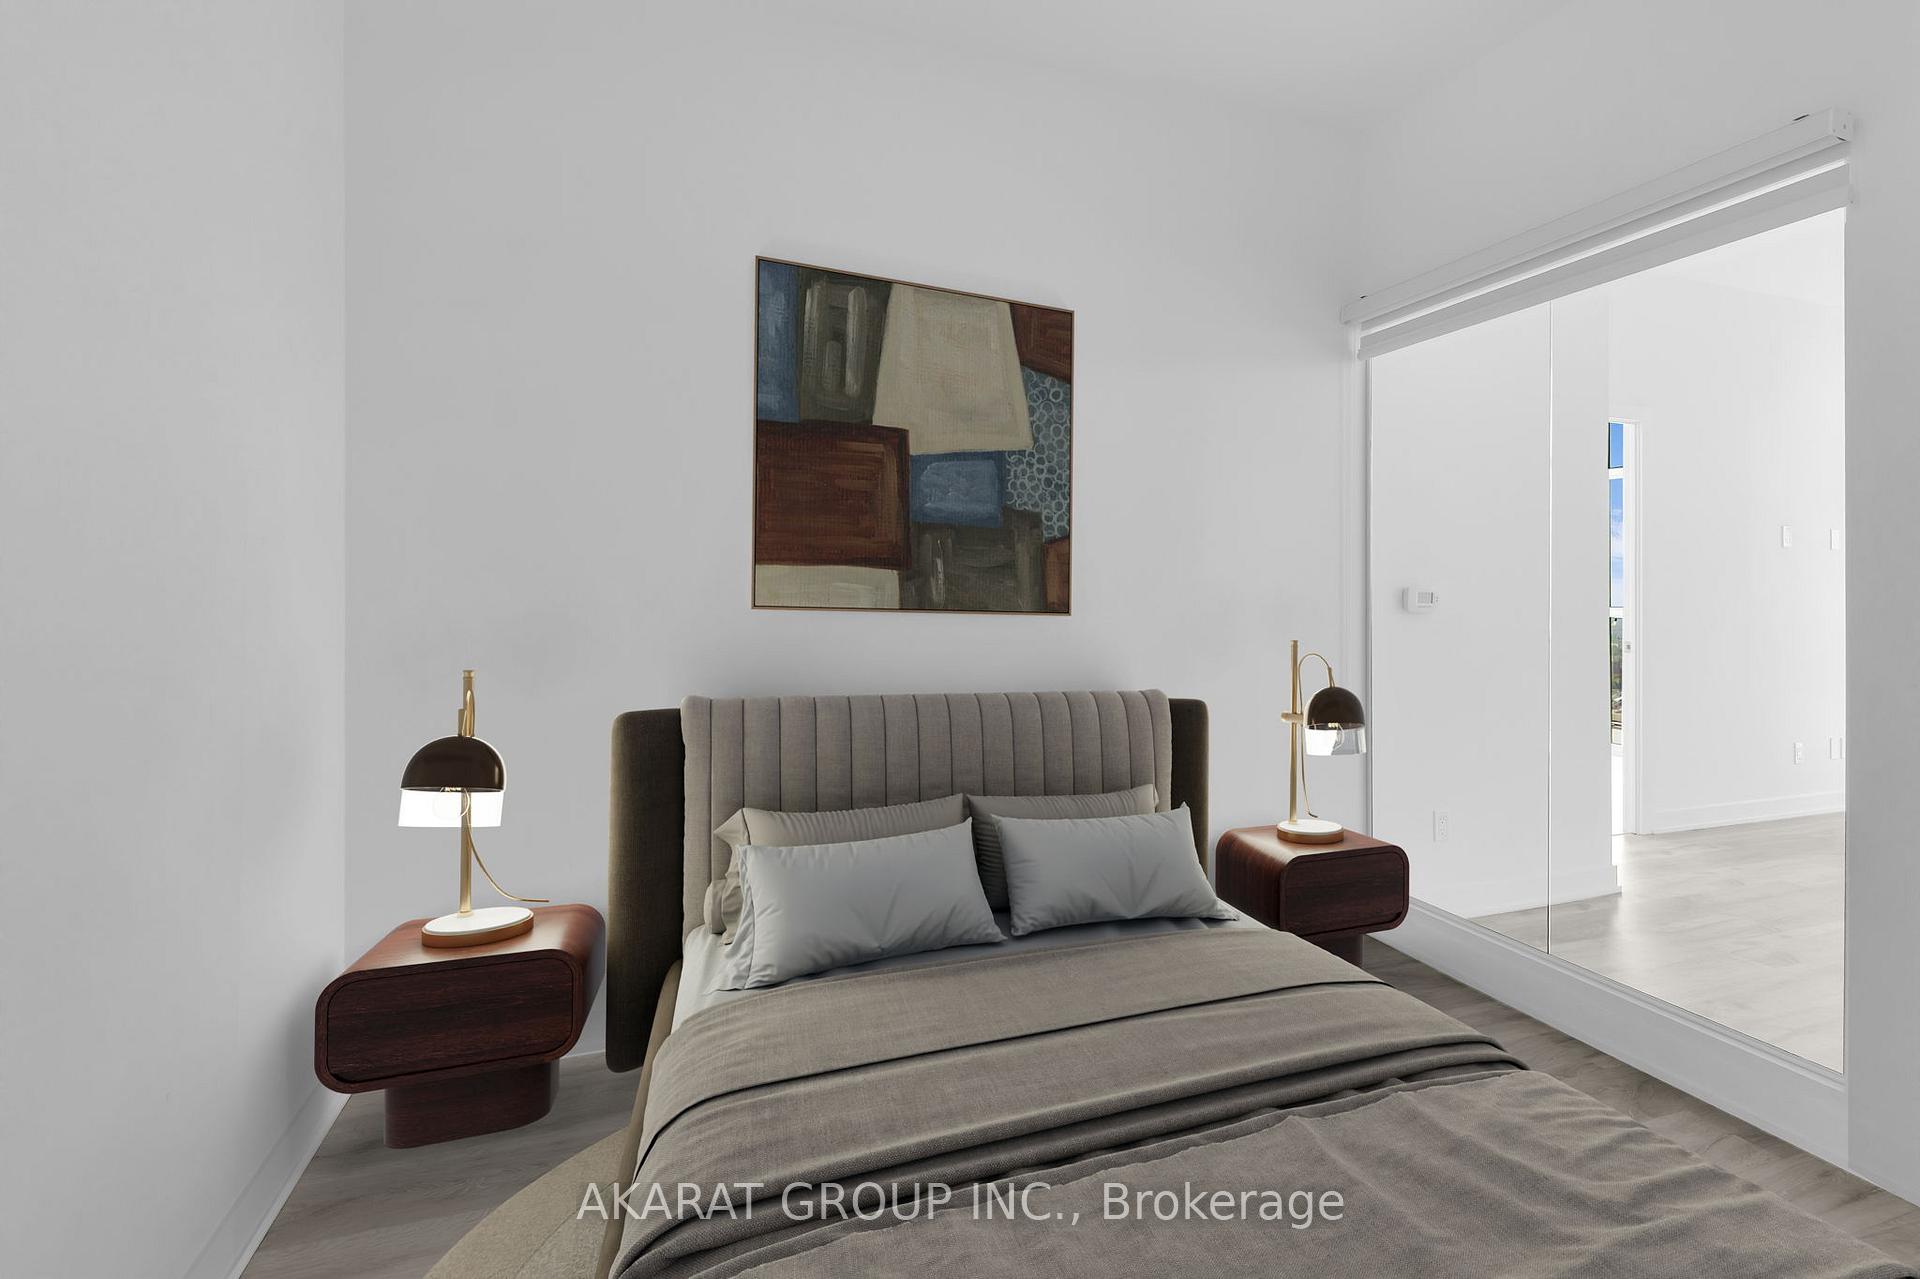 See all 28 photos
Property history
Facts and features
- ExposureSouth
- LaundryEnsuite
- LockerOwned
- BalconyOpen
- Central air
- Concierge
- Gym
- Outdoor pool
The homeCondo Apartment, Apartment, Age 0–5 years
- Type: Condo Apartment
- Style: Apartment
- Age: 0–5 years
- Living space: 800–899 sq ft
- Basement: None
- Exposure: South
- View: Marina, park/greenbelt, city, lake, panoramic
InsideEnsuite, Carpet free, Elevator Yes
- Laundry: Ensuite
- Features: Carpet free
- Elevator: Yes
- Rooms above ground: 4
- Bedrooms: 2
- Bathrooms: 2
- Kitchens: 1
OutsideConcrete, Open
- Exterior: Concrete
- Balcony: Open
Parking and locker1 Parking, Underground, Parking type Owned
- Spaces: 1 Parking
- Garage: Underground
- Parking type: Owned
- Spot: 48
- Locker: Owned
BuildingEmpire Phoenix Condos, Storeys 29, Units 499
- Name: Empire Phoenix Condos
- Storeys: 29
- Units: 499
- Registered: 2021
- Condo corporation: 2957
- Amenities: Bike storage, concierge, gym, outdoor pool, sauna, visitor parking
- Pets: Allowed
Heating, water and powerHeat pump, electric, Central air
- Heating: Heat pump, electric
- Cooling: Central air
Rent and termsRent $2,850 a month, Entire property, Unfurnished
- Rent: $2,850 a month
- Space for rent: Entire property
- Furnished: Unfurnished
- Lease: 12 months
- Paid: Monthly
- Rent includes: Common elements, parking
- Deposit: Required
- Credit check: Required
- Employment letter: Required
- Rental application: Required
- References: Required
NearbyLake/pond, park, place of worship, public transit, school
- Close to: Lake/pond, park, place of worship, public transit, school
Listing detailsW12433530, Rented, Sep 29, 2025
- MLS® number: W12433530
- Status: Rented
- Listed on: Sep 29, 2025
- Days on market: 9
- Updated: Oct 8, 2025
- Possession: Flexible
- Occupied by: Vacant
- Listing brokerage: AKARAT GROUP INC.
About this home
Unit 2907, 251 Manitoba Street, Etobicoke (Mimico), ON M8Y 0C7
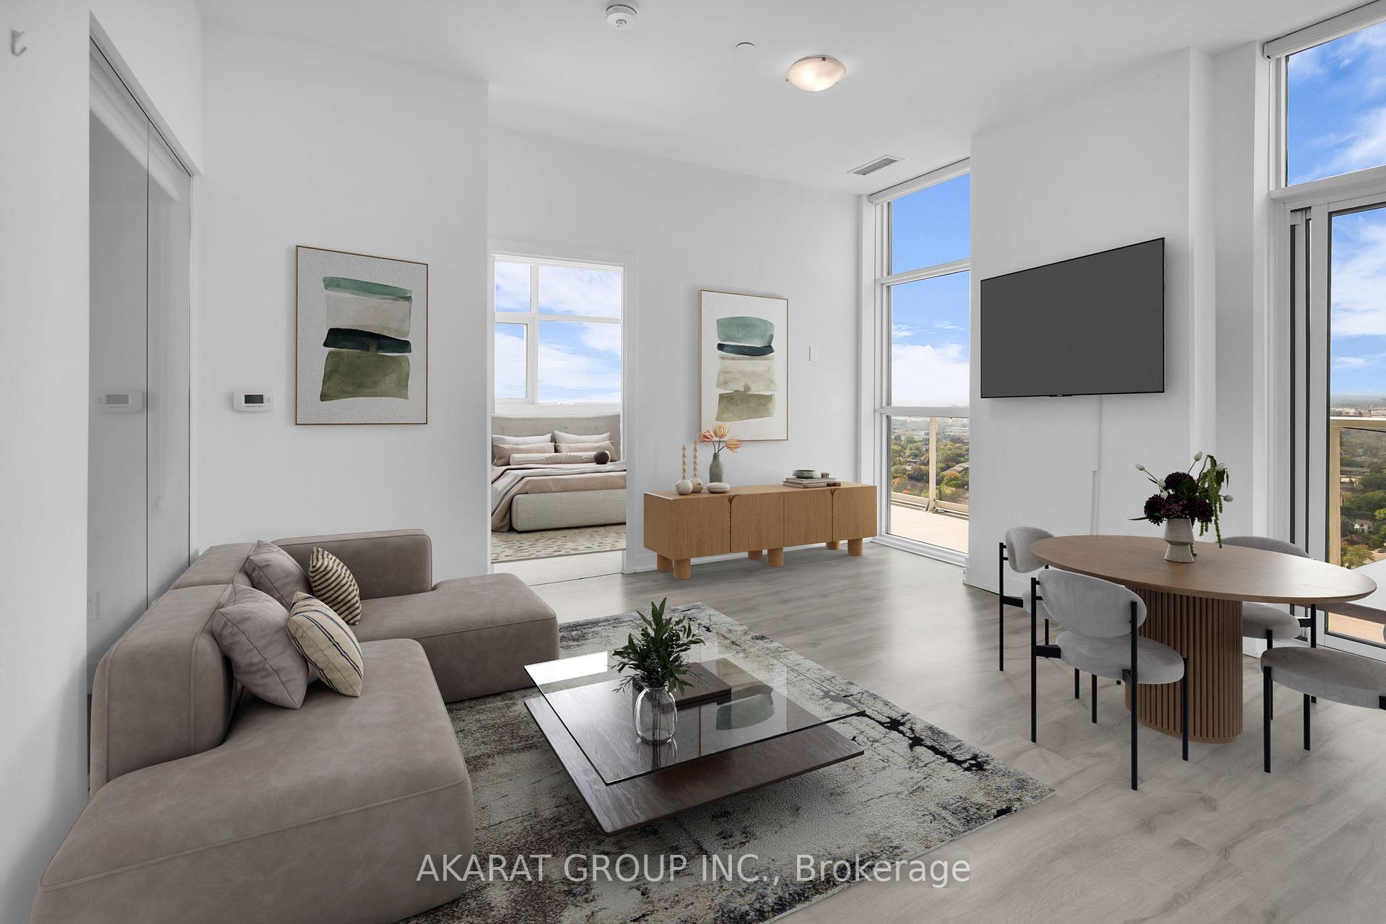
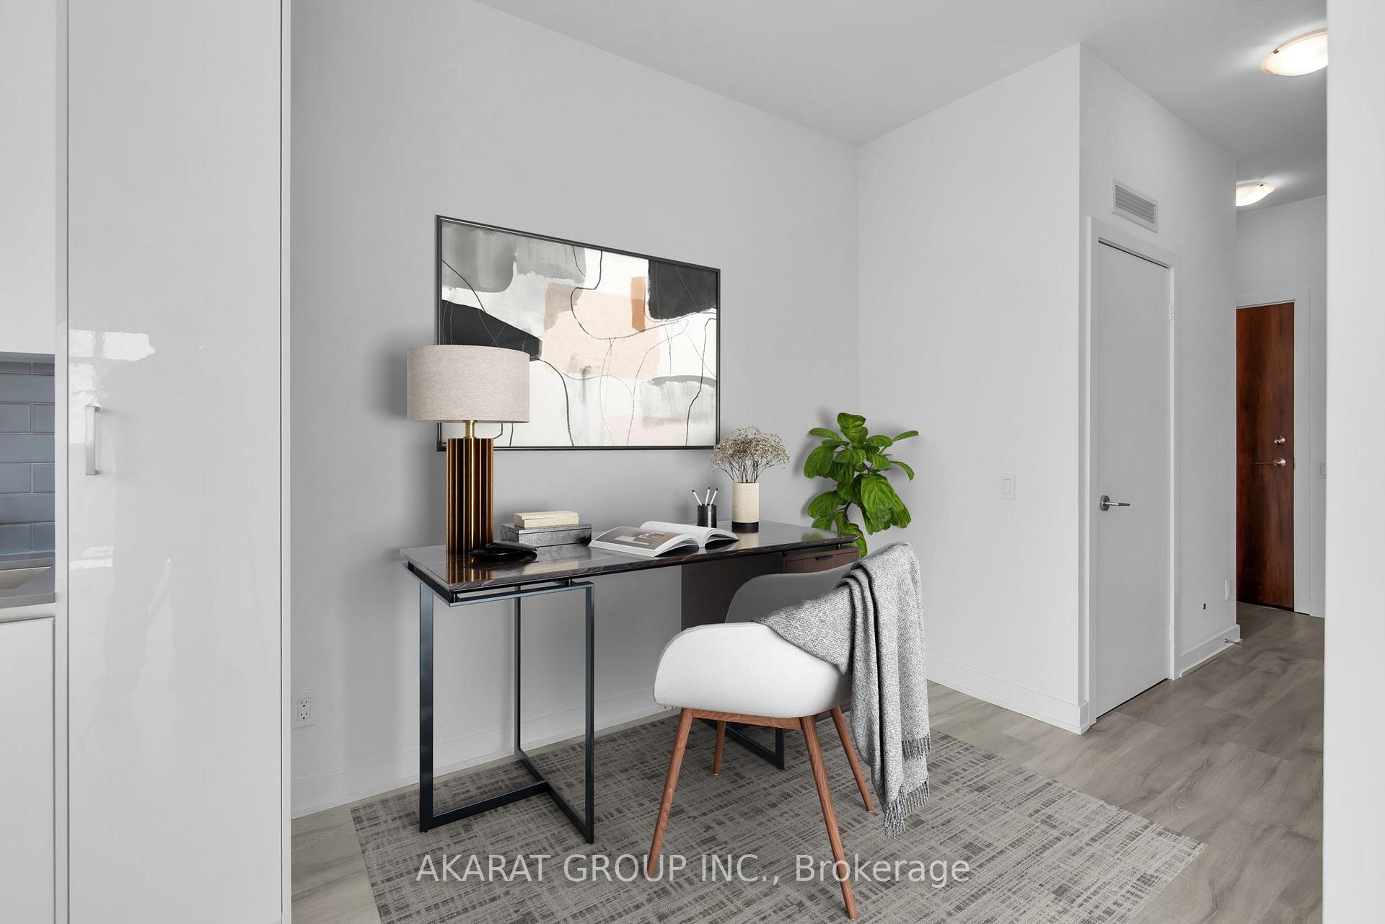
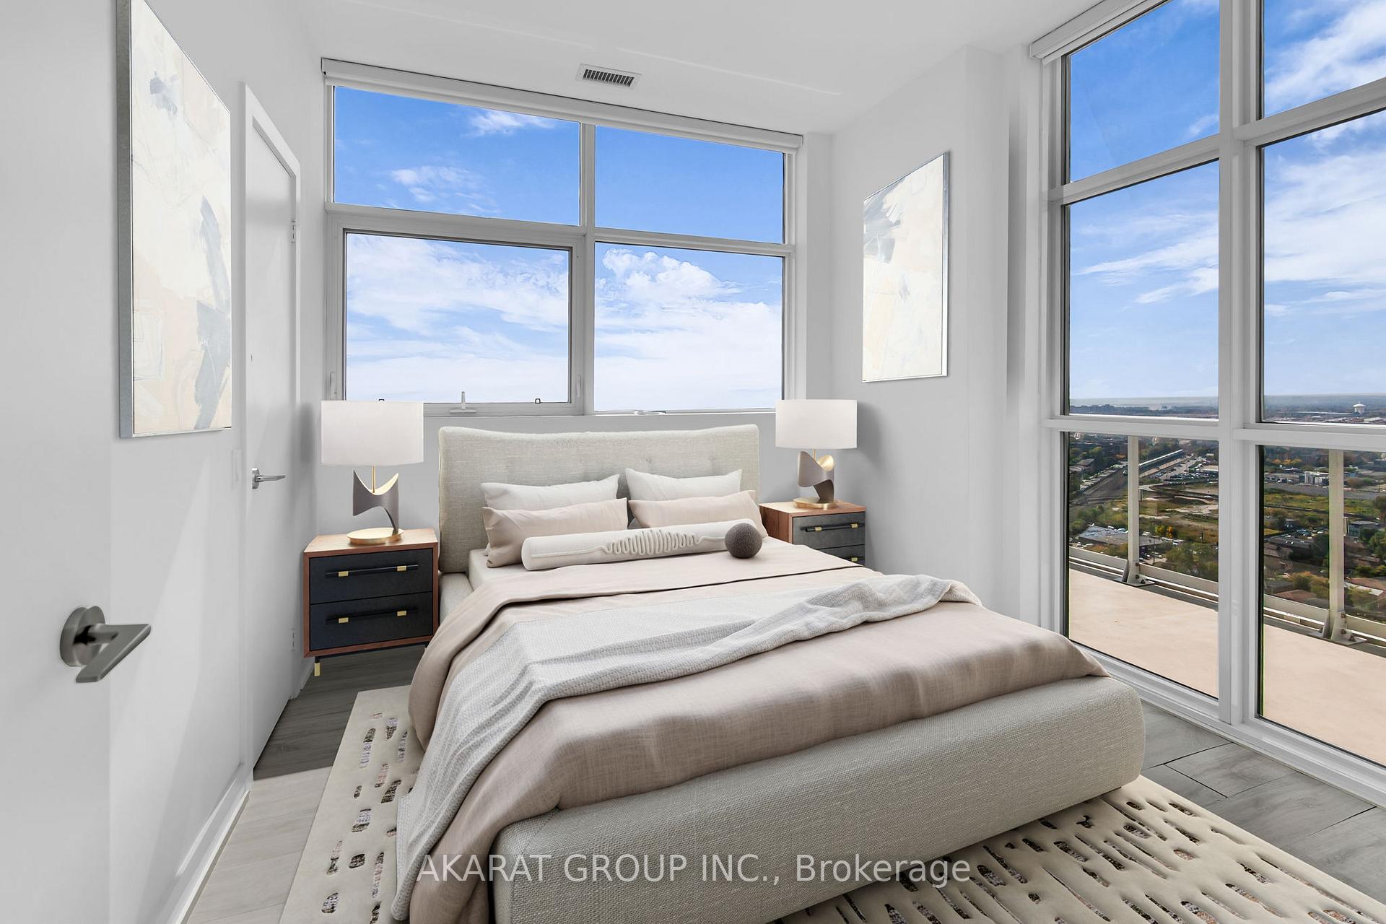
Welcome to this spectacular corner residence on the top floor of the building, offering approximately 830 sq. ft. of elegant interior living space plus a 190 sq. ft. wrap-around balcony with unobstructed south and west views of the lake, city, and park. This sun-filled suite showcases floor-to-ceiling windows, soaring ceilings, upgraded laminate flooring throughout, and custom motorized roller shades. The modern designer kitchen features sleek cabinetry, stainless steel appliances, and stone countertops. The primary bedroom retreat includes a 3-piece ensuite, walk-in closet, and large windows, while the second bedroom offers a spacious closet and abundant natural light. Extras: 1 parking space & 1 locker included. Building Amenities: Fitness center, 24-hour concierge, outdoor pool, spa & steam room, party/meeting room, and more. Prime Location: Steps to Lakeshore, Metro grocery, Shoppers Drug Mart, banks, restaurants, cafés, and retail. Just minutes to Sherway Gardens, theatres, TTC streetcar, Mimico GO Station, Gardiner Expressway, QEW & Hwy 427. Ideally situated between downtown Toronto and Pearson Airport.
Ask about this home
A HOMEH agent will answer your questions about this home.
Know more about Empire Phoenix Condos
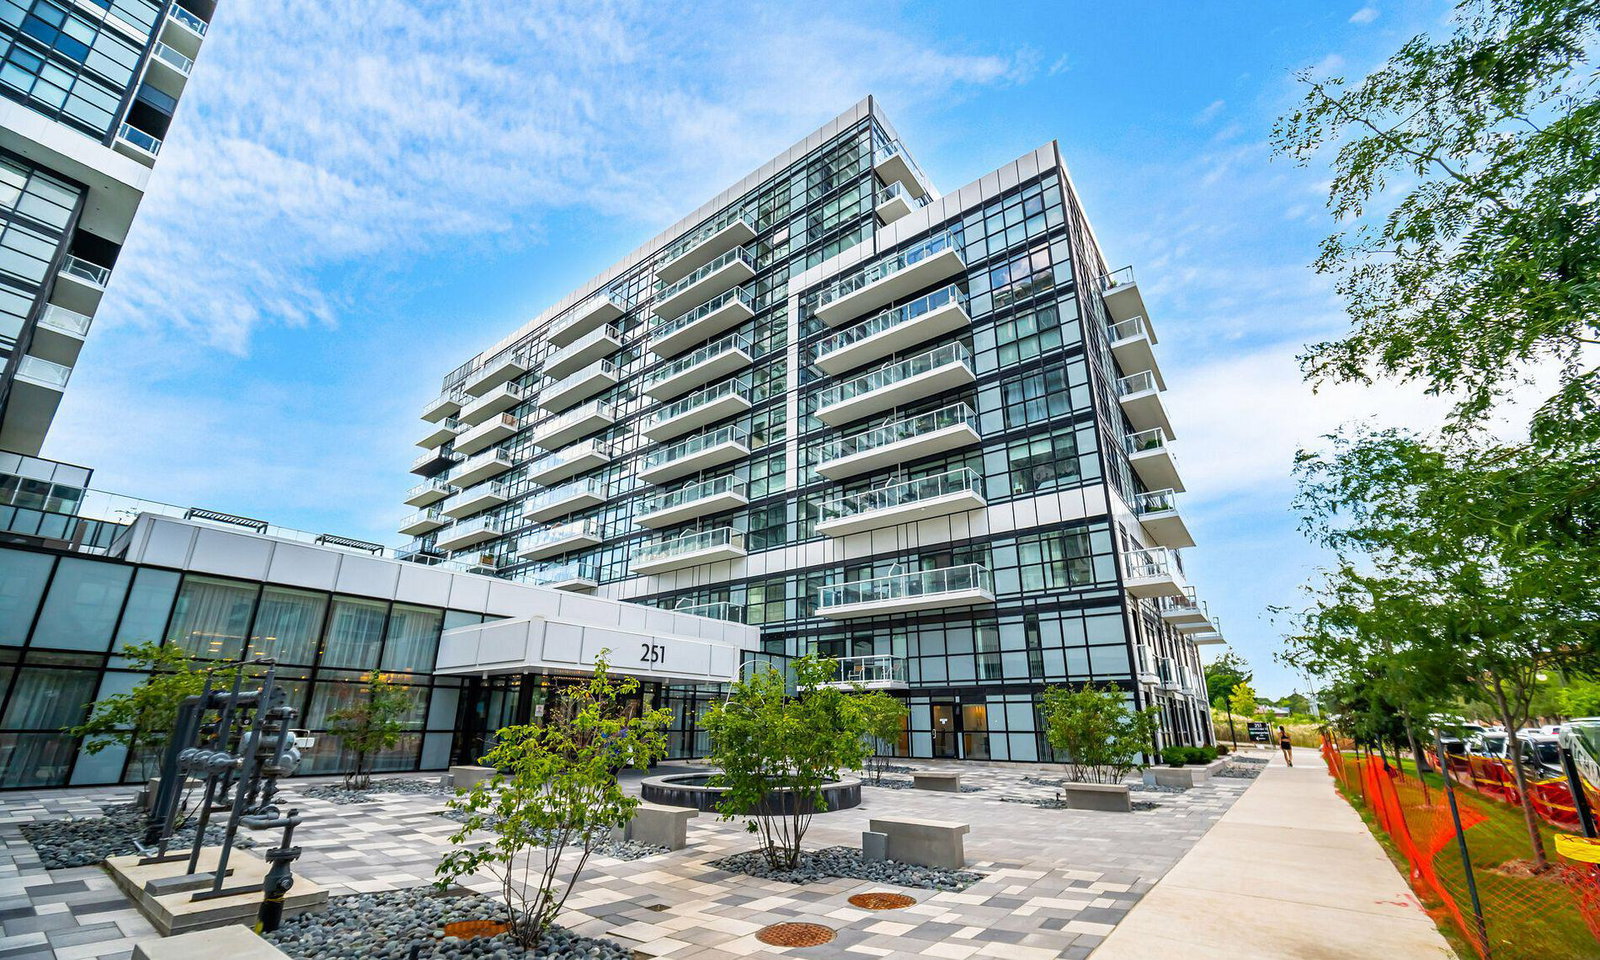
Condo building · 251 Manitoba St
Empire Phoenix Condos is a 29-storey condo with 499 suites, built in 2021 by Empire Communities. Right now 8 for sale and 7 for rent are on the market here.
- 29storeys
- 499suites
- $827/sq ft
- 2021built
No similar units for rent in Empire Phoenix Condos right now.
Around this home
Daily convenience, out of 100, from the distances below
Schools nearby
School rating, out of 10.
Helpful calculators
Your HOMEH agent

"I would see it this week."