

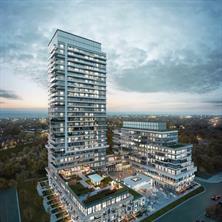
Unit 2910, 251 Manitoba Street
Unit 2910, 251 Manitoba Street
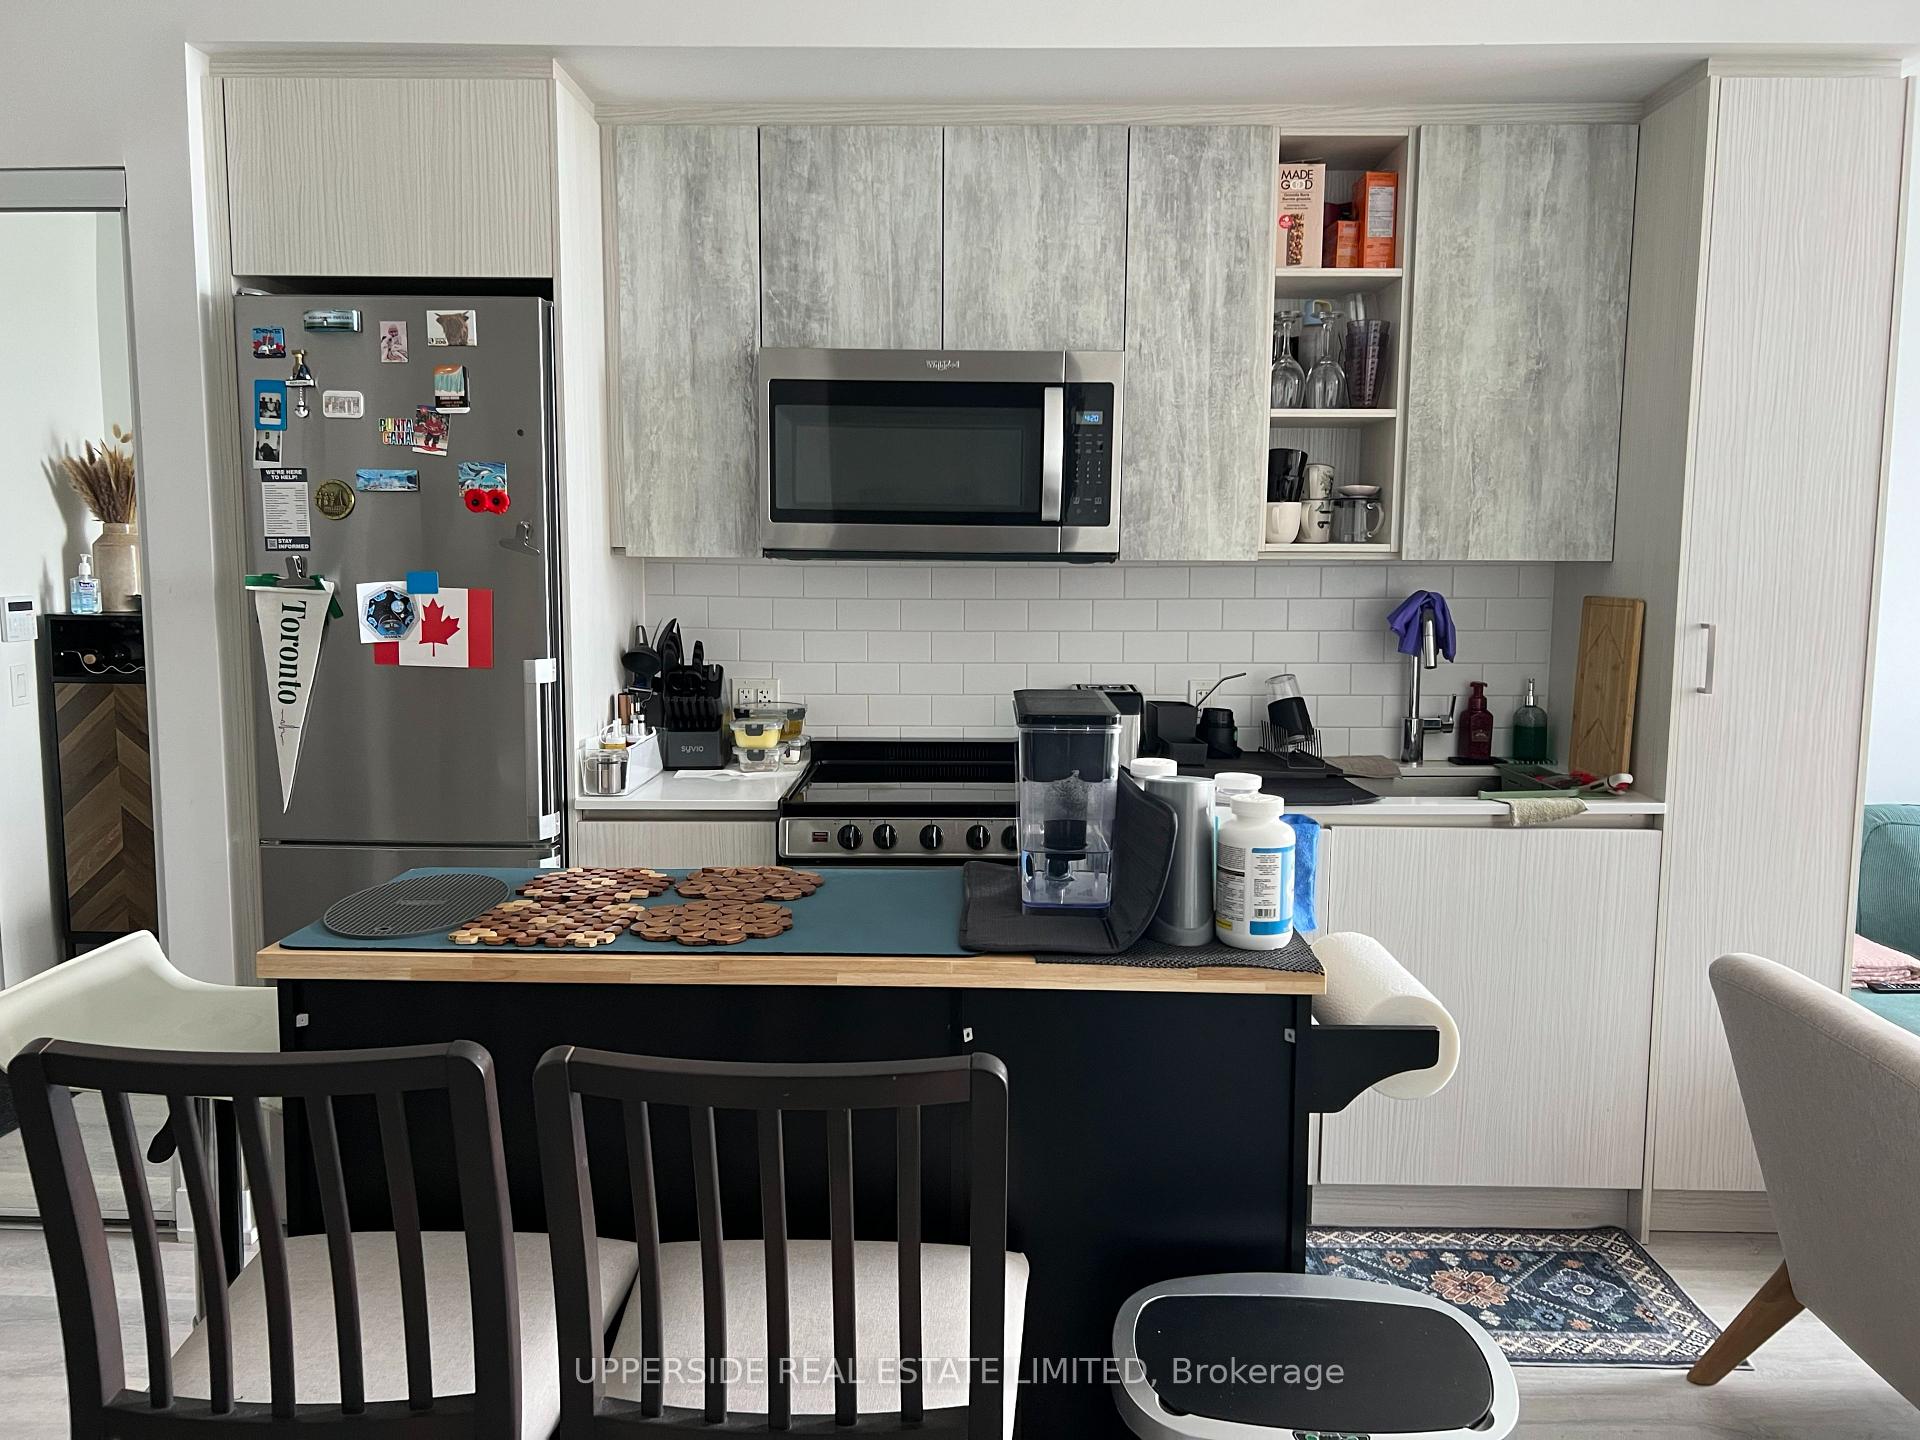 See all 11 photos
Property history
- $2,395TerminatedList: 2026-07-06|End: 2026-07-29|23 daysW13527878
Facts and features
- ExposureNorth west
- LaundryEnsuite
- LockerOwned
- BalconyOpen
- Central air
- Gym
- Party room/meeting room
- Concierge
The homeCondo Apartment, Apartment, Age 0–5 years
- Type: Condo Apartment
- Style: Apartment
- Age: 0–5 years
- Living space: 500–599 sq ft
- Basement: None
- Exposure: North West
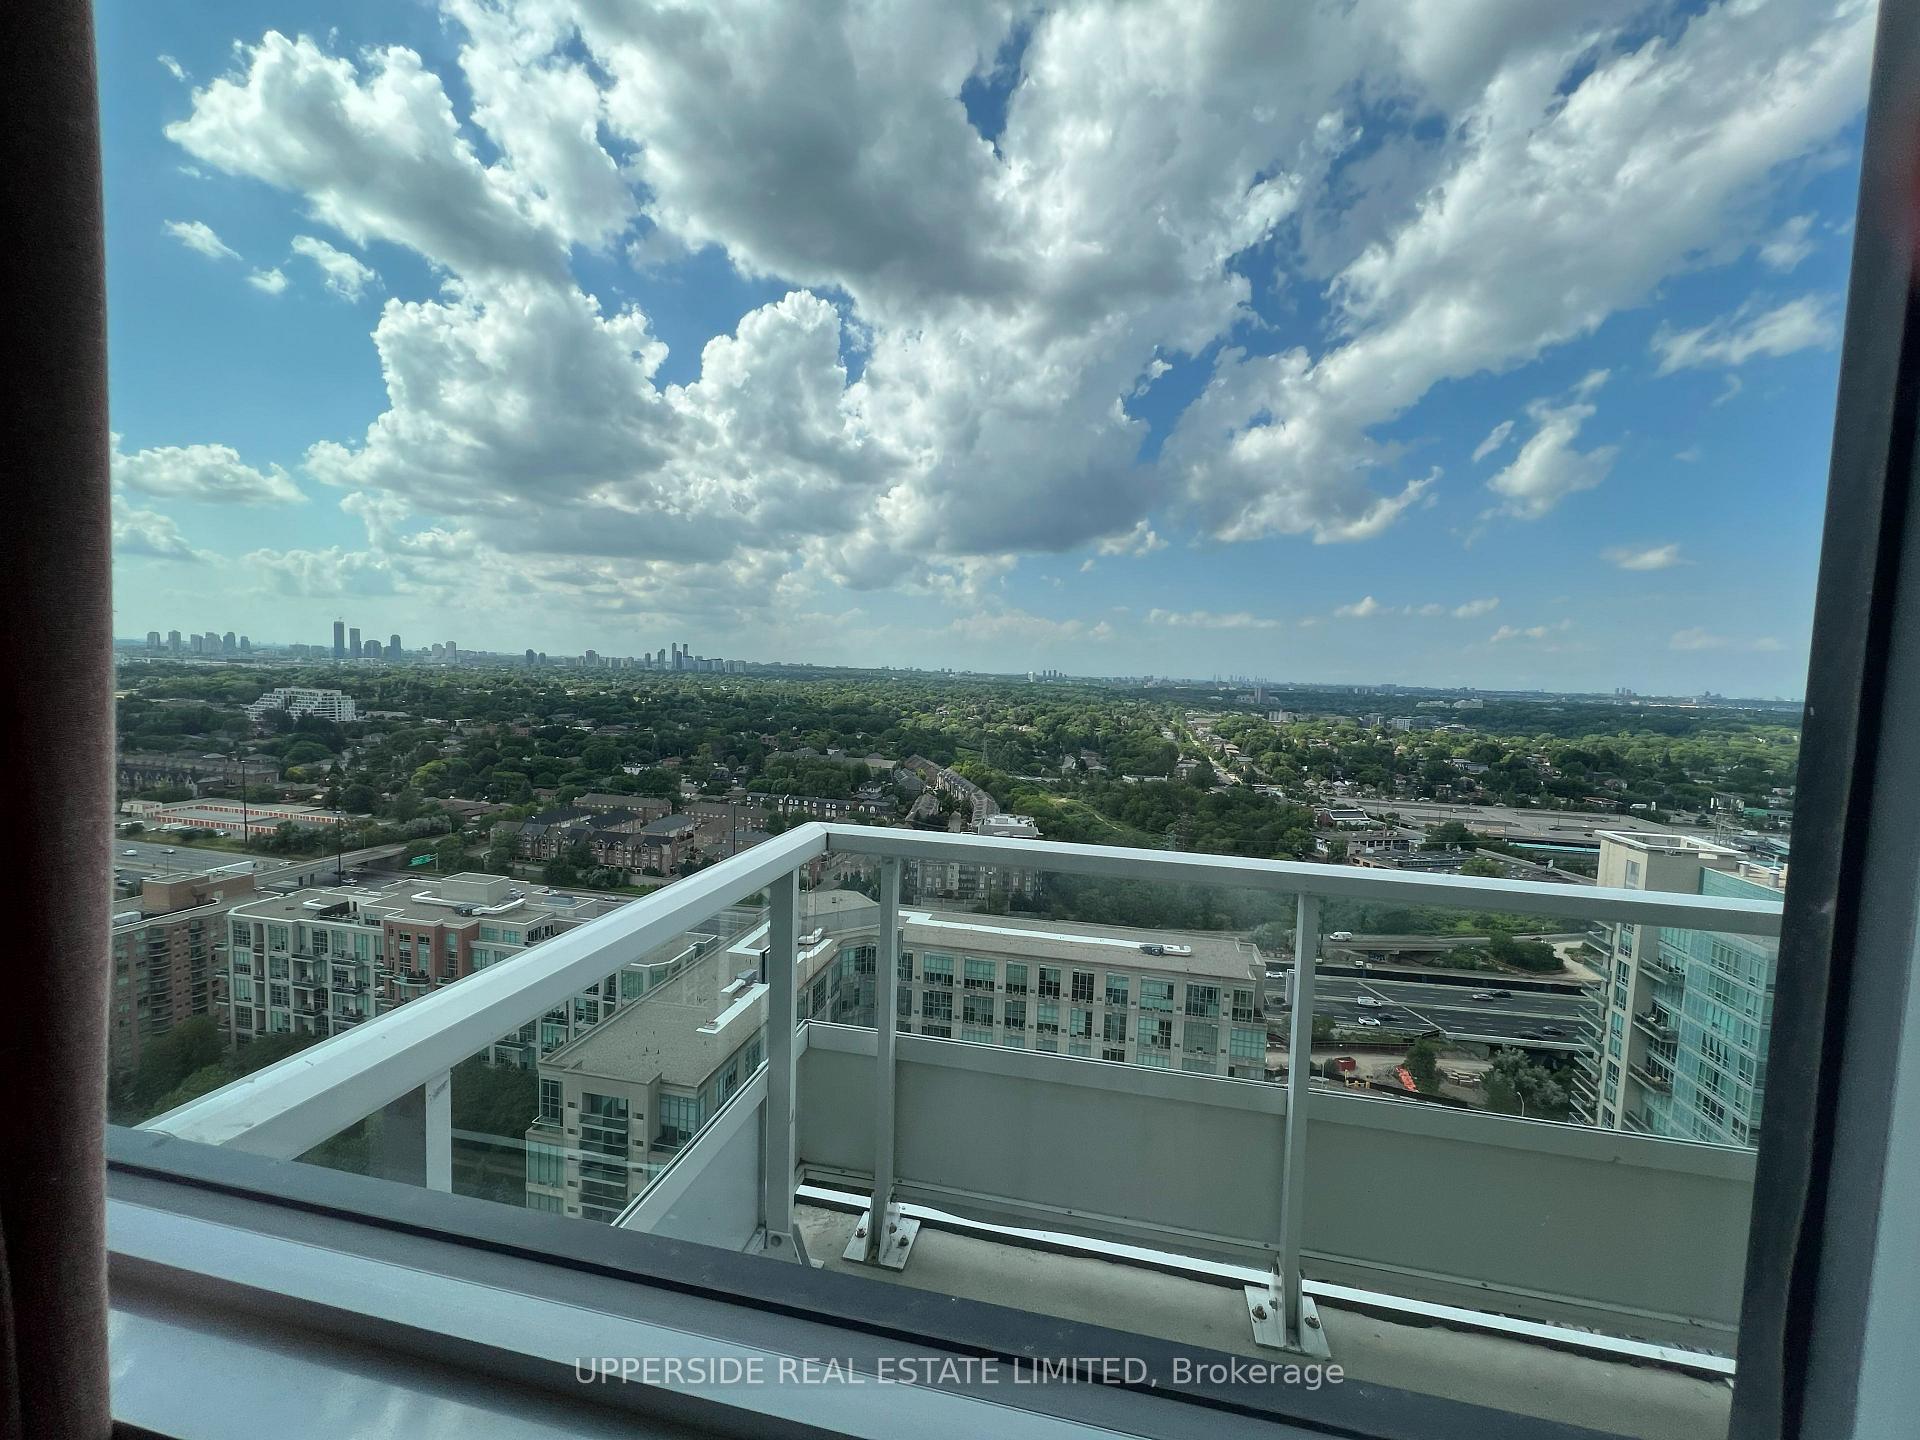
- View: Clear, city, panoramic
InsideEnsuite, main level, Other, Rooms above ground 4
- Laundry: Ensuite, main level
- Features: Other
- Rooms above ground: 4
- Bedrooms: 1
- Bathrooms: 1
- Kitchens: 1
OutsideConcrete, Open
- Exterior: Concrete
- Balcony: Open
Parking and locker1 Parking, Underground, Parking type Owned
- Spaces: 1 Parking
- Garage: Underground
- Parking type: Owned
- Driveway: Underground, private, reserved/assigned
- Spot: 180
- Locker: Owned
- Locker unit: 21
- Locker number: 2-21
- Locker level: 2
BuildingPhoenix, Storeys 29, Units 499
- Name: Phoenix
- Storeys: 29
- Units: 499
- Registered: 2021
- Condo corporation: 2957
- Amenities: Visitor parking, gym, party room/meeting room, concierge, bike storage
- Pets: Allowed
Heating, water and powerFan coil, other, Central air
- Heating: Fan coil, other
- Cooling: Central air
Rent and termsRent $2,395 a month, Entire property, Unfurnished
- Rent: $2,395 a month
- Space for rent: Entire property
- Furnished: Unfurnished
- Lease: 12 months
- Paid: Monthly
- Rent includes: Building insurance, common elements, grounds maintenance, heat, recreation facility, parking
- Deposit: Required
- Credit check: Required
- Employment letter: Required
- Rental application: Required
- References: Required
IncludedS/s fridge, s/s stove, s/s o/range microwave, s/s dishwasher, front load washer & dryer, all existing light fixtures. laminate floors, quartz kitchen c/top. bedroom blackout shades belong to unit and will stay ., Hydro and water to be paid by tenant and not included in rent. curtains in living room and all other furniture belong to tenants and will be removed.
- Included: S/s fridge, s/s stove, s/s o/range microwave, s/s dishwasher, front load washer & dryer, all existing light fixtures. laminate floors, quartz kitchen c/top. bedroom blackout shades belong to unit and will stay .
- Not included: Hydro and water to be paid by tenant and not included in rent. curtains in living room and all other furniture belong to tenants and will be removed.
NearbyPublic transit, park, waterfront
- Close to: Public transit, park, waterfront
Listing detailsW13527878, Terminated, Jul 6, 2026
- MLS® number: W13527878
- Status: Terminated
- Listed on: Jul 6, 2026
- Days on market: 23
- Updated: Jul 29, 2026
- Possession: 2026-08-20 / Flexible
- Occupied by: Tenant
- Listing brokerage: UPPERSIDE REAL ESTATE LIMITED
About this home
Unit 2910, 251 Manitoba Street, Etobicoke (Mimico), ON M8Y 4G9
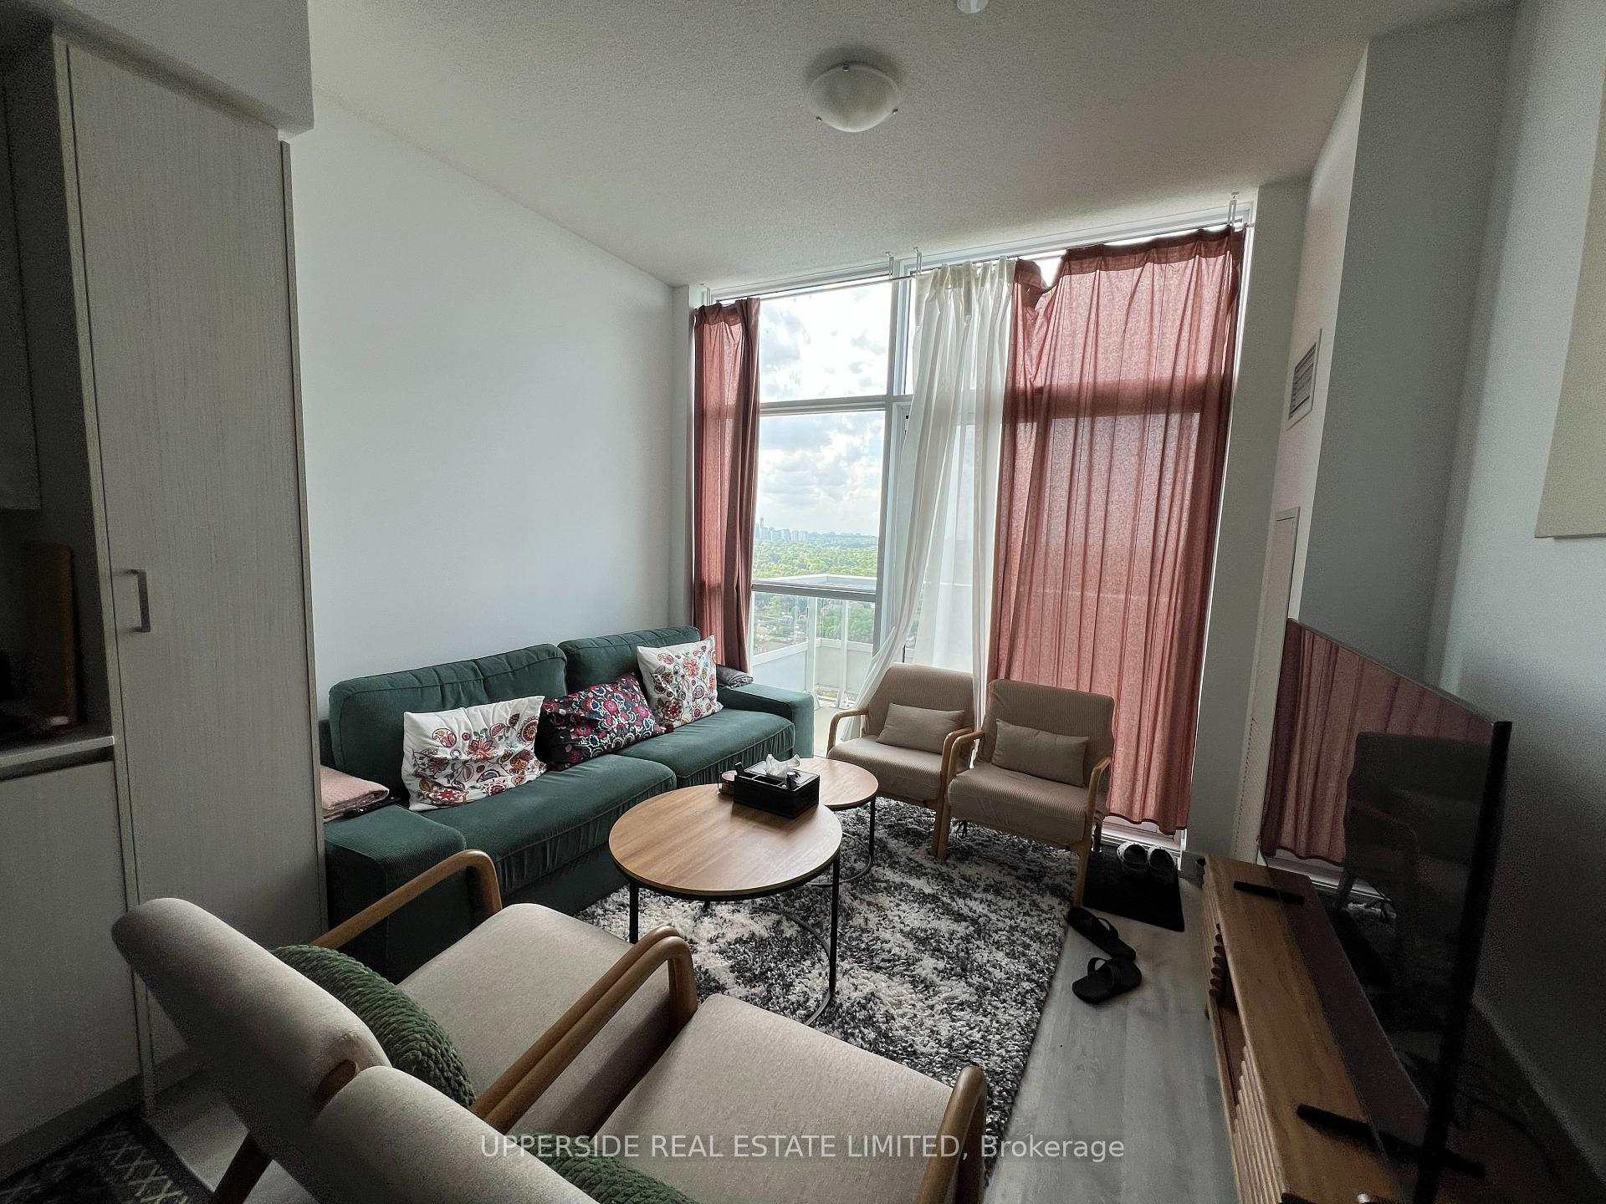
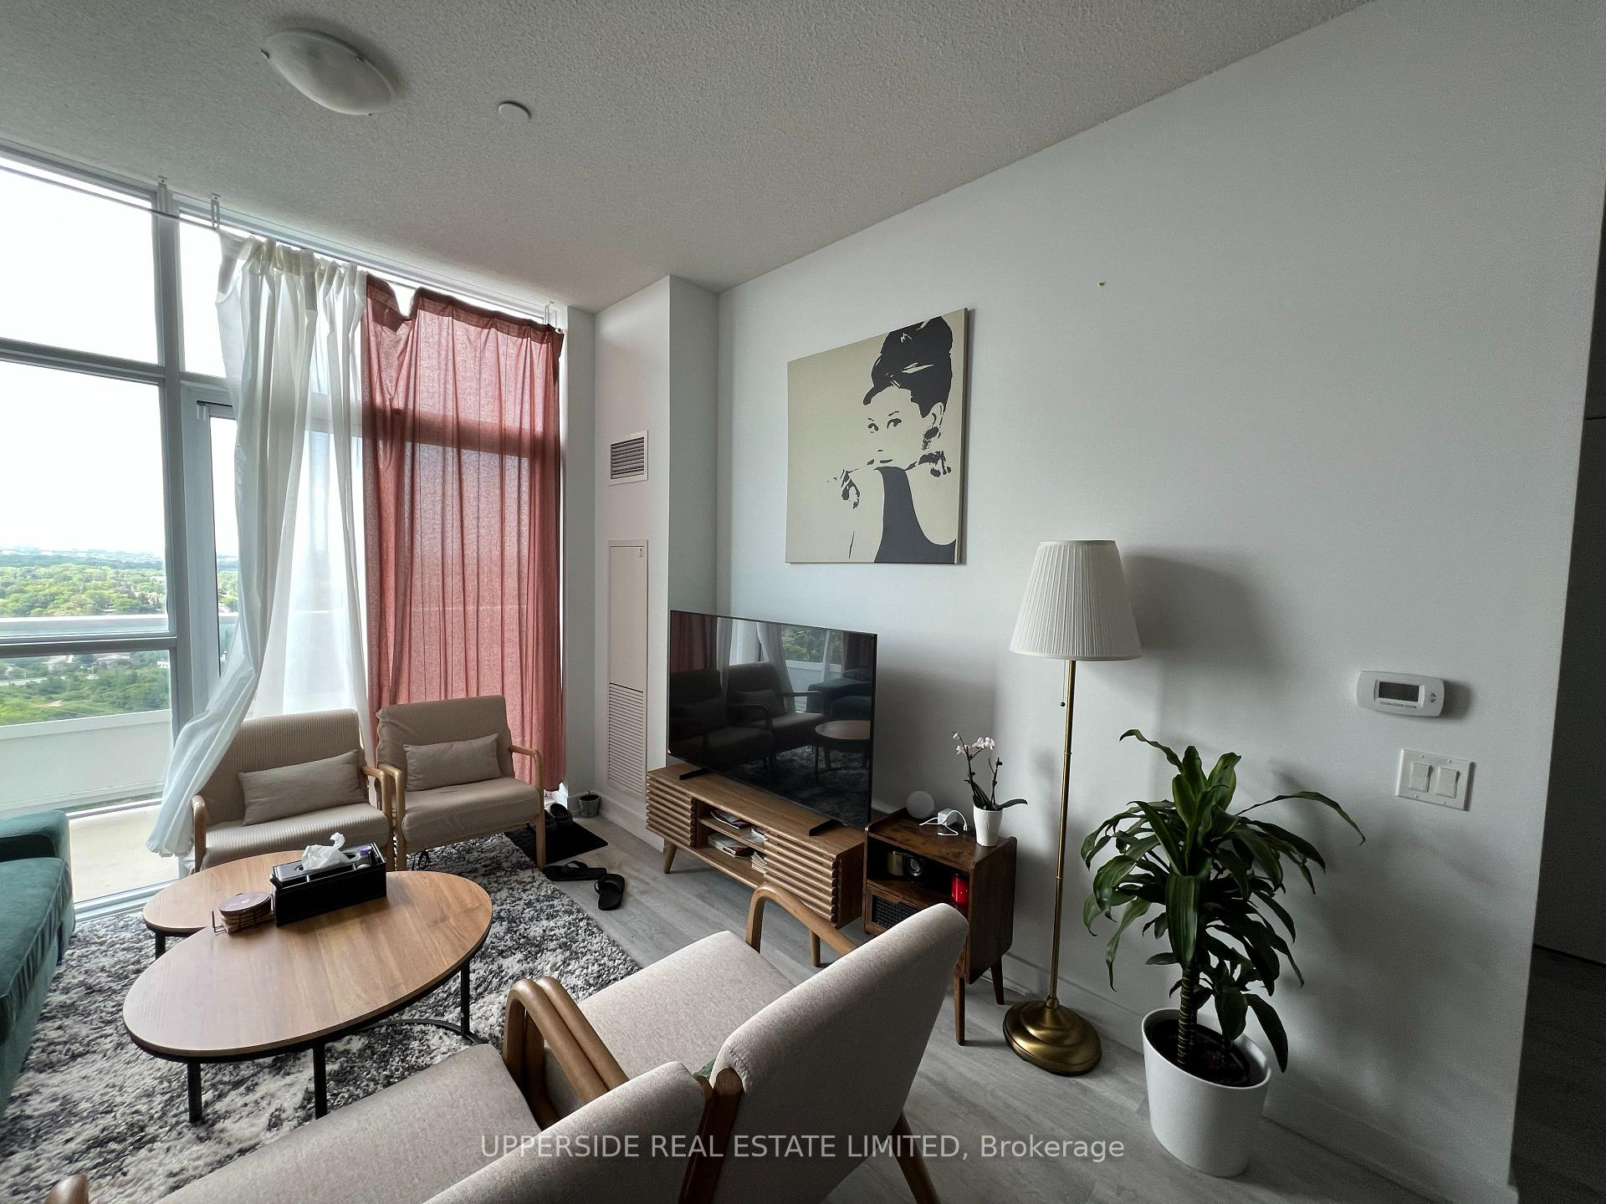
T-O-P floor 1 bedroom condo unit featuring convenient layout with a bonus such as an open concept Computer nook/study area. Exclusive usage of One underground Parking and One regular size locker included in rent. Enjoy The Total privacy and Unobstructed View From Every Room. Big open balcony for outdoor sitting to enjoy sunsets in the summer. Take Advantage of 5 Star Building Amenities Including An Outdoor Pool, Cabana, And Terrace With A Barbeque Area And Fire Pit, An Indoor Lounge Spa, Sauna And Shower Facilities, Fitness Room, Pet Wash Station, Games Room, Big Party Area with Kitchen And Dining Area, And 24/7 Concierge Staff. Walk To Transit, Metro Grocery, Starbucks, Restaurants, Shops, Humber Bay Park, Martin Goodman Trails & Waterfront, Minutes to/ From Highways QEW / Gardner / 401, Transit, Go Train, Yacht Club. Available from August 20th,2026 onward.
Ask about this home
A HOMEH agent will answer your questions about this home.
Know more about Empire Phoenix Condos
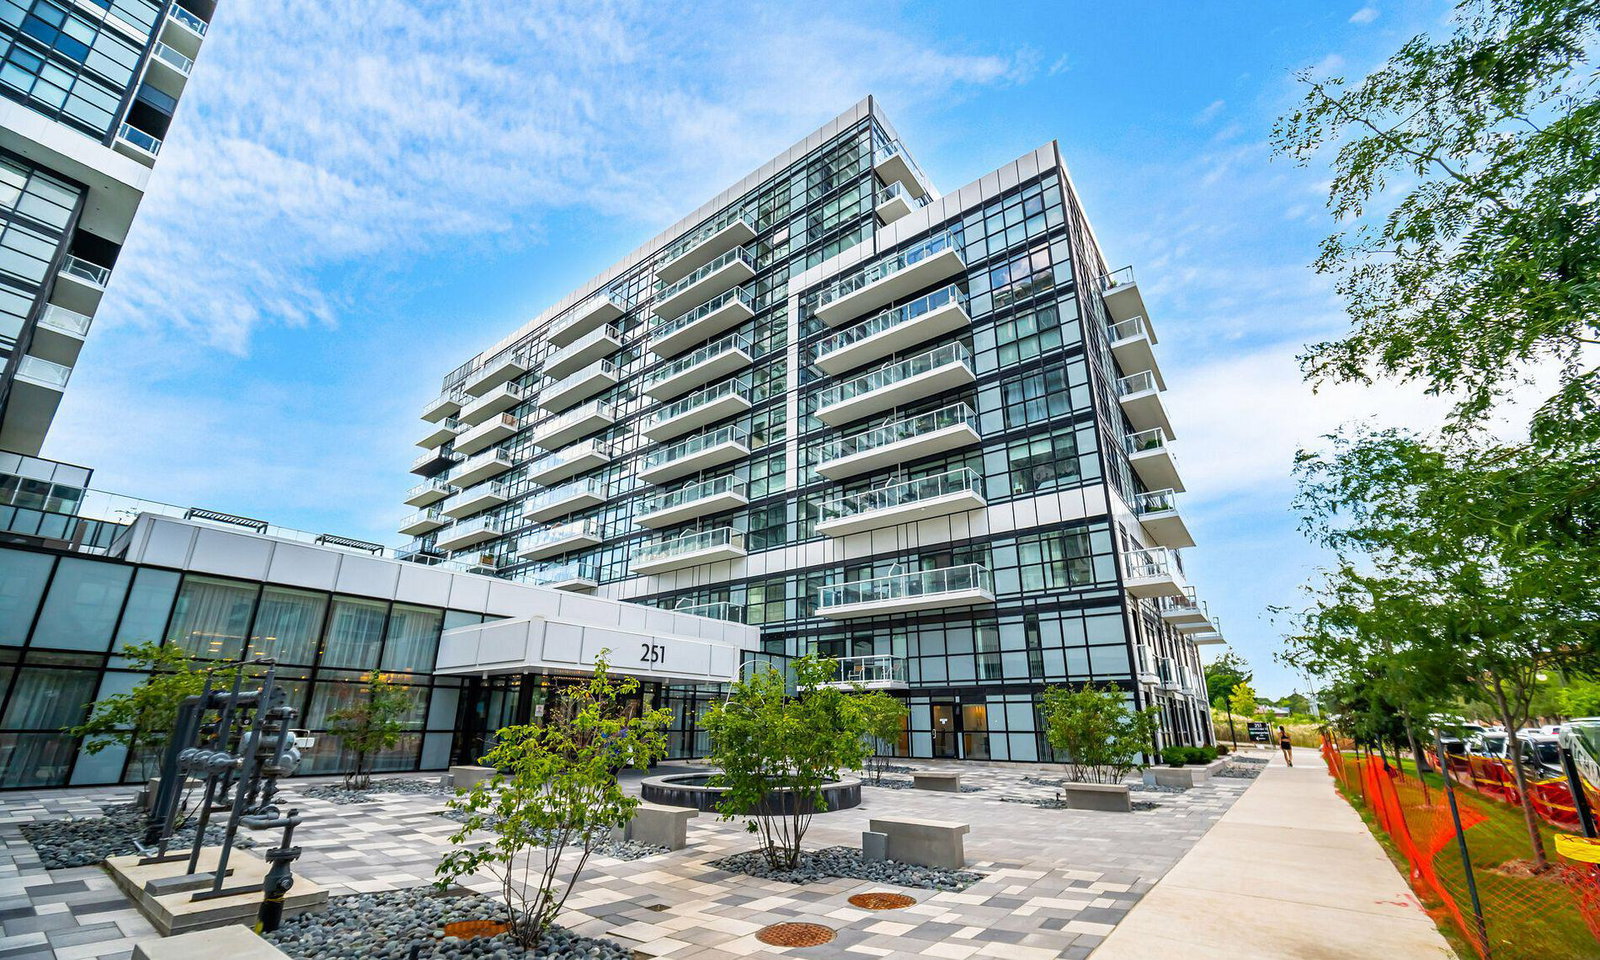
Condo building · 251 Manitoba St
Empire Phoenix Condos is a 29-storey condo with 499 suites, built in 2021 by Empire Communities. Right now 8 for sale and 7 for rent are on the market here.
- 29storeys
- 499suites
- $827/sq ft
- 2021built
No similar units for rent in Empire Phoenix Condos right now.
Around this home
Daily convenience, out of 100, from the distances below
Schools nearby
School rating, out of 10.
Helpful calculators
Your HOMEH agent

"I would see it this week."