

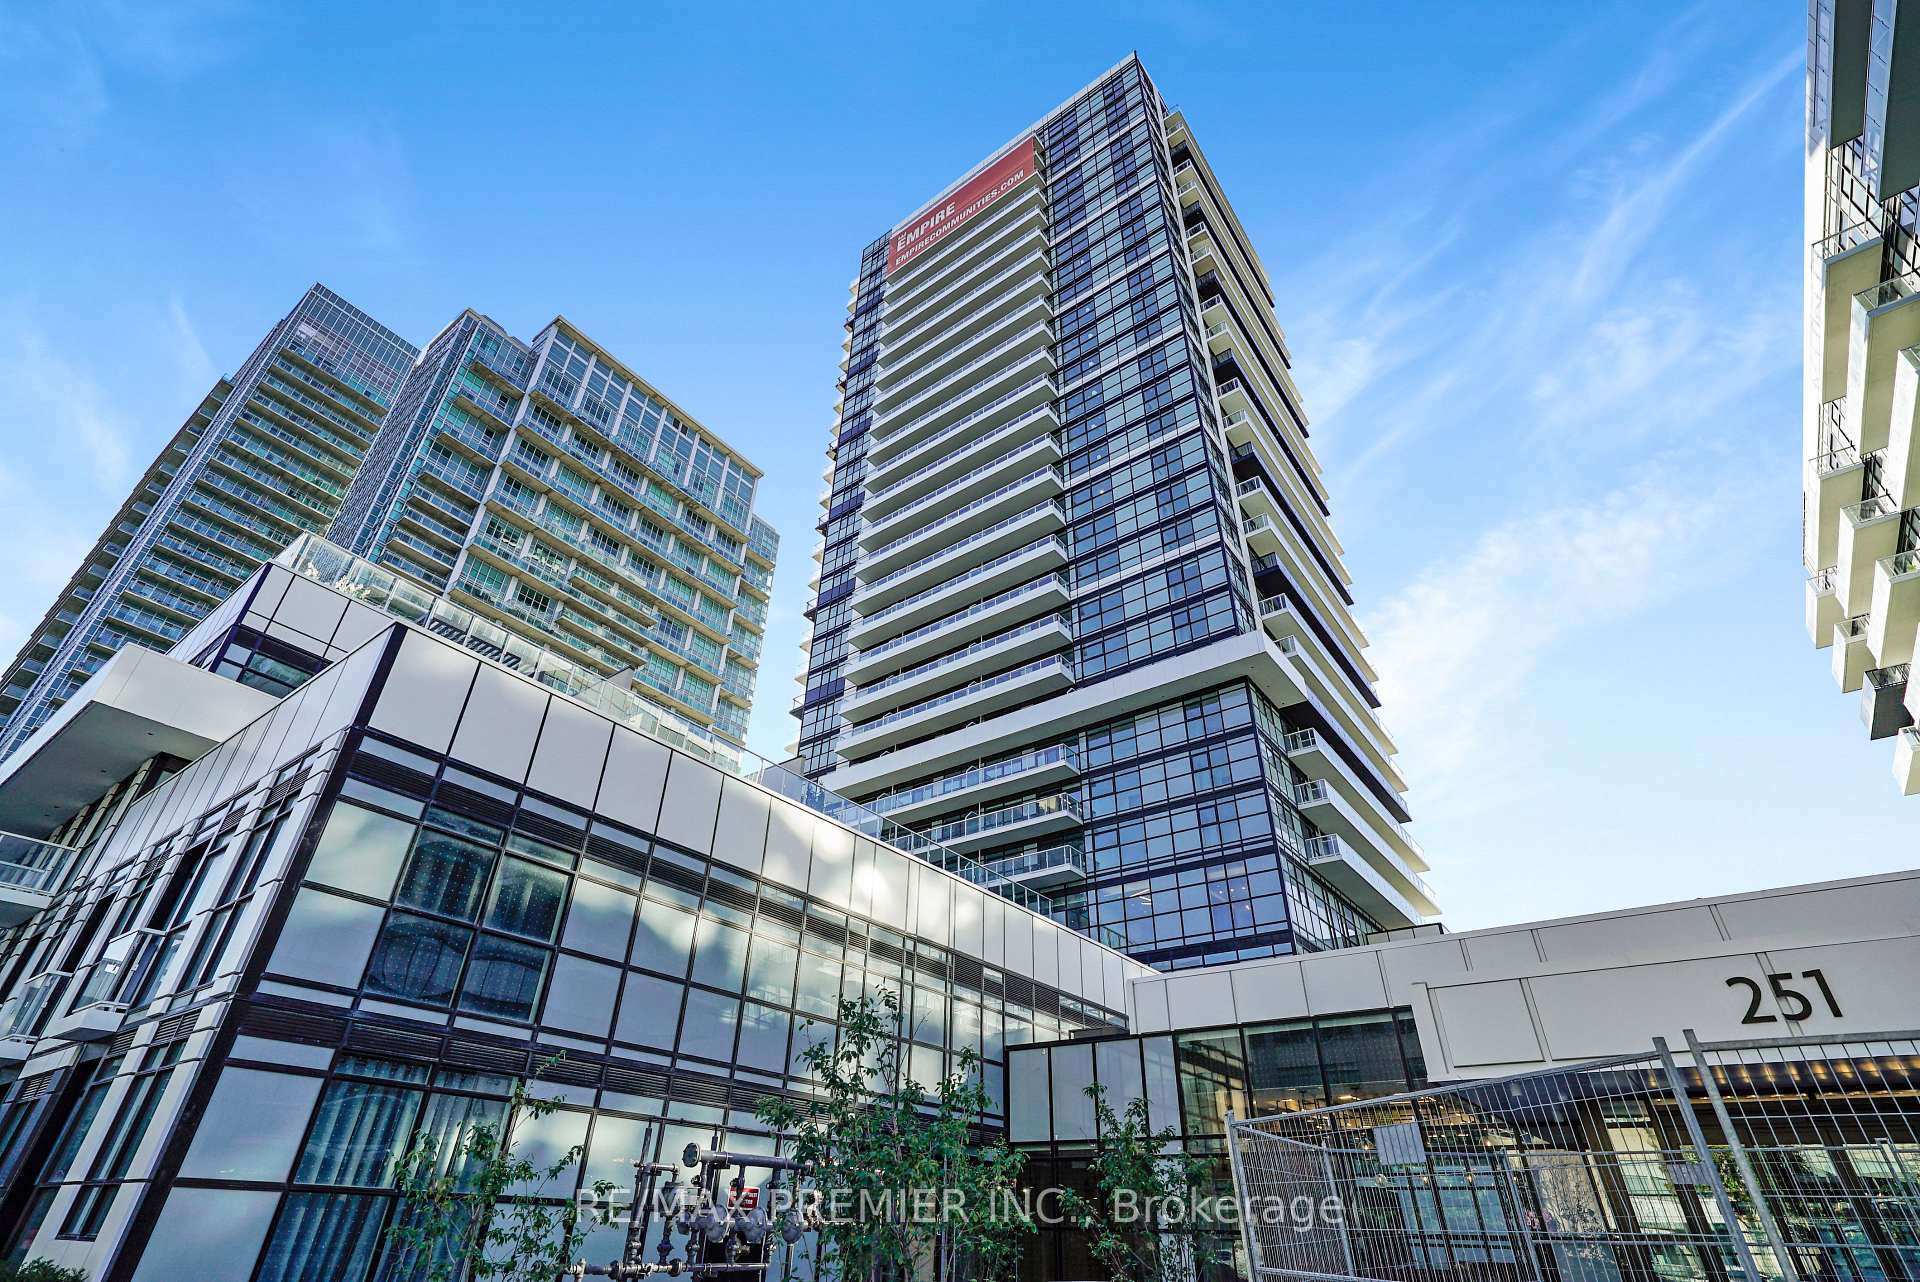
Unit 406, 251 Manitoba Street
Unit 406, 251 Manitoba Street
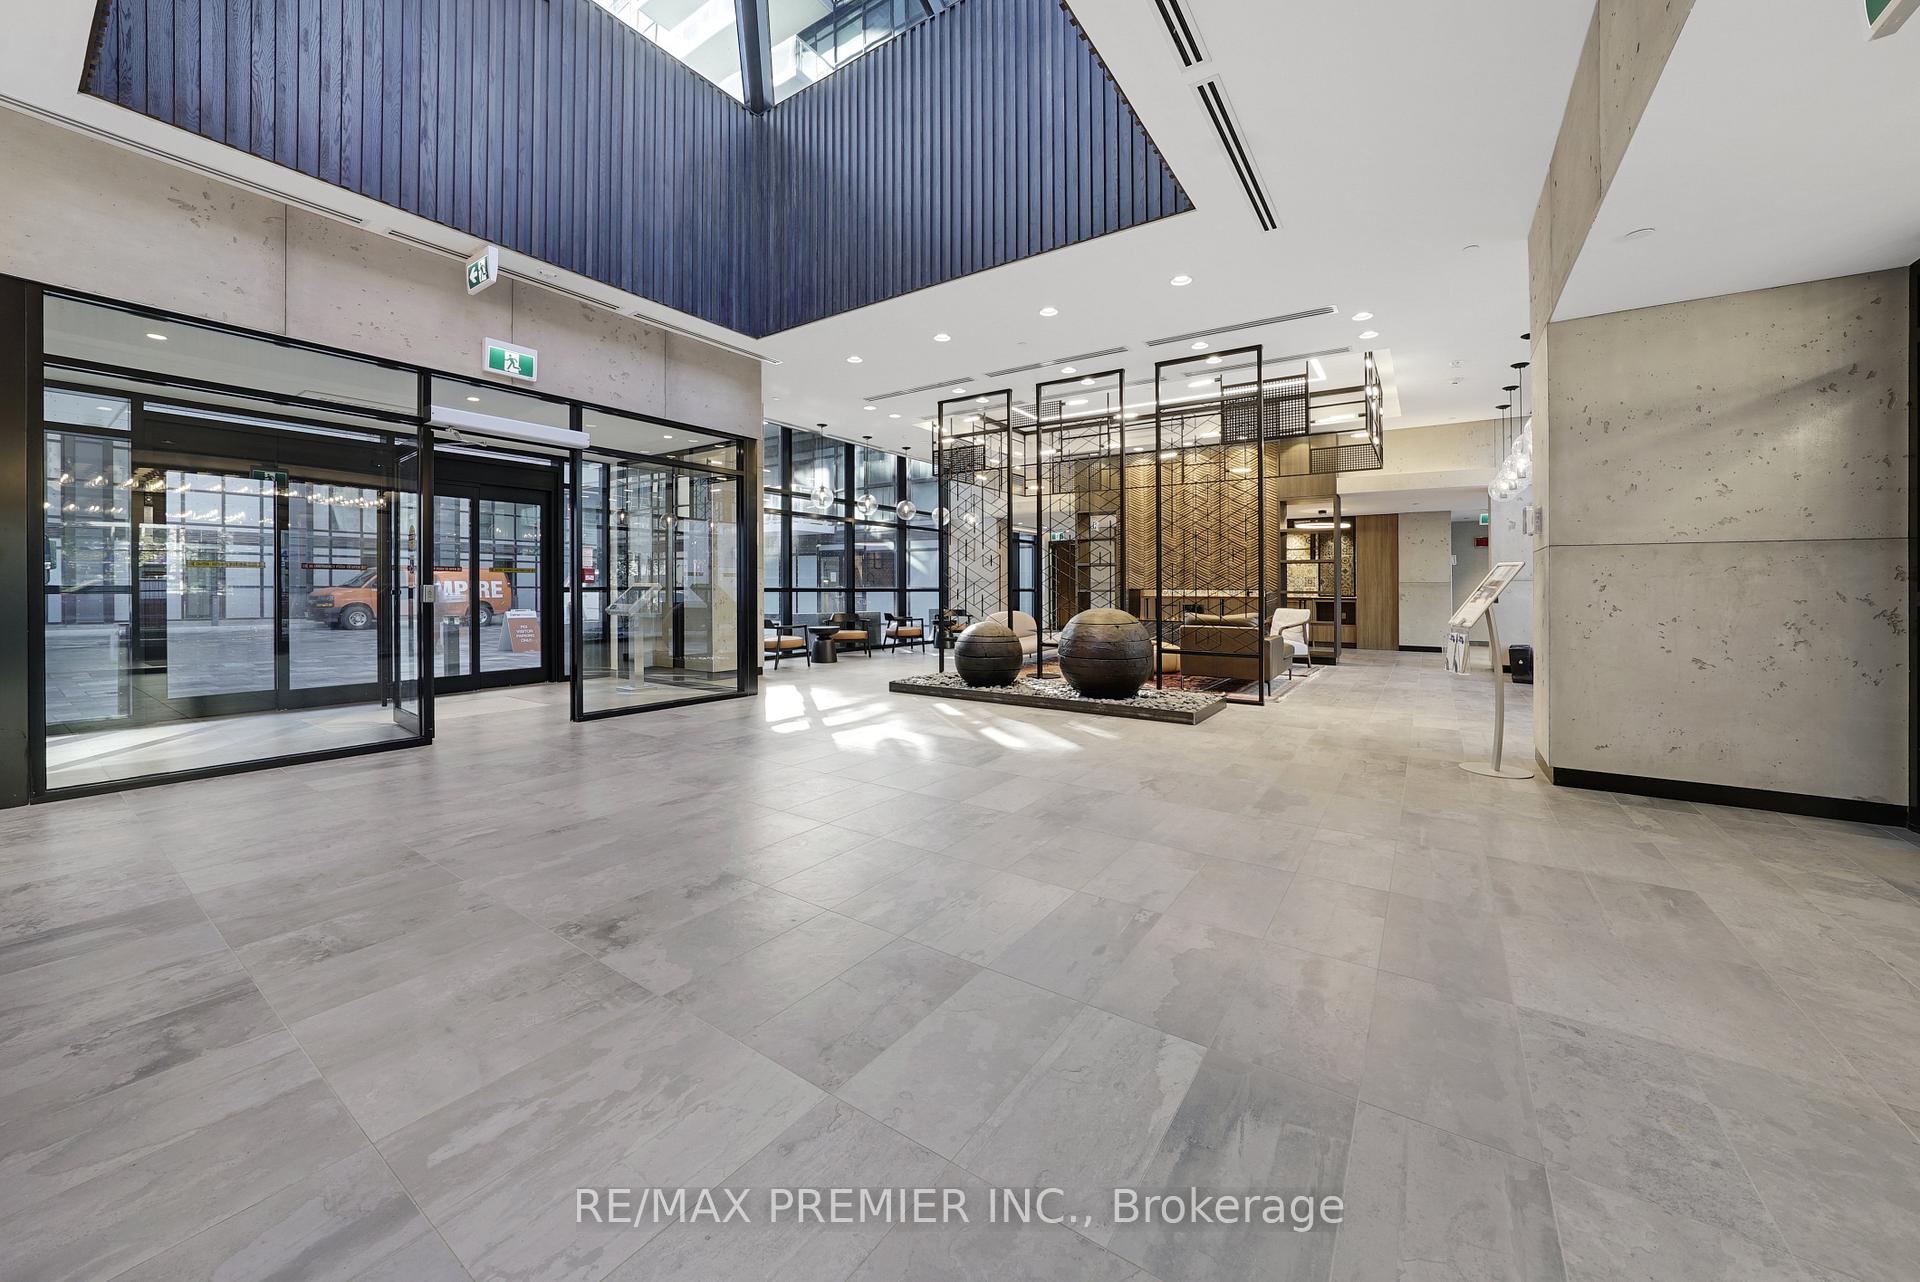 See all 24 photos
Property history
Facts and features
- ExposureNorth
- LaundryEnsuite
- LockerOwned
- BalconyOpen
- Central air
- Gym
- Outdoor pool
- Party room/meeting room
The homeCondo Apartment, Apartment, New
- Type: Condo Apartment
- Style: Apartment
- Age: New
- Living space: 500–599 sq ft
- Basement: None
- Exposure: North
InsideEnsuite, main level, Elevator Yes, Rooms above ground 4
- Laundry: Ensuite, main level
- Elevator: Yes
- Rooms above ground: 4
- Bedrooms: 1
- Bathrooms: 1
- Kitchens: 1
OutsideConcrete, Open
- Exterior: Concrete
- Balcony: Open
Parking and locker1 Parking, Underground, Parking type Owned
- Spaces: 1 Parking
- Garage: Underground
- Parking type: Owned
- Driveway: Underground
- Spot: 174
- Locker: Owned
- Locker unit: 56
- Locker level: 4
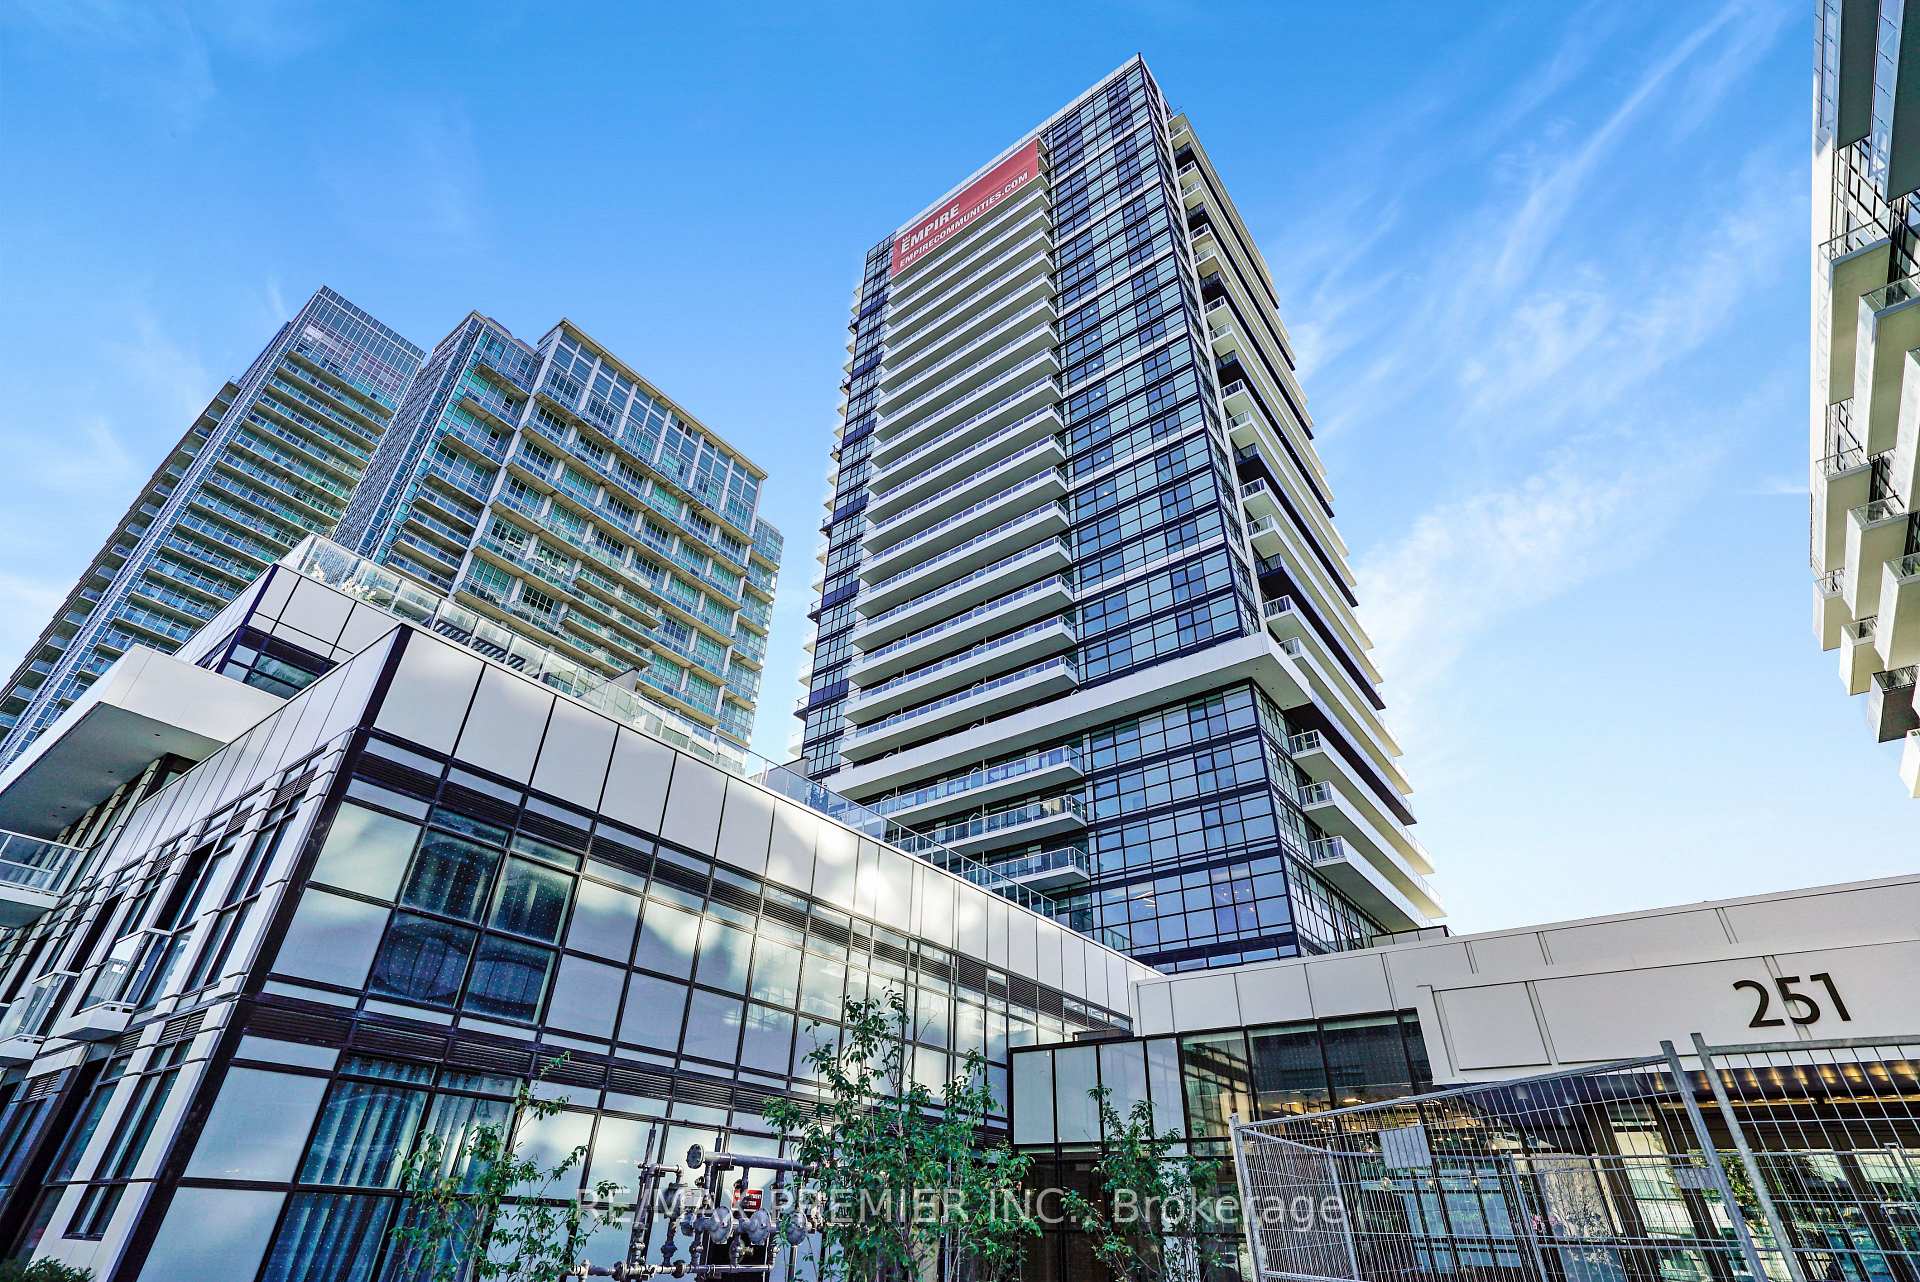
BuildingPhoenix, Storeys 29, Units 499
- Name: Phoenix
- Storeys: 29
- Units: 499
- Registered: 2021
- Condo corporation: 2957
- Amenities: Bike storage, gym, media room, outdoor pool, party room/meeting room
- Pets: Allowed
Heating, water and powerFan coil, gas, Central air
- Heating: Fan coil, gas
- Cooling: Central air
Costs and taxesTaxes $2,172 a year, Condo fee $416 a month, Heat included, parking included, building insurance included, common elements included
- Taxes, 2025: $2,172 a year
- Condo fee: $416 a month
- Fee includes: Heat included, parking included, building insurance included, common elements included
- HST: No HST
Included in the saleAll window coverings, all appliances, all electrical light fixtures
- Included: All window coverings, all appliances, all electrical light fixtures
Listing detailsW12432992, Sold, Sep 29, 2025
- MLS® number: W12432992
- Status: Sold
- Listed on: Sep 29, 2025
- Days on market: 15
- Updated: Oct 14, 2025
- Possession: Immediate
- Occupied by: Vacant
- Listing brokerage: RE/MAX PREMIER INC.
About this home
Unit 406, 251 Manitoba Street, Etobicoke (Mimico), ON M8Y 0C7
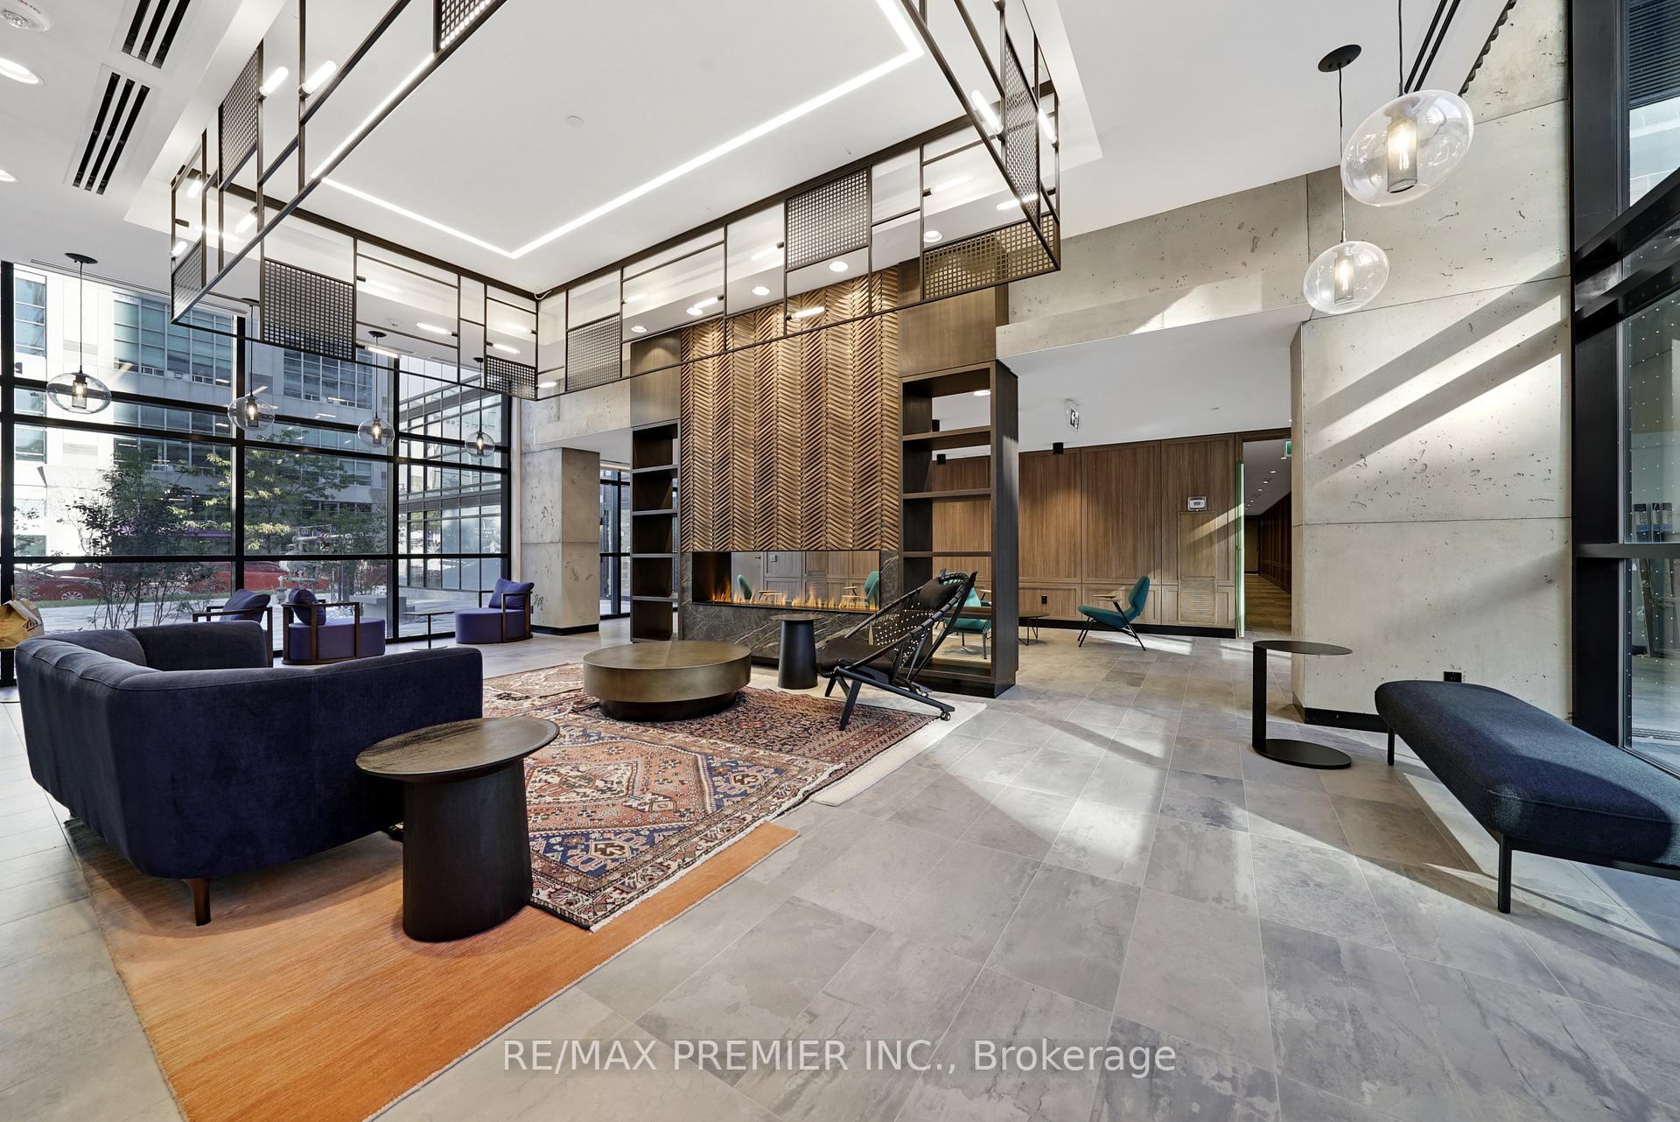
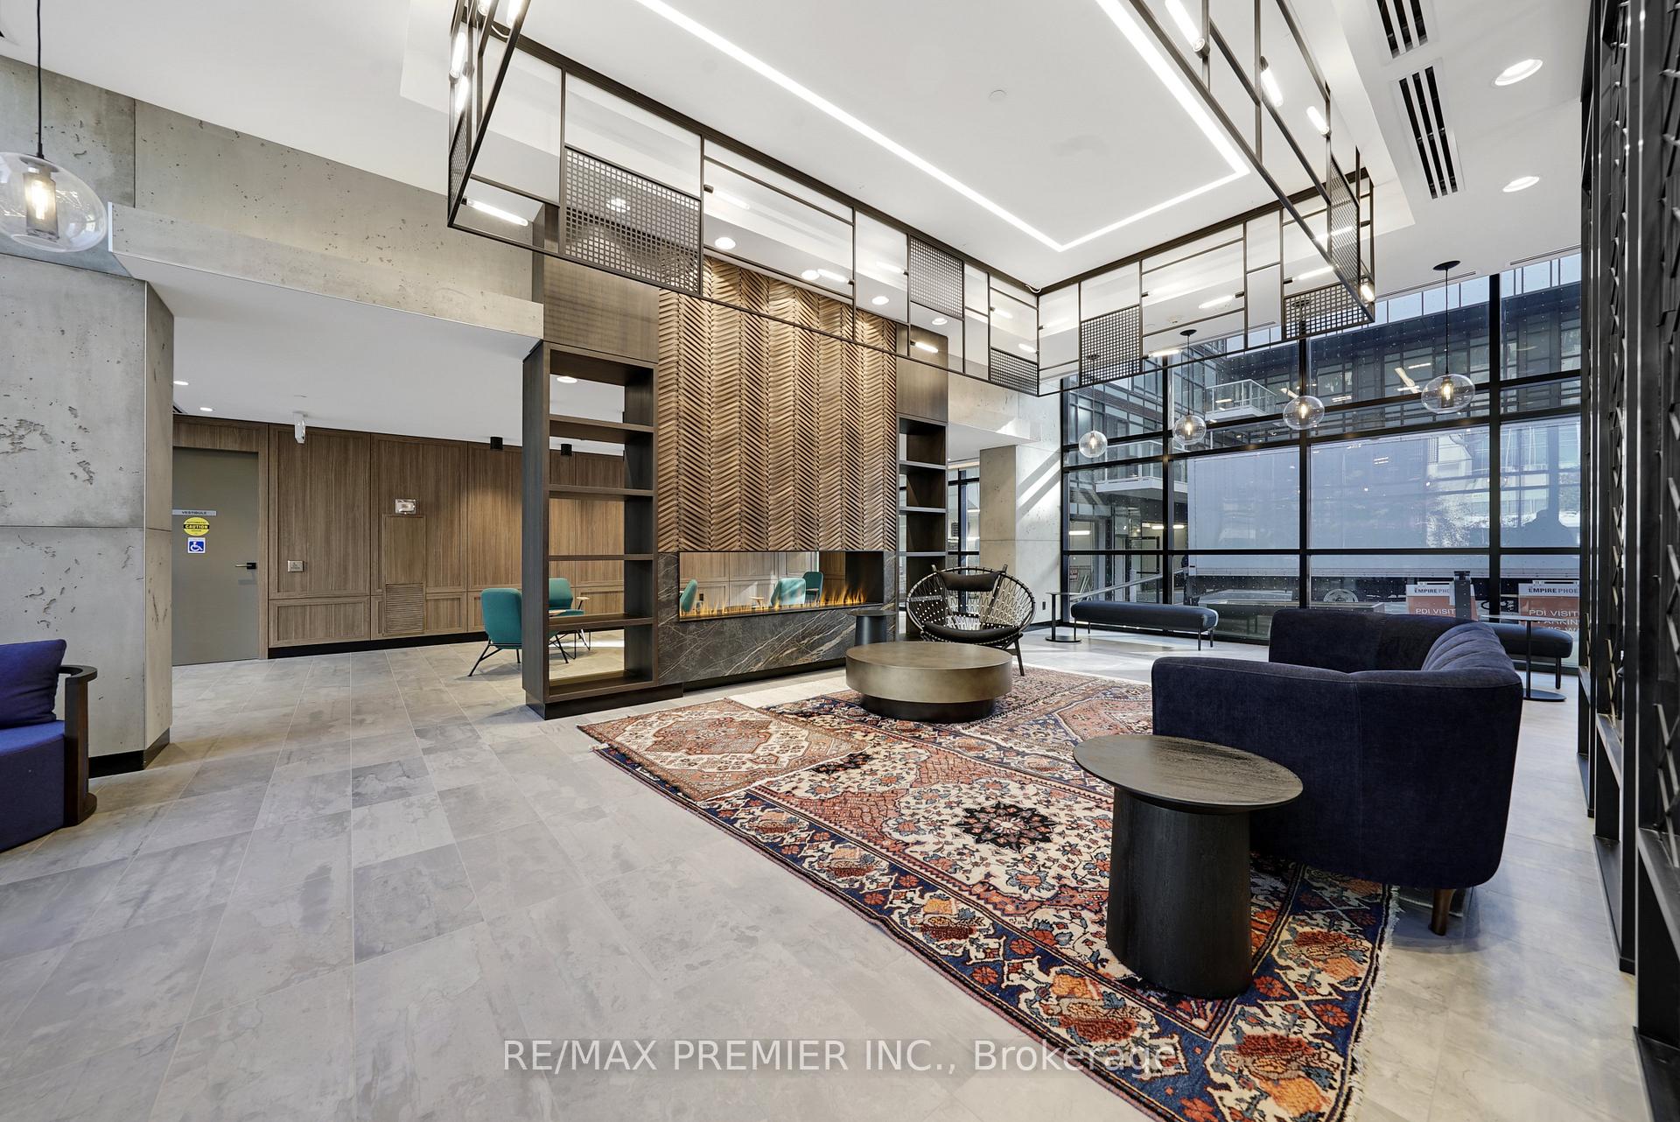
Welcome to Empire Phoenix Condominiums, a modern development by Empire Communities perfectly located in the heart of Etobicokes thriving Park Lawn & Lake Shore / Humber Bay Shores community. This is the sought-after Anthony Model, a beautifully designed 1-bedroom, 1-bathroom suite that truly maximizes space with no wasted square footage. Offering 575 sq. ft. by floor plan (613 sq. ft. by iGuide), the home is thoughtfully laid out with an open-concept living and dining area, laminate flooring throughout, and a bright, contemporary kitchen featuring quartz countertops, stainless steel appliances, and ample storage space. The living area extends out to a spacious 100 sq. ft. balcony, perfect for morning coffee, entertaining, or simply enjoying the outdoors. For added convenience and value, this unit comes with one parking space and one locker, a rare combination in this high-demand community.Empire Phoenix provides residents with a wide range of resort-inspired amenities designed to elevate everyday living. Highlights include an outdoor pool and cabanas, fully equipped fitness centre, rooftop terrace with panoramic views, stylish party and social rooms, and 24-hour concierge service for security and peace of mind. These features make the building not just a place to live, but a true community lifestyle, location is exceptional. Just steps from the waterfront, parks, and trails, residents can enjoy active outdoor living year-round. Within walking distance are grocery stores, restaurants, cafes, fitness studios, Metro, Shoppers Drug Mart, and other everyday conveniences. Commuters will love the easy transit access, with TTC, Mimico GO Station, and the upcoming Ontario Line connections nearby. For those travelling by car, the Gardiner Expressway, Hwy 427, and QEW are only minutes away, providing seamless access to Downtown Toronto, North Toronto, and Mississauga. (Some photos Virtually Staged)
Ask about this home
A HOMEH agent will answer your questions about this home.
Know more about Empire Phoenix Condos
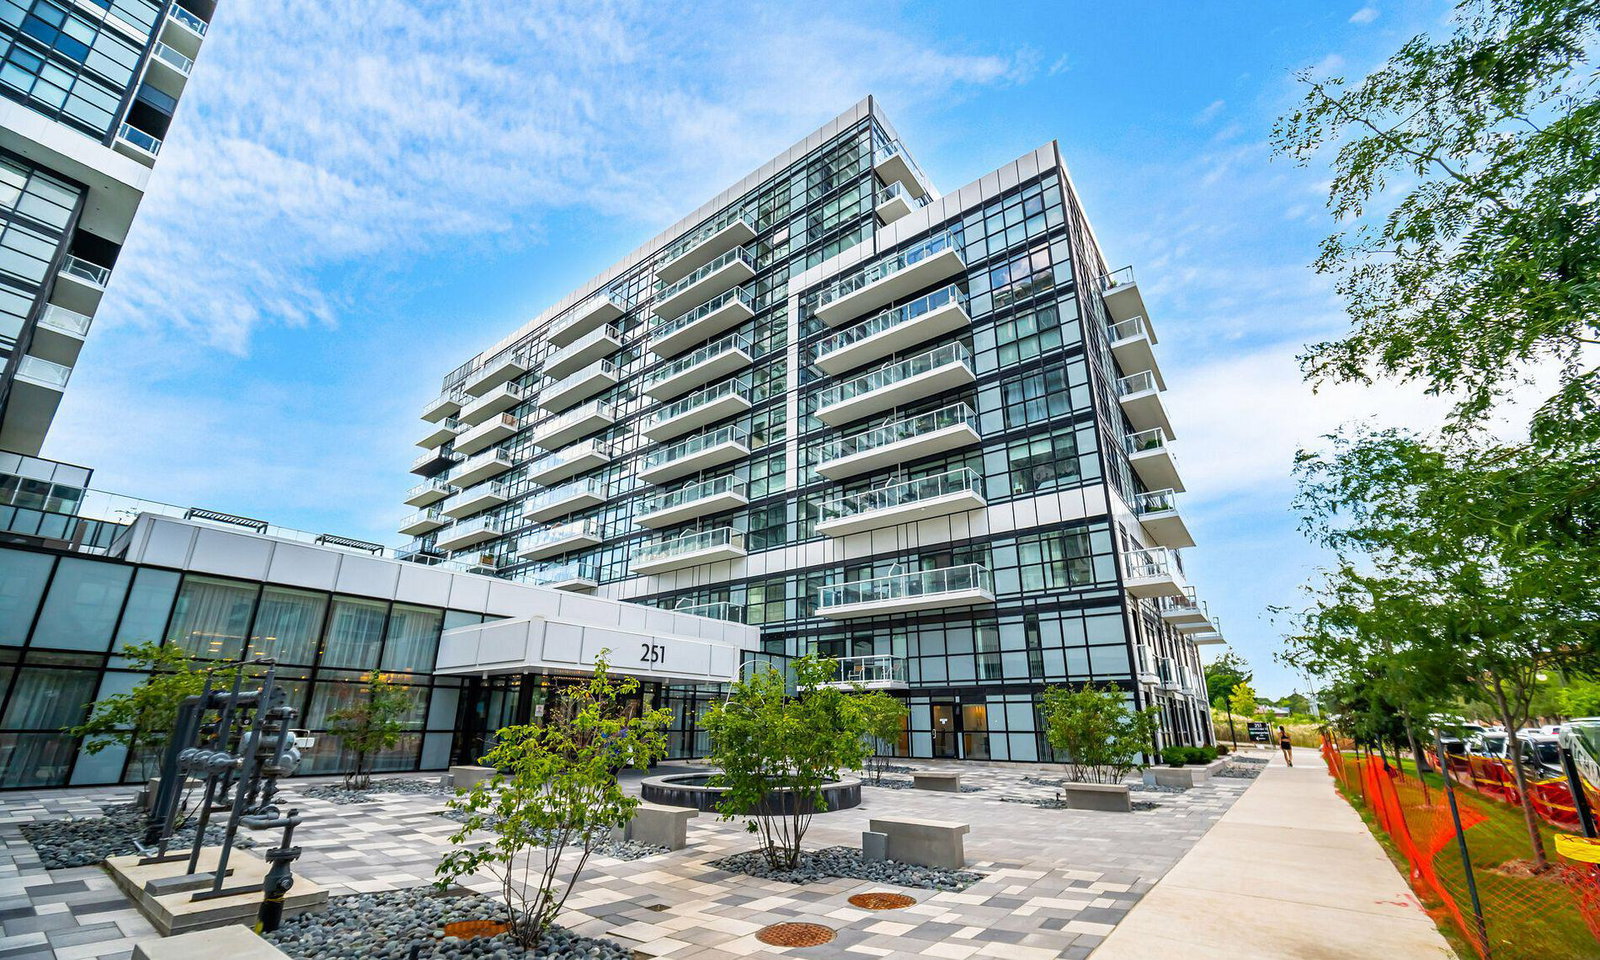
Condo building · 251 Manitoba St
Empire Phoenix Condos is a 29-storey condo with 499 suites, built in 2021 by Empire Communities. Right now 8 for sale and 7 for rent are on the market here.
- 29storeys
- 499suites
- $827/sq ft
- 2021built
No similar units for sale in Empire Phoenix Condos right now.
Around this home
Daily convenience, out of 100, from the distances below
Schools nearby
School rating, out of 10.
Helpful calculators
Your HOMEH agent

"I would see it this week."