

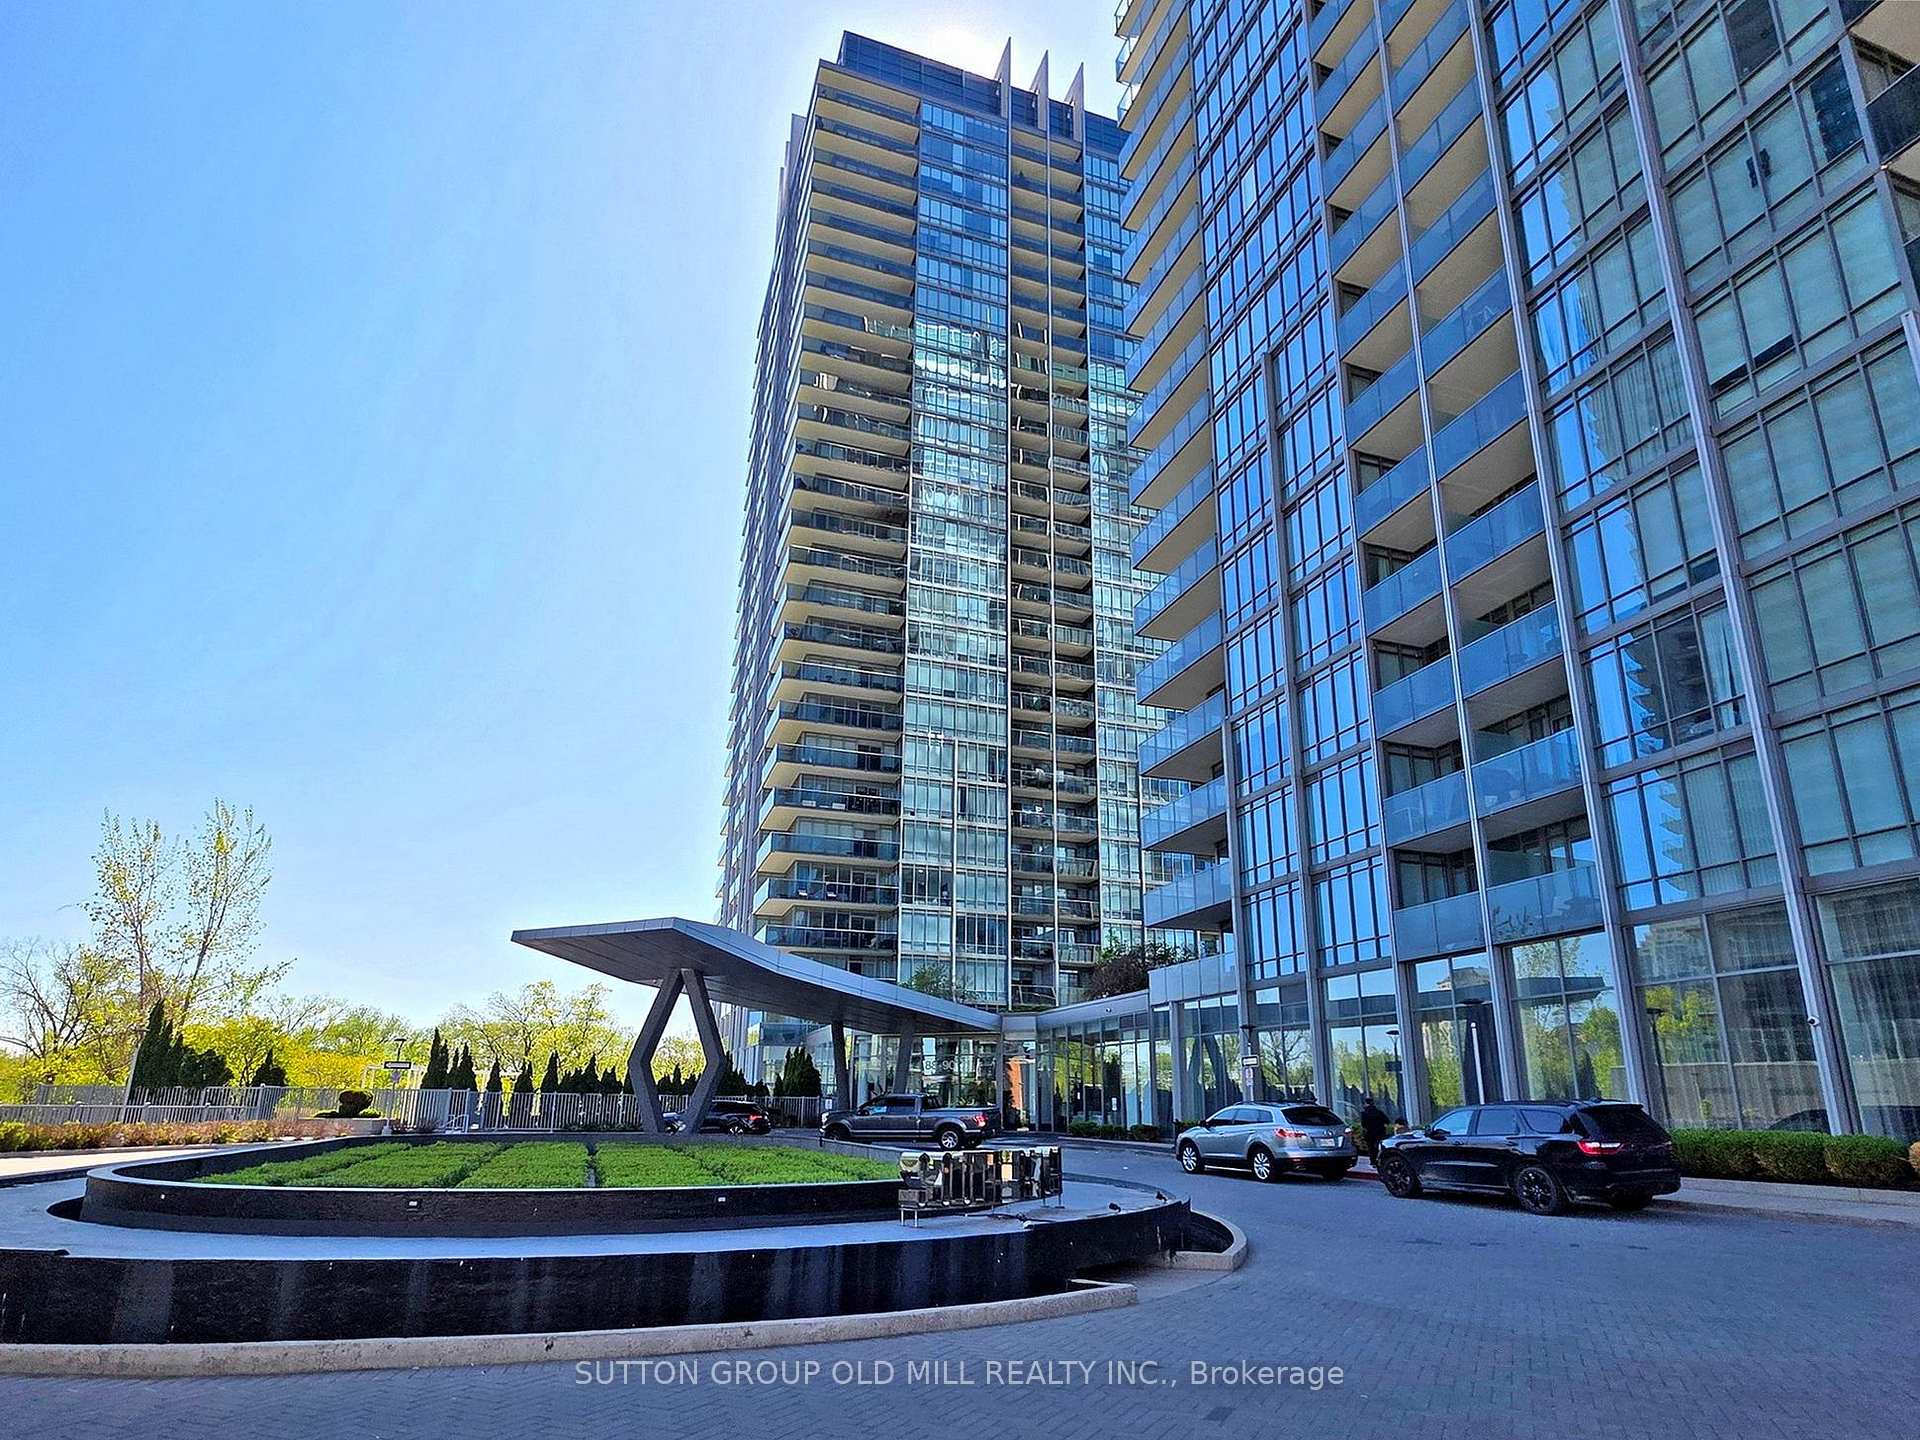
Unit 1205, 90 Park Lawn Road
Unit 1205, 90 Park Lawn Road
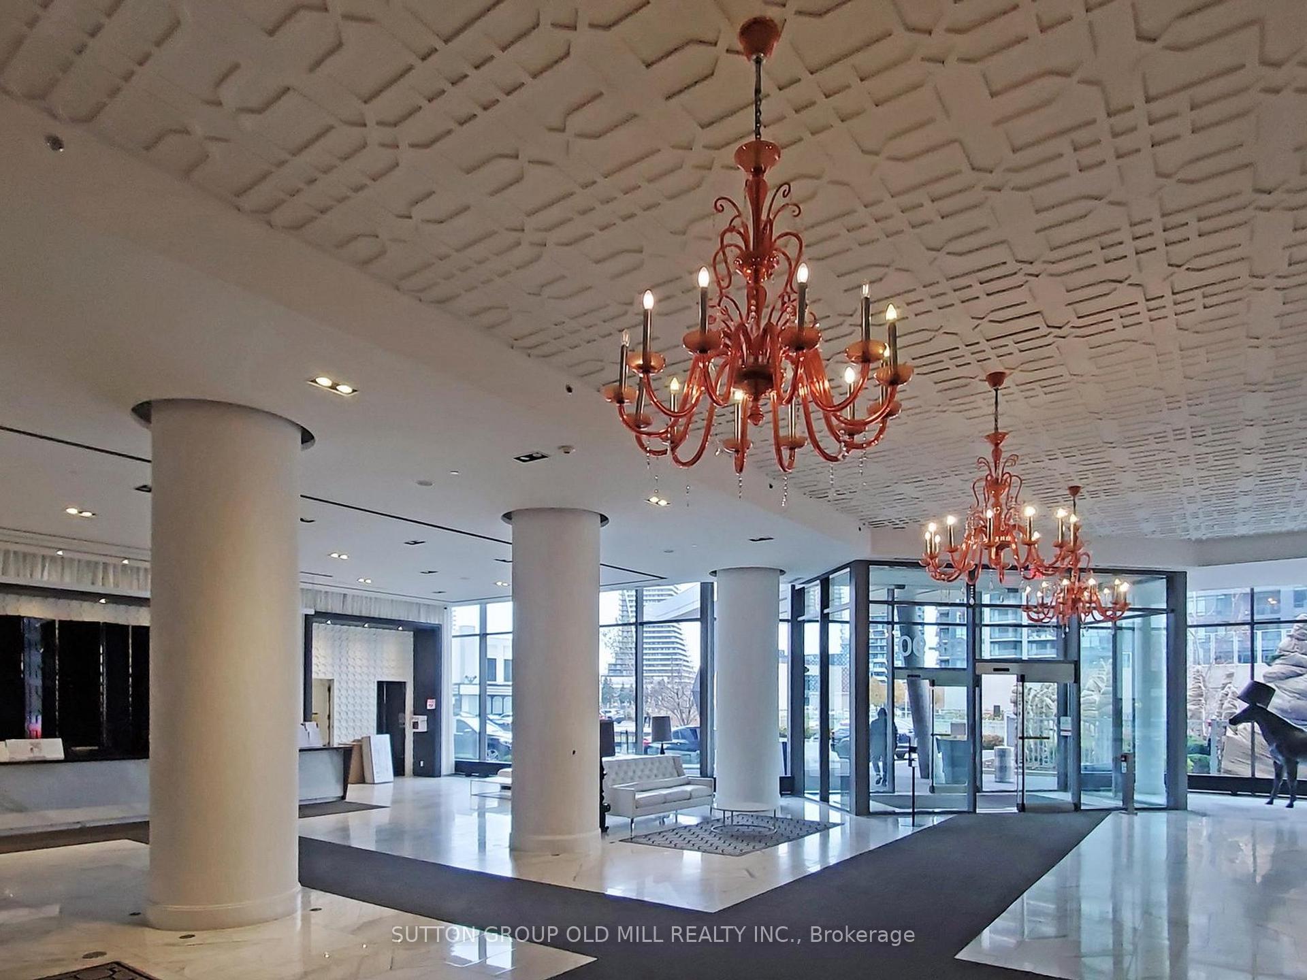
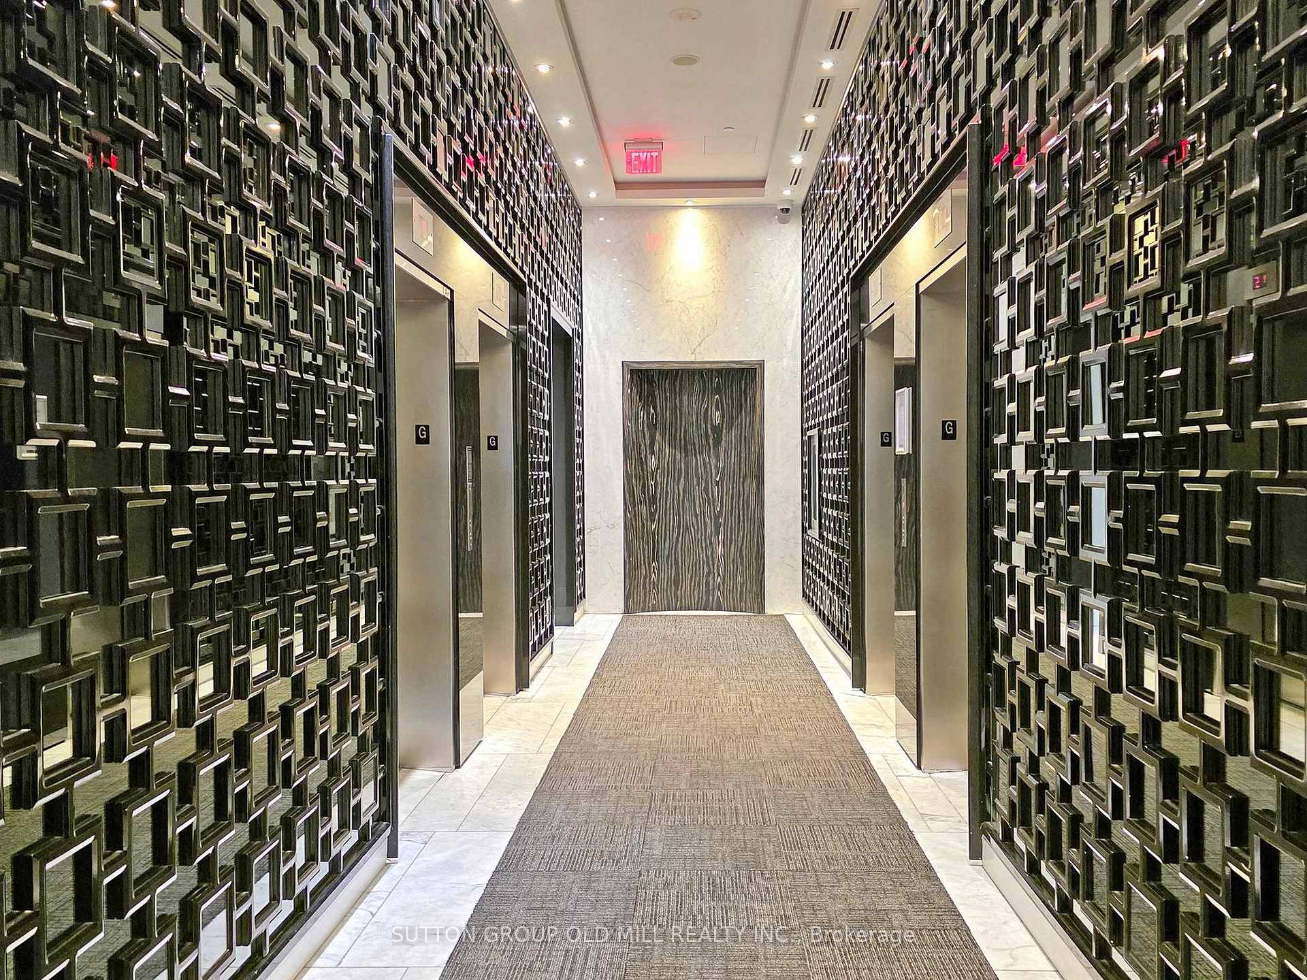
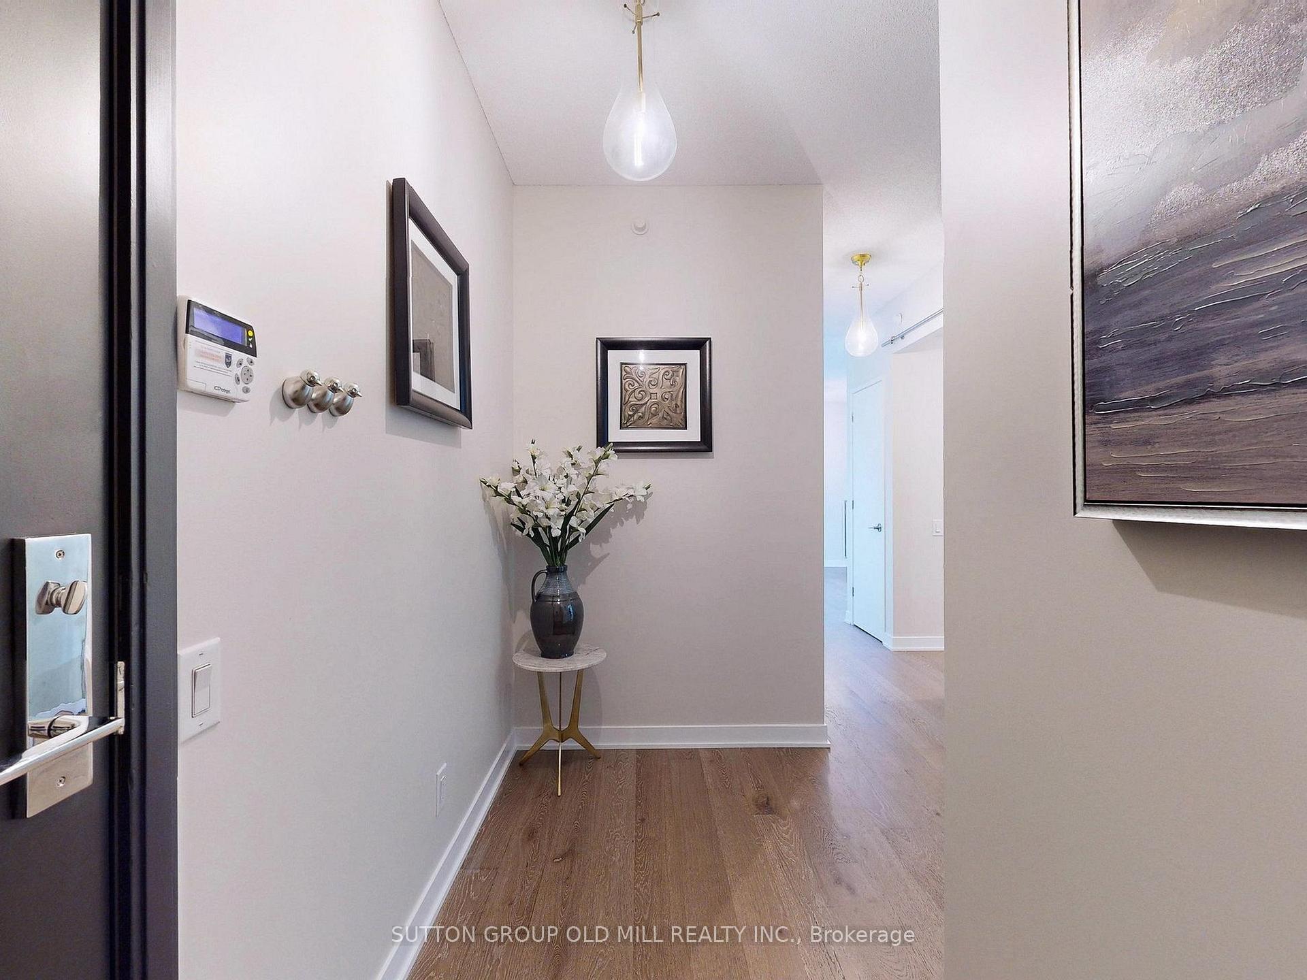
 See all 31 photos
Property history
Facts and features
- ExposureSouth
- LaundryEnsuite
- LockerOwned
- BalconyTerrace
- Central air
The homeCondo Apartment, Apartment, Age 11–15 years
- Type: Condo Apartment
- Style: Apartment
- Age: 11–15 years
- Living space: 1,200–1,399 sq ft
- Basement: None
- Exposure: South
InsideEnsuite, Built-in oven, countertop range, primary bedroom - main floor, ventilation system, Rooms above ground 6
- Laundry: Ensuite
- Features: Built-in oven, countertop range, primary bedroom - main floor, ventilation system
- Rooms above ground: 6
- Rooms in the basement: 1
- Bedrooms: 2 + 1 in the basement
- Bathrooms: 2
- Kitchens: 1
OutsideMetal/steel siding, concrete, Terrace
- Exterior: Metal/steel siding, concrete
- Balcony: Terrace
Parking and locker1 Parking, Underground, Parking type Owned
- Spaces: 1 Parking
- Garage: Underground
- Parking type: Owned
- Locker: Owned
- Locker level: 11
BuildingSouth Beach Condos and Lofts II, Storeys 27, Units 313
- Name: South Beach Condos and Lofts II
- Storeys: 27
- Units: 313
- Registered: 2013
- Condo corporation: 2288
- Pets: Allowed
Heating, water and powerForced air, gas, Central air
- Heating: Forced air, gas
- Cooling: Central air
Costs and taxesTaxes $3,584 a year, Condo fee $913 a month, Heat included, common elements included, building insurance included, water included, parking included, condo taxes included, cac included
- Taxes, 2024: $3,584 a year
- Condo fee: $913 a month
- Fee includes: Heat included, common elements included, building insurance included, water included, parking included, condo taxes included, cac included
- HST: HST included in the price
Included in the saleAll appliances as shown: new samsung dishwasher, lg microwave range hood, aeg counter top stove top, aeg built-in oven, lieberr fridge, aeg washer/dryer, all window coverings, all electronic light fixtures (most with led light bulbs), 2 nest programmable nest thermostat.
- Included: All appliances as shown: new samsung dishwasher, lg microwave range hood, aeg counter top stove top, aeg built-in oven, lieberr fridge, aeg washer/dryer, all window coverings, all electronic light fixtures (most with led light bulbs), 2 nest programmable nest thermostat.
Listing detailsW12460030, Sold, Oct 14, 2025
- MLS® number: W12460030
- Status: Sold
- Listed on: Oct 14, 2025
- Days on market: 9
- Updated: Oct 23, 2025
- Possession: 2025-11-03 / Flexible
- Occupied by: Owner
- Listing brokerage: SUTTON GROUP OLD MILL REALTY INC.
About this home
Unit 1205, 90 Park Lawn Road, Etobicoke (Mimico), ON M8Y 0B6
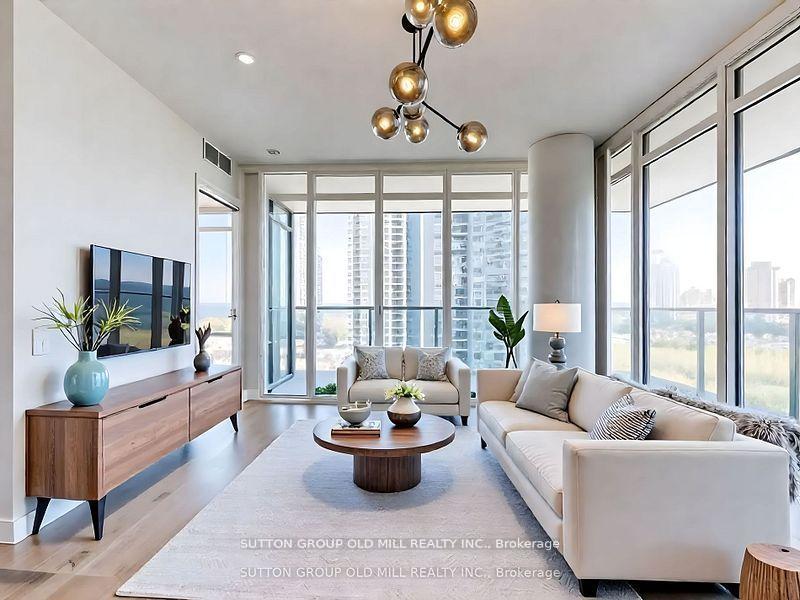
Live in true luxury at "South Beach Condos", one of Toronto's most luxurious condos with beautiful "5 Star" lobby, Indoor/Outdoor pools, Saunas, Professional gym, Basketball court and squash court! One of the best and brightest South facing corner layouts, great lake and parkland views! Total 1278 sq ft of living space with wrap-around terrace. Best value in South Beach Condos - with combination of great lake & park views, bright south corner setting and amazing wrap-around terrace!! Overlooking the lake and Humber Bay waterfront.Immaculate move-in condition with beautiful Laminate-wood flooring and marble tiles in bathrooms. 9 ft high ceilings with floor to ceiling wrap-around windows of the corner layout. Modern open-concept kitchen wth Island and beautiful premium stainless steel appliances. Enjoy the premium closets with high-end sliding doors with organizers and large Primary Bedroom's walk-in closet. Enjoy the luxurious designer marble bathrooms. Best value per sq ft for over 1000 sq ft South corner unit with lake view in South Beach Condos! Walk to nearby Metro grocery, Humber Bay Park and waterfront with restaurants & patios! 15 min drive on Lakeshore Blvd to downtown and to Pearson airport. * SEE ATTACHMENTS FOR FLOOR-PLAN. ***PARKING SPOT ON PRIME CONVENIENT LOCATION ON P1, not P4!
Ask about this home
A HOMEH agent will answer your questions about this home.
Know more about South Beach Condos and Lofts II
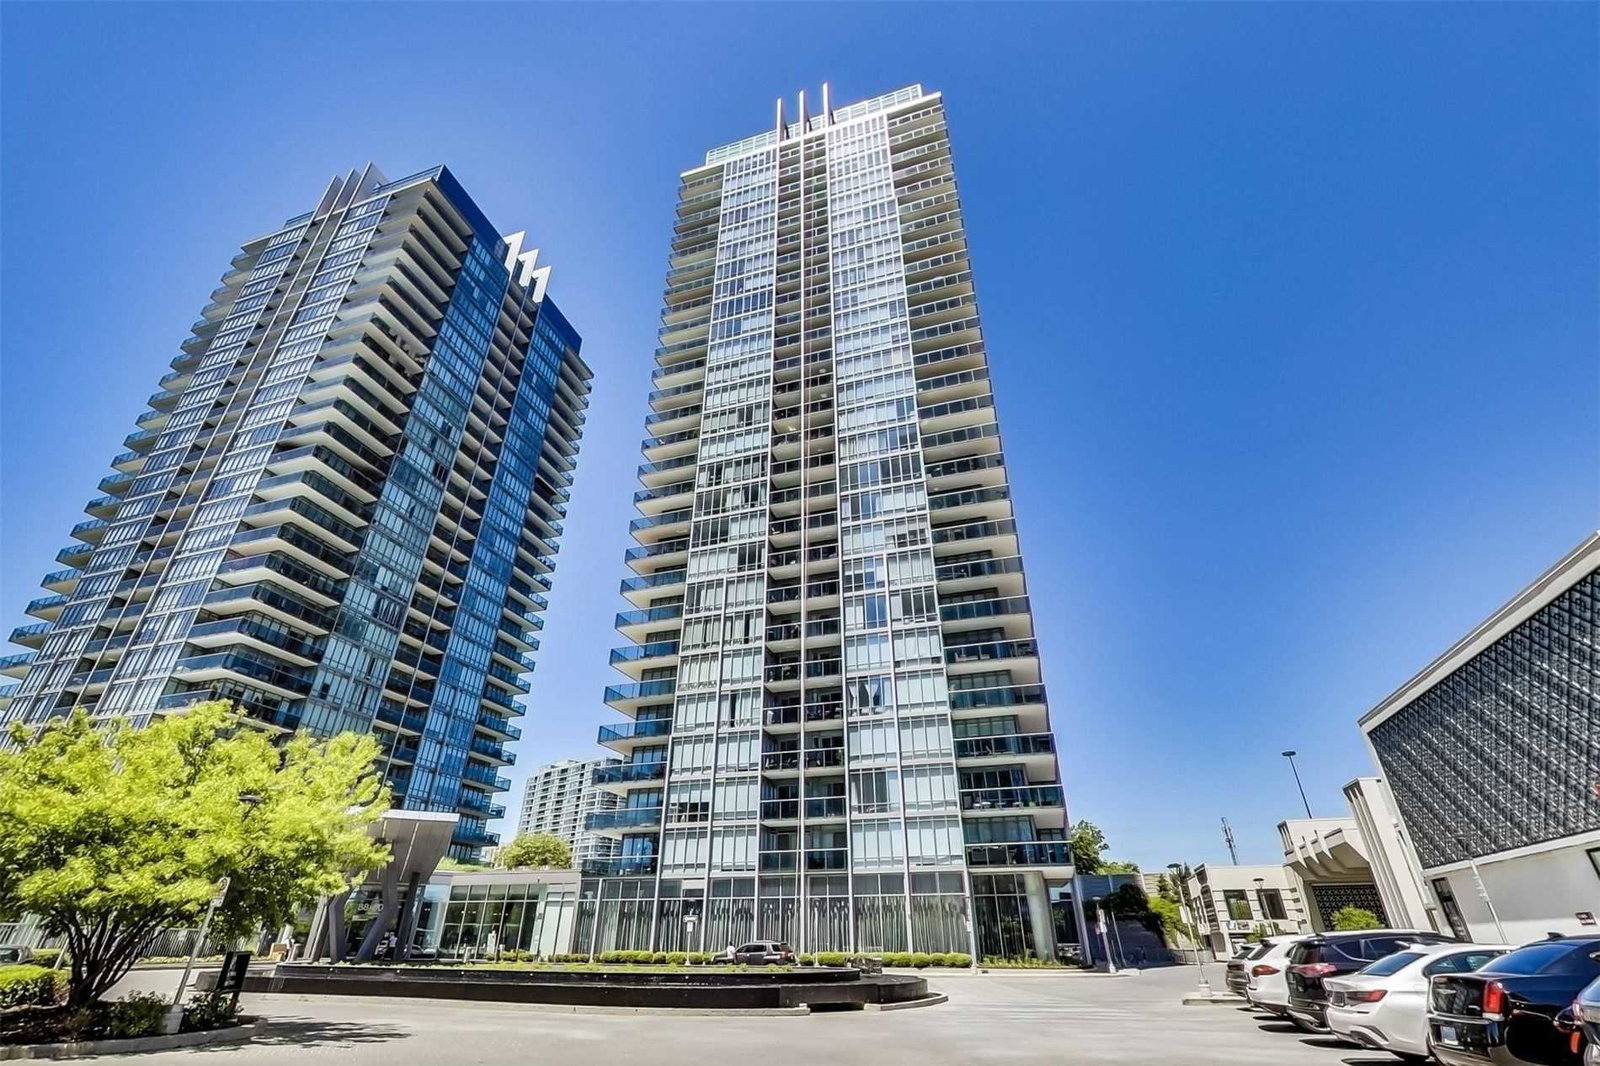
Condo building · 90 Park Lawn Road
South Beach Condos and Lofts II is a 27-storey condo with 313 suites, built in 2013 by Amexon Development Corporation. Right now 2 for sale are on the market here.
- 27storeys
- 313suites
- $845/sq ft
- 2013built
No similar units for sale in South Beach Condos and Lofts II right now.
Around this home
Daily convenience, out of 100, from the distances below
Schools nearby
School rating, out of 10.
Helpful calculators
Your HOMEH agent

"I would see it this week."