

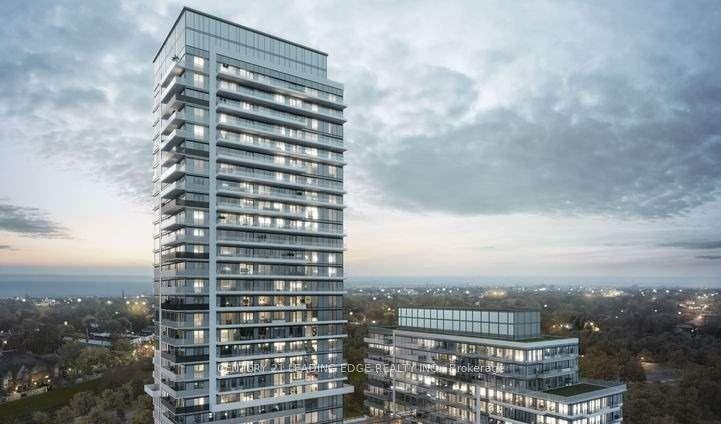
Unit 707, 251 Manitoba Street
Unit 707, 251 Manitoba Street

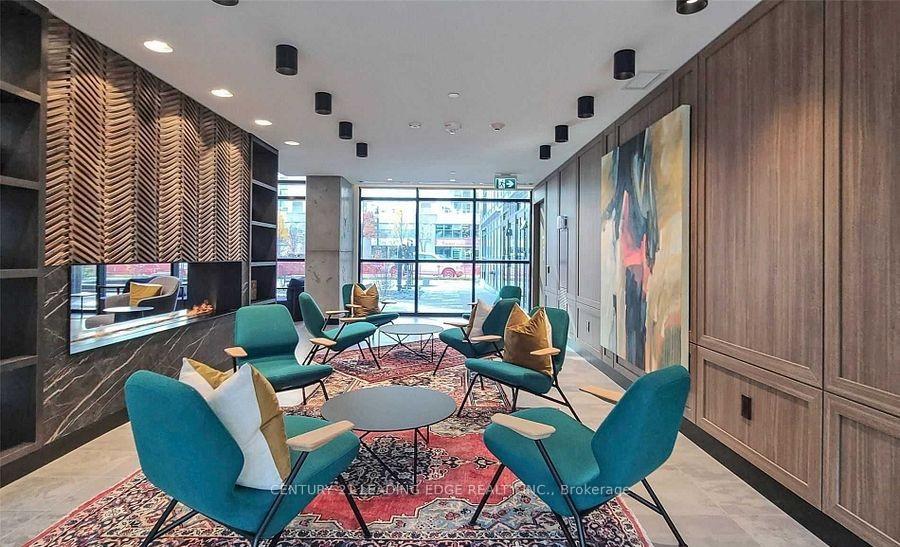

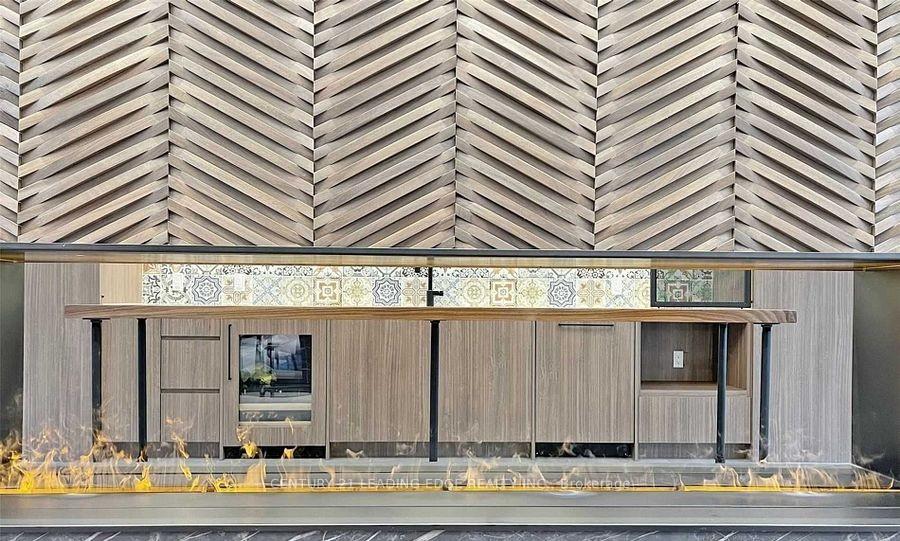 See all 5 photos
Property history
Facts and features
- ExposureWest
- LaundryEnsuite
- LockerOwned
- BalconyTerrace
- Central air
- Exercise room
- Outdoor pool
- Rooftop deck/garden
The homeCo-op Apartment, Apartment, Age 0–5 years
- Type: Co-op Apartment
- Style: Apartment
- Age: 0–5 years
- Living space: 500–599 sq ft
- Basement: None
- Exposure: West
- View: City, garden, lake
InsideEnsuite, main level, Carbon monoxide detectors, security guard, concierge/security, Rooms above ground 4
- Laundry: Ensuite, main level
- Security: Carbon monoxide detectors, security guard, concierge/security
- Rooms above ground: 4
- Bedrooms: 1
- Bathrooms: 1
- Kitchens: 1
OutsideConcrete poured, Unknown, Concrete
- Exterior: Concrete poured
- Roof: Unknown
- Foundation: Concrete
- Balcony: Terrace
- Features: Landscaped, year round living
- Accessibility: Elevator, fire escape, level entrance, parking
Parking and locker1 Parking, Underground, Parking type Owned
- Spaces: 1 Parking
- Garage: Underground
- Parking type: Owned
- Driveway: Underground
- Locker: Owned
BuildingEmpire pheonix condos, Storeys 29, Units 499
- Name: Empire pheonix condos
- Storeys: 29
- Units: 499
- Registered: 2021
- Condo corporation: 1510
- Amenities: Elevator, exercise room, guest suites, outdoor pool, rooftop deck/garden, visitor parking
- Pets: Allowed
Heating, water and powerOther, other, Central air
- Heating: Other, other
- Cooling: Central air
Rent and termsRent $2,350 a month, Entire property, Unfurnished
- Rent: $2,350 a month
- Space for rent: Entire property
- Furnished: Unfurnished
- Lease: 12 months
- Paid: Monthly
- Rent includes: Building insurance, building maintenance, central air conditioning, heat, parking, recreation facility, water heater
- Deposit: Required
- Credit check: Required
- Employment letter: Required
- Rental application: Required
- References: Required
NearbyHospital, lake access, library, place of worship, public transit, school
- Close to: Hospital, lake access, library, place of worship, public transit, school
Listing detailsW12116441, Rented, May 1, 2025
- MLS® number: W12116441
- Status: Rented
- Listed on: May 1, 2025
- Days on market: 17
- Updated: May 18, 2025
- Possession: 2025-05-15 / Immediate
- Occupied by: Vacant
- Listing brokerage: CENTURY 21 LEADING EDGE REALTY INC.
About this home
Unit 707, 251 Manitoba Street, Etobicoke (Mimico), ON M8Y 0C7
Welcome to this beautifully appointed, Two-years-old one-bedroom condo located in the heart of New Toronto Discover contemporary living in this beautifully appointed, Two-years-old one-bedroom condo located in the desirable New Toronto neighborhood at Mimico. This stylish residence features a spacious open-concept living and dining area, a comfortable bedroom with ample storage, and the convenience of ensuite laundry. Enjoy tranquil views of the garden and lake, along with exceptional building amenities designed for relaxation and entertainment. One bedroom with generous closet space and view of the Lake and Garden. Open-concept living and dining area Ensuite laundry Stainless steel appliances: Fridge, Stove, Dishwasher, Microwave One designated underground parking space Separate storage locker Building Amenities Include: Rooftop swimming pool BBQ and lounge area Sauna, Games room, Fitness facilities and more. Ideally located just steps from the waterfront, parks, shops, and transit, this unit offers a perfect blend of luxury and lifestyle.
Ask about this home
A HOMEH agent will answer your questions about this home.
Know more about Empire Phoenix Condos
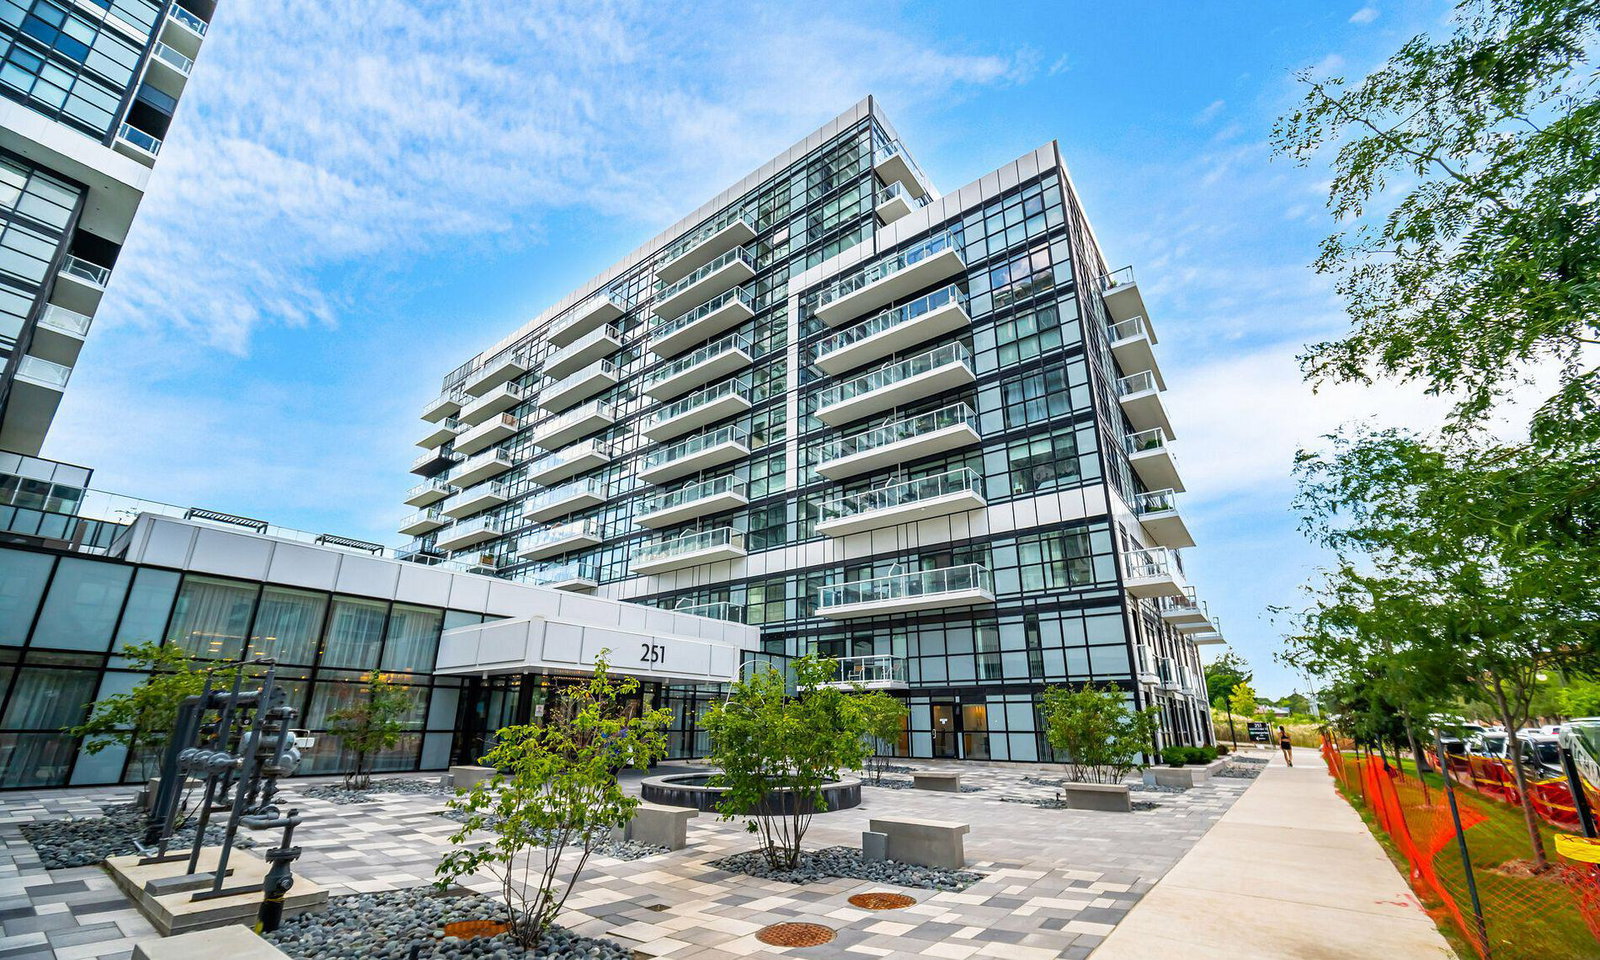
Condo building · 251 Manitoba St
Empire Phoenix Condos is a 29-storey condo with 499 suites, built in 2021 by Empire Communities. Right now 8 for sale and 7 for rent are on the market here.
- 29storeys
- 499suites
- $827/sq ft
- 2021built
No similar units for rent in Empire Phoenix Condos right now.
Around this home
Daily convenience, out of 100, from the distances below
Schools nearby
School rating, out of 10.
Helpful calculators
Your HOMEH agent

"I would see it this week."